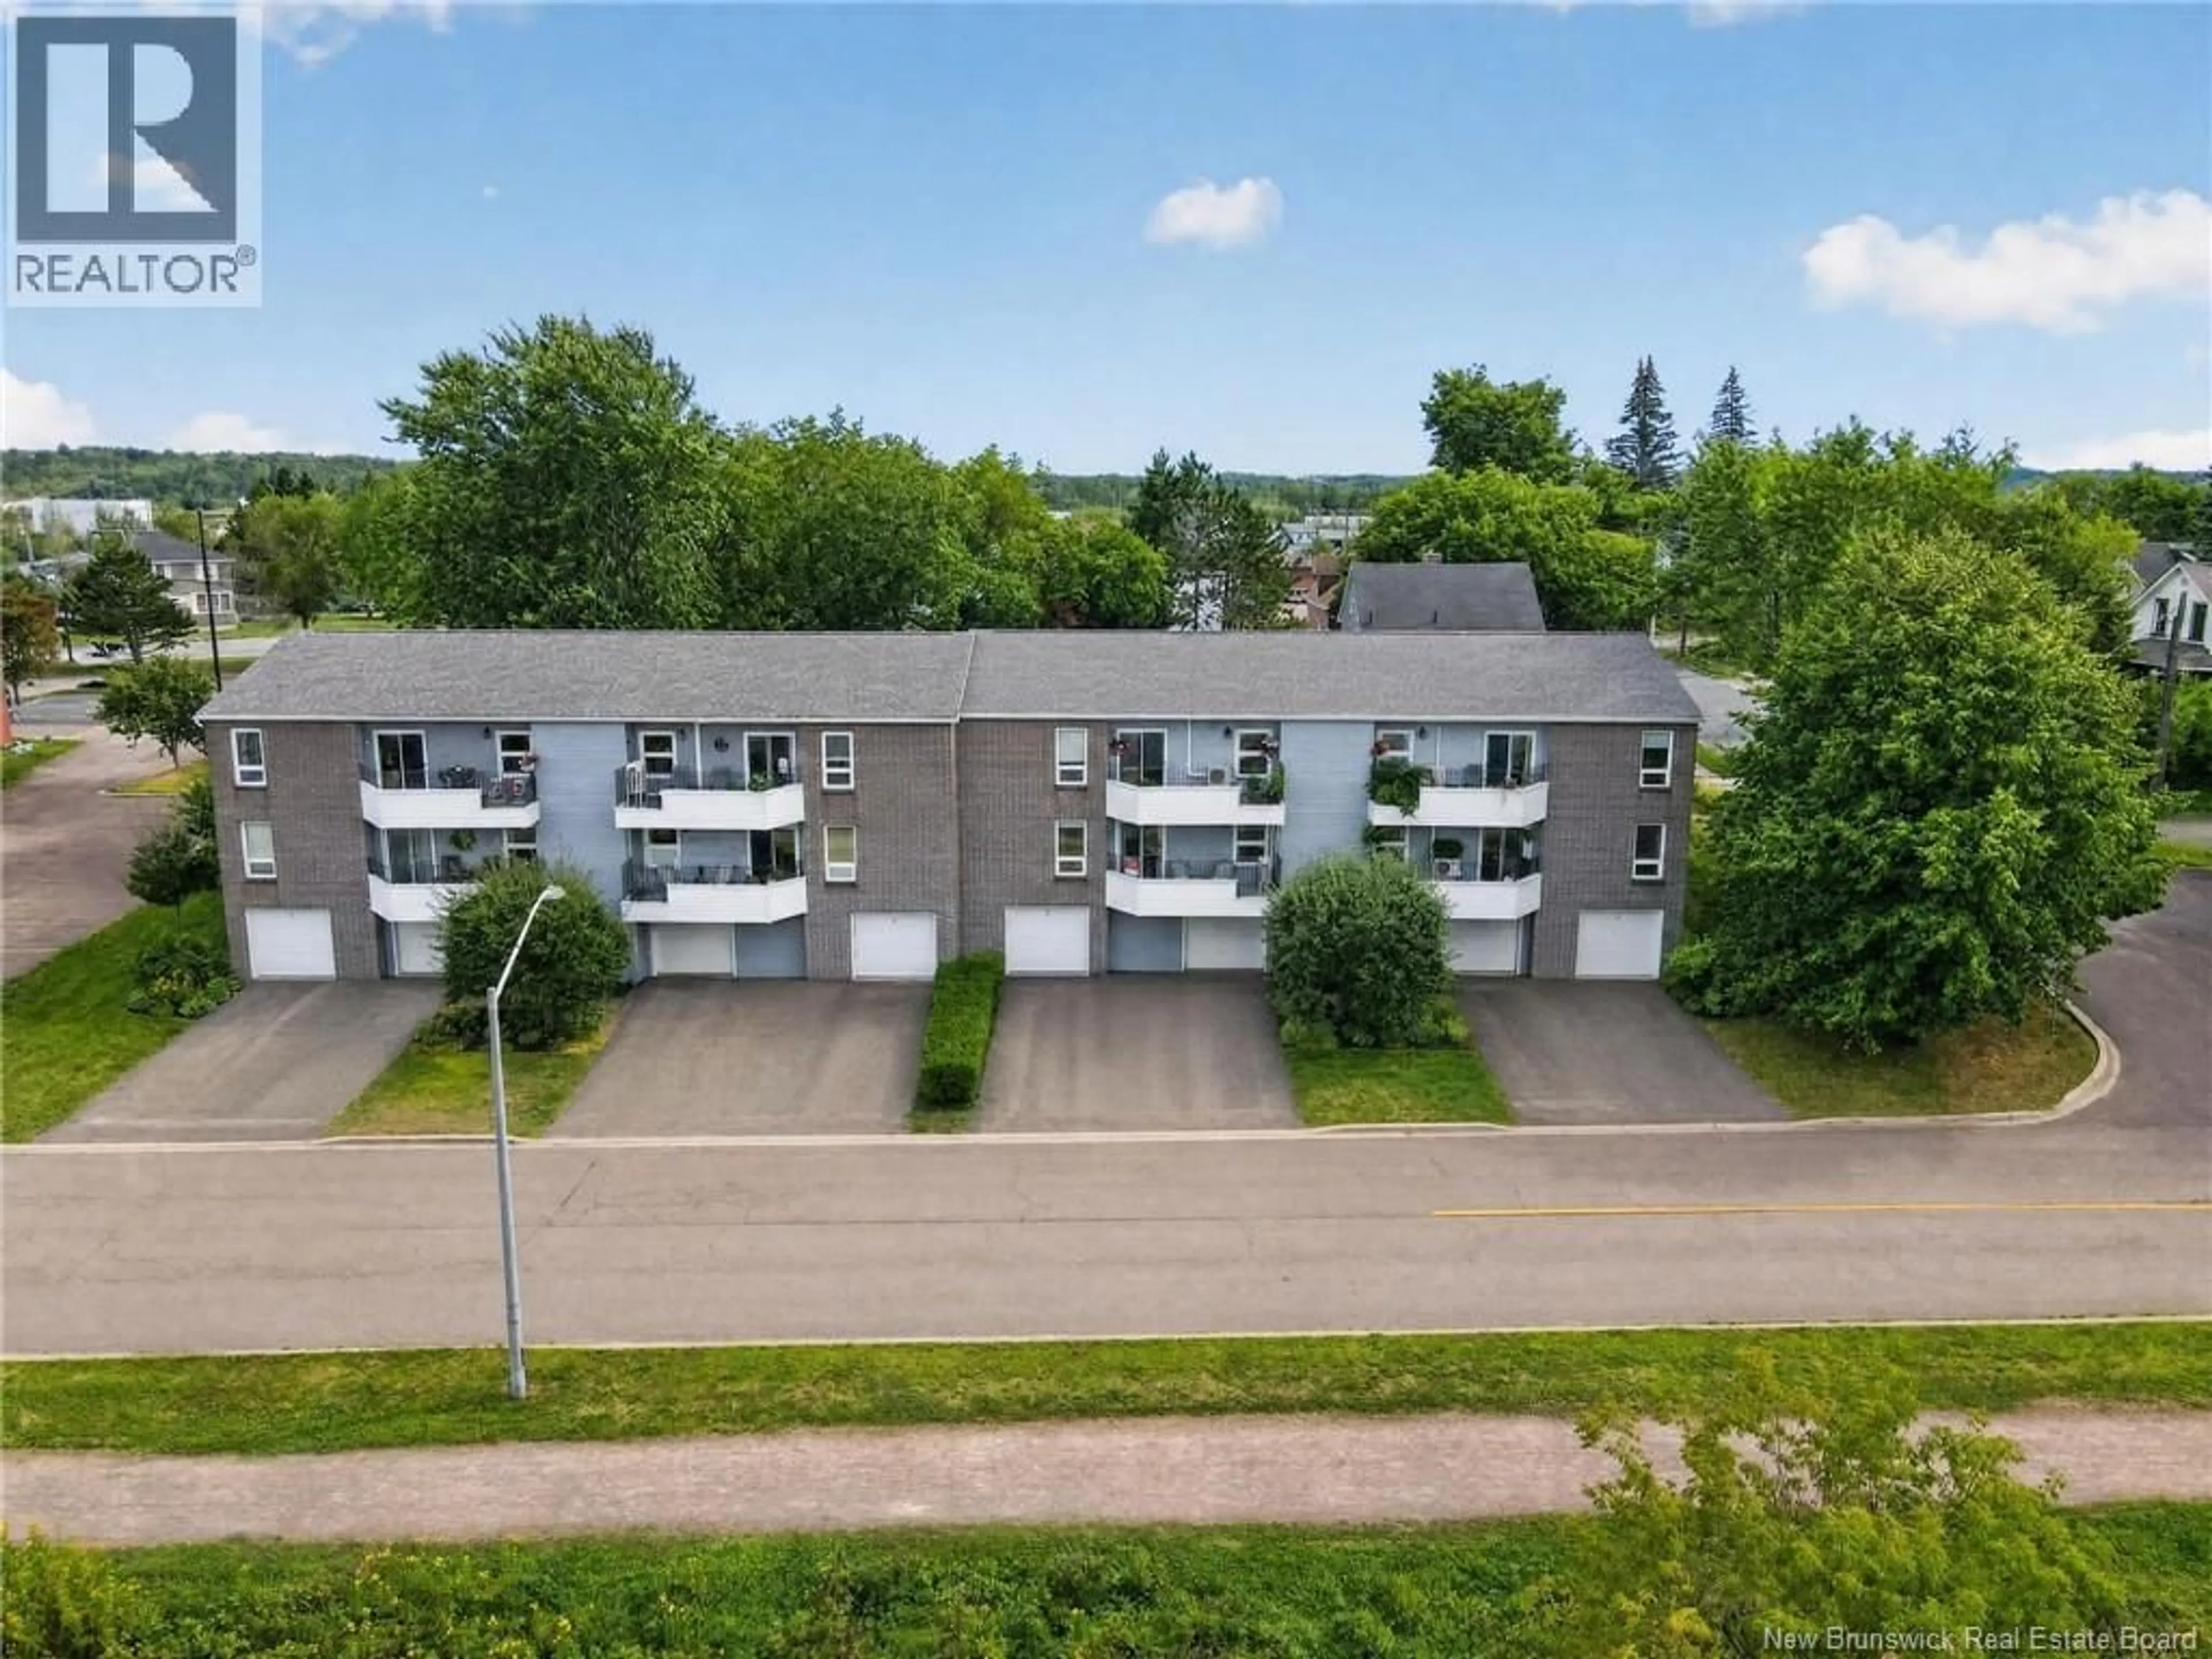
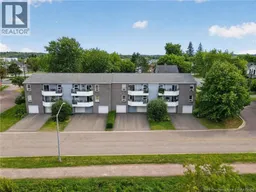
1 - 60 WESTMOUNT BOULEVARD, Moncton, New Brunswick E1E4G8
Contact us about this property
Highlights
Estimated valueThis is the price Wahi expects this property to sell for.
The calculation is powered by our Instant Home Value Estimate, which uses current market and property price trends to estimate your home’s value with a 90% accuracy rate.Not available
Price/Sqft$300/sqft
Monthly cost
Open Calculator
Description
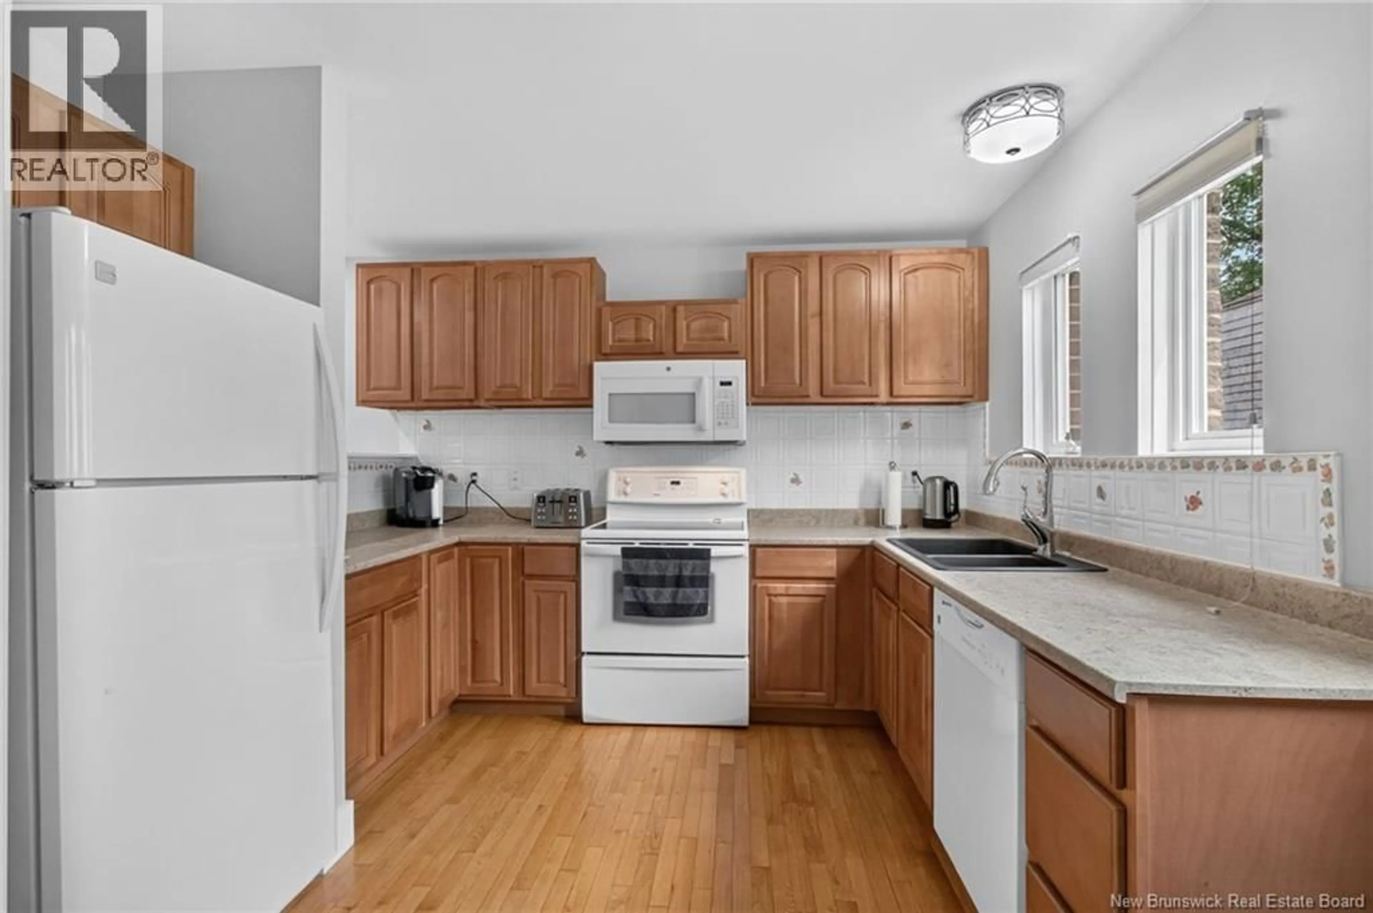
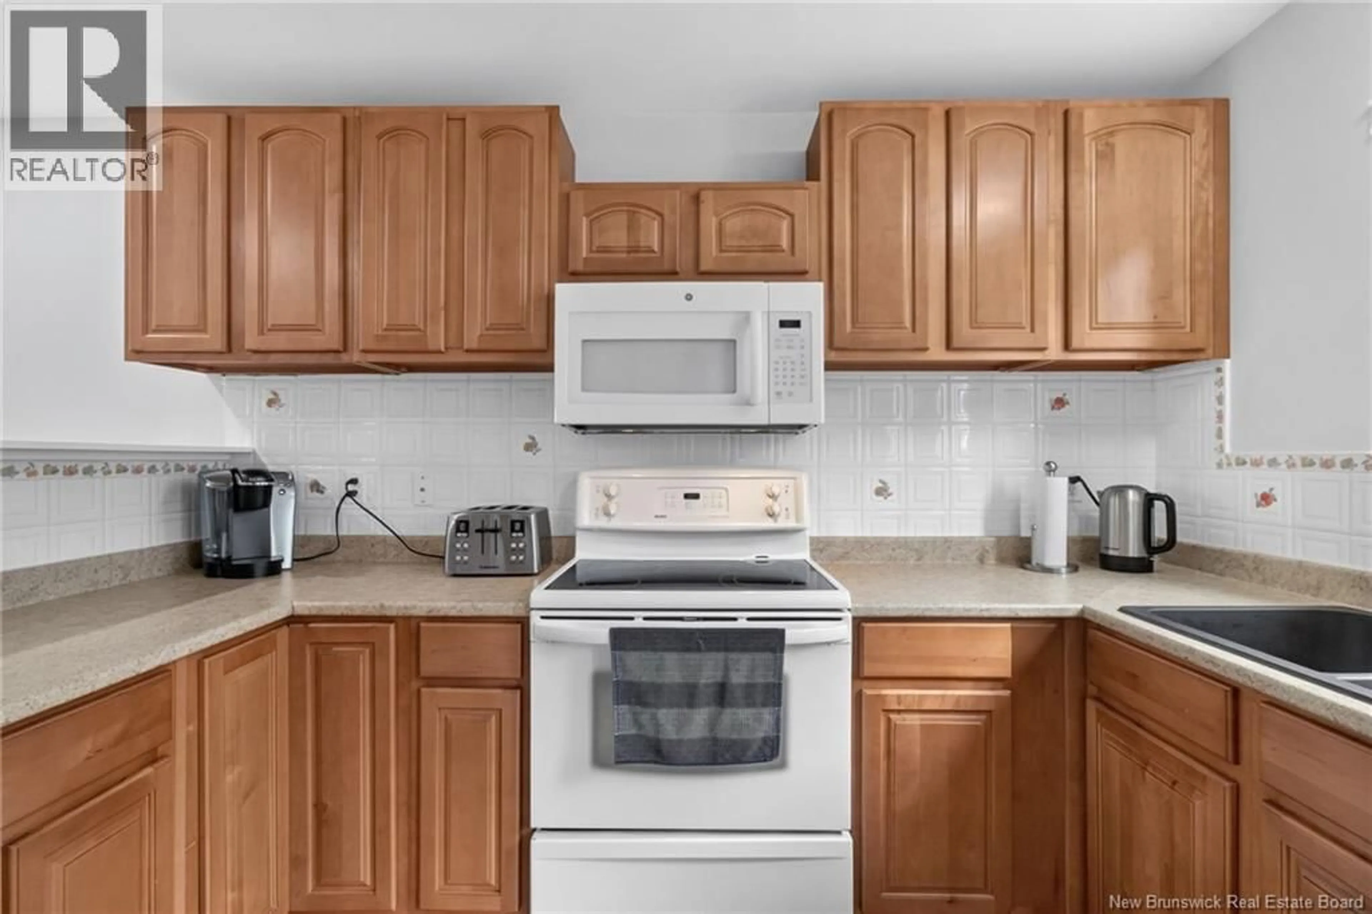
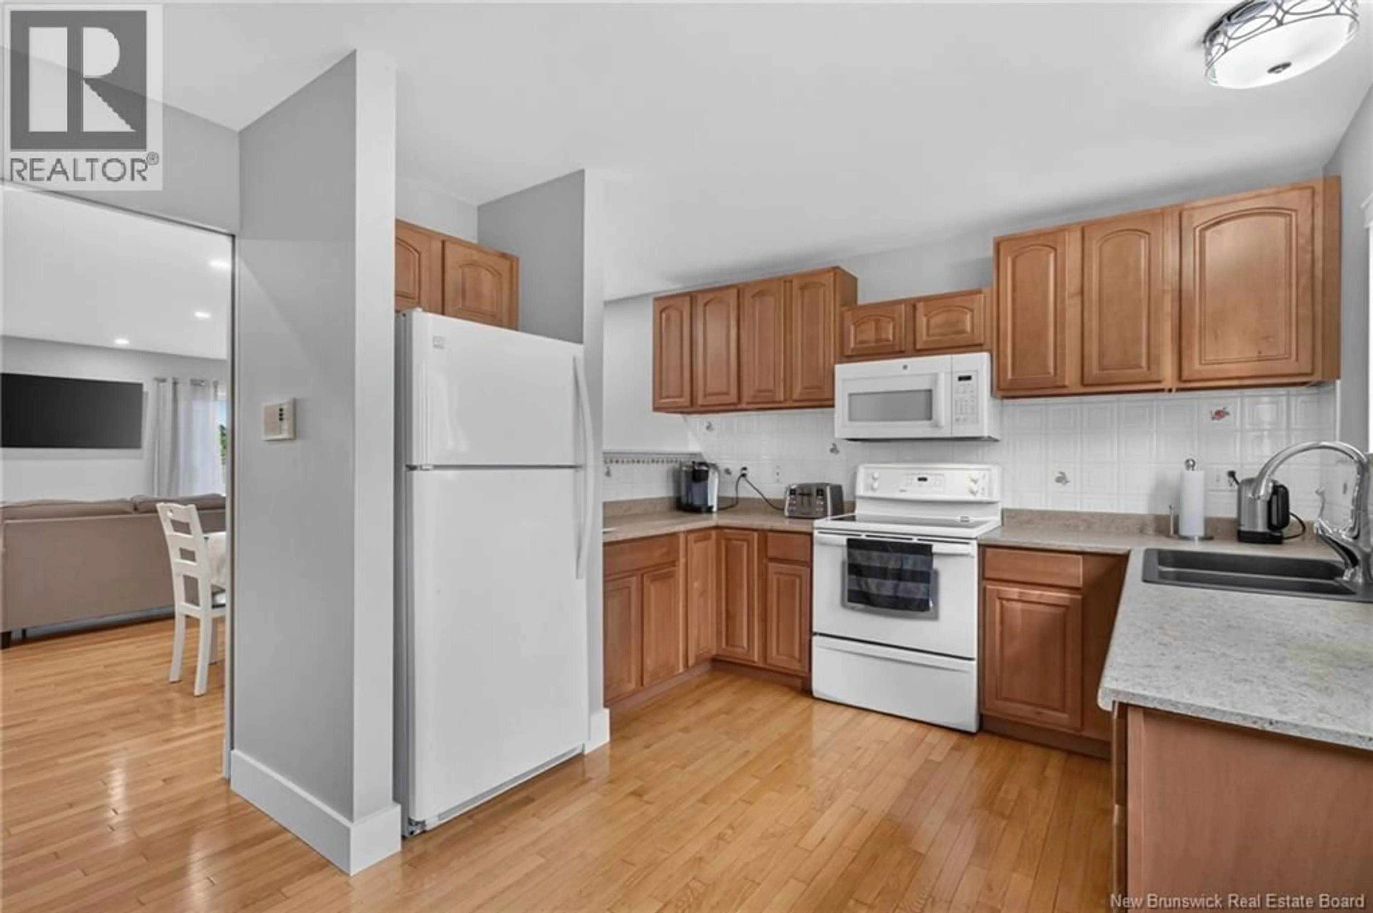
LAKE VIEW & PRIME LOCATION! Welcome to this beautifully situated 2-bedroom condo offering stunning views of Jones Lake and an unbeatable location close to downtown Moncton and Centennial Park. Whether you're looking for a comfortable home or a low-maintenance investment, this property offers an excellent combination of space, convenience and lifestyle. The main living area offers approximately 1,180 sq. ft. of comfortable living space with a bright, semi open-concept layout. The spacious kitchen features plenty of cabinetry and includes all appliances. The dining area flows seamlessly into the living room, where large windows showcase the spectacular views of Jones Lake. Patio doors provide direct access to your private balconythe perfect spot to enjoy your morning coffee or unwind while taking in the scenery. The condo features two generously sized bedrooms, including a primary bedroom with a convenient 2-piece ensuite, along with a full 4-piece main bathroom and a separate laundry room with washer and dryer included. A mini-split heat pump provides efficient heating and cooling for year-round comfort. One of the standout features is the 16' x 24' attached garage with epoxy flooring, offering excellent space for parking, storage or your recreational needs. Condo fees are $325/month and include water/sewer, lawn care, snow removal, common area and exterior maintenance, and electricity for the common area. Property taxes are currently assessed at the non-owner-occupied rate. Quick closing is available. Great location, beautiful lake views, generous living space and an attached garagethis condo is definitely worth seeing! Call today to schedule your private viewing. (id:39198)
Property Details
Interior
Features
Main level Floor
Living room
17'3'' x 13'Dining room
8'6'' x 14'2''Kitchen
10'10'' x 11'11''Laundry room
4'6'' x 5'4''Condo Details
Inclusions
Property History
 50
50
