92 LITTLE DOVER ROAD, Memramcook, New Brunswick E4K2M8
Contact us about this property
Highlights
Estimated valueThis is the price Wahi expects this property to sell for.
The calculation is powered by our Instant Home Value Estimate, which uses current market and property price trends to estimate your home’s value with a 90% accuracy rate.Not available
Price/Sqft$209/sqft
Monthly cost
Open Calculator
Description
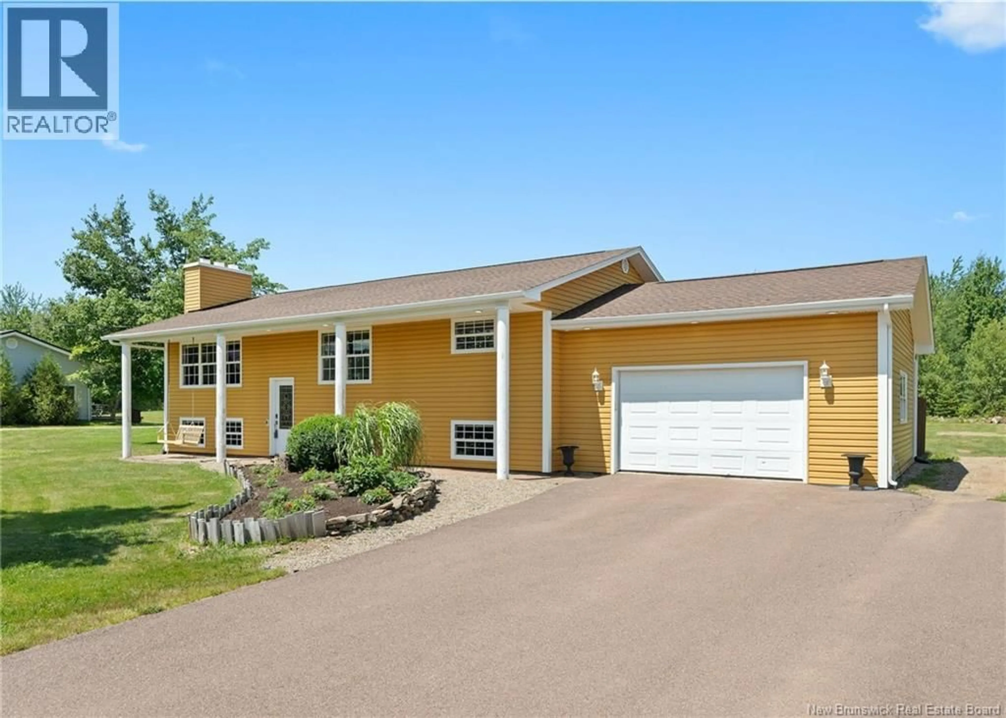
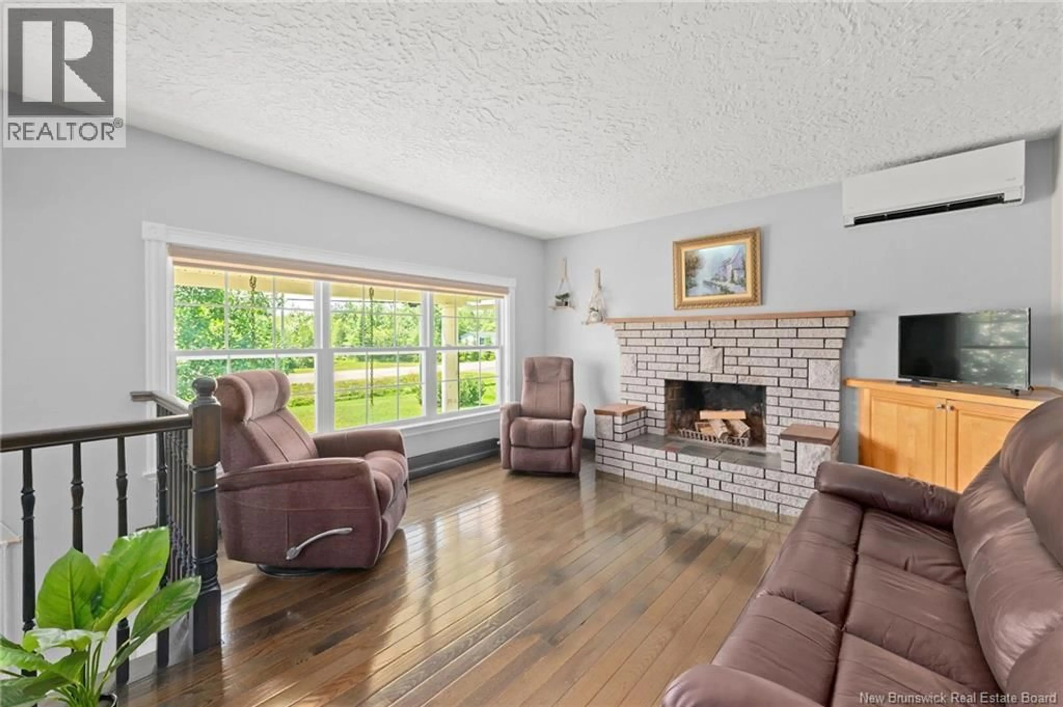
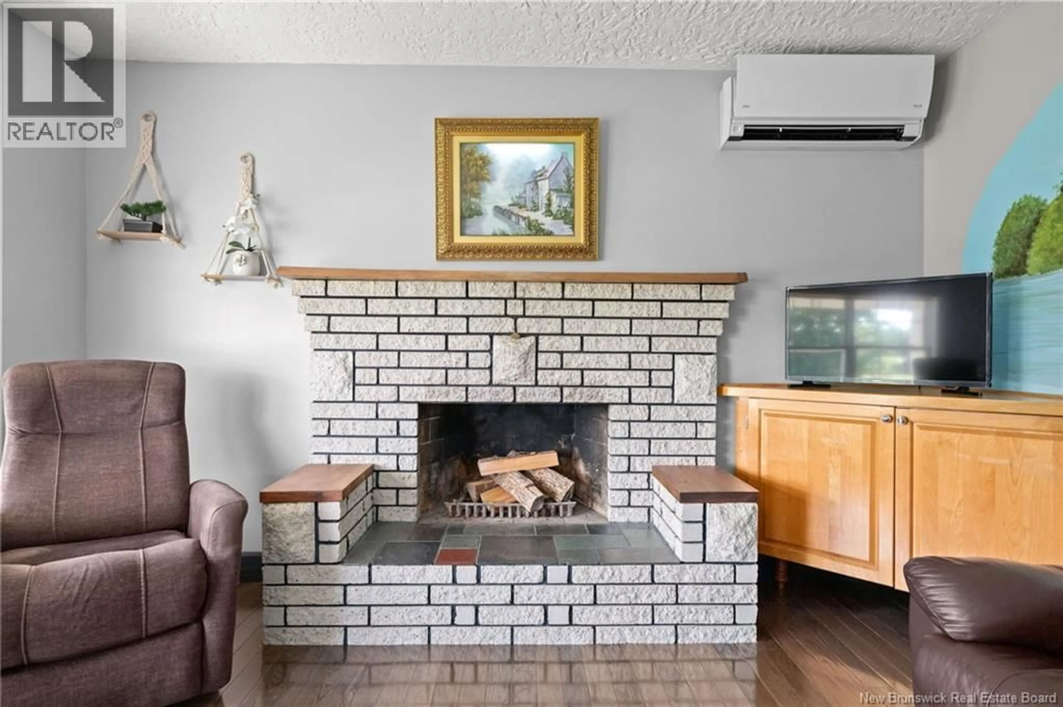
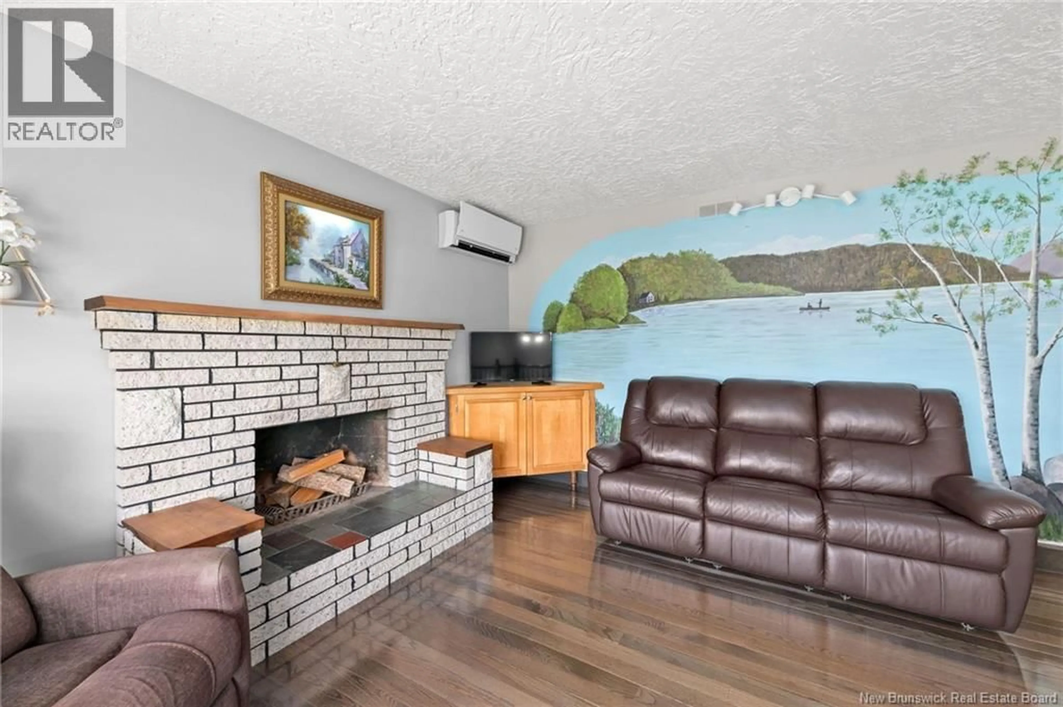
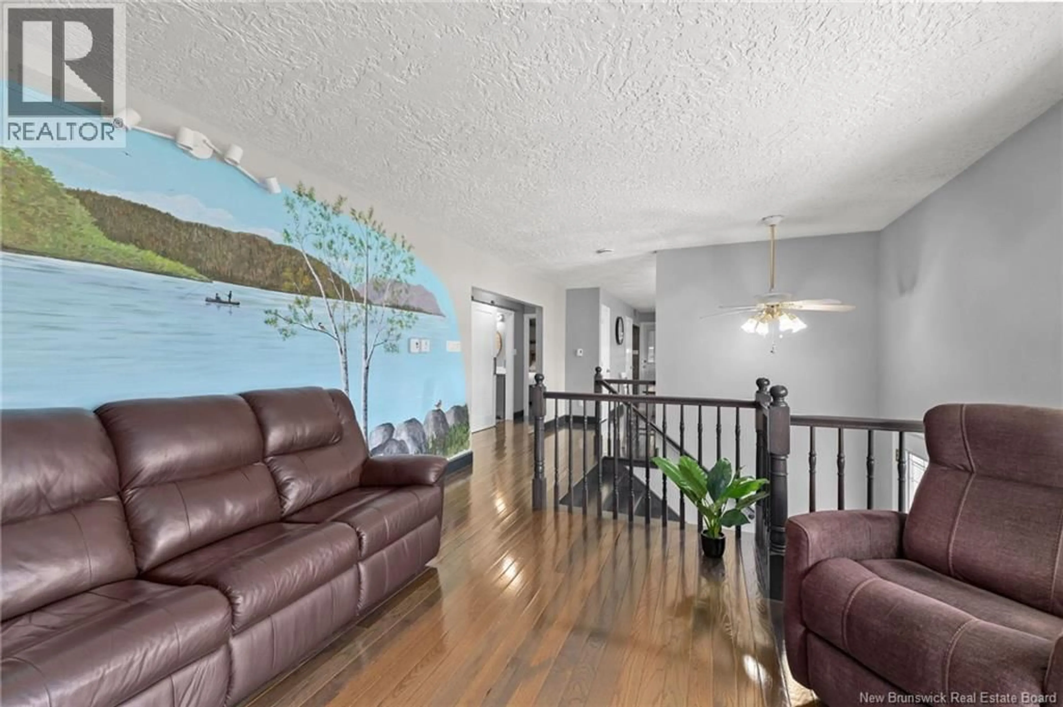
Welcome to 92 Little Dover Road in beautiful Memramcook! Loved and cared for by the same family for the past 38 years, this well-kept home is ready to welcome its next chapter. Over the years, the property has seen several great updates, including a renovated kitchen with quartz countertops, hardwood floors, a fully renovated main bathroom with a tiled shower, and a beautifully finished basement rec room. The main floor offers three bedrooms, a spacious kitchen, dining room, four-piece bathroom and a comfortable living room complete with a wood-burning fireplace. The home also features an attached 1.5-car garage equipped with its own mini-split, keeping the space heated and comfortable year-round. Downstairs is where this home really shows its personality! The custom family room/man cave features beautiful live-edge wood finishes and a cozy wood stove, making it a great spot to relax or entertain. The basement also includes a two-piece bathroom, office/flex space, laundry room, storage room and plenty of additional unfinished space for all your storage needs. Outside, enjoy the pavestone terrace and gazebo, perfect for summer BBQs and evenings with family and friends. A large baby barn provides even more space for your tools, toys and outdoor equipment. After 38 years of memories, 92 Little Dover is ready for a new family to call it home. (id:39198)
Property Details
Interior
Features
Main level Floor
Dining room
7'3'' x 9'4''Kitchen
15'10'' x 10'11''Bedroom
9'9'' x 8'10''Bedroom
11'7'' x 12'1''Property History
 50
50
