381 LA VALLÉE ROAD, Memramcook, New Brunswick E4K3C5
Contact us about this property
Highlights
Estimated valueThis is the price Wahi expects this property to sell for.
The calculation is powered by our Instant Home Value Estimate, which uses current market and property price trends to estimate your home’s value with a 90% accuracy rate.Not available
Price/Sqft$238/sqft
Monthly cost
Open Calculator
Description
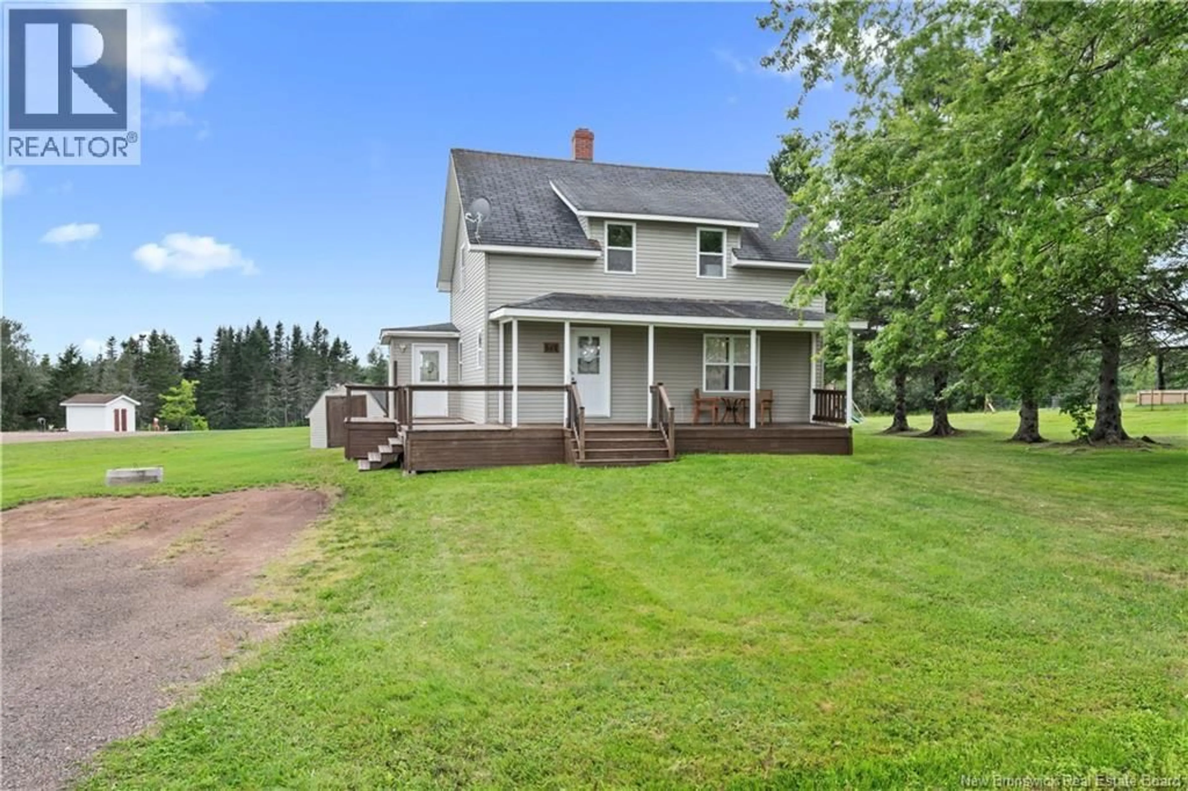
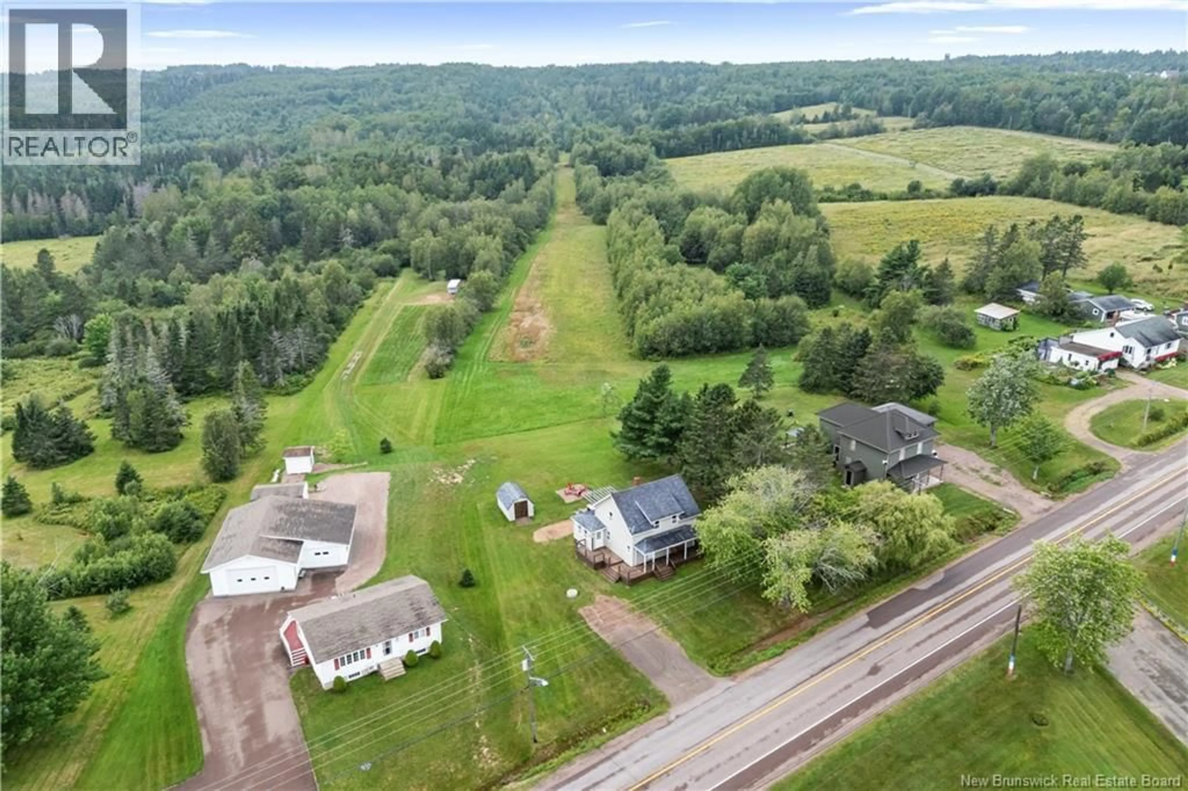
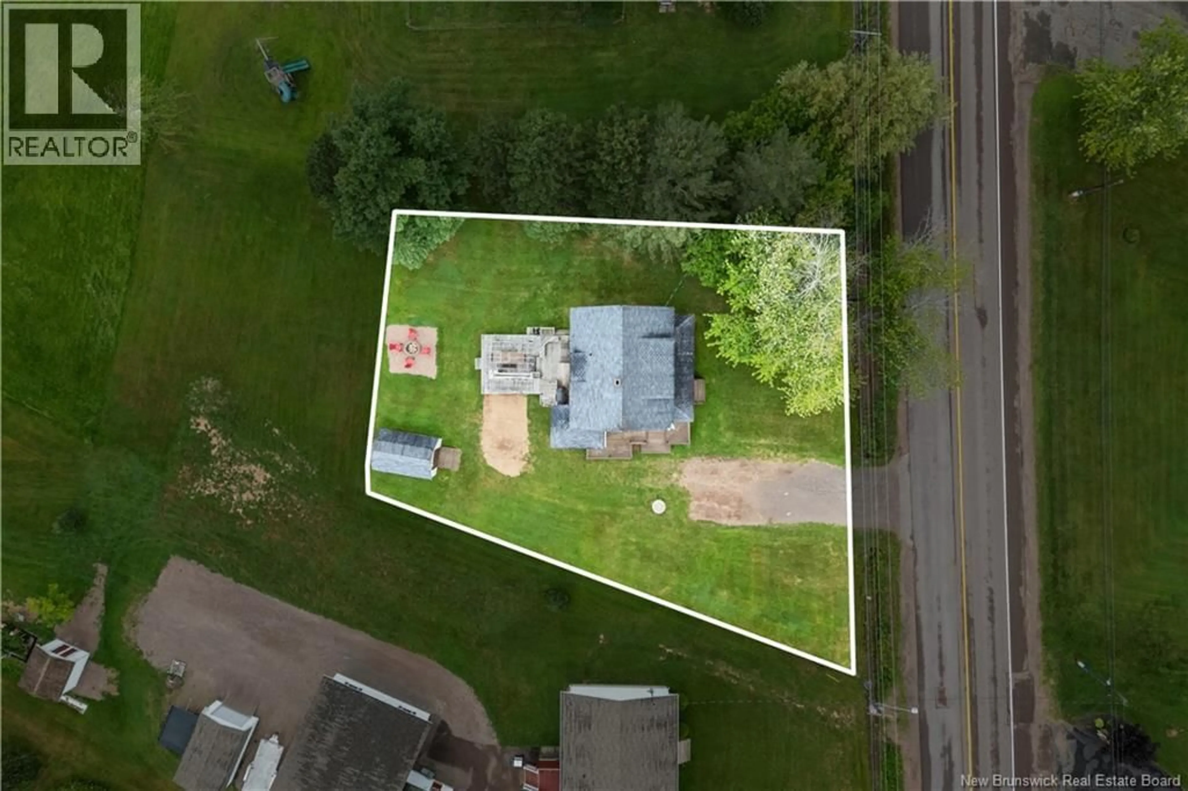
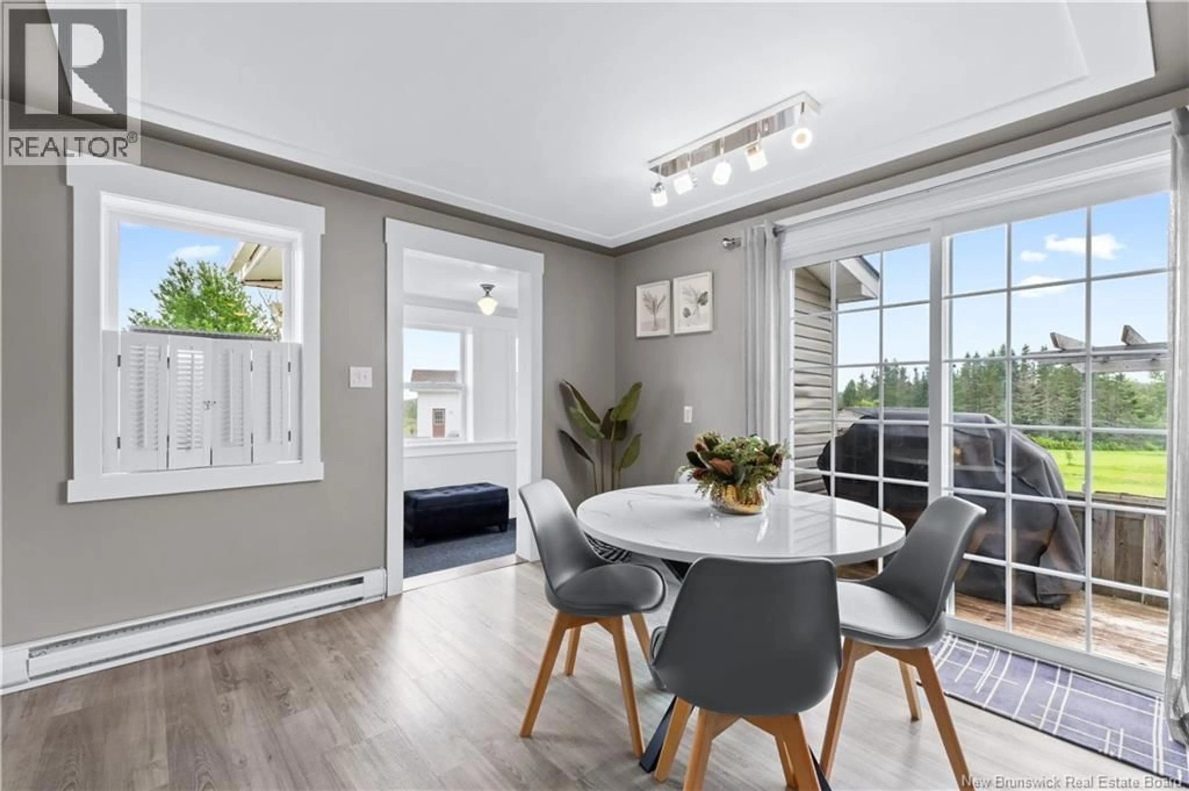
Welcome to 381 Route La Vallée in Memramcook, a charming 2-storey home offering 1,360 square feet of comfortable living space just 15 minutes away from Dieppe. This well-established family residence combines character with modern renovations, nestled on a beautifully landscaped lot that sets the tone for welcoming entertaining and outdoor living. Curb appeal is immediate with a gracious wrap-around covered porch that extends an inviting welcome. The large landscaped yard creates a serene backdrop, while the expansive back deck is perfectly positioned for BBQ gatherings and hosting memorable summer moments with family and friends. Climate control is handled efficiently through a combination of baseboards and modern minisplits, ensuring year-round comfort throughout the home. The main floor welcomes you into an open-concept kitchen that flows beautifully, complemented by a practical butler's kitchen with lots of storage. This thoughtful design maximizes functionality while maintaining that desirable open feel for modern family living. Upstairs, three generously proportioned bedrooms await. The primary bedroom features a LARGE WALK-IN CLOSET offering abundant storage and organization. A spacious 4-piece bathroom serves the upper level, providing plenty of room for your family's daily routines. The unfinished basement presents wonderful potential for future expansion. This is the home for families seeking character, space, and room to grow in a peaceful Memramcook setting. Call today to schedule your private viewing and discover the lifestyle awaiting you in this welcoming community! (NB146290) (id:39198)
Property Details
Interior
Features
Second level Floor
Bedroom
7'8'' x 11'8''Bedroom
8'11'' x 11'4''Primary Bedroom
11'3'' x 11'6''4pc Bathroom
9'10'' x 6'8''Property History
 30
30
