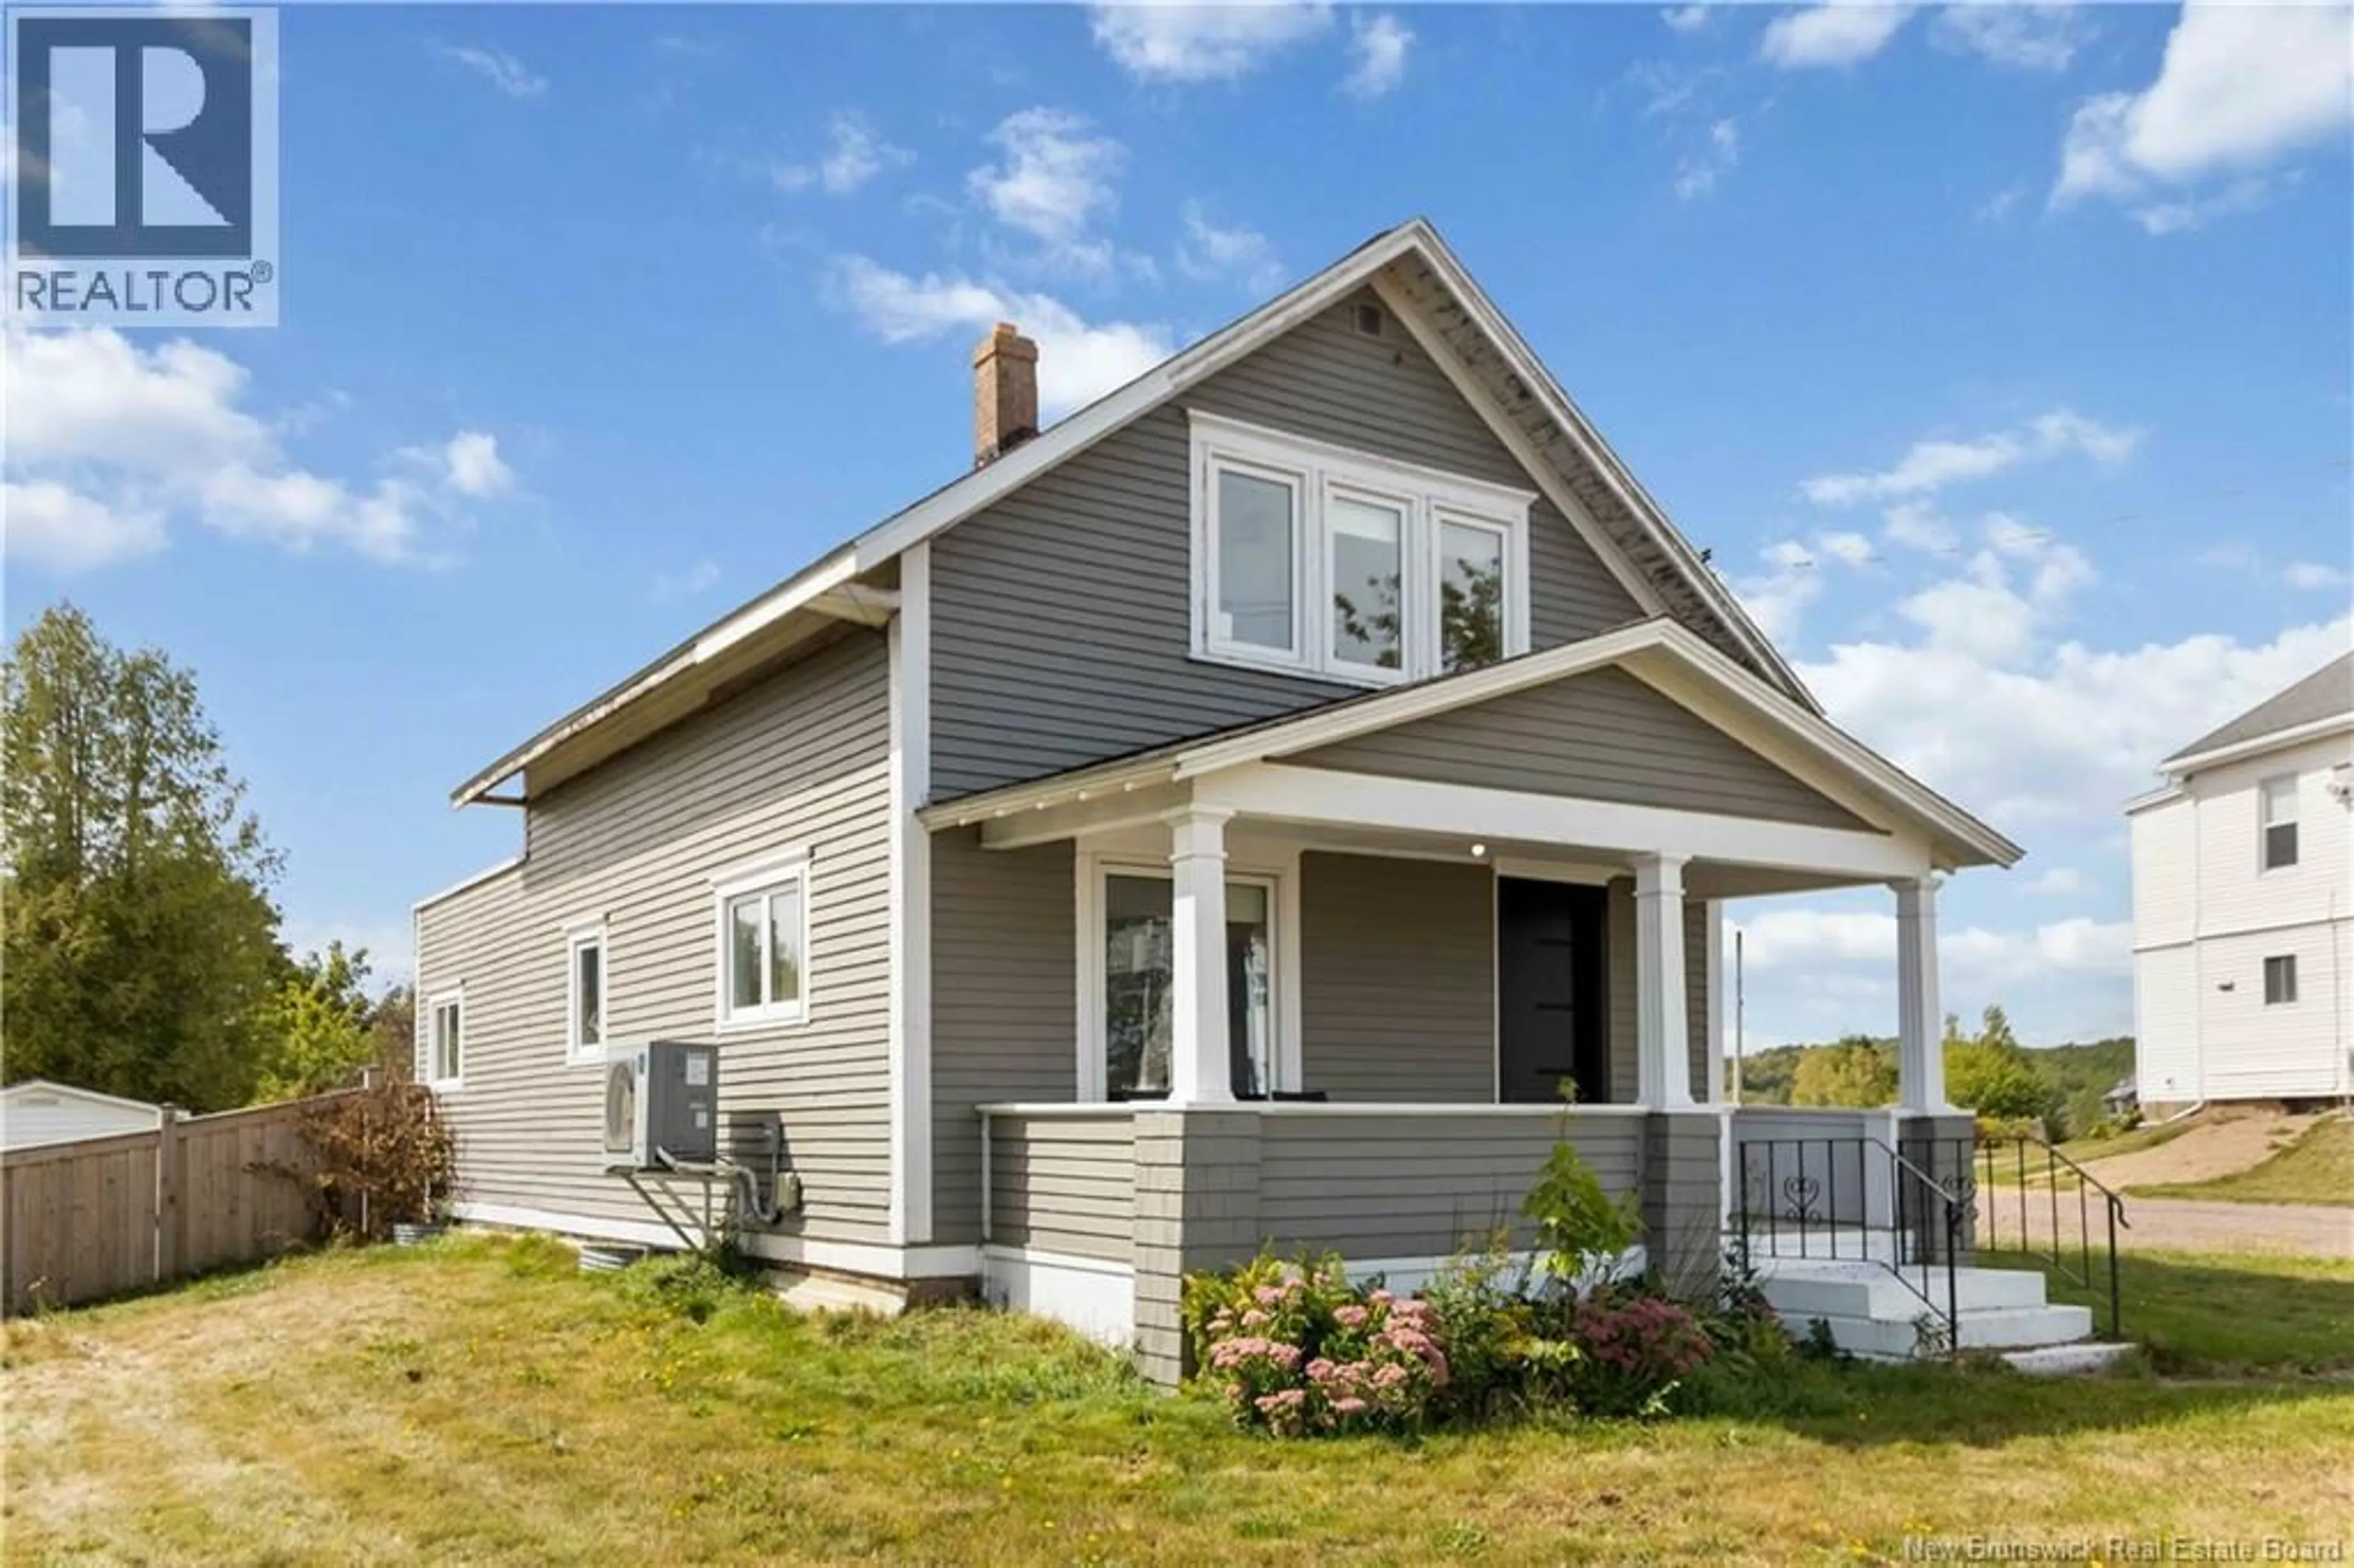
341 LA VALLEE ROUTE, Memramcook, New Brunswick E4K3C5
Contact us about this property
Highlights
Estimated valueThis is the price Wahi expects this property to sell for.
The calculation is powered by our Instant Home Value Estimate, which uses current market and property price trends to estimate your home’s value with a 90% accuracy rate.Not available
Price/Sqft$214/sqft
Monthly cost
Open Calculator
Description
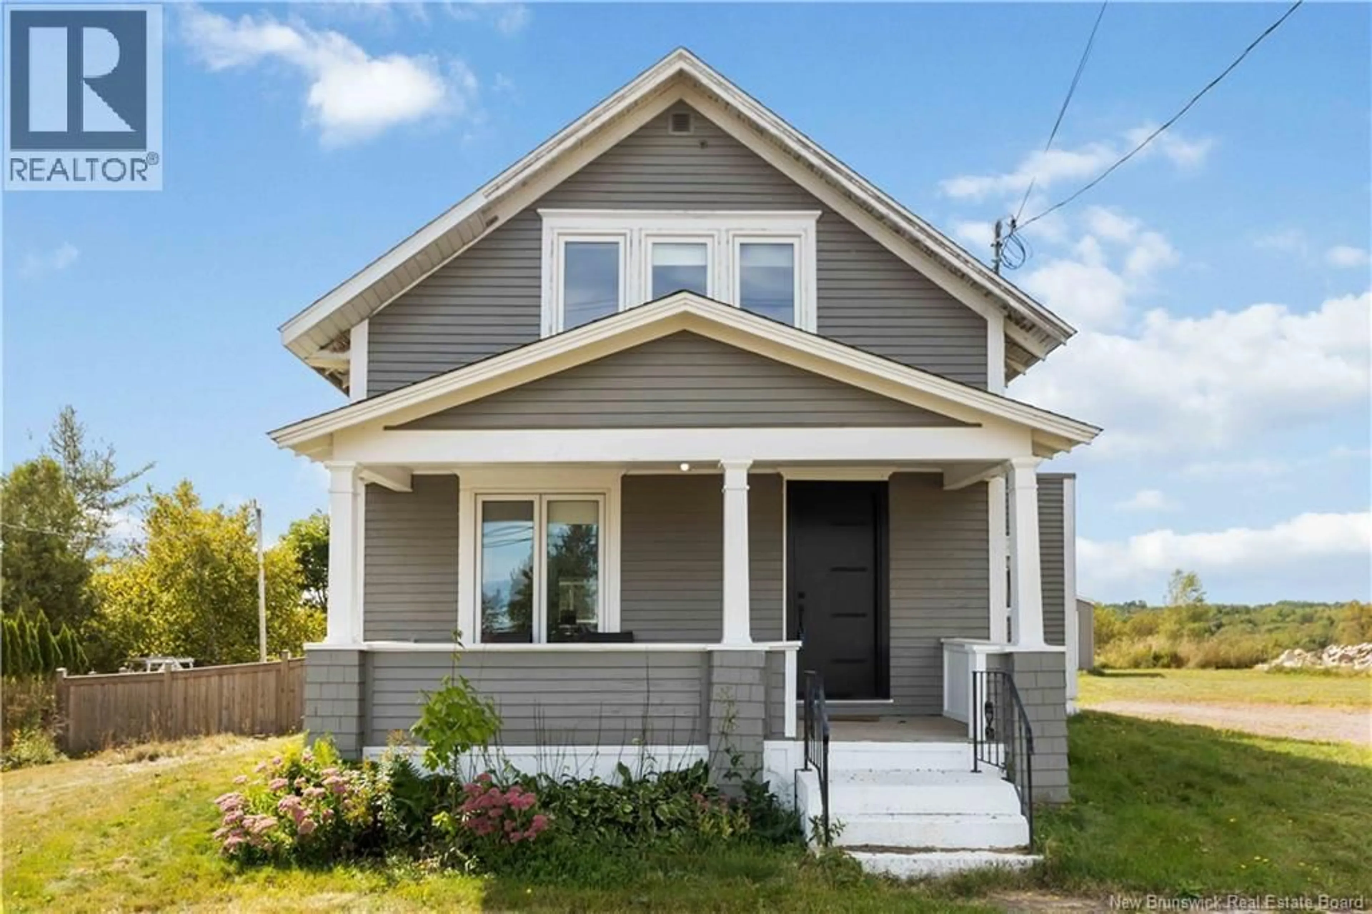
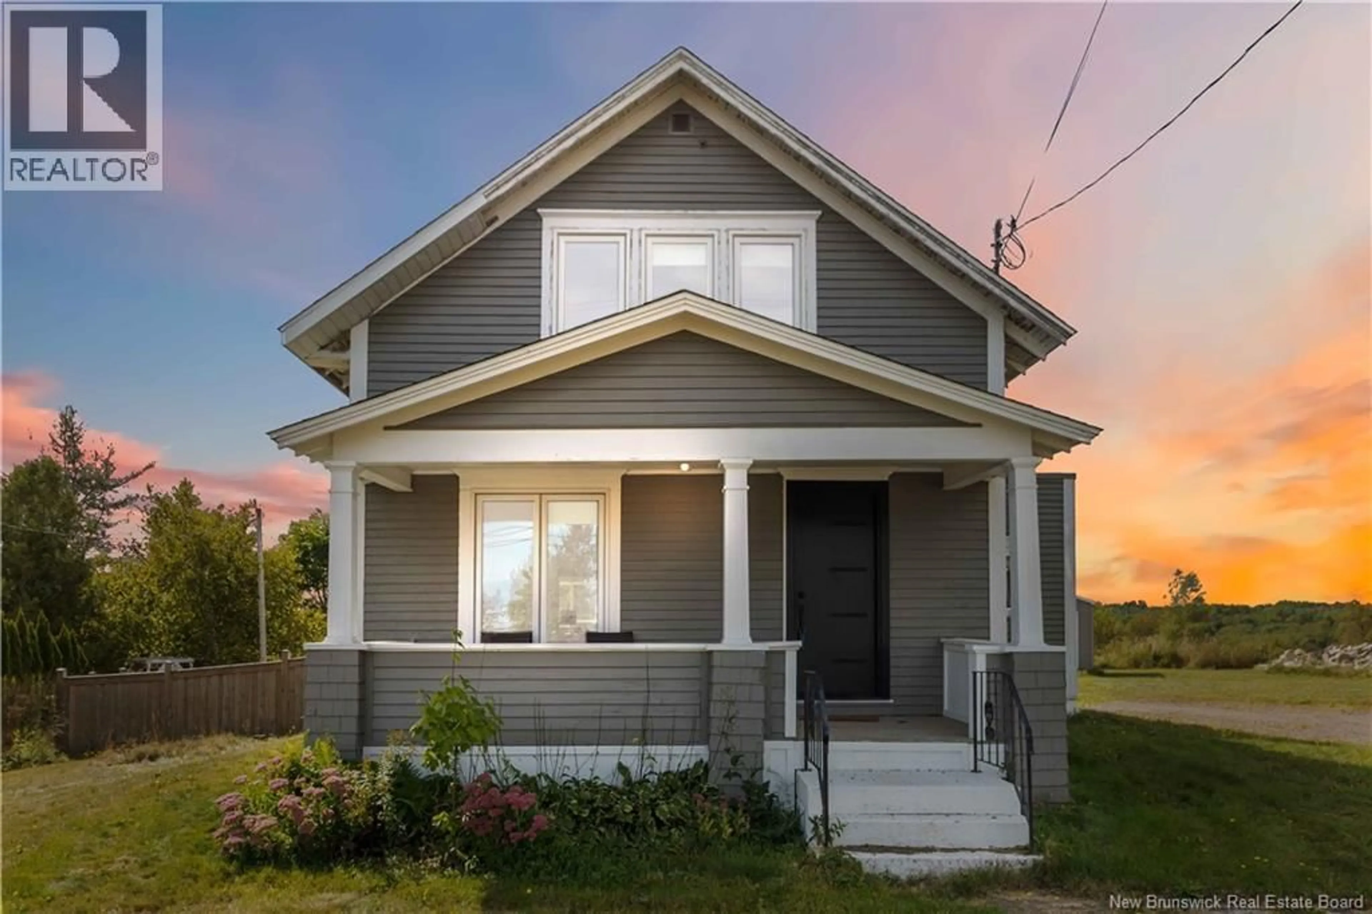
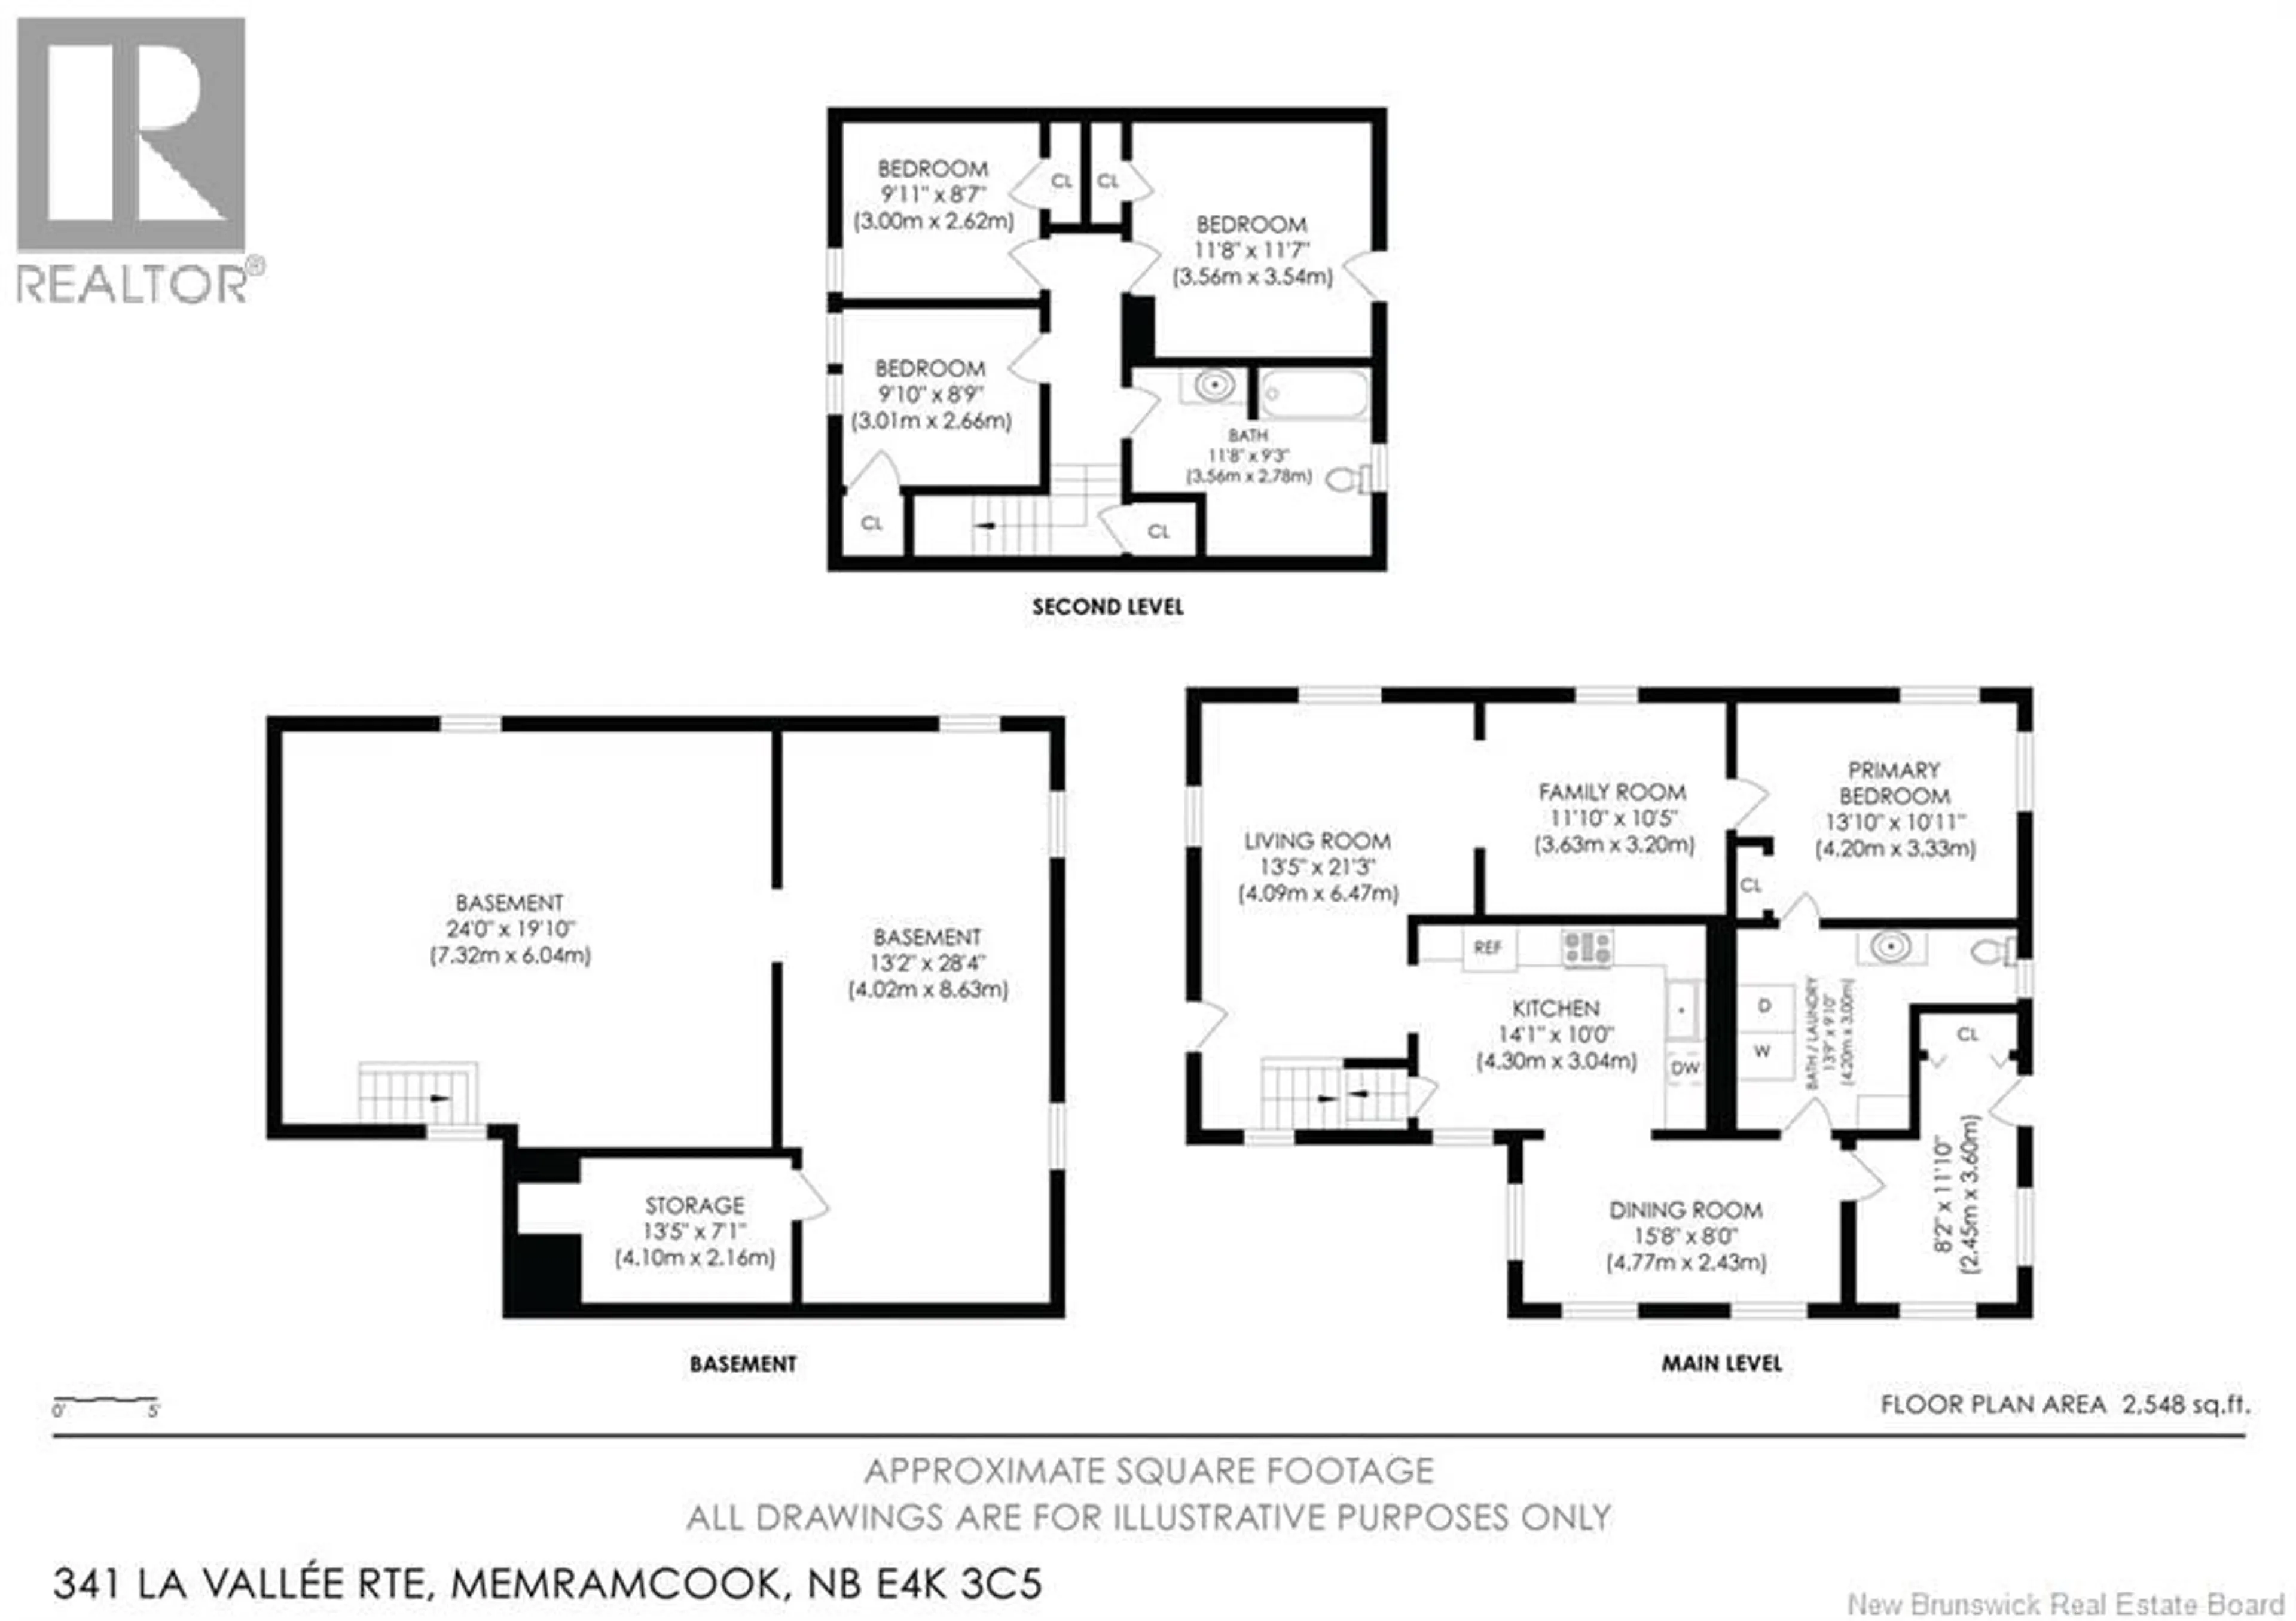
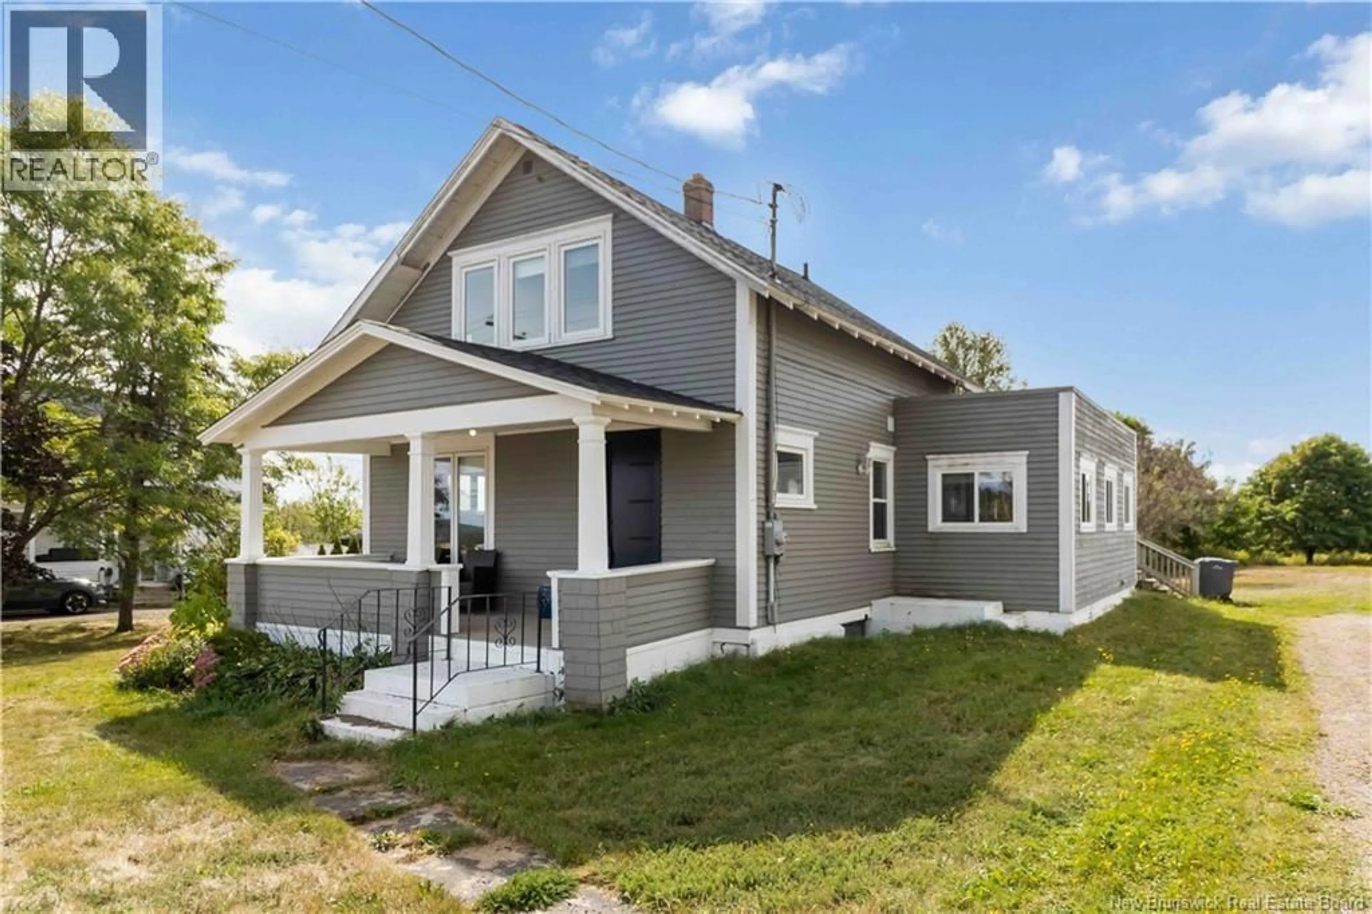
Welcome to 341 La Vallée in the beautiful valley of Memramcookjust 5 minutes from Dieppe! This updated farmhouse sits on 2 acres, surrounded by apple trees, garden space, and gorgeous valley views from the covered front porch and oversized back deck. Inside, the home blends farmhouse character with modern updates, featuring a **brand-new custom kitchen with new appliances, a new electric furnace, updated plumbing and electrical, fresh paint, and a new roof**. New **energy-efficient windows, exterior doors, and flooring** add to the home's comfort and efficiency. The bathroom has been completely renovated with a deep soaker tub, while the upstairs features new flooring throughout. High ceilings, original mouldings, and a cozy layout keep the farmhouse charm alive, while extensive updates bring the home up to code for modern comfort and efficiency. With **4 bedrooms, main-floor laundry, a renovated bathroom, and a convenient mudroom**, plus a flexible playroom or office off the living room, this home is designed with family living in mind. The primary bedroom even features a private walkout to the roofimagine the potential for a future rooftop deck where you can enjoy your morning coffee while taking in the valley views! This is farmhouse living made modernmove-in ready, efficient, and full of character. (id:39198)
Property Details
Interior
Features
Main level Floor
Living room
21'3'' x 13'5''Family room
10'5'' x 11'10''Recreation room
11'10'' x 8'2''2pc Bathroom
9'10'' x 13'9''Property History
 49
49
