Lot - 21-3 ROUTE 945, Haute-Aboujagane, New Brunswick E4P5T5
Contact us about this property
Highlights
Estimated valueThis is the price Wahi expects this property to sell for.
The calculation is powered by our Instant Home Value Estimate, which uses current market and property price trends to estimate your home’s value with a 90% accuracy rate.Not available
Price/Sqft$264/sqft
Monthly cost
Open Calculator
Description
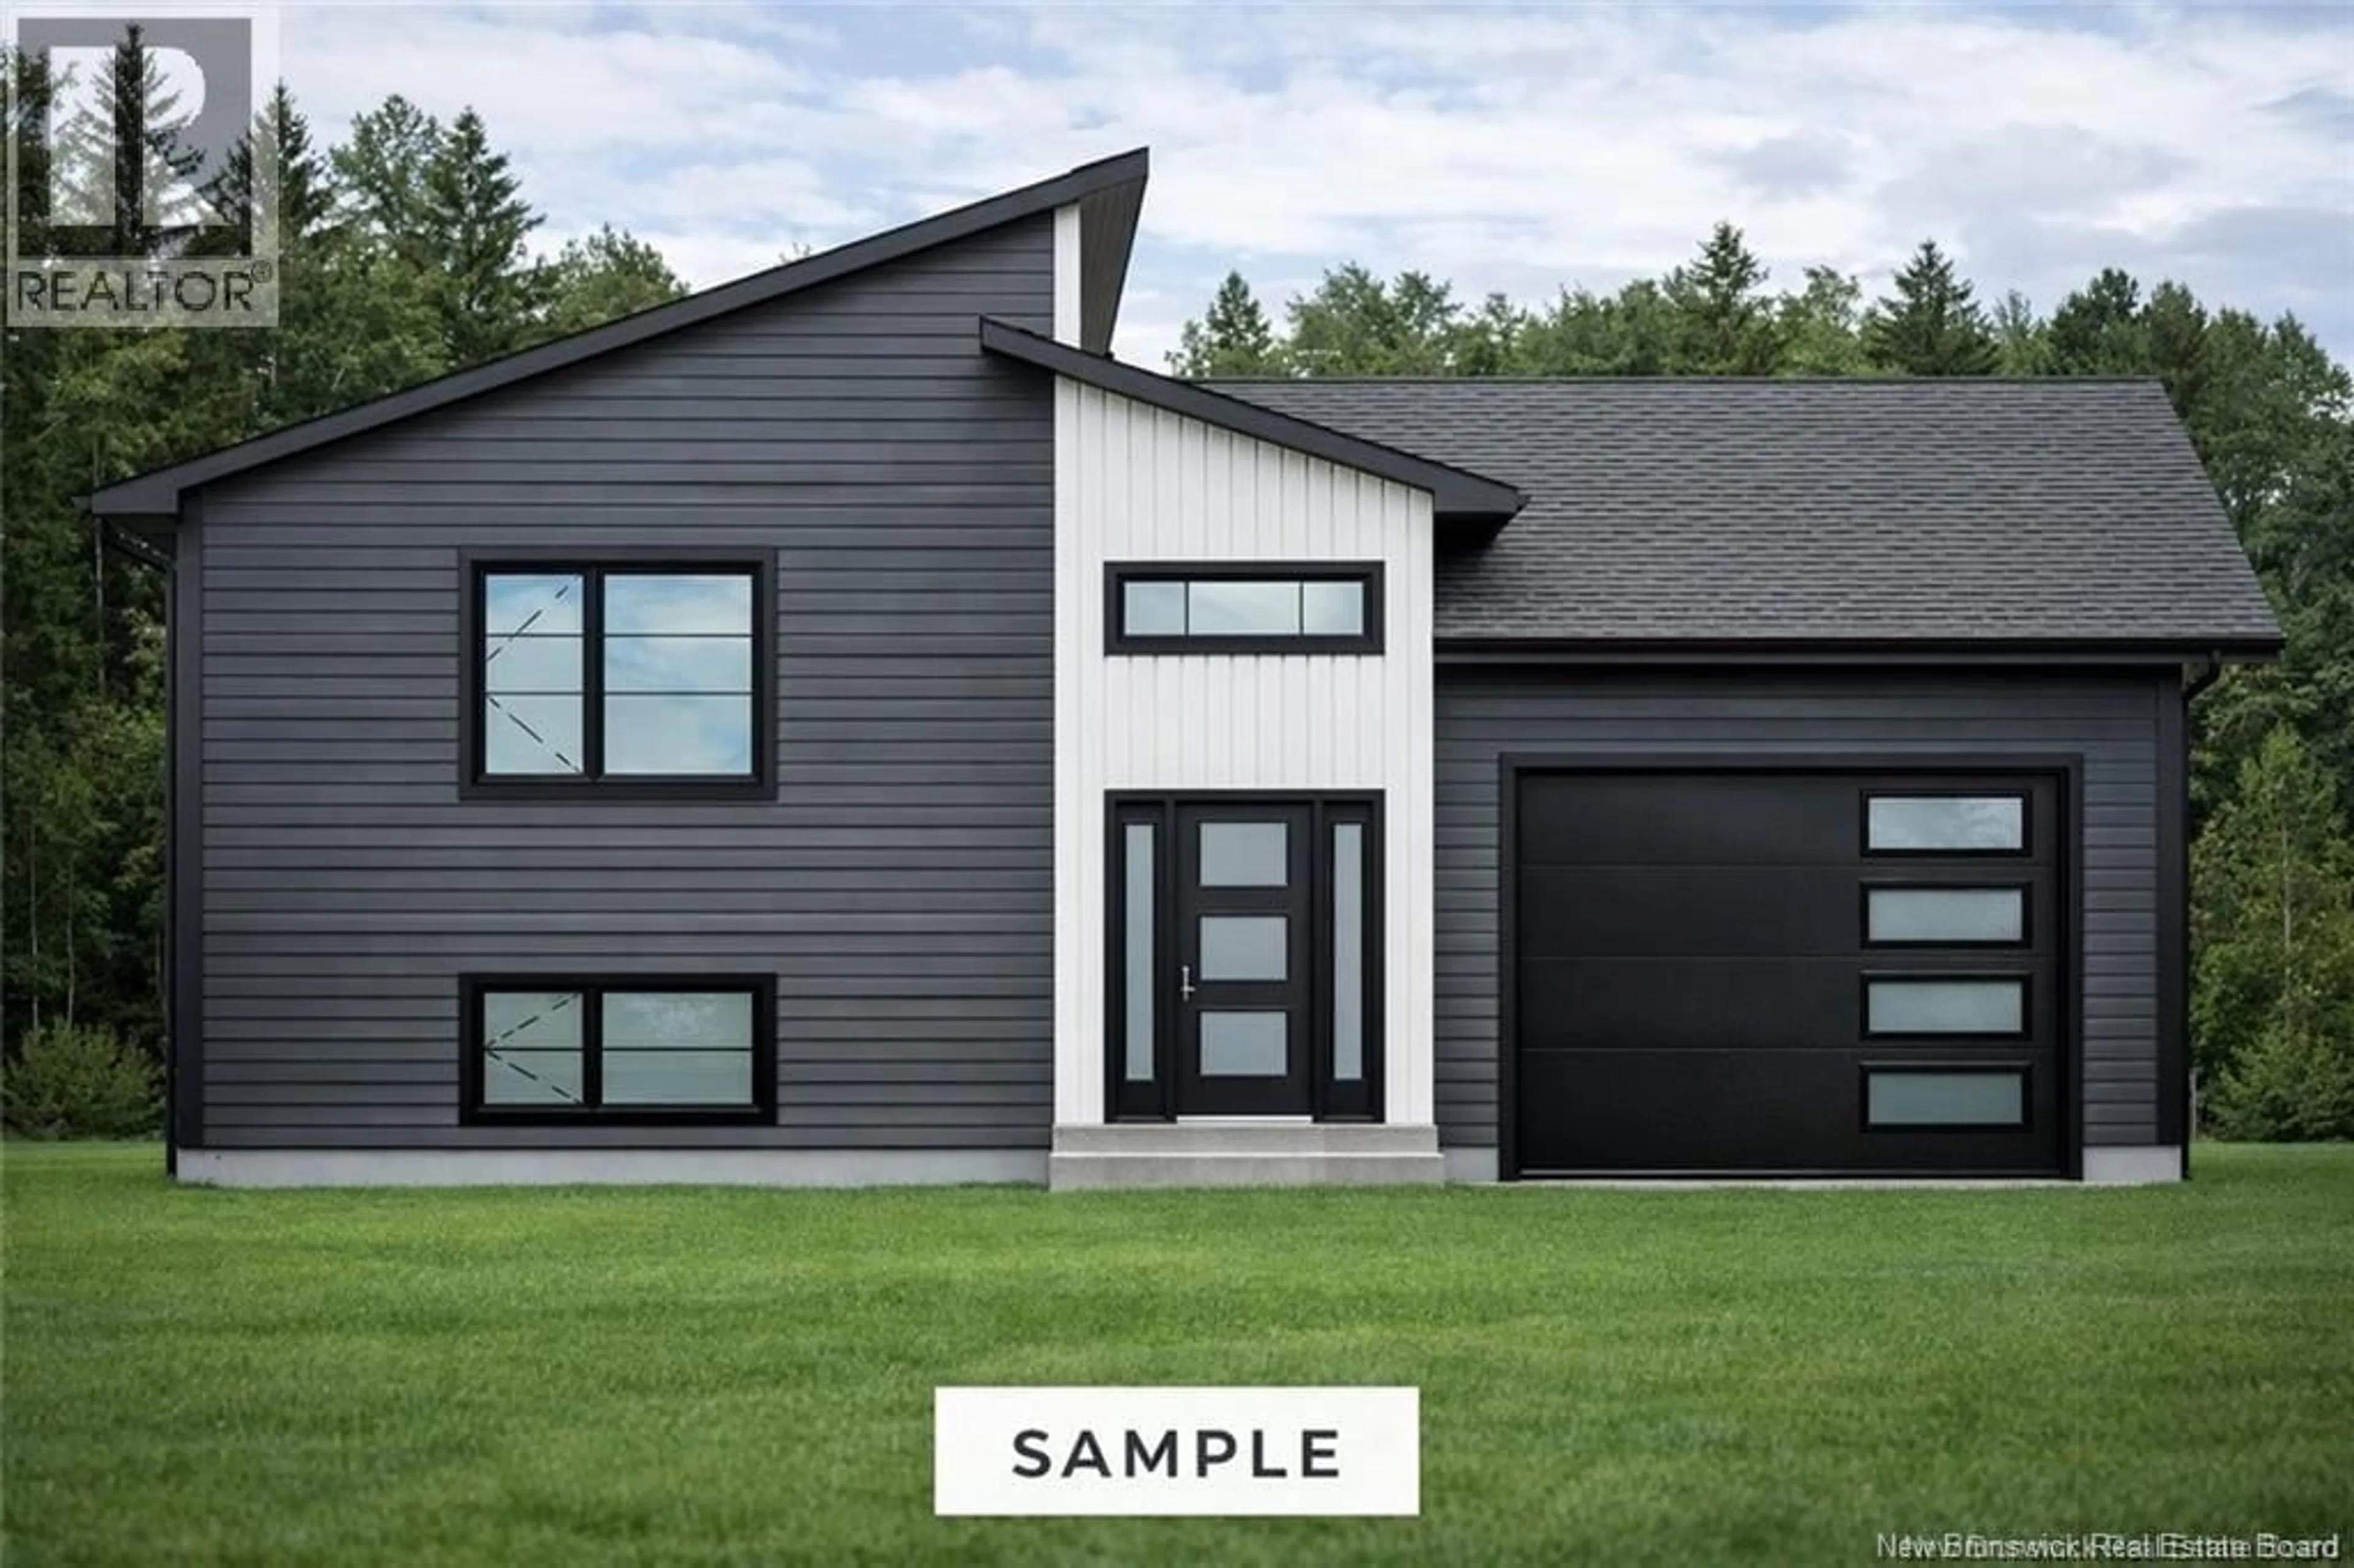
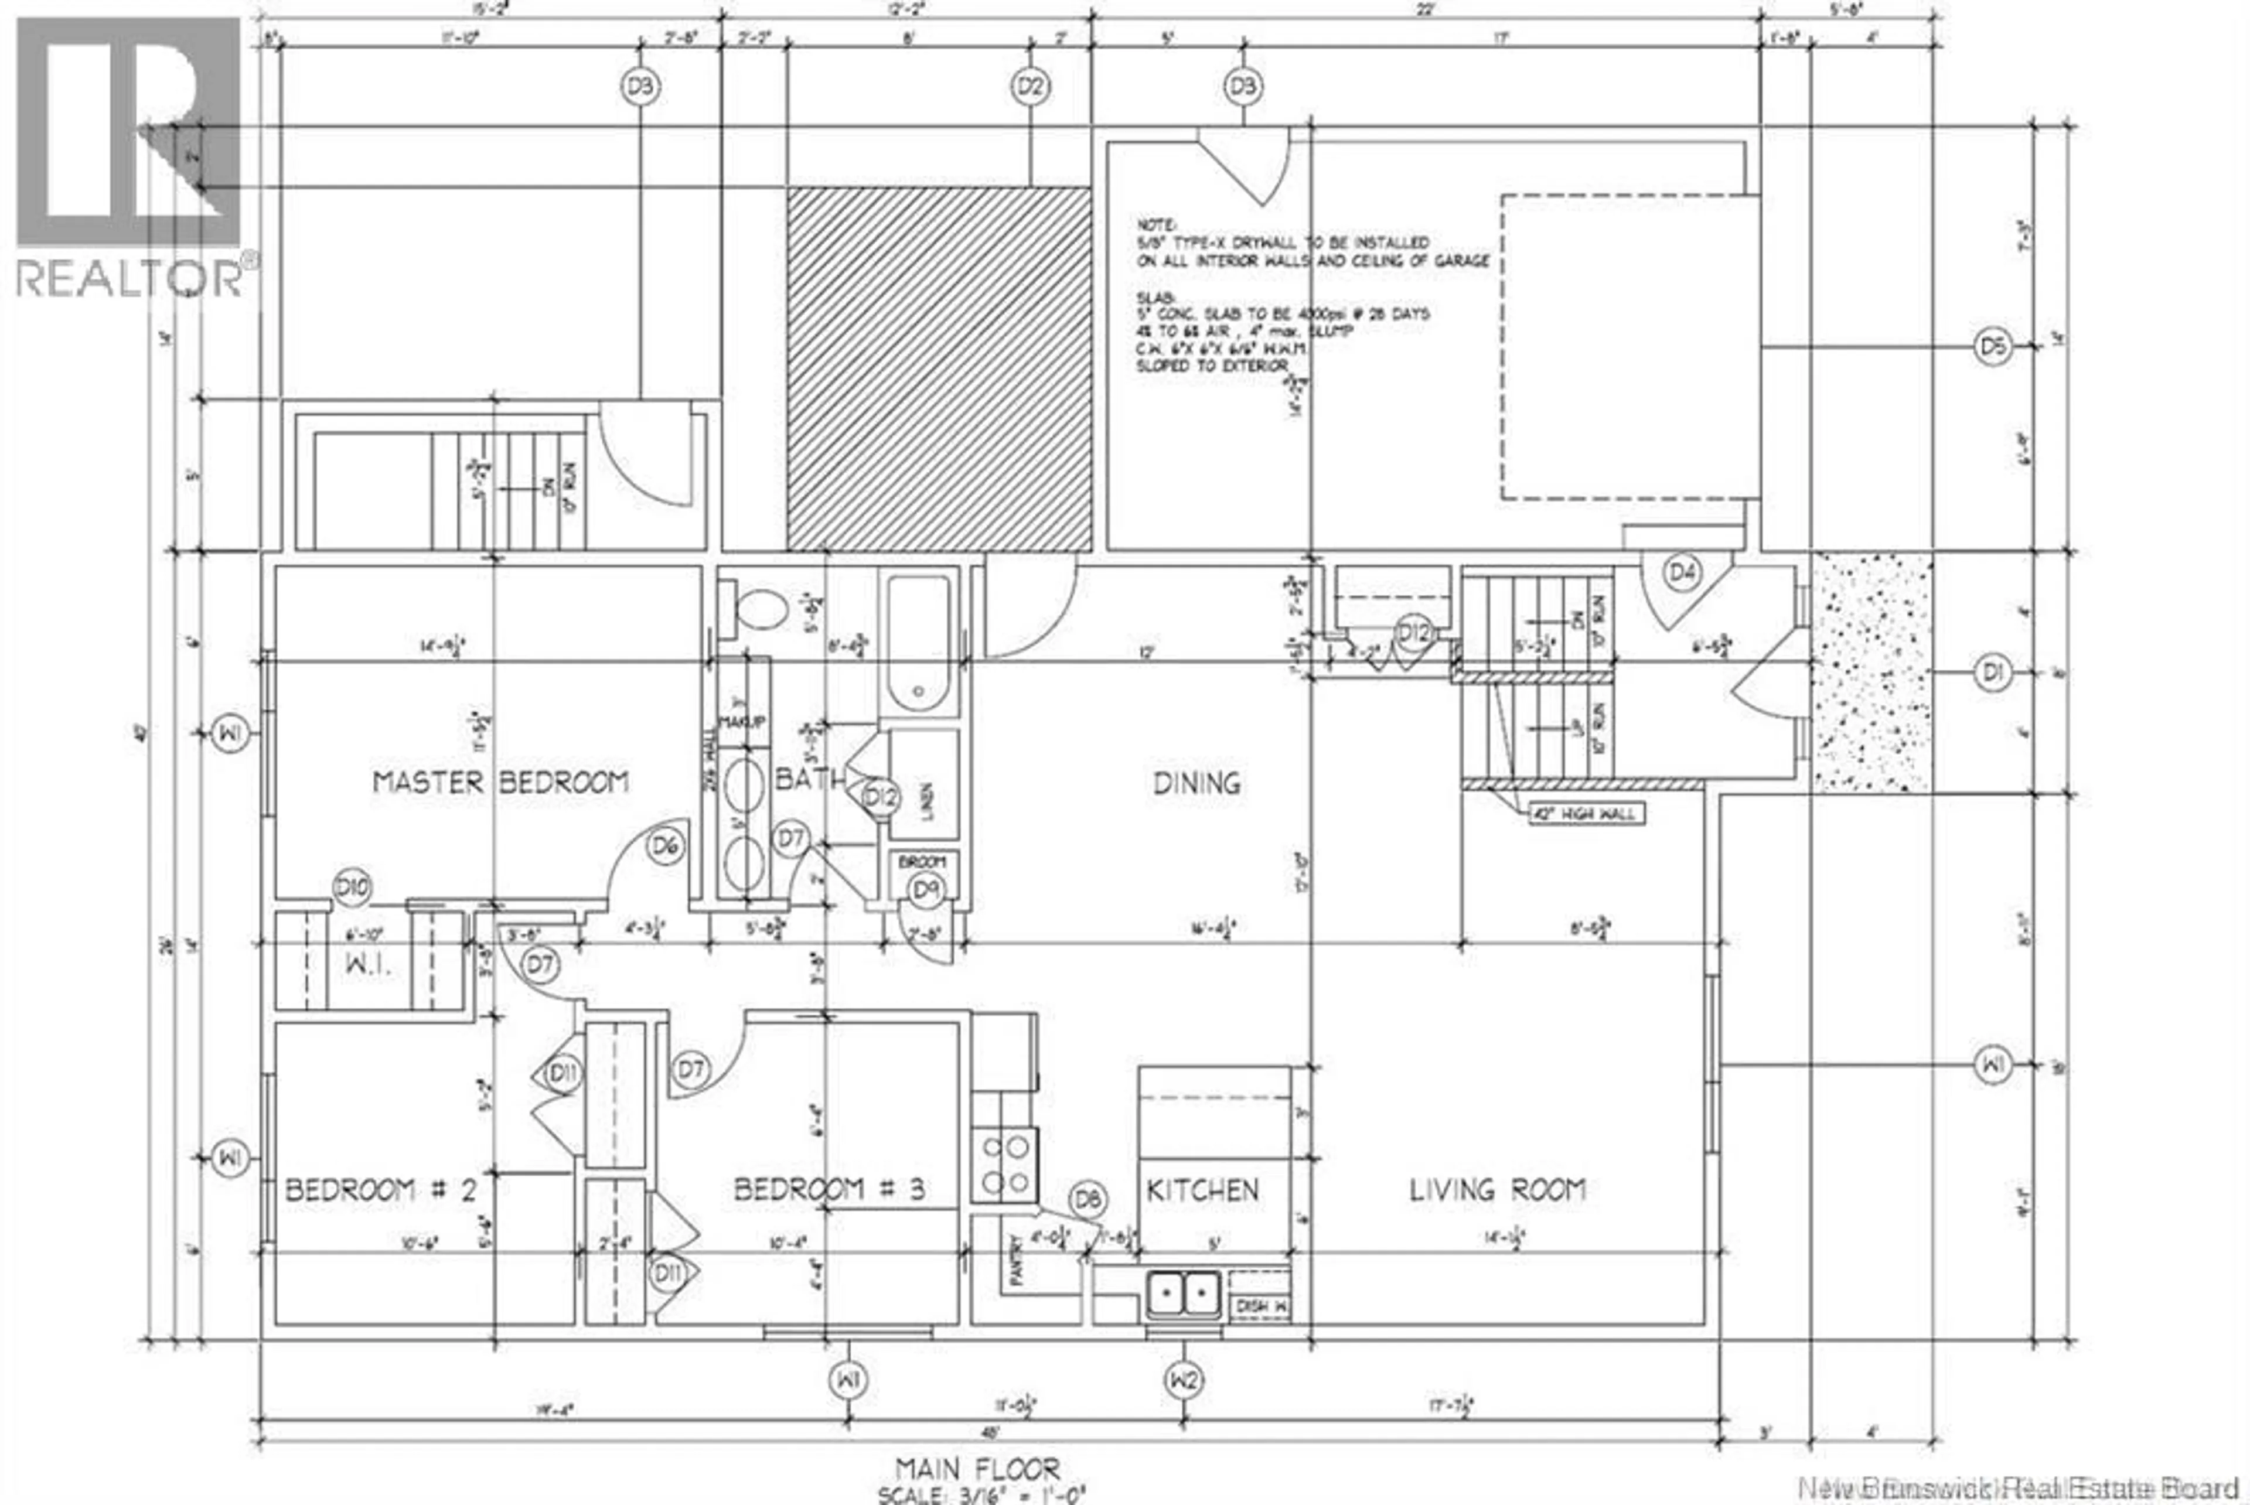
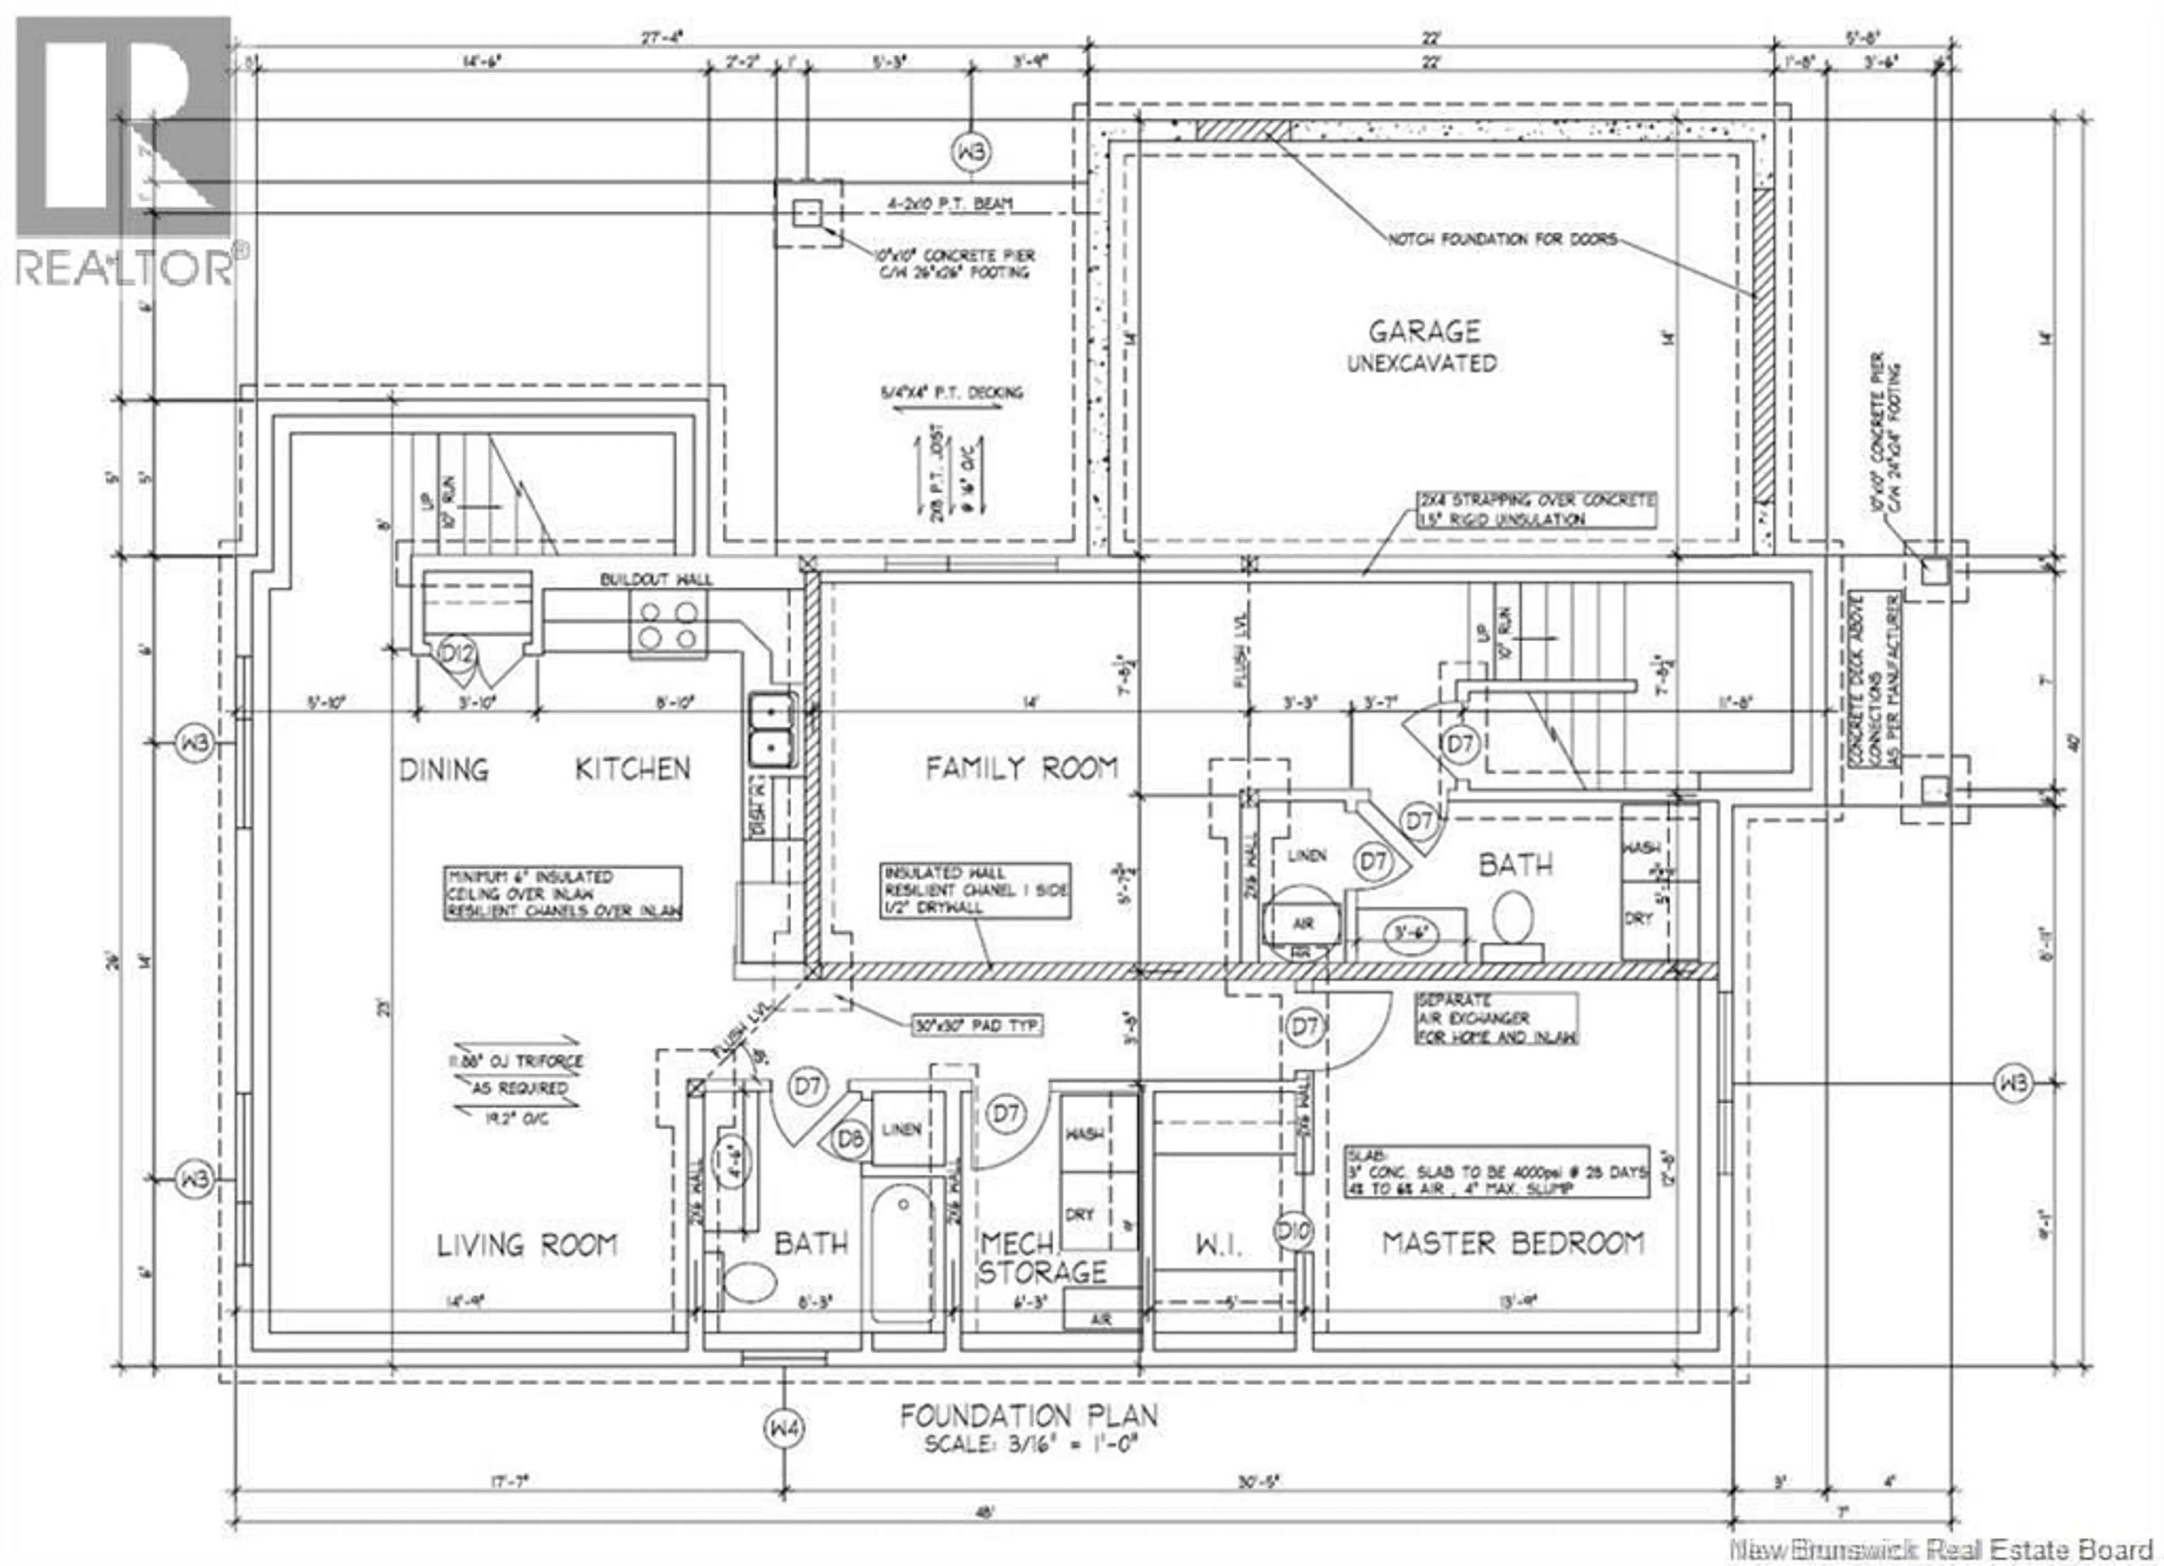
WELCOME TO HAUTE ABOUJAGANE. MODERN NEW CONSTRUCTION BUNGALOW STYLE DETACHED HOME WITH IN LAW SUITE. UNDER CONSTRUCTION READY IN JANUARY. This modern new build offers a functional open concept layout designed for todays lifestyle. The main floor features a bright living room, a well appointed kitchen with a central island, and a dining area that connects seamlessly to the living space, perfect for everyday living and entertaining. The main level includes three bedrooms, including a spacious primary bedroom with a walk in closet. A full 4 piece bathroom is conveniently located on the main floor. The layout is thoughtfully designed to maximize space and comfort for families. The fully finished basement offers a separate in law suite with its own private entrance. This level includes a kitchen, living area, bedroom, and bathroom, making it ideal for extended family or potential rental income.This home offers 2 bathrooms and a half in total. Mini split heat pumps on the main floor and in the basement ensure efficient heating and cooling throughout the year. Located in a quiet and growing area just 15 minutes from Parlee Beach and the town of Shediac, known for its restaurants and entertainment. This neighborhood will feature multiple new family homes, making it an excellent place to live and invest. Call your REALTOR® today for more information or to book your private viewing. (id:39198)
Property Details
Interior
Features
Basement Floor
Other
9'0'' x 5'0''Bedroom
13'9'' x 12'8''3pc Bathroom
9'0'' x 8'3''Living room
14'9'' x 12'8''Property History
 3
3
