94 SYRAH COURT, Dieppe, New Brunswick E1A0Z6
Contact us about this property
Highlights
Estimated valueThis is the price Wahi expects this property to sell for.
The calculation is powered by our Instant Home Value Estimate, which uses current market and property price trends to estimate your home’s value with a 90% accuracy rate.Not available
Price/Sqft$201/sqft
Monthly cost
Open Calculator
Description
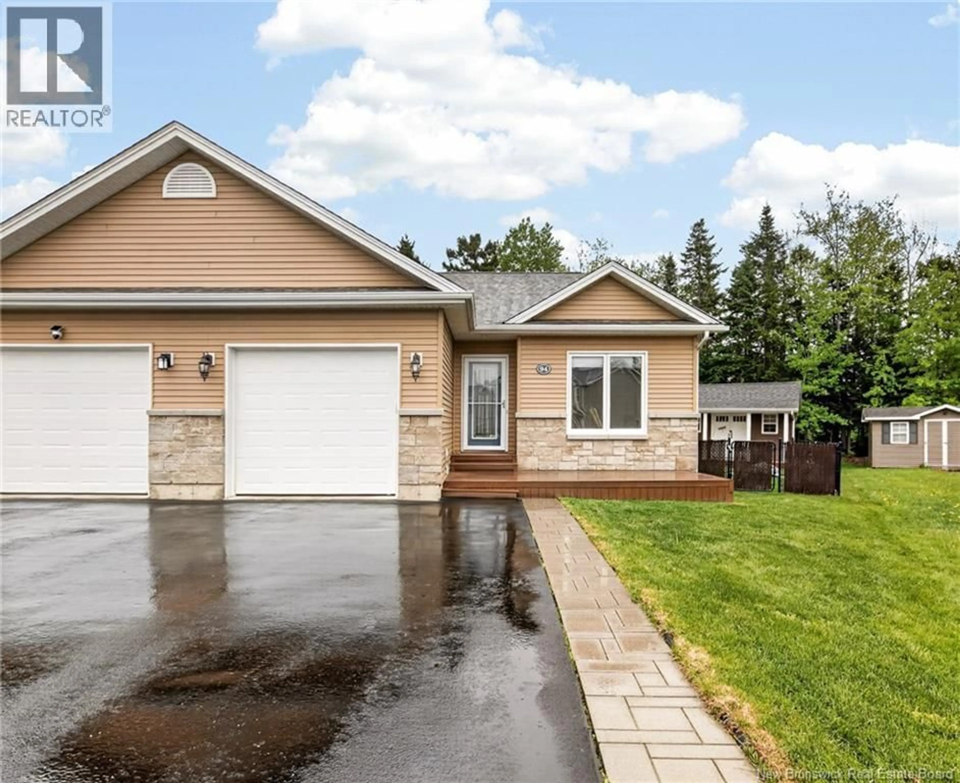
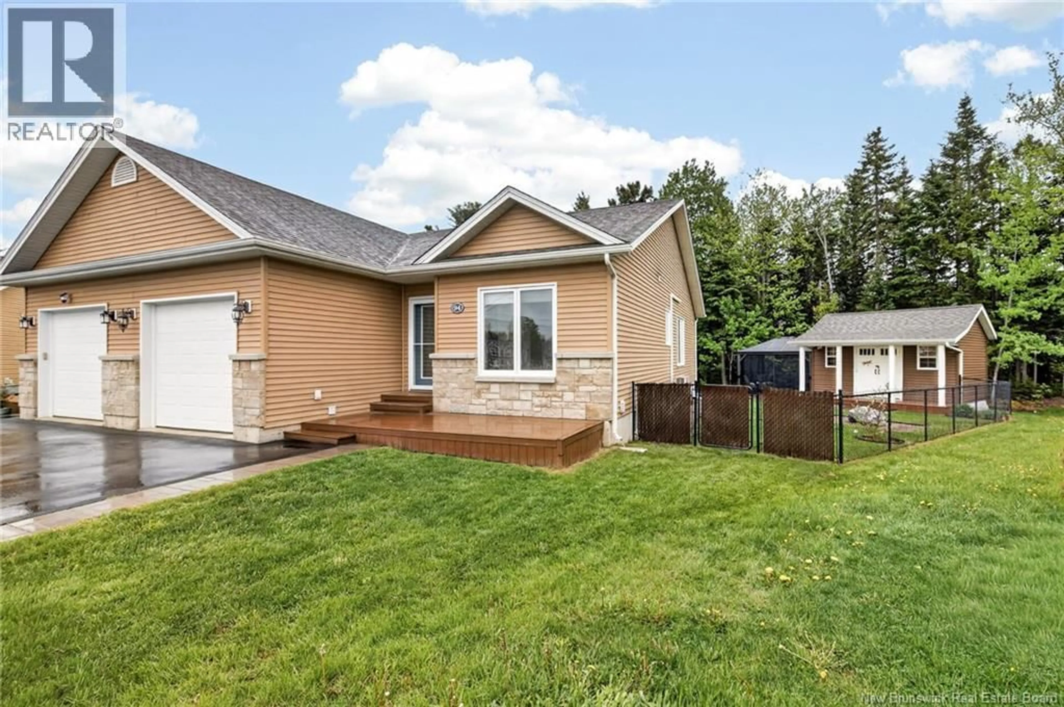
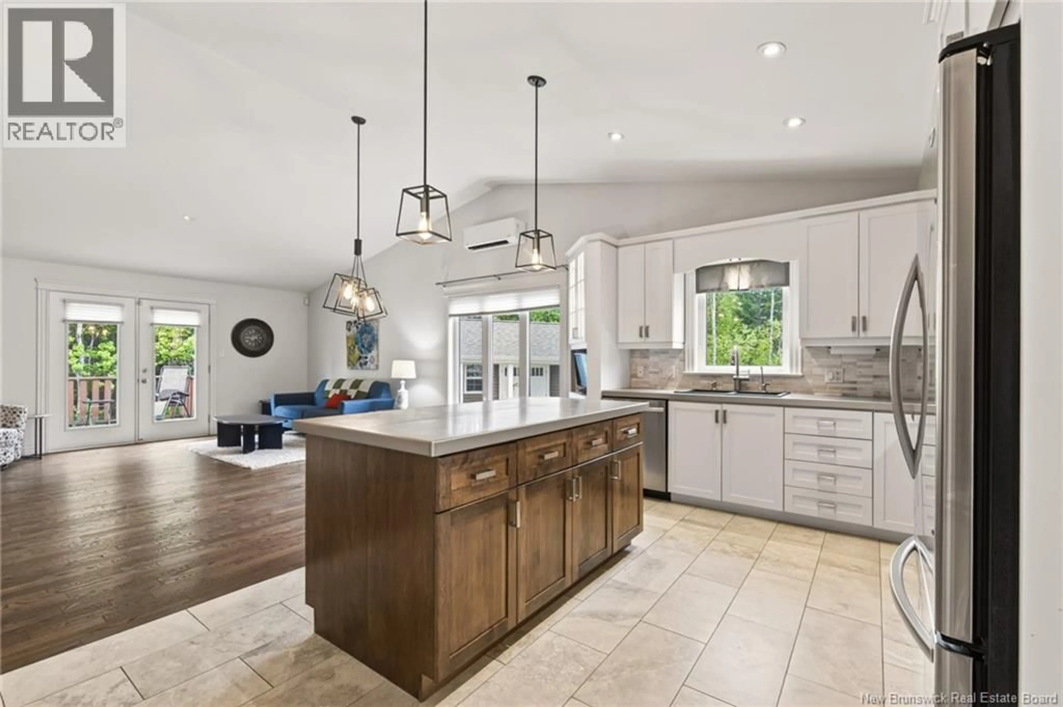
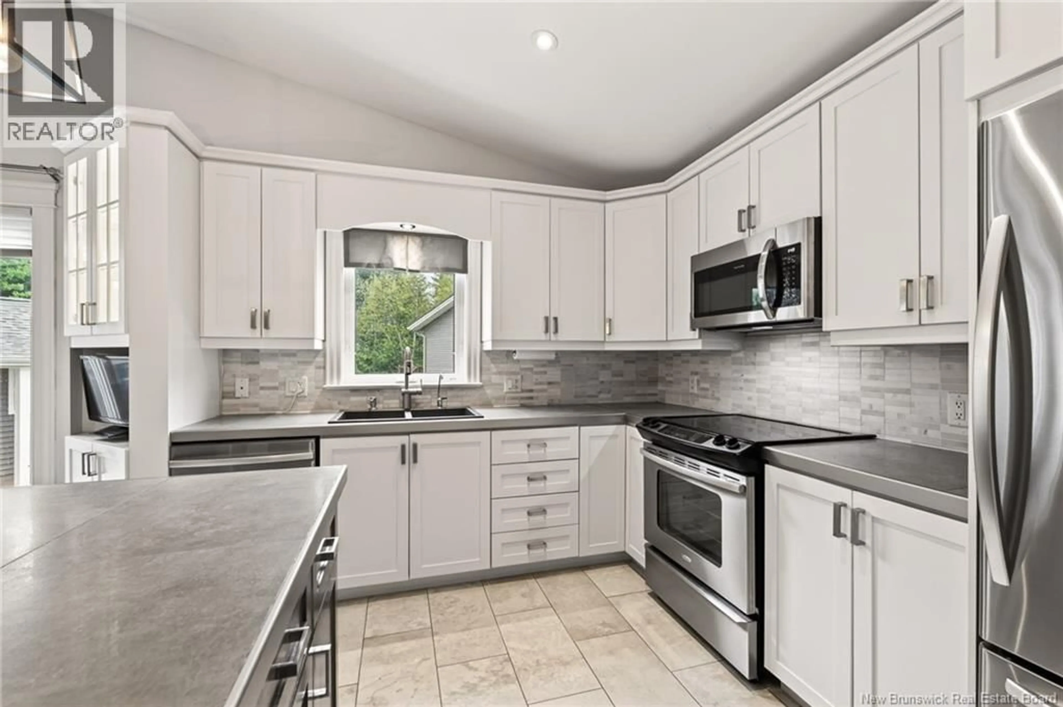
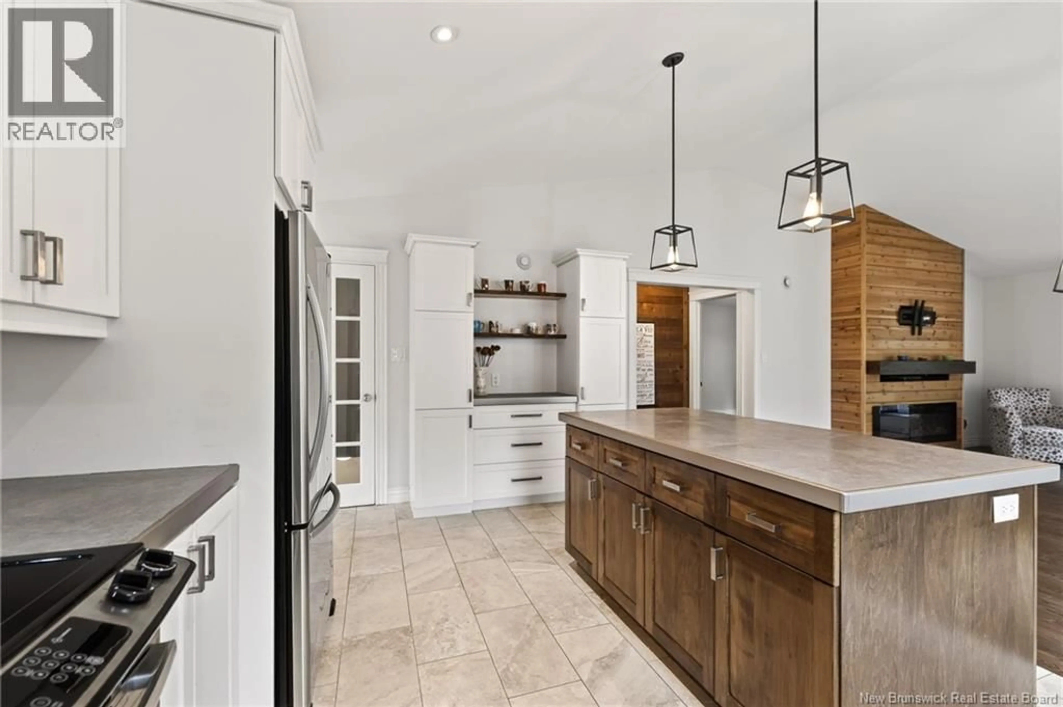
Welcome to 94 Syrah Ct in Dieppe! A well-maintained home located on a quiet cul-de-sac in the heart of Dieppe, close to amenities, restaurants, schools, and walking trails. This beautifully updated semi-detached bungalow offers the perfect blend of modern finishes and functional living space. The bright open-concept main floor features cathedral ceilings, large windows, and a stunning kitchen complete with a spacious island, ample cabinetry, and updated finishes. The dining and living areas with fireplace flow seamlessly, creating the perfect space for entertaining or everyday living. The main level also includes two comfortable bedrooms, including a primary bedroom with a large walk-in closet, and a beautifully appointed 4-piece bathroom. The fully finished lower level adds valuable living space with a spacious family/rec room ideal for entertainment, fitness, or relaxation. This level also includes two additional bedrooms, a full bathroom, and a generous storage/utility room, just like the main floor. Additional highlights include a mini-split heat pump for year-round comfort, central vacuum, and a garage. Enjoy the private fenced in back yard Oasis with a great size deck, Gazebo and a great Shed, perfect for relaxing or summer gatherings. A move-in-ready home offering space, style, and location. Book your private showing today! (id:39198)
Property Details
Interior
Features
Basement Floor
4pc Bathroom
5'0'' x 10'6''Bedroom
9'11'' x 11'1''Bedroom
9'11'' x 11'1''Recreation room
15'3'' x 27'6''Property History
 34
34
