82 DES BOULEAUX CRESCENT, Dieppe, New Brunswick E1A7X8
Contact us about this property
Highlights
Estimated valueThis is the price Wahi expects this property to sell for.
The calculation is powered by our Instant Home Value Estimate, which uses current market and property price trends to estimate your home’s value with a 90% accuracy rate.Not available
Price/Sqft$251/sqft
Monthly cost
Open Calculator
Description
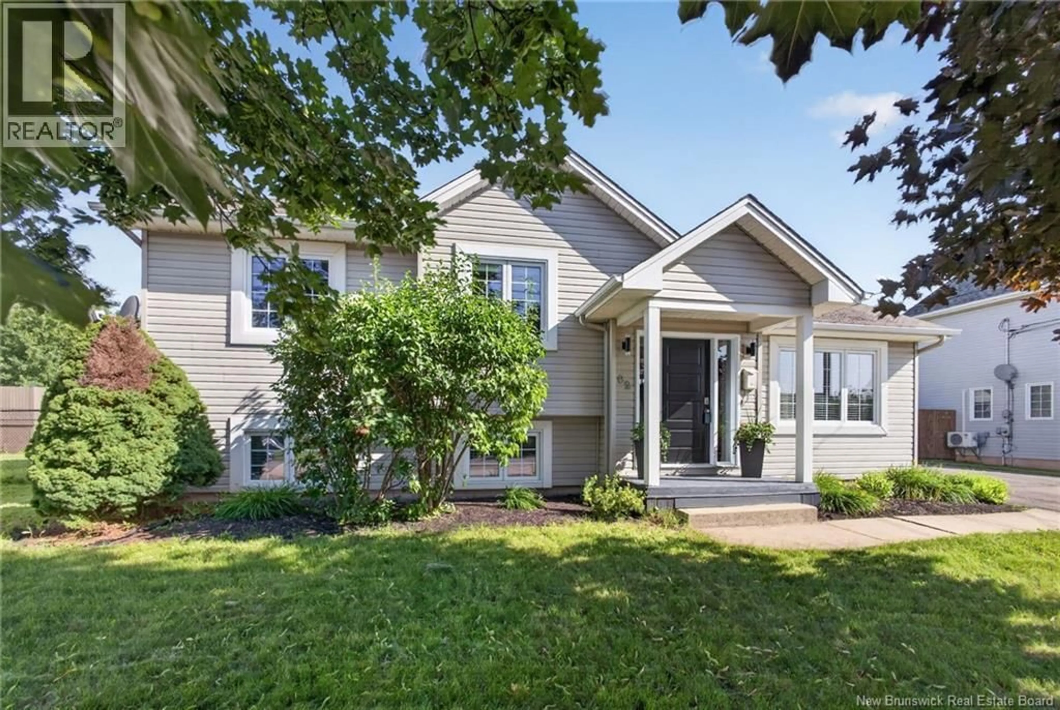
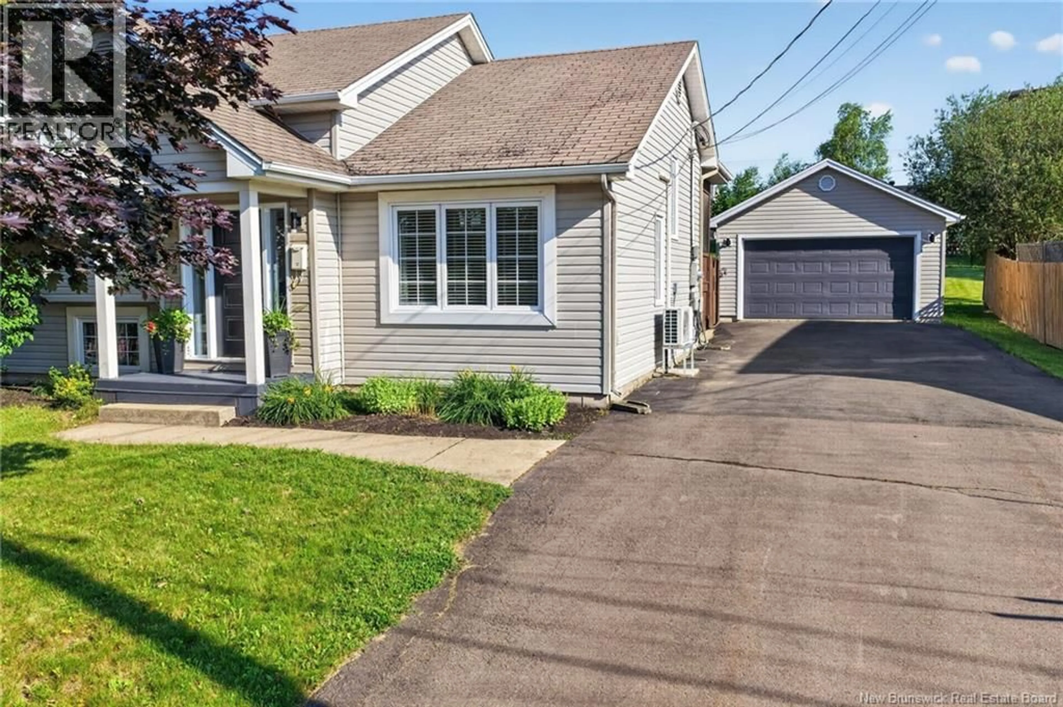
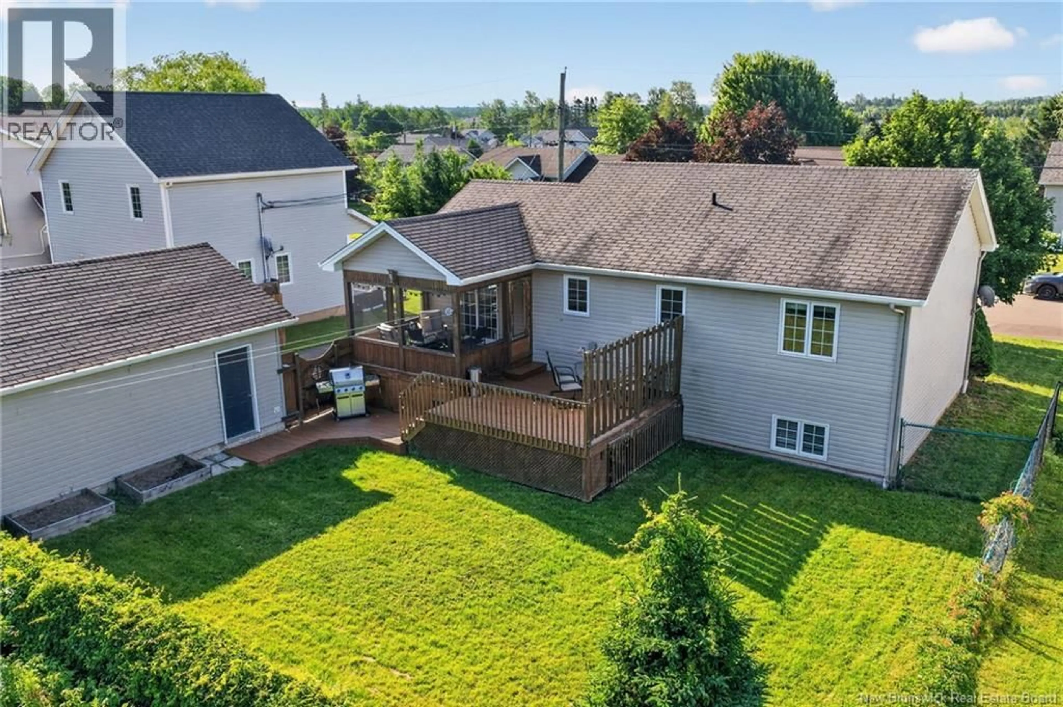
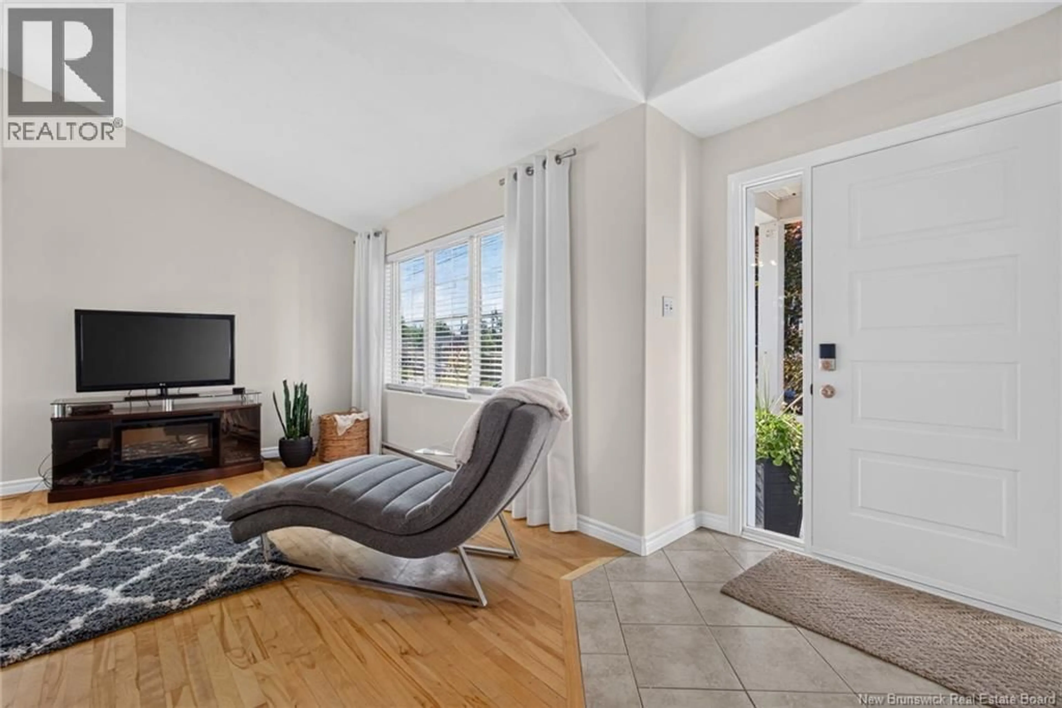
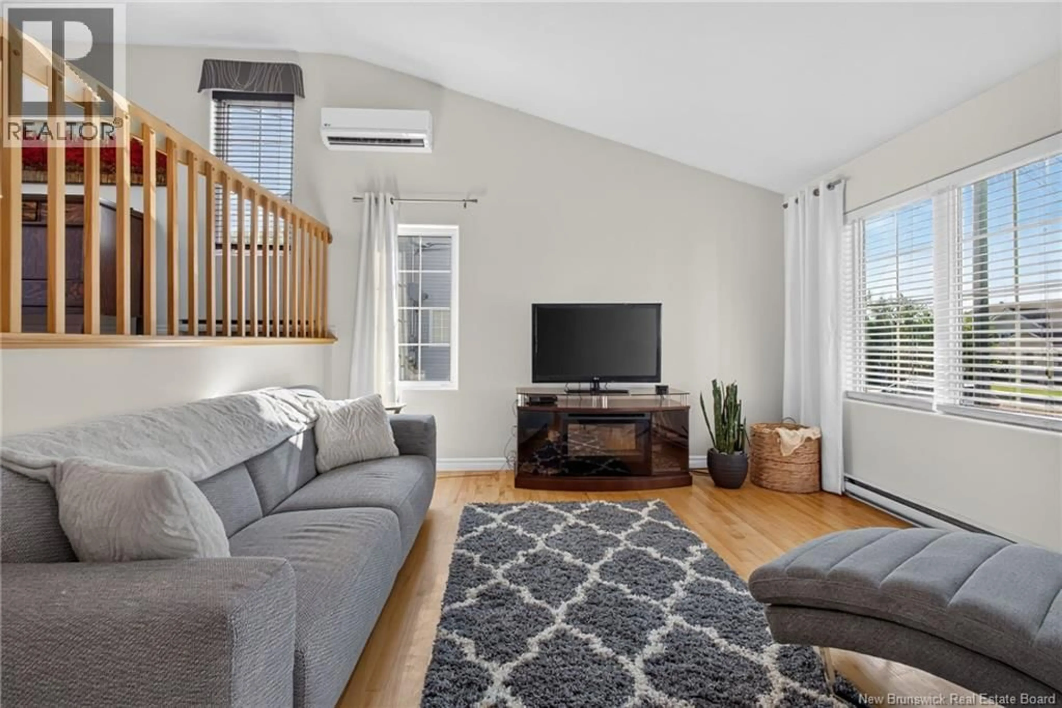
Bienvenue au 82 Des Bouleaux à Dieppe/Welcome to this lovely family home in the sought-after Parc des Cimes neighbourhood! Offering 3 +1 bedrooms, this well-maintained home features a functional layout ideal for families. The main entrance opens to a bright ground-level living room that flows into the spacious eat-in kitchen, complete with abundant cabinetry, a large island and patio doors leading to a screened-in porch. From there, step onto the 14' x 14' deck overlooking the fenced backyardperfect for entertaining, children, or pets. The upper level offers three comfortable bedrooms and a full 4-piece bathroom. The lower level features a cozy family room, a fourth bedroom, a 3-piece bathroom, and plenty of storage space. Additional highlights include built-in wiring for sound, a rough-in for central vacuum, and a detached 18' x 24' garage. Situated in the popular Parc des Cimes neighbourhood, this move-in-ready home offers comfort, functionality, and a great location close to parks, schools, and everyday amenities. Contact your REALTOR® today to schedule your private viewing. (id:39198)
Property Details
Interior
Features
Basement Floor
3pc Bathroom
Laundry room
18'2'' x 9'4''Bedroom
11'1'' x 11'2''Family room
20'10'' x 12'5''Property History
 48
48
