Contact us about this property
Highlights
Estimated valueThis is the price Wahi expects this property to sell for.
The calculation is powered by our Instant Home Value Estimate, which uses current market and property price trends to estimate your home’s value with a 90% accuracy rate.Not available
Price/Sqft$180/sqft
Monthly cost
Open Calculator
Description
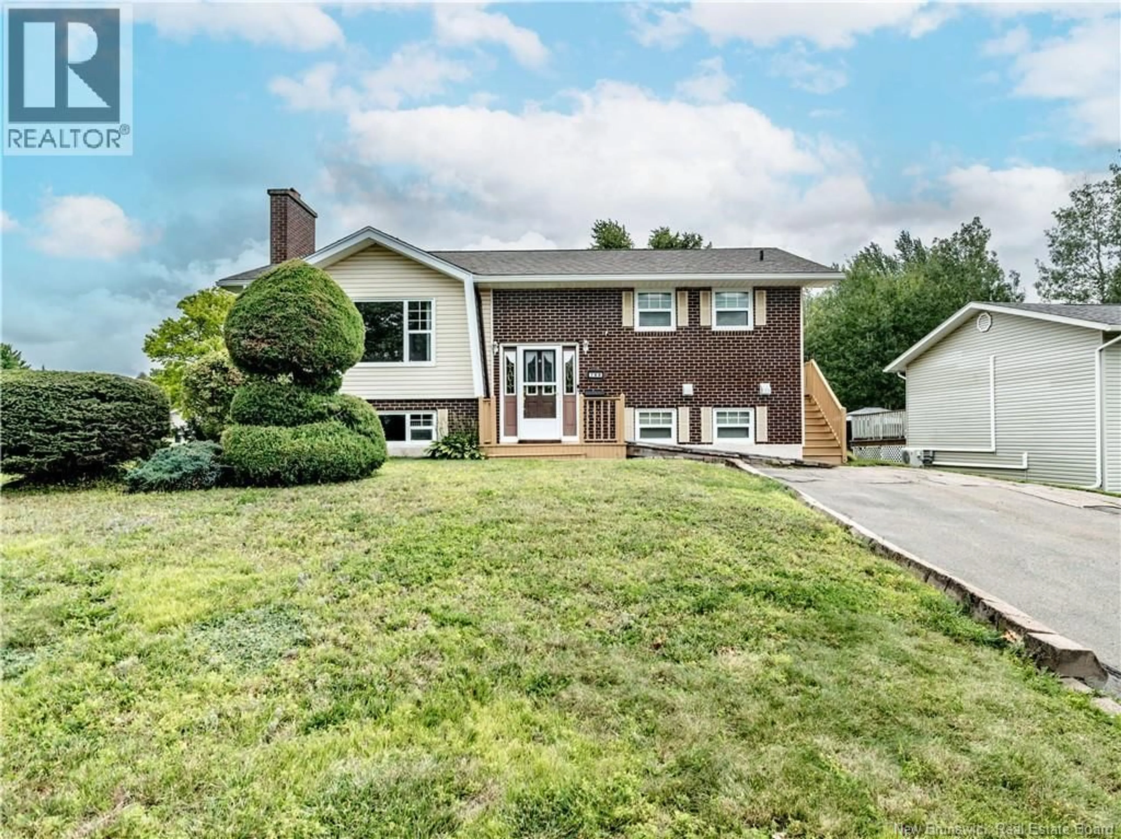
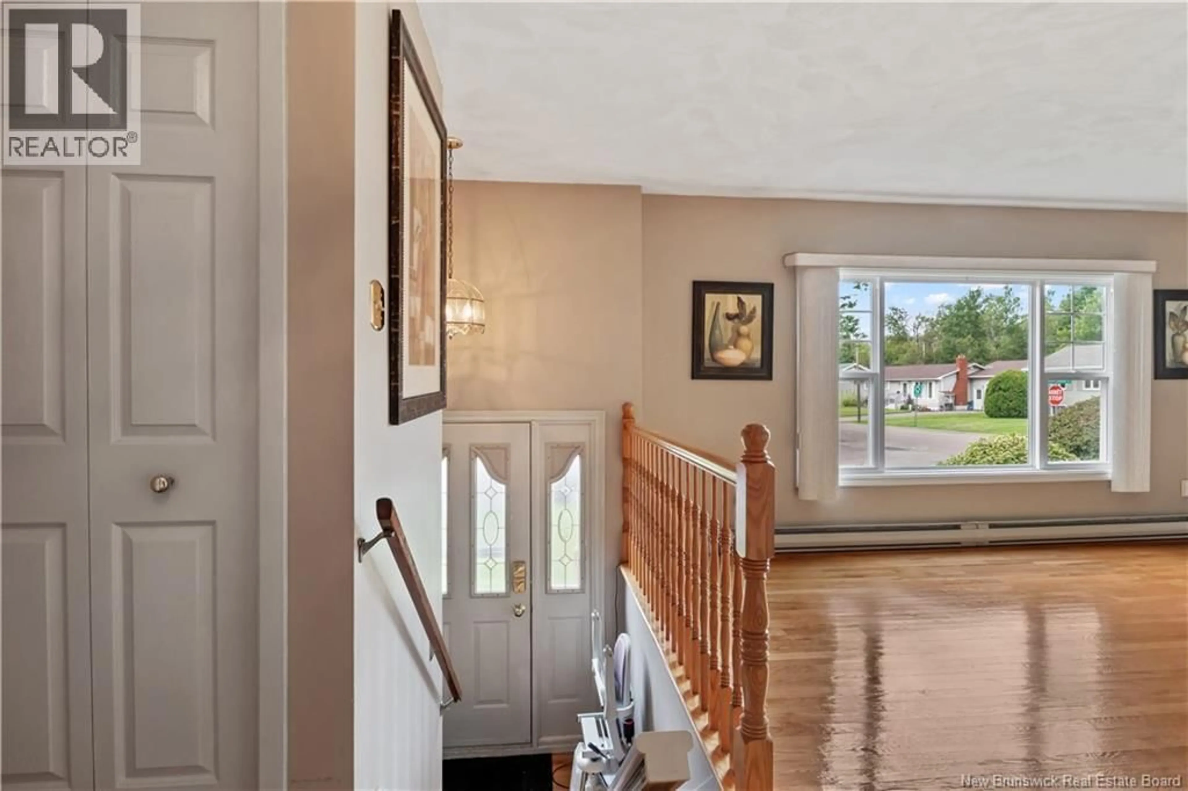
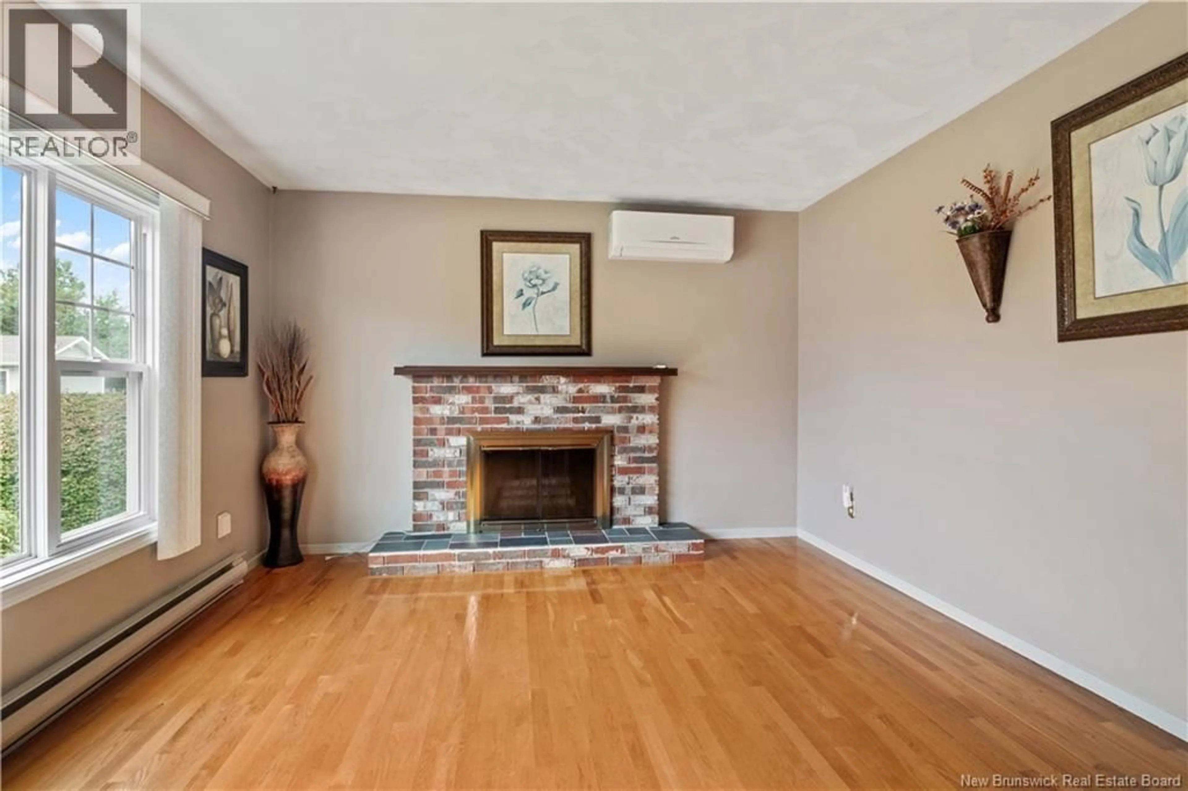
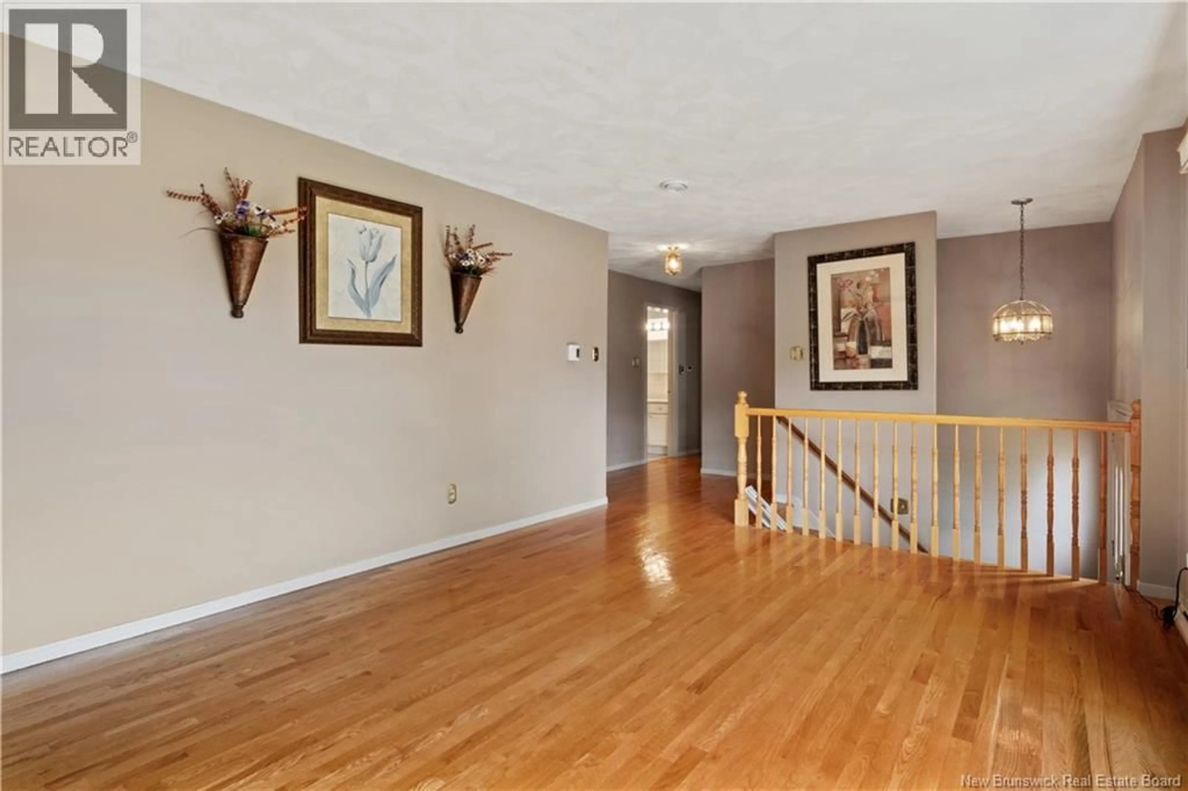
You wont want to miss this one! This well-maintained home is ready for its new owners. From the moment you arrive, you'll appreciate the excellent curb appeal, complete with mature trees and a welcoming exterior. Step inside to a spacious entryway that leads to a bright and inviting living room featuring a cozy fireplace and a mini-split heat pump for year-round comfort. The main level offers a functional layout with a large eat-in kitchen showcasing dark cabinetry and convenient access to the outdoors. The main floor includes two bedrooms, as well as a sitting room that could easily be converted into a third bedroom by simply adding a doorthe closet and window are already in place. This versatile space leads directly into the sunroom, offering endless possibilities for relaxation, hobbies, or additional living space. The partially finished basement features a large family room, laundry area, utility room, and plenty of unfinished space for storage. Additional updates include new electrical, new windows, and a mini-split heat pump installed just 6 months ago. The roof is approximately 10 years old. This home has had only one owner since it was built, reflecting years of pride of ownership. Outside, you'll enjoy a great backyard complete with a 14' x 14' deckperfect for entertaining or relaxing. Don't miss your opportunity to make this wonderful property your own. Call today for more details or to schedule your private viewing! (id:39198)
Property Details
Interior
Features
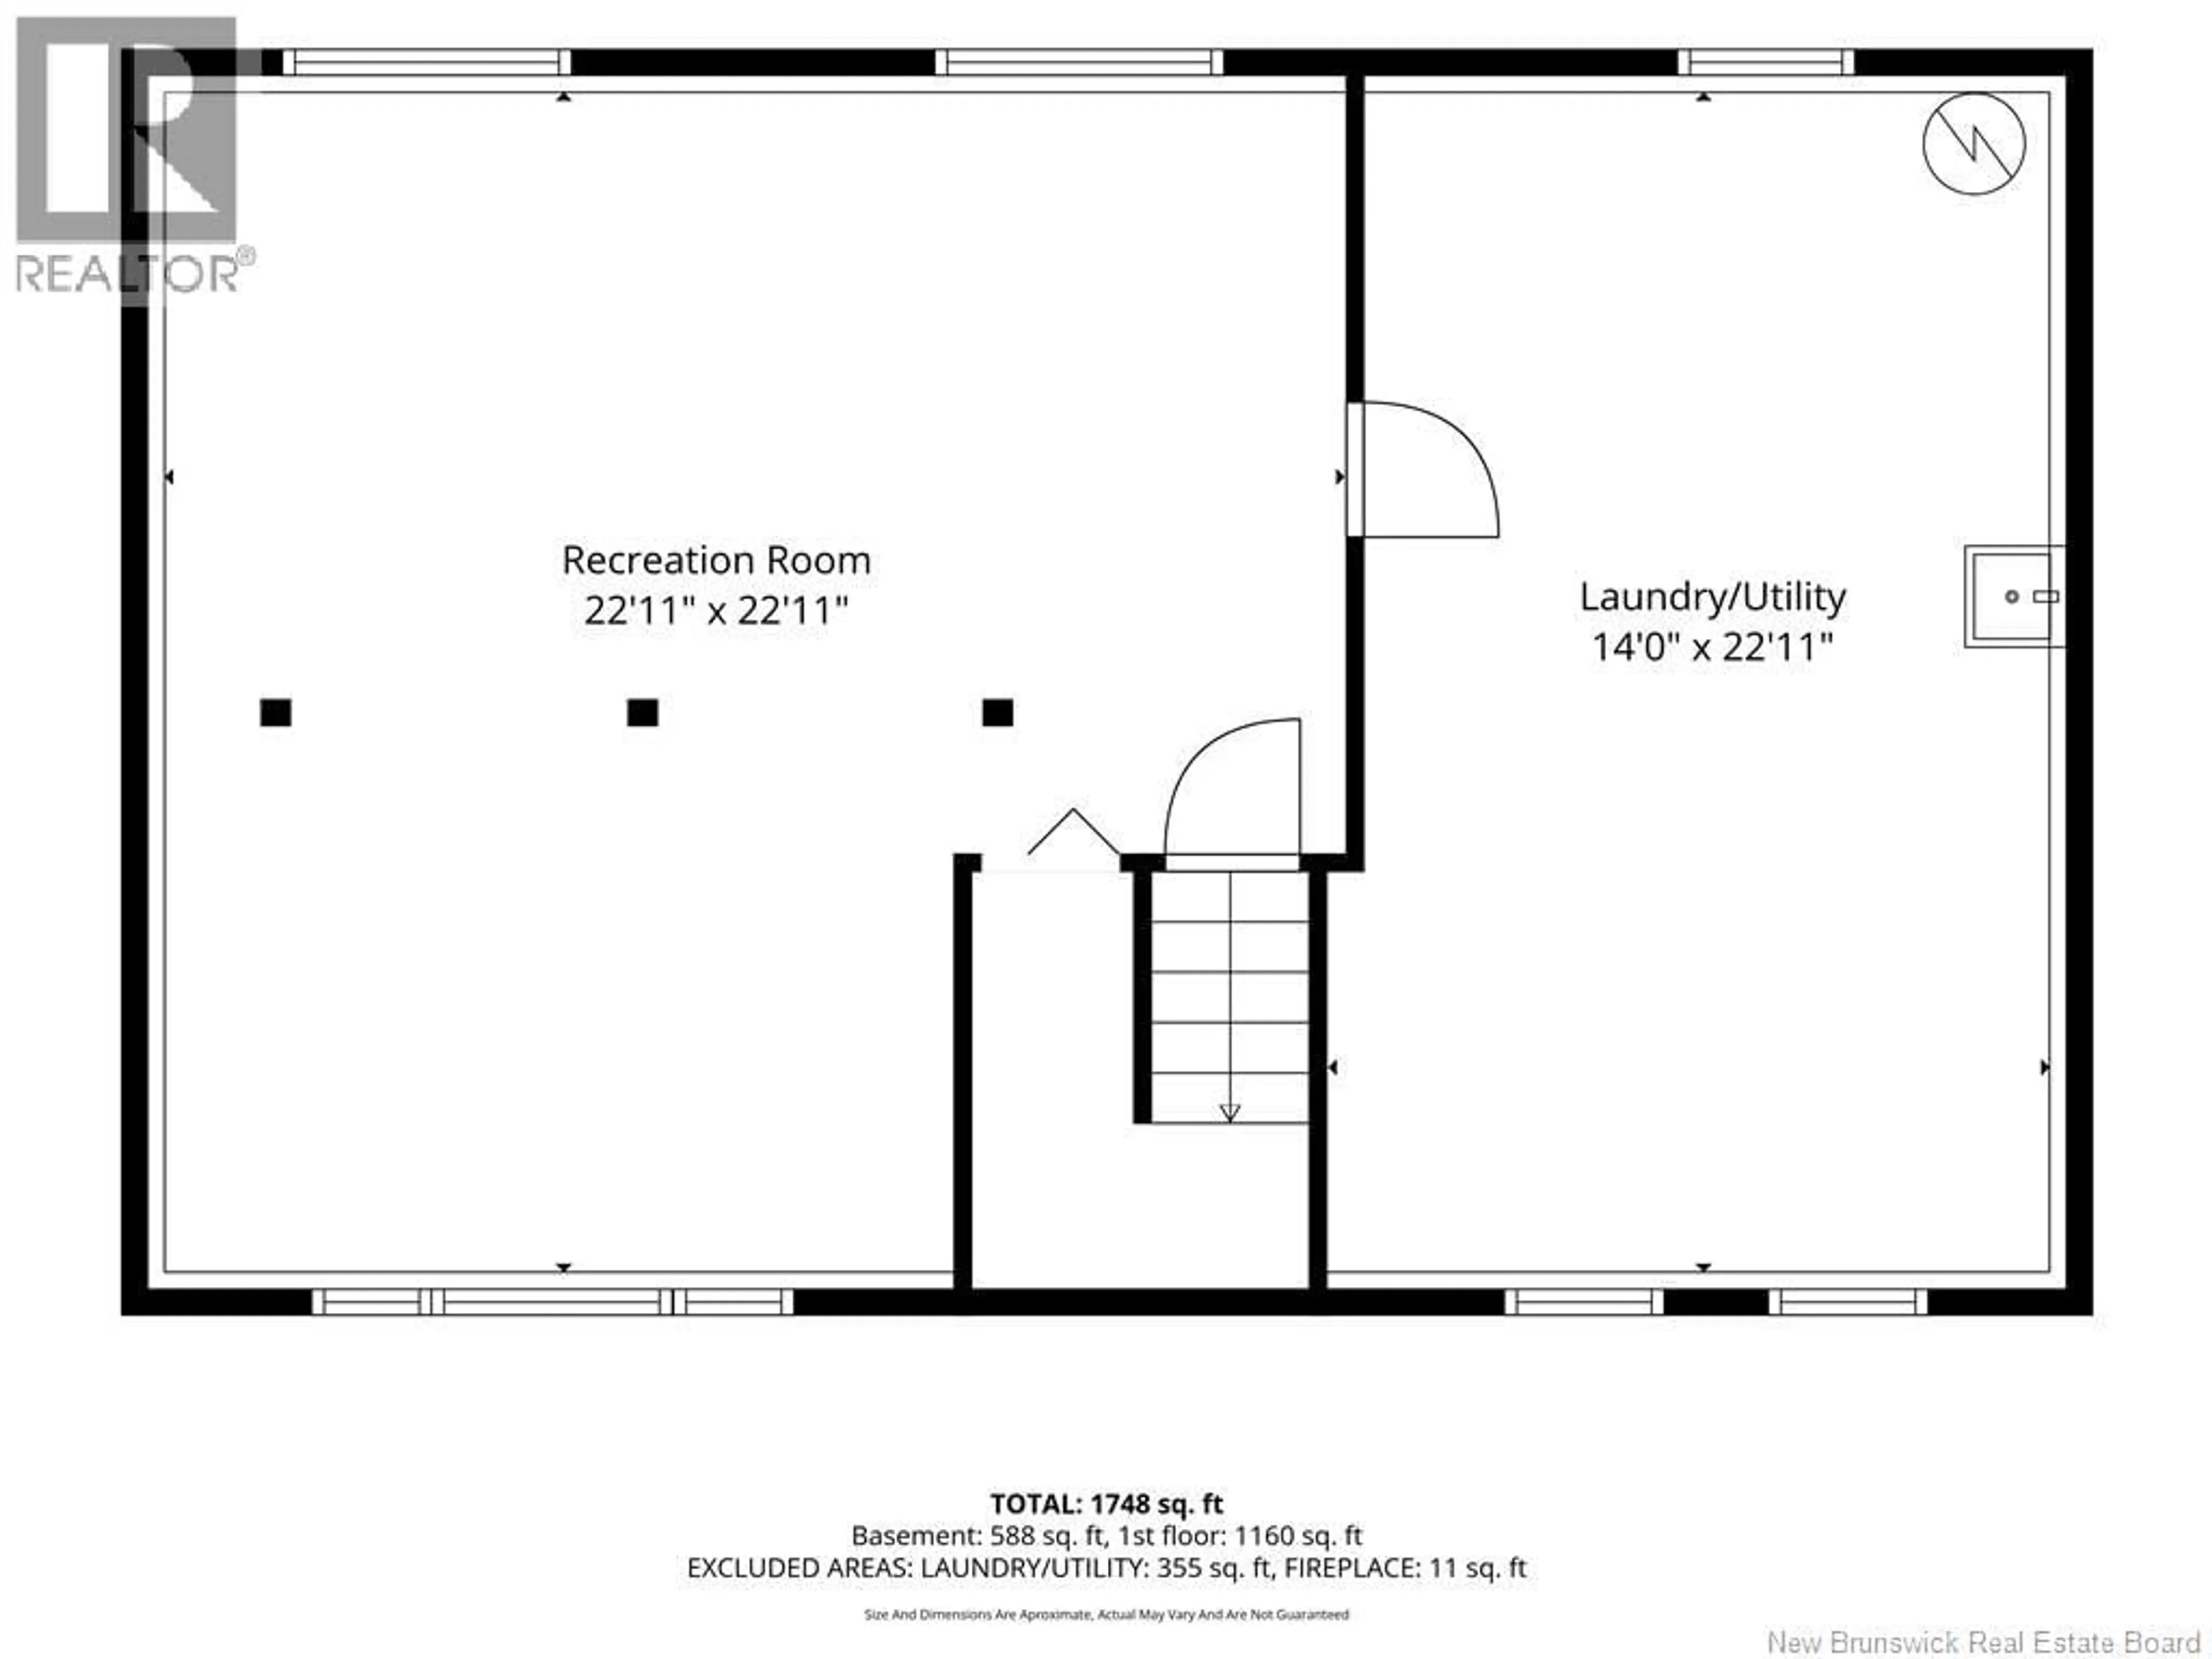
Basement Floor
Laundry room
22'11'' x 14'0''Recreation room
22'11'' x 22'11''Property History
 31
31
