76 MAURICE CRESCENT, Dieppe, New Brunswick E1A8R2
Contact us about this property
Highlights
Estimated valueThis is the price Wahi expects this property to sell for.
The calculation is powered by our Instant Home Value Estimate, which uses current market and property price trends to estimate your home’s value with a 90% accuracy rate.Not available
Price/Sqft$197/sqft
Monthly cost
Open Calculator
Description
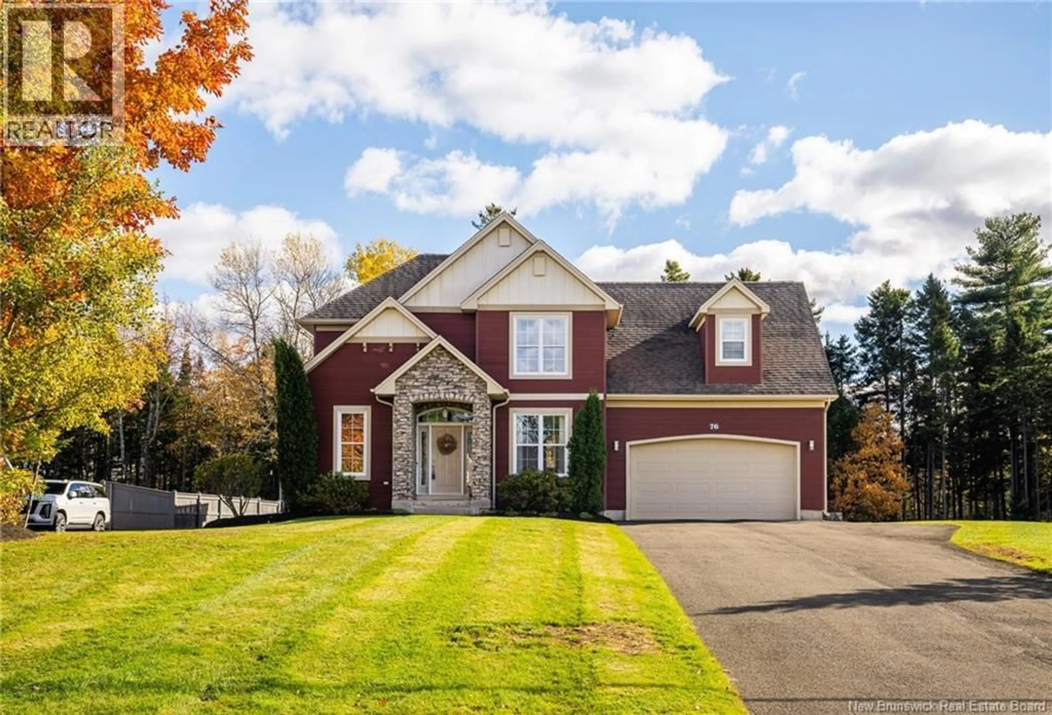
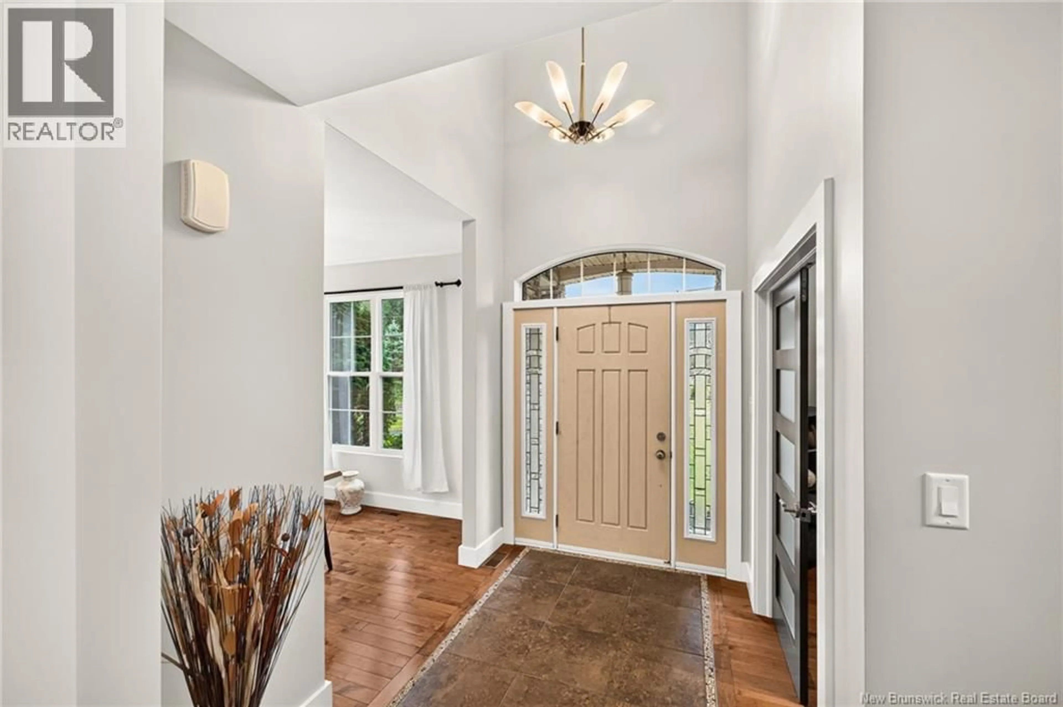
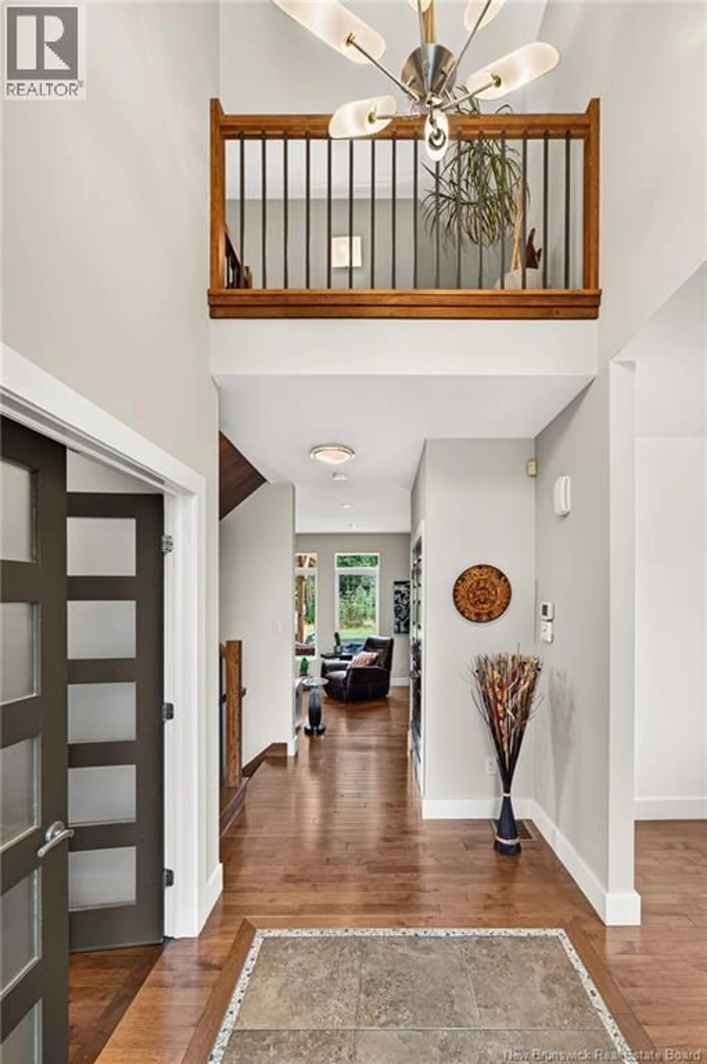
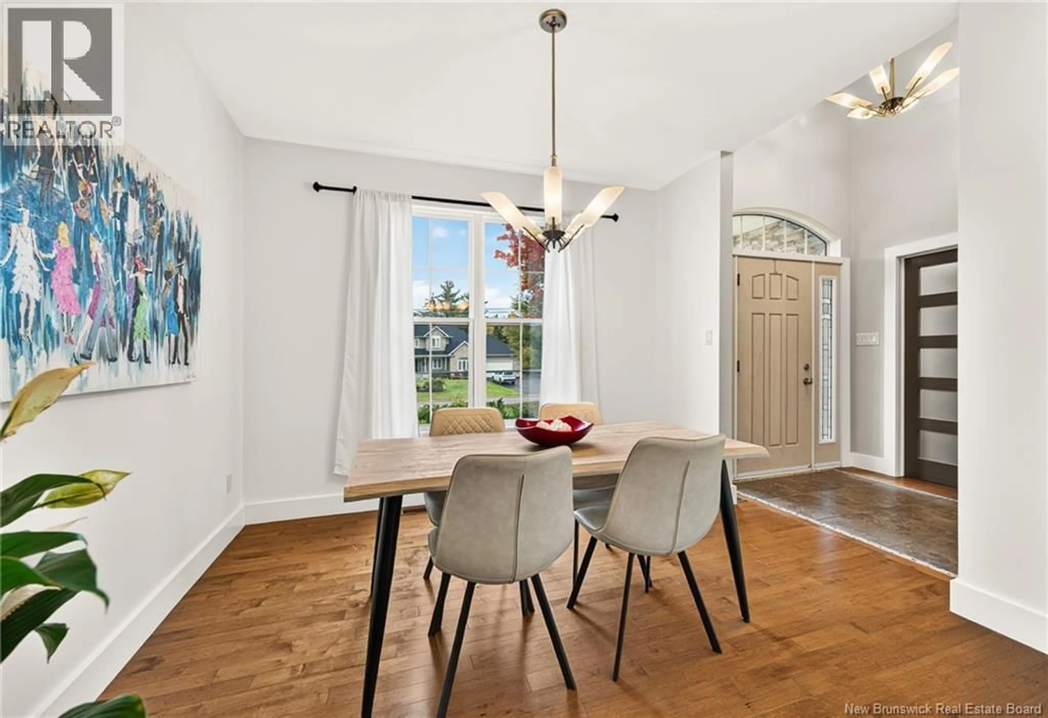
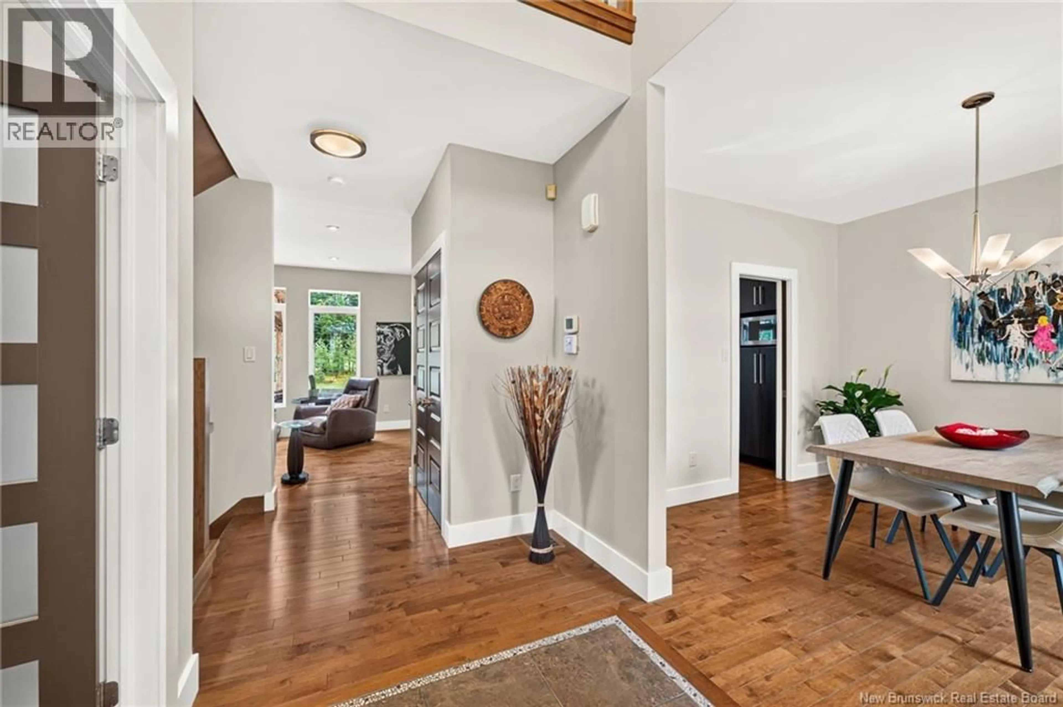
EXECUTIVE TWO-STOREY HOME WITH DOUBLE ATTACHED GARAGE IN THE FOX CREEK GOLF COMMUNITY! Backing onto hole 10 of Fox Creek Golf Club, this well-appointed home offers an exceptional setting and a spacious layout designed for both everyday living and entertaining. The main level features a formal dining room, front office with cathedral ceilings, and well-appointed kitchen with granite countertops and breakfast nook which overlooks the living room with gaz fireplace. A convenient mudroom and half bathroom complete this level. The striking staircase leads to an open landing on the upper level, where you will find the spacious primary bedroom with a large 5-piece ensuite and walk-in closet, an additional full bathroom, separate laundry room, and two additional bedrooms, including one with a large walk-in closet. The lower level offers even more living space with a family room accented by an electric fireplace, a games room with built-in wet bar, full bathroom, storage, and mechanical room. Additional features include a DUCTED HEAT PUMP, 9-foot ceilings on the main level, and a two-tier back deck with a built-in bar overlooking the golf course. Enjoy executive living in this sought-after golf community! Call your REALTOR® to book your private viewing. (id:39198)
Property Details
Interior
Features
Basement Floor
Cold room
4'0'' x 7'0''Storage
10'0'' x 14'0''4pc Bathroom
5'0'' x 6'11''Games room
16'0'' x 9'0''Property History
 50
50
