76 CAP PELE COURT, Dieppe, New Brunswick E1A6Z2
Contact us about this property
Highlights
Estimated valueThis is the price Wahi expects this property to sell for.
The calculation is powered by our Instant Home Value Estimate, which uses current market and property price trends to estimate your home’s value with a 90% accuracy rate.Not available
Price/Sqft$203/sqft
Monthly cost
Open Calculator
Description
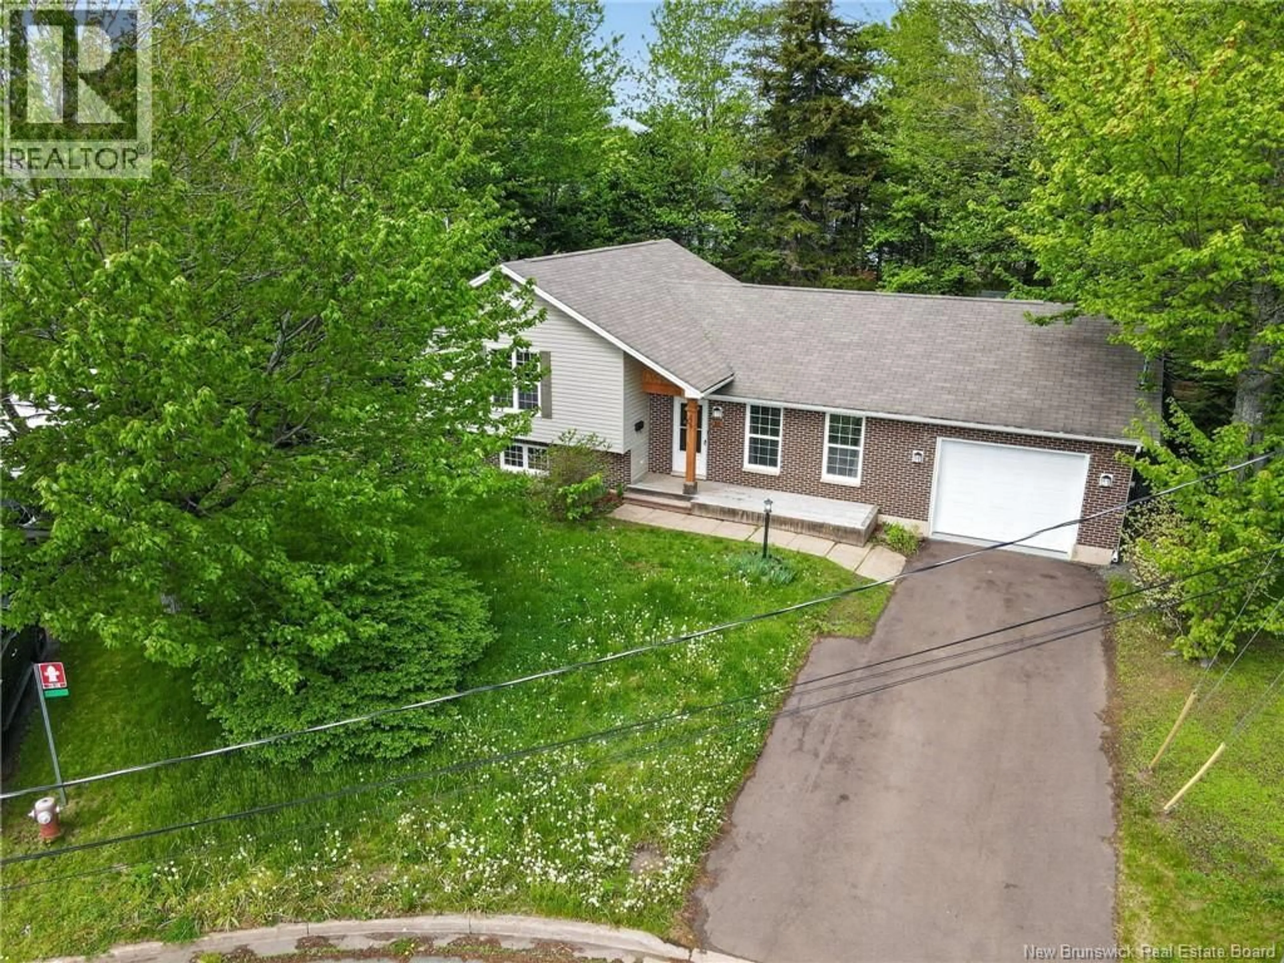
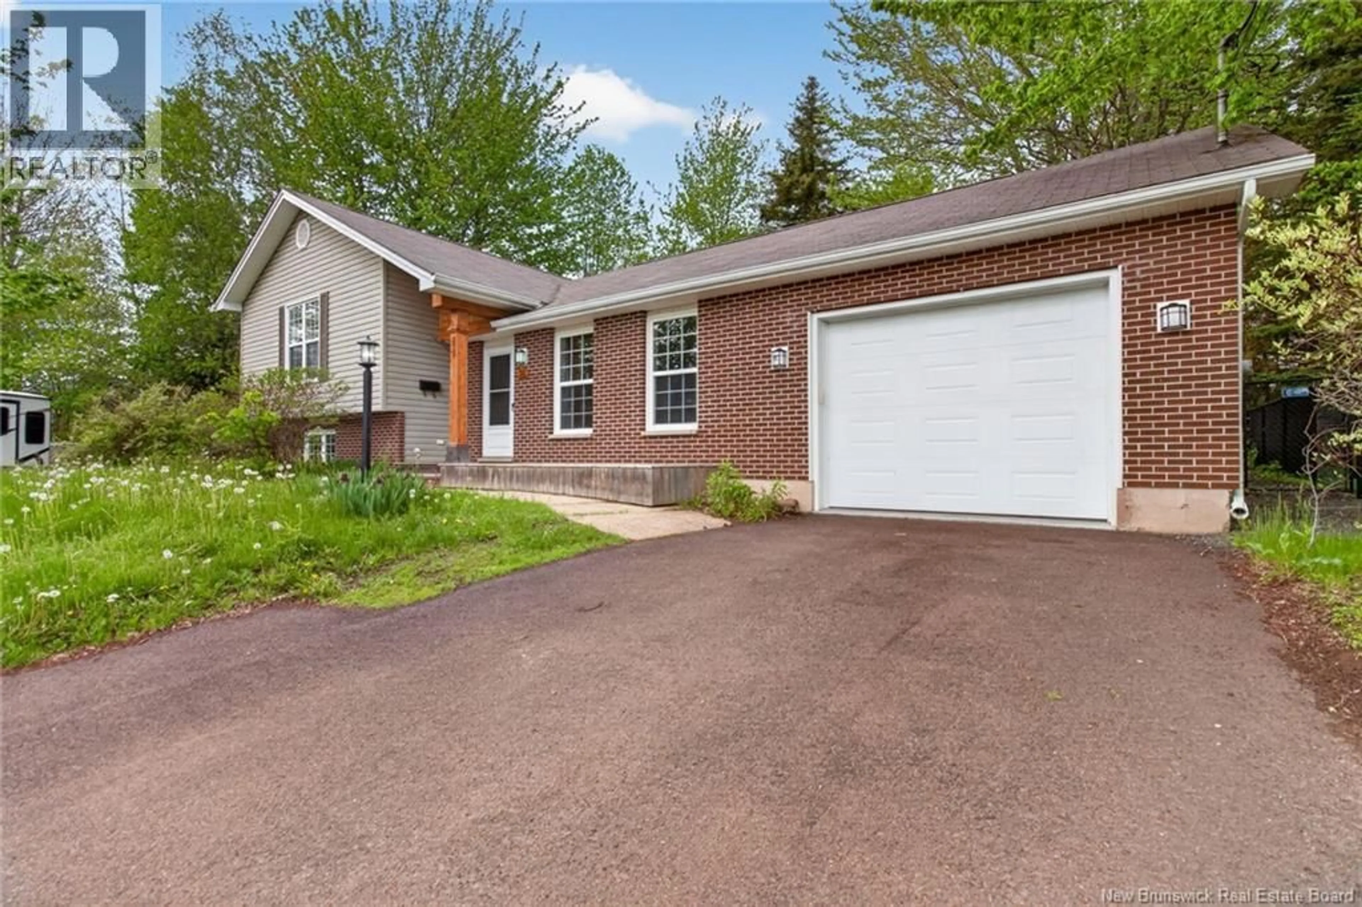
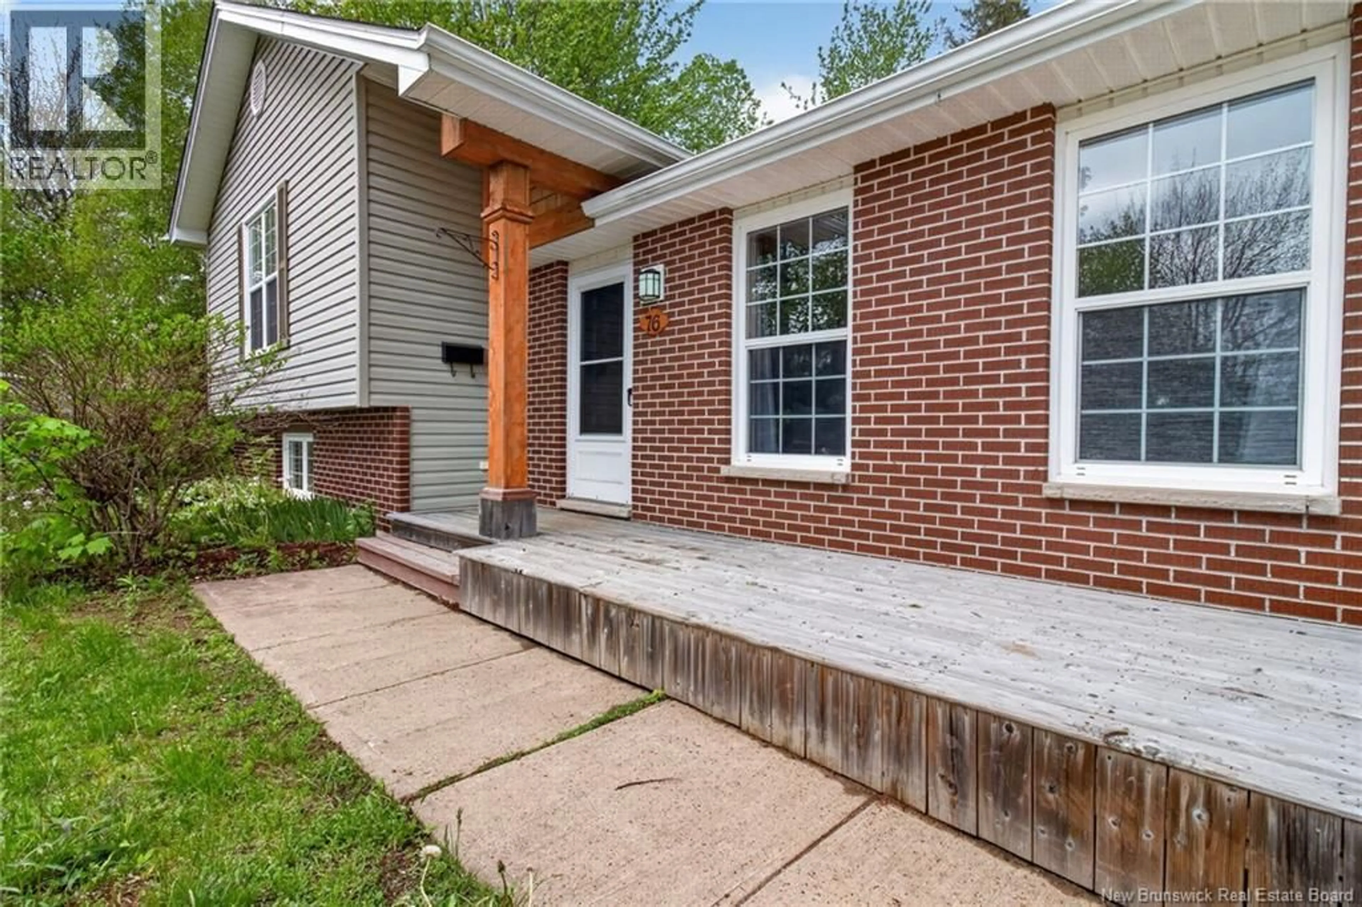
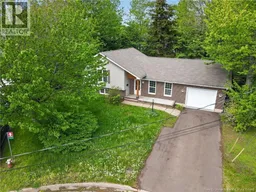
AVAILABLE - Welcome to this beautifully maintained home nestled on a quiet cul-de-sac, offering comfort, space, and a stunning treed backyard retreat complete with a charming gazebo and full privacy fencing. Freshly painted throughout, the main floor features a spacious living room, dining area, and bright white kitchen with stylish backsplash, perfect for everyday living and entertaining alike. Upstairs, youll find three generously sized bedrooms and an updated main bathroom designed with modern touches. The lower level offers incredible versatility with a large family room, laundry room, and flex space ideal for a home office, gym, or playroom. A spacious rec room with bar area creates the perfect setting for hosting family and friends, while the second full bathroom adds extra convenience for busy families or guests. Plenty of storage space throughout the home adds to the functionality. Additional highlights include an attached garage, two mini-split heat pumps for efficient year-round comfort, and a fully fenced backyard surrounded by mature trees for added privacy. Conveniently located close to schools, bus routes, shopping, and all amenities, this home combines peaceful living with everyday convenience. (id:39198)
Property Details
Interior
Features
Main level Floor
Living room
14'1'' x 19'1''Dining room
12'5'' x 8'2''Kitchen
10'1'' x 12'7''Property History
 49
49
