72 BONAVENTURE, Dieppe, New Brunswick E1A4S2
Contact us about this property
Highlights
Estimated valueThis is the price Wahi expects this property to sell for.
The calculation is powered by our Instant Home Value Estimate, which uses current market and property price trends to estimate your home’s value with a 90% accuracy rate.Not available
Price/Sqft$287/sqft
Monthly cost
Open Calculator
Description
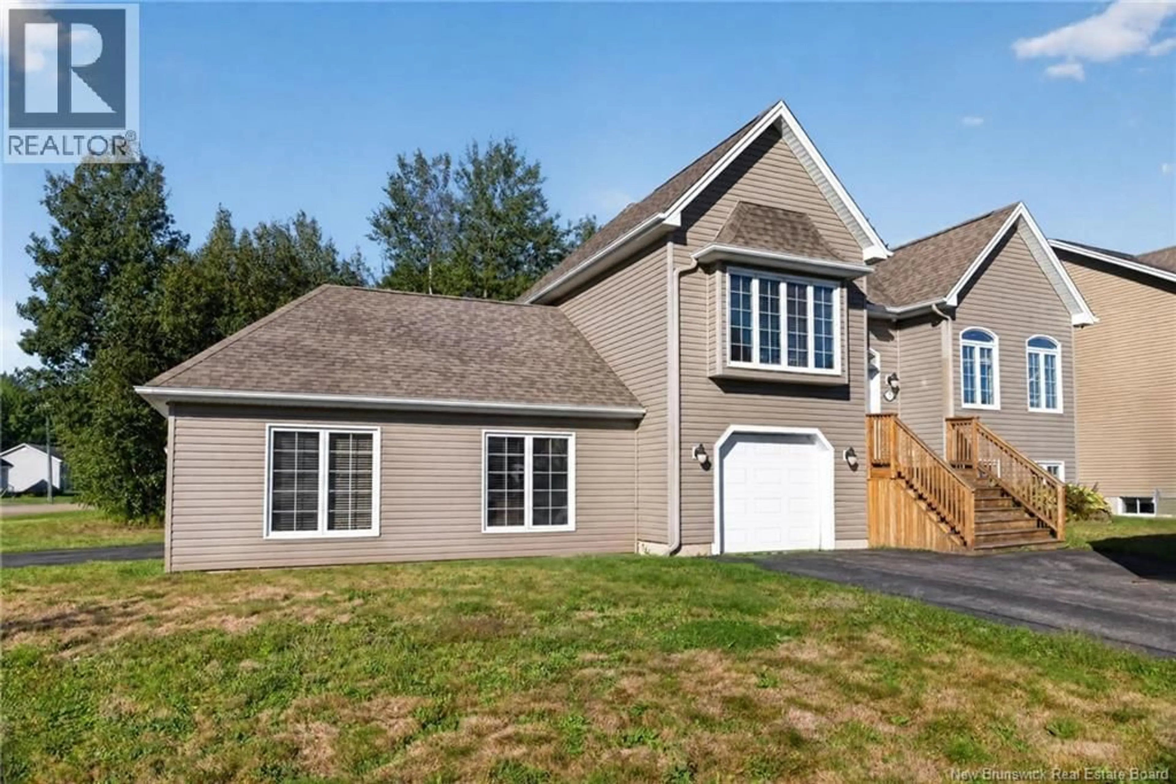
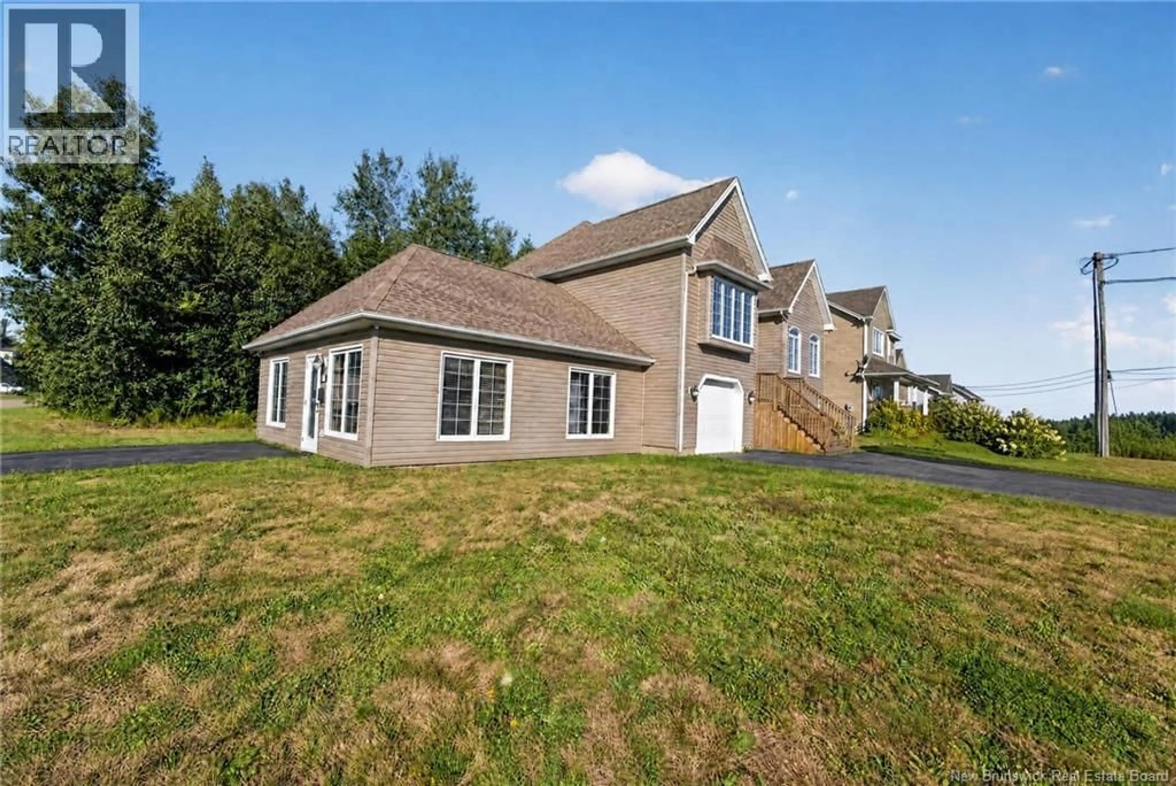
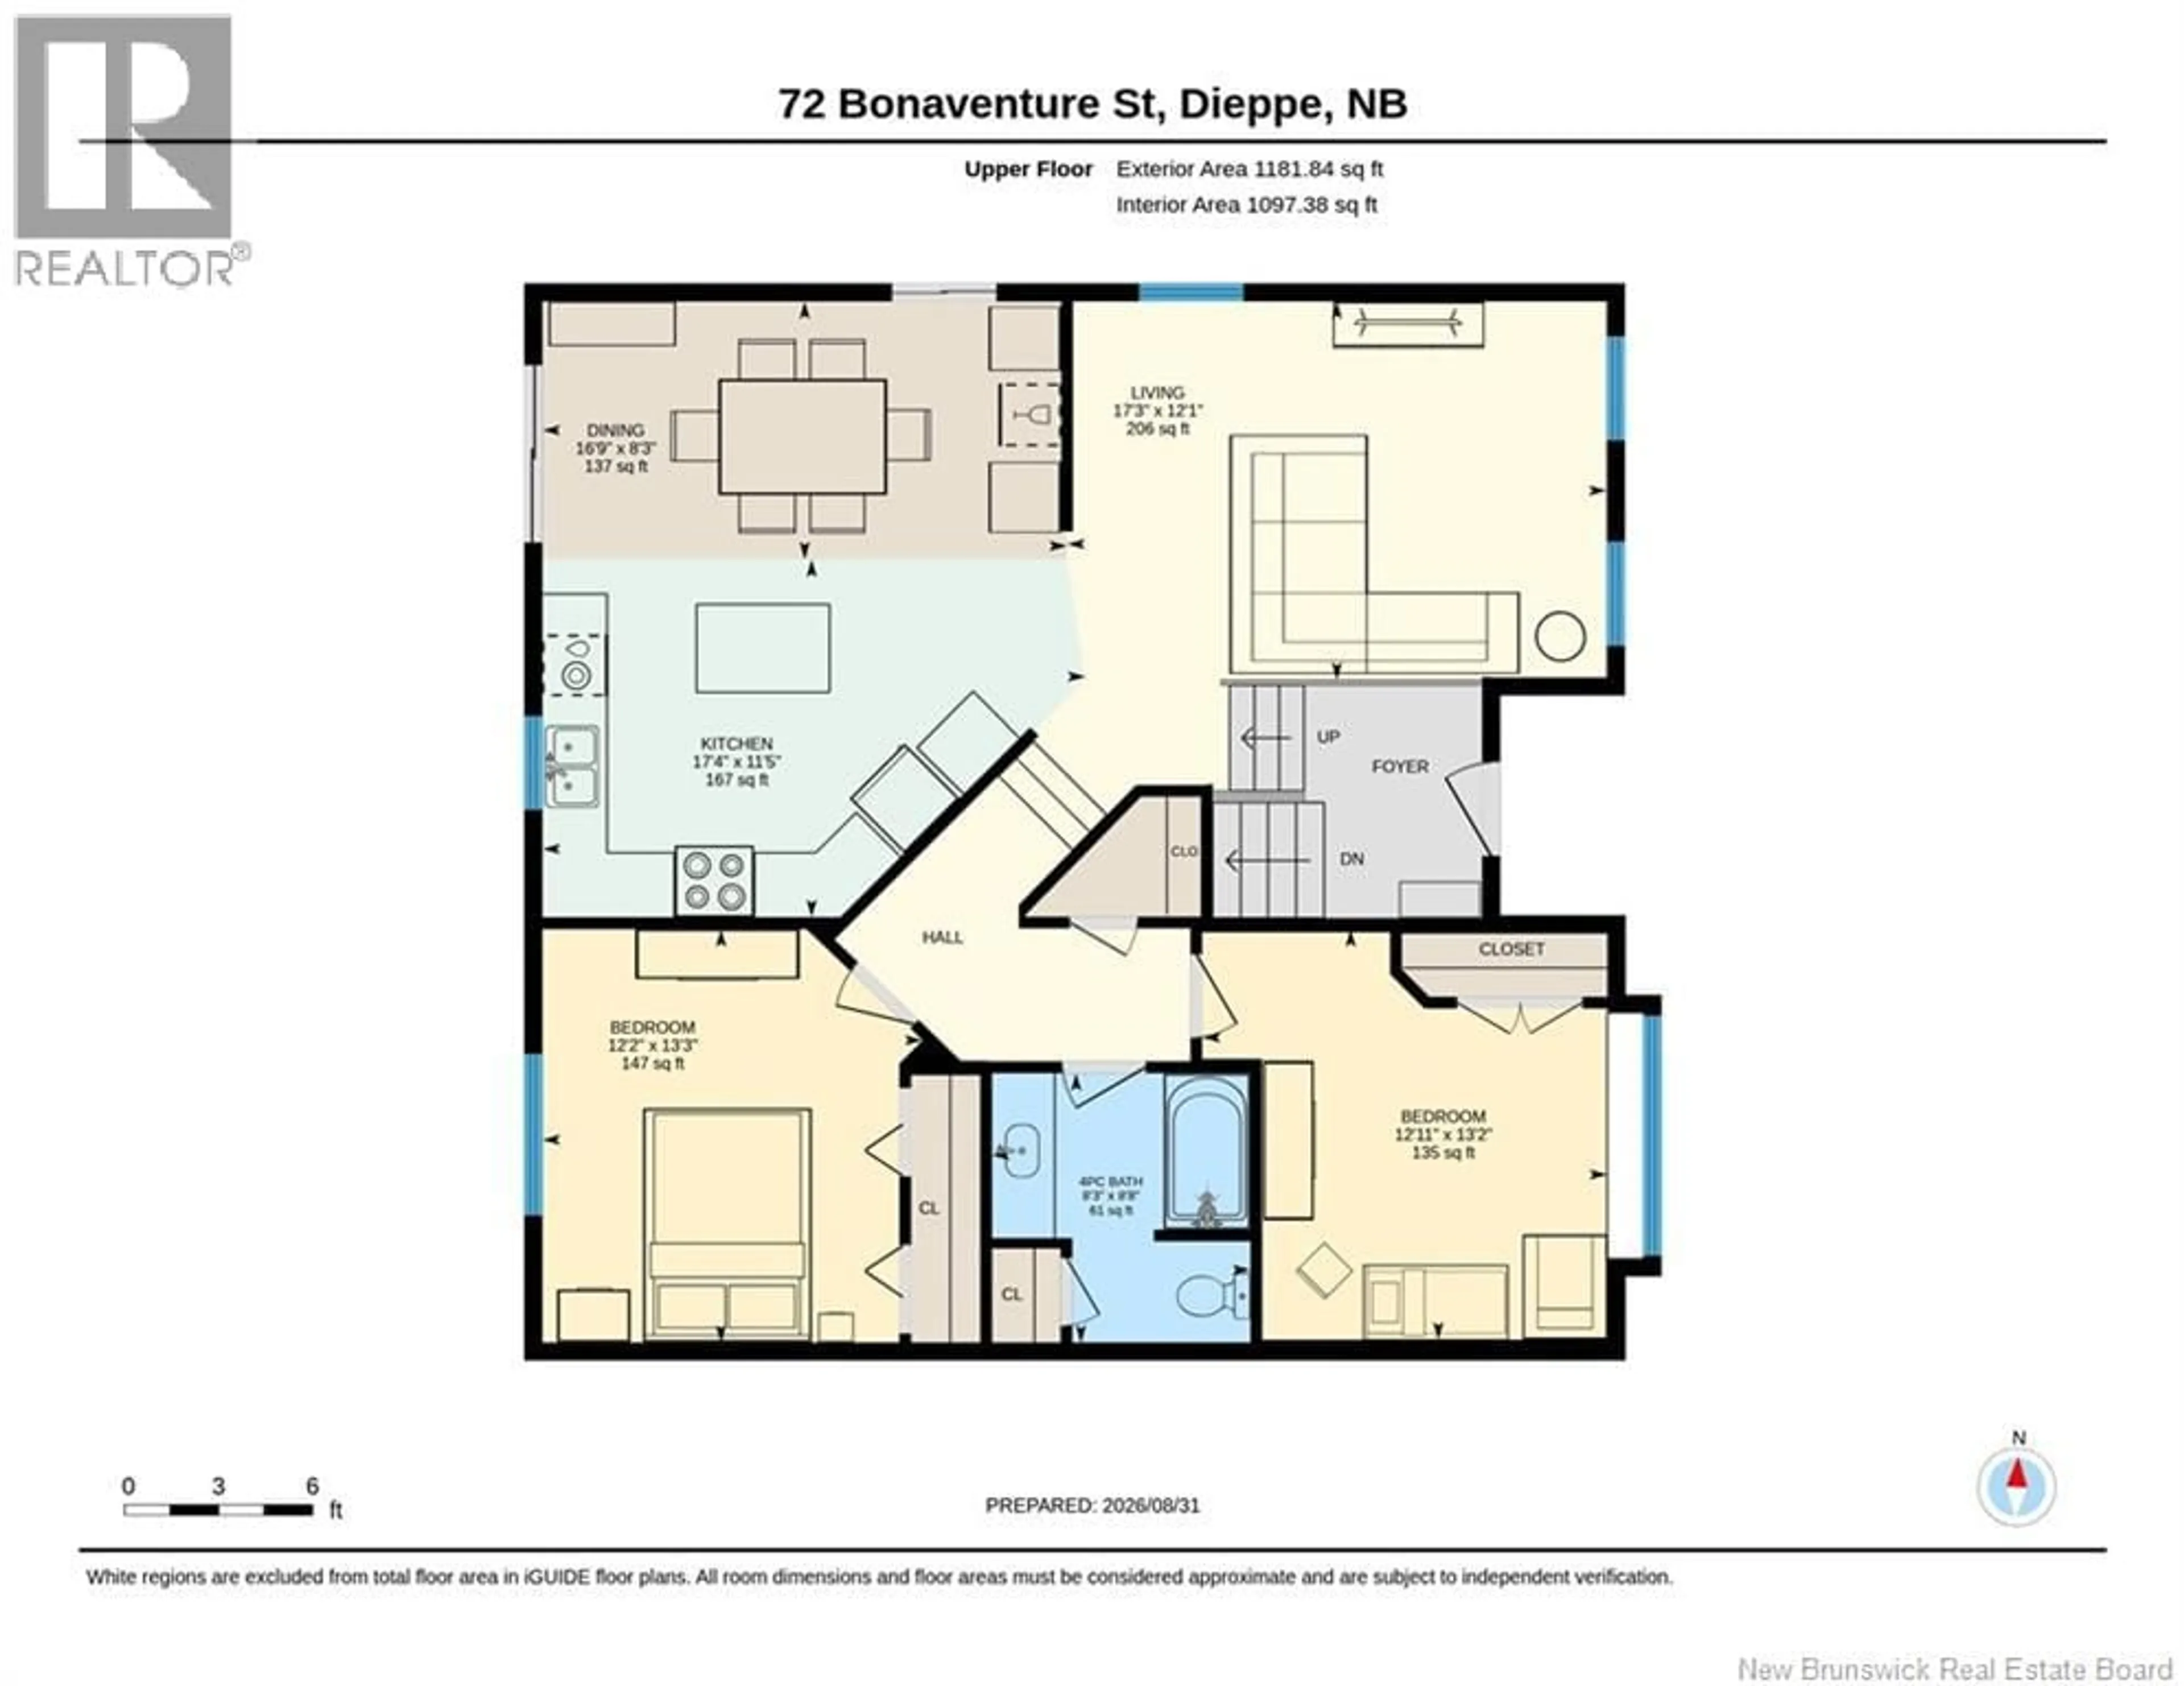
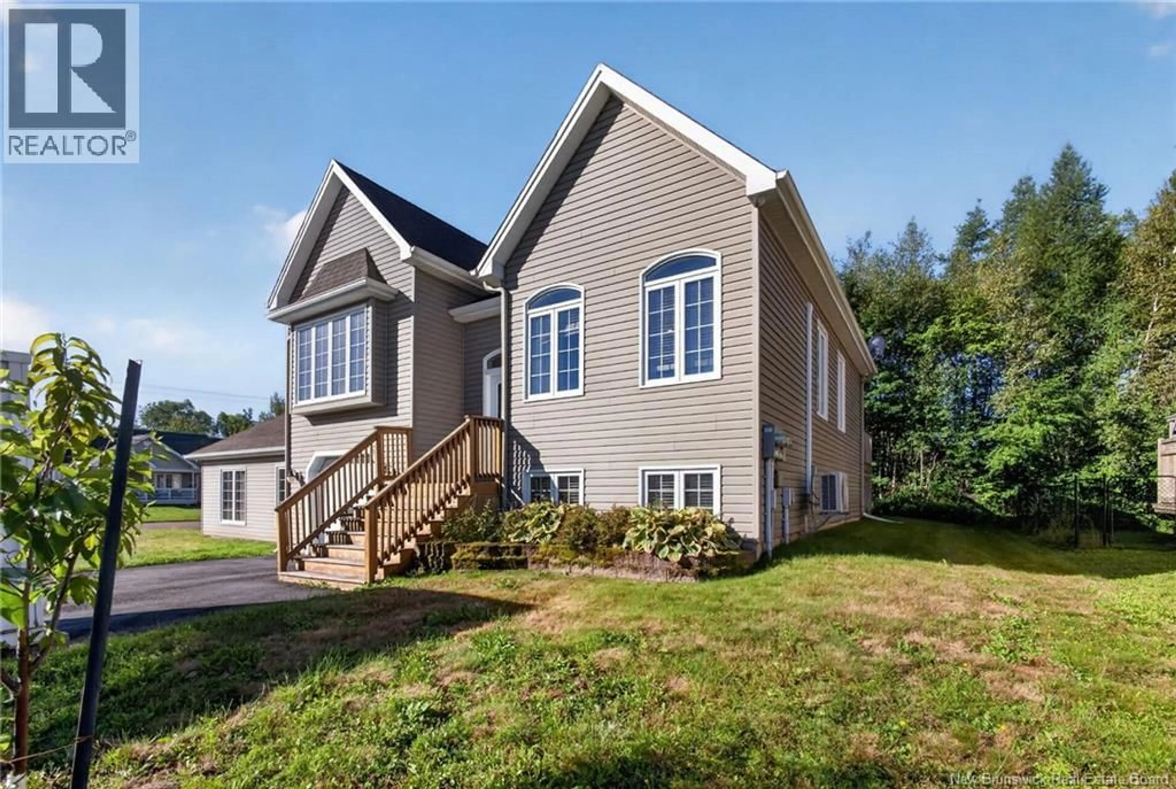
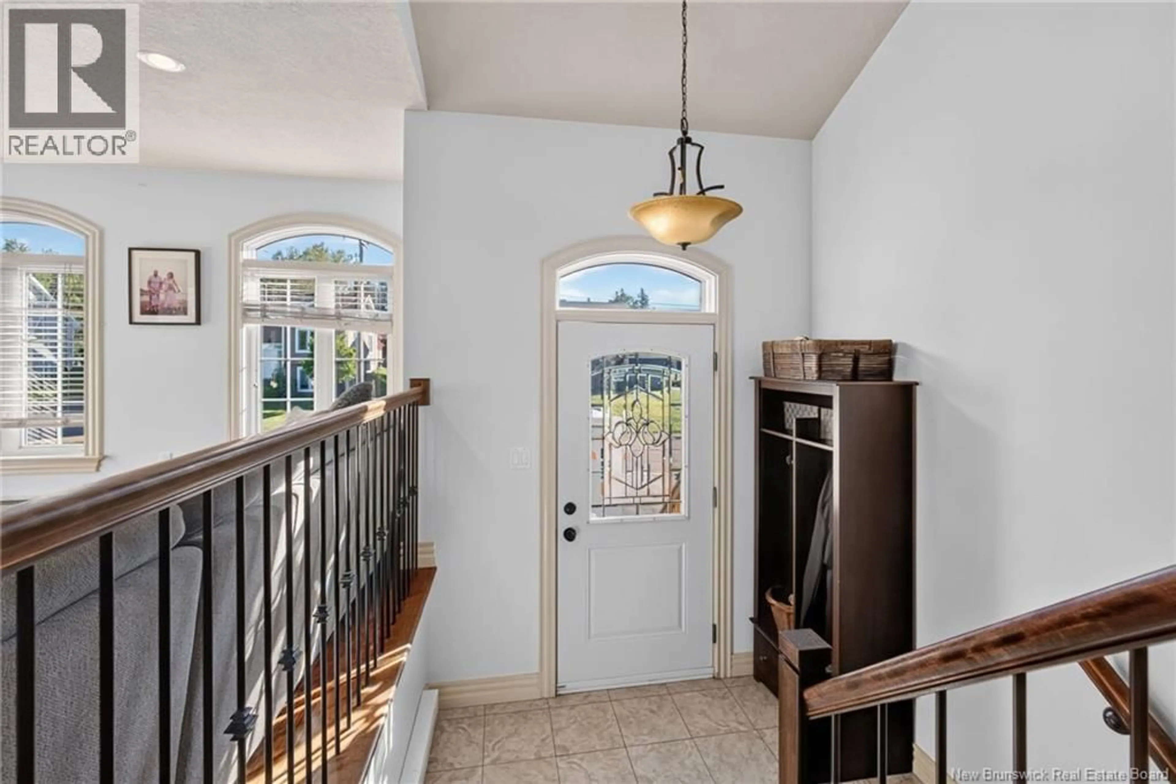
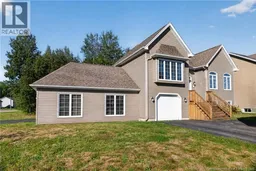
TWO LIVING SPACES UNDER ONE ROOF! Looking for a home that offers flexibility for your family and the potential for a separate living space? Welcome to 72 Bonaventure Street in Dieppe! Built in 2009 and situated on a spacious corner lot of approximately 1,026 m², this versatile property offers 3 bedrooms in the main home, plus an attached, ABOVE-GROUND one-bedroom IN-LAW SUITE, a fantastic option for multigenerational living or those seeking additional flexibility. The main home features a bright living room, kitchen and dining area, two bedrooms and a full bathroom on the upper level. The finished lower level adds a third bedroom, a spacious family room and a convenient half bathroom with laundry. The separate one-bedroom suite offers its own driveway and electrical meter, a mini-split heat pump, a walk-in closet and private laundry with washer and dryer. Whether youre accommodating a family member or exploring potential rental use, this additional living space creates possibilities that are hard to find in a typical single-family home. Any intended rental use should be confirmed with the appropriate authorities. Additional features include an attached garage, municipal water and sewer, and a generous corner lot. Discover the flexibility and possibilities of 72 Bonaventure Street. Contact your favourite REALTOR® today to arrange your private viewing! (id:39198)
Property Details
Interior
Features
Main level Floor
4pc Bathroom
8'1'' x 5'7''Living room
12'1'' x 17'3''Bedroom
10'9'' x 11'8''Living room
12'7'' x 11'8''Property History
 50

