Contact us about this property
Highlights
Estimated valueThis is the price Wahi expects this property to sell for.
The calculation is powered by our Instant Home Value Estimate, which uses current market and property price trends to estimate your home’s value with a 90% accuracy rate.Not available
Price/Sqft$385/sqft
Monthly cost
Open Calculator
Description
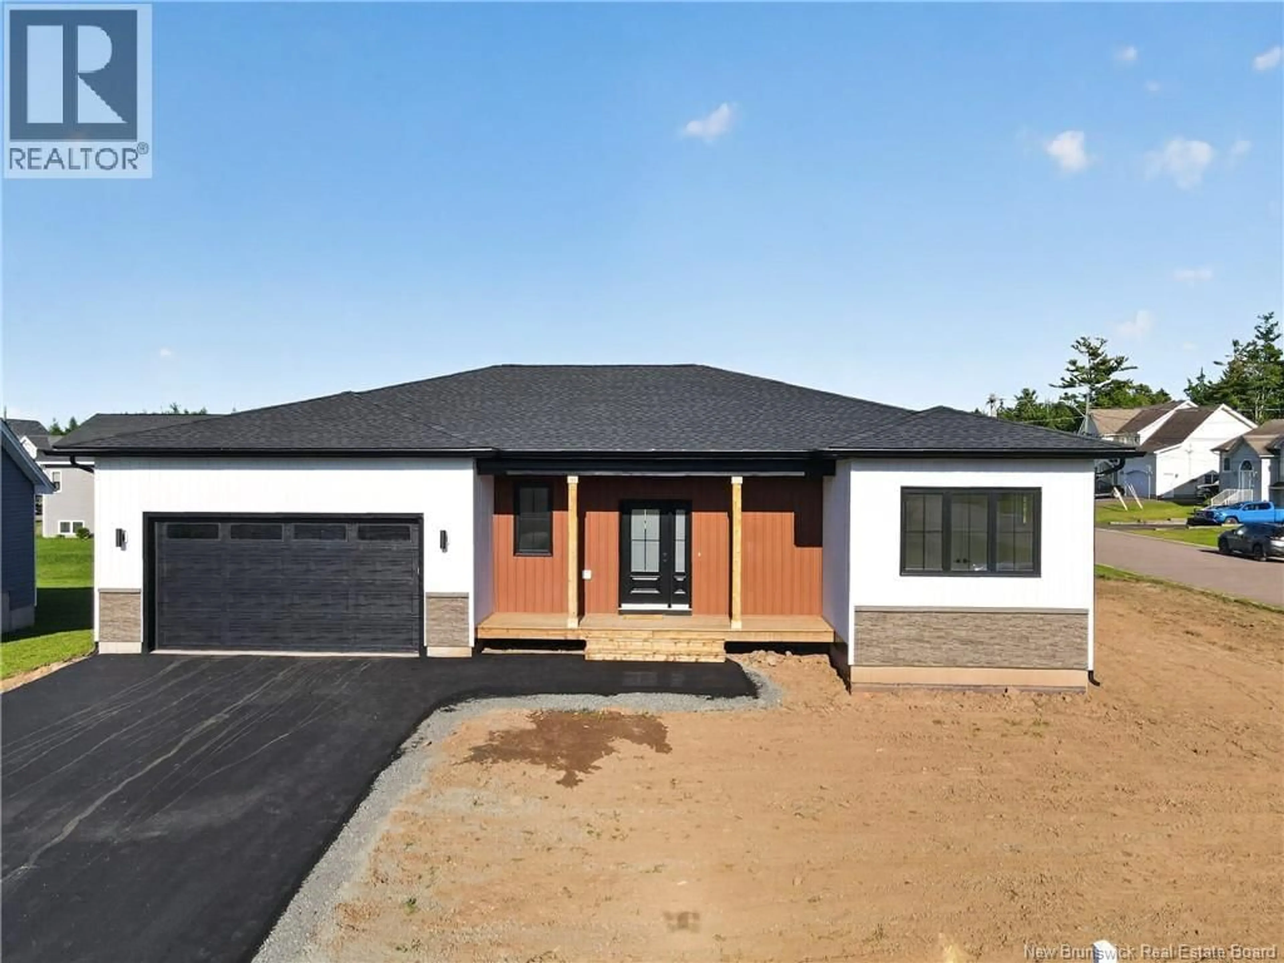
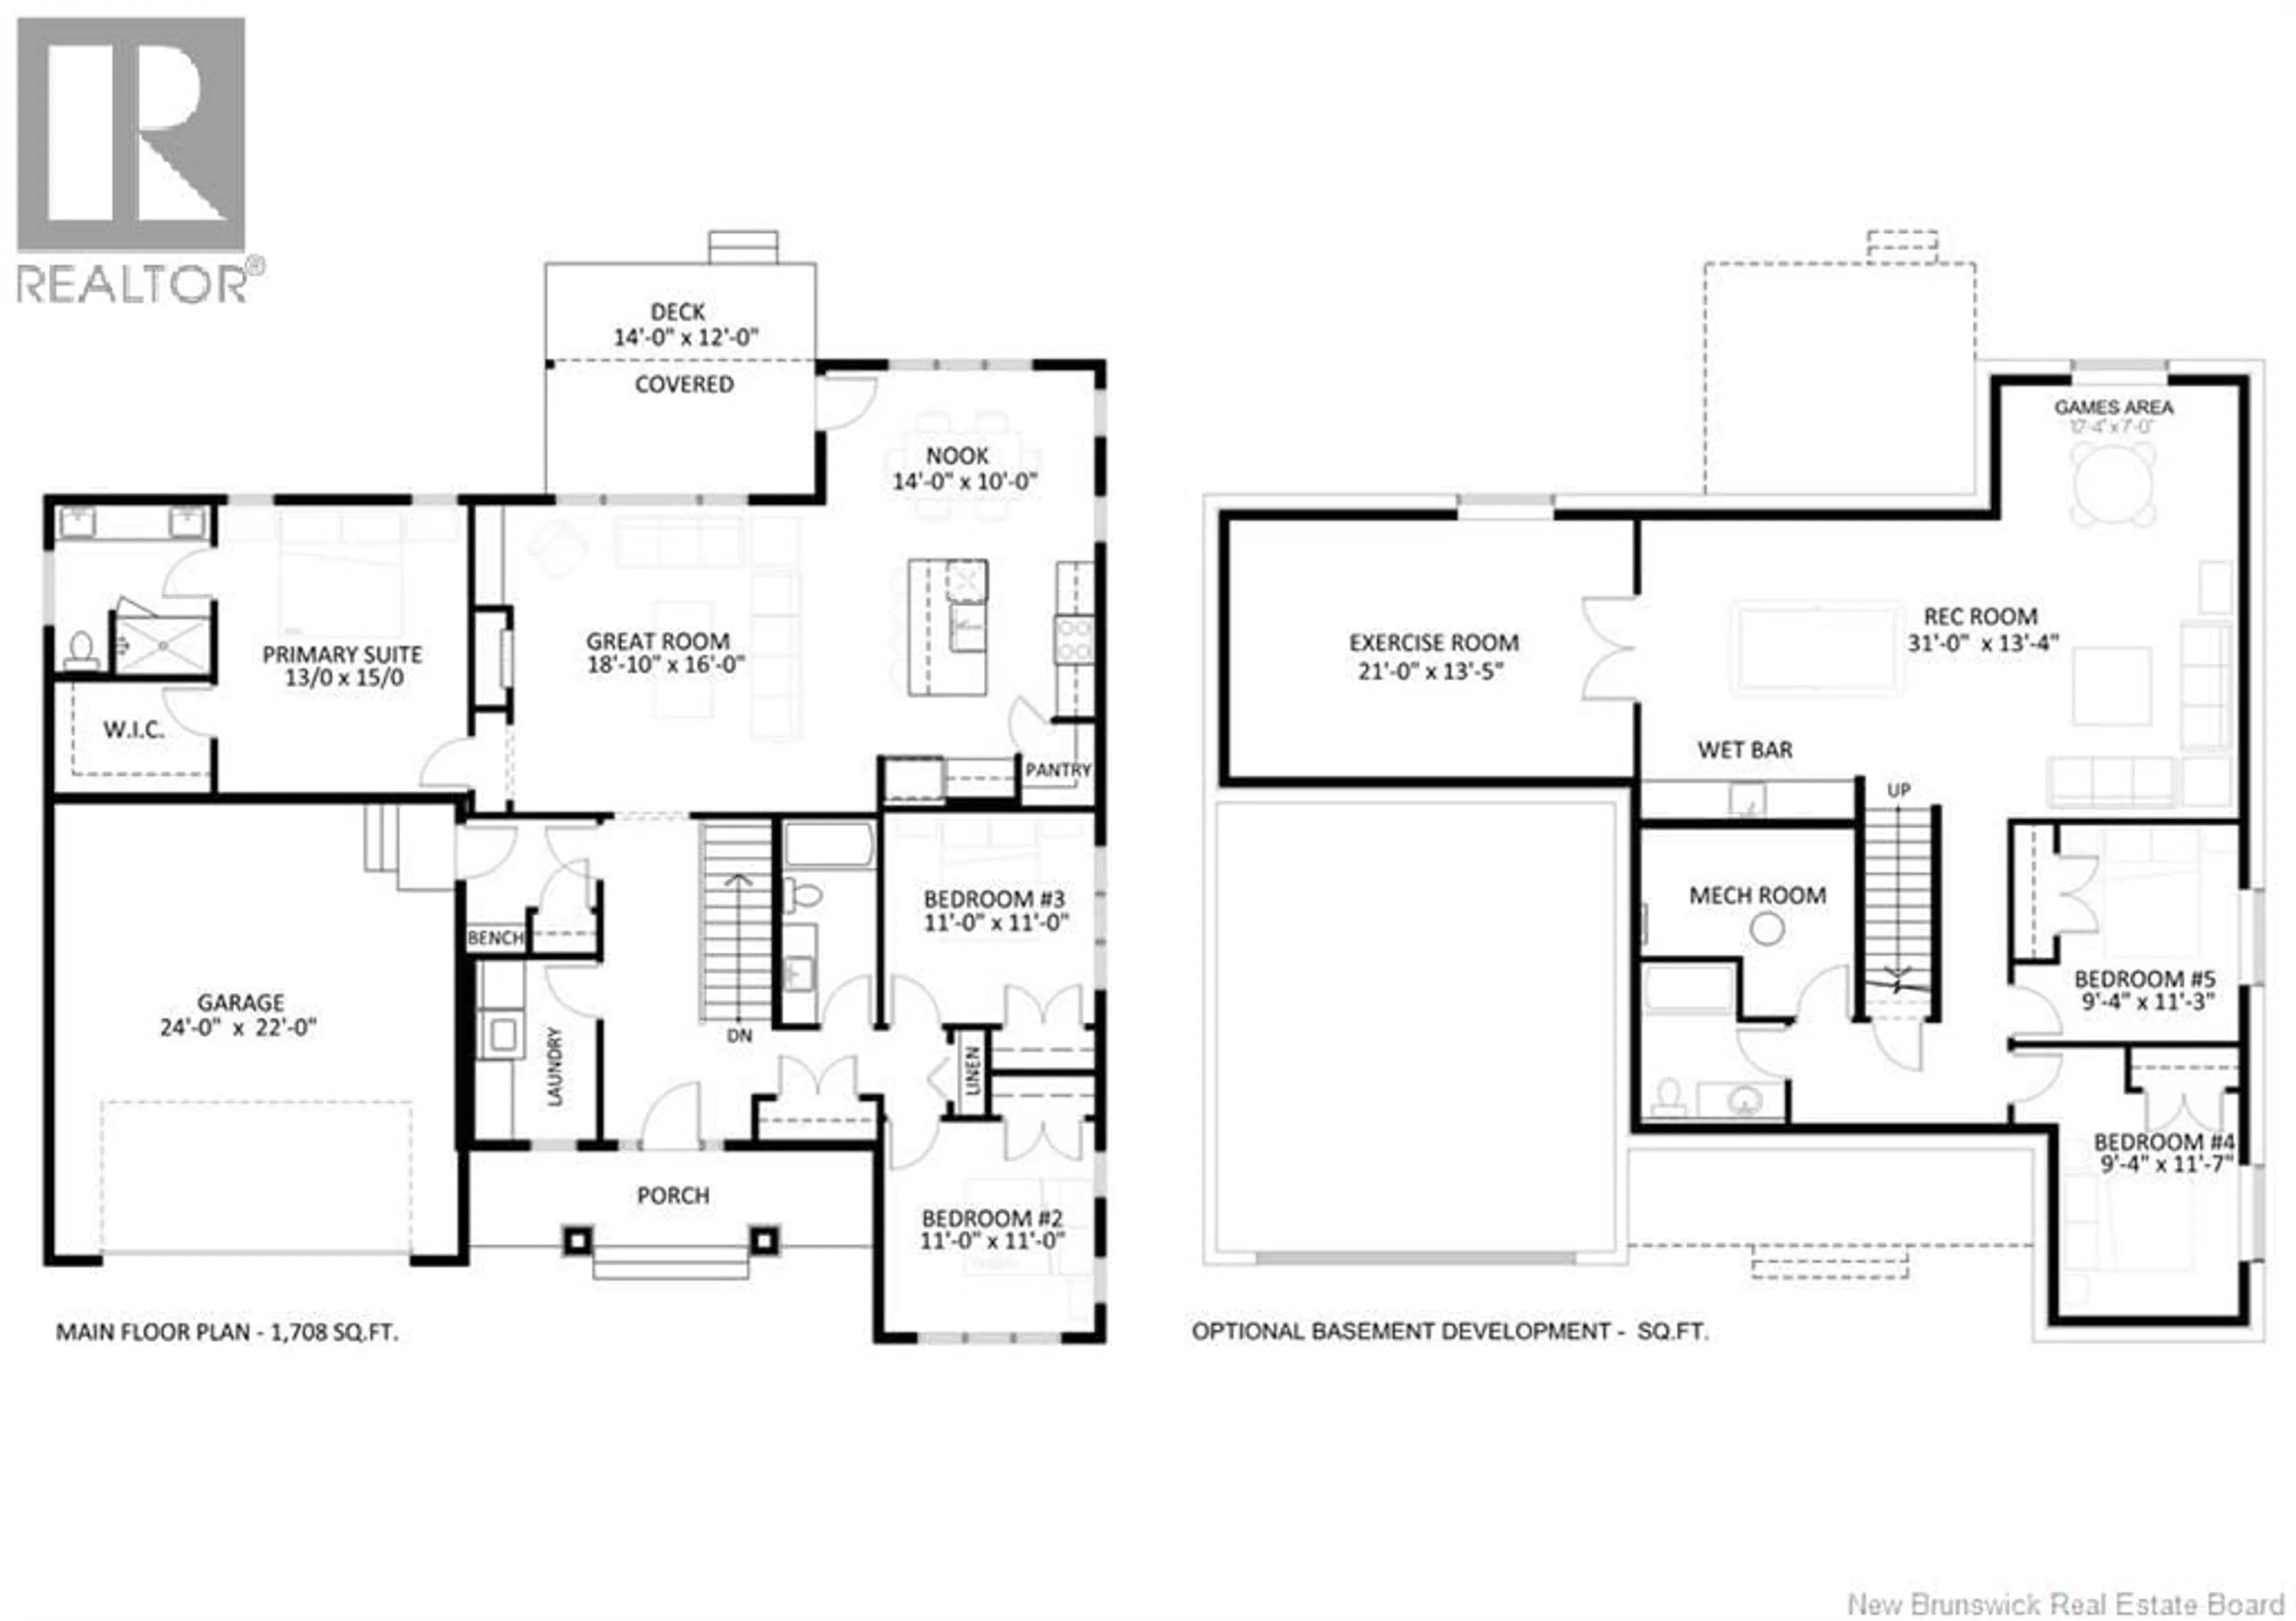
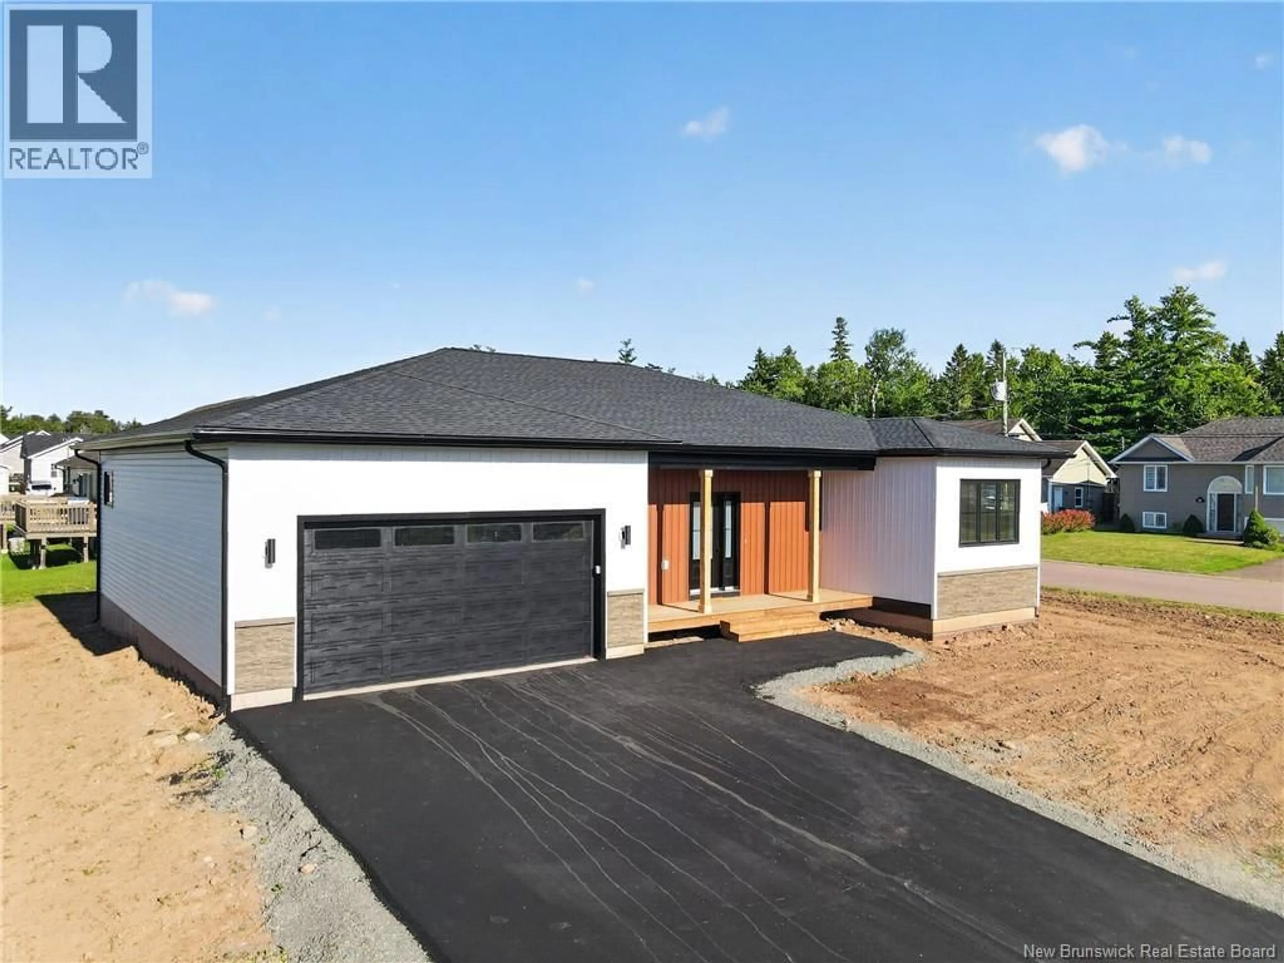
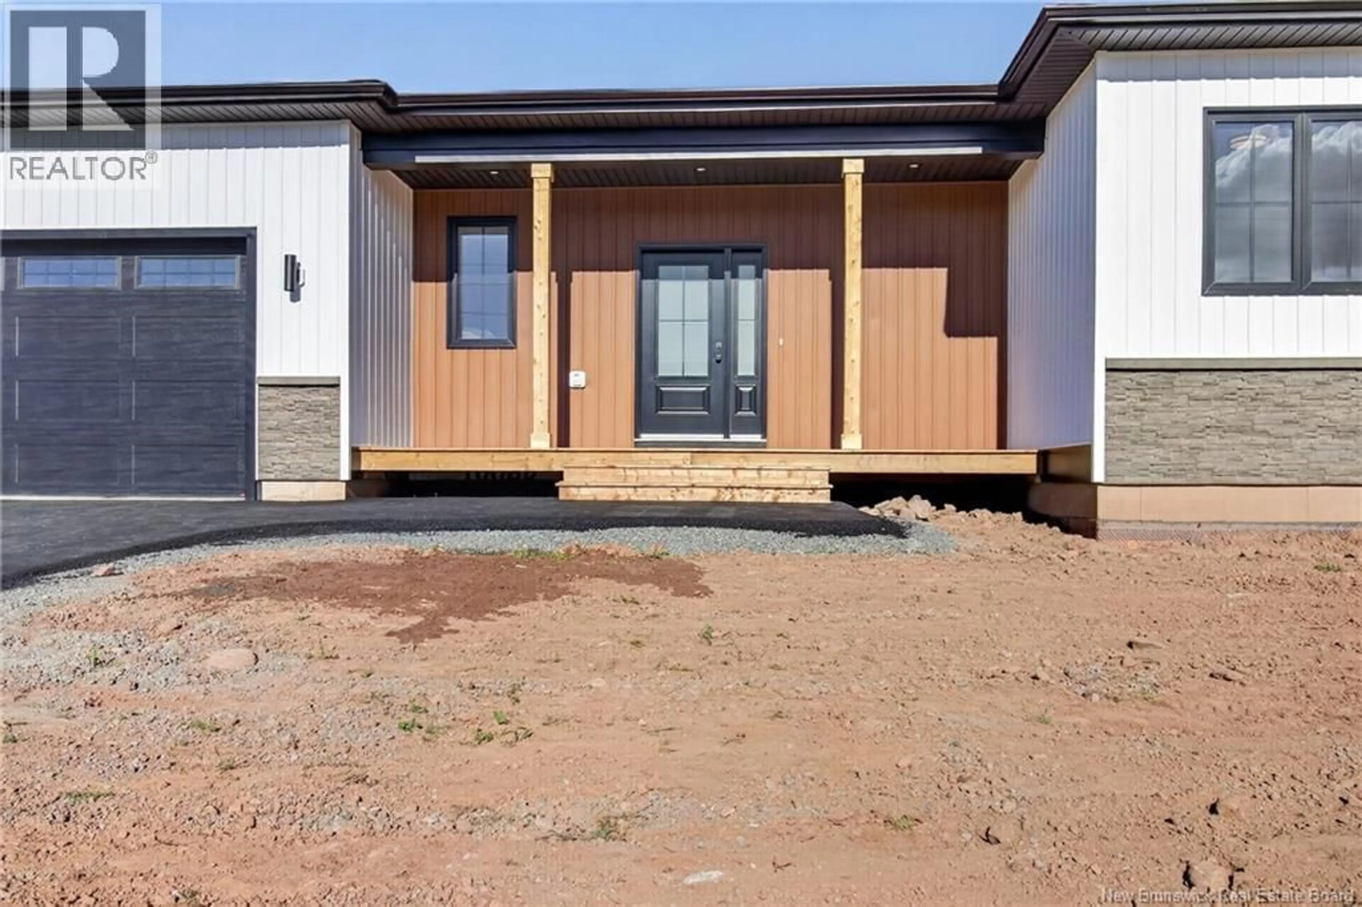
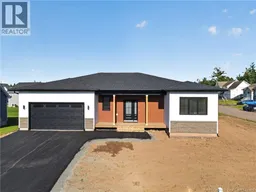
Enjoy the ease of one-level living in this beautifully finished BRAND NEW 2026 BUNGALOW offering 1,708 square feet of main-floor living space, THREE BEDROOMS and TWO FULL BATHROOMS. Situated on a large corner lot with MUNICIPAL WATER AND SEWER, this home combines thoughtfully selected finishes with room to grow. The kitchen pairs crisp white floor to ceiling upper cabinetry with rich navy lower cabinets, QUARTZ countertops and warm gold-toned accents. A generous centre island creates a natural gathering place, while the walk-in pantry provides practical, tucked-away storage. Engineered oak hardwood flooring brings warmth to the living spaces, and the bright living room features a sleek electric fireplace complemented by built-in cabinetry and floating wood shelves. The primary suite offers a custom-fitted walk-in closet with built-in drawers, shelving and ample hanging space. Its ensuite features a double vanity with warm wood cabinetry and a custom-tiled glass shower with a rainfall showerhead. Two additional bedrooms, a second full bathroom and convenient main-floor laundry make everyday living comfortable and accessible on one level. FULLY DUCKED CENTRAL HEATING AND COOLING provide year-round comfort. The UNFINISHED BASEMENT offers exceptional expansion potential, with large windows and plumbing roughed in for a future full bathroom and wet bar (see picture attached). This basement could make THREE ADDITIONAL BEDROOMS, with opportunities to create additional living or recreation areas. Outside, relax on the covered rear deck accented by cedar posts, or welcome guests from the covered front porch with recessed outdoor lighting. A paved driveway completes the exterior, while new-home warranty coverage adds peace of mind. Beautifully appointed for today, with flexibility for tomorrow look for the next open house or call for a private viewing. (id:39198)
Property Details
Interior
Features
Main level Floor
Bedroom
9'4'' x 11'7''Bedroom
11'0'' x 11'0''Primary Bedroom
13'0'' x 15'0''Dining room
10' x 14'0''Property History
 50
50
