65 VALMONT CRESCENT, Dieppe, New Brunswick E1A1H3
Contact us about this property
Highlights
Estimated valueThis is the price Wahi expects this property to sell for.
The calculation is powered by our Instant Home Value Estimate, which uses current market and property price trends to estimate your home’s value with a 90% accuracy rate.Not available
Price/Sqft$227/sqft
Monthly cost
Open Calculator
Description
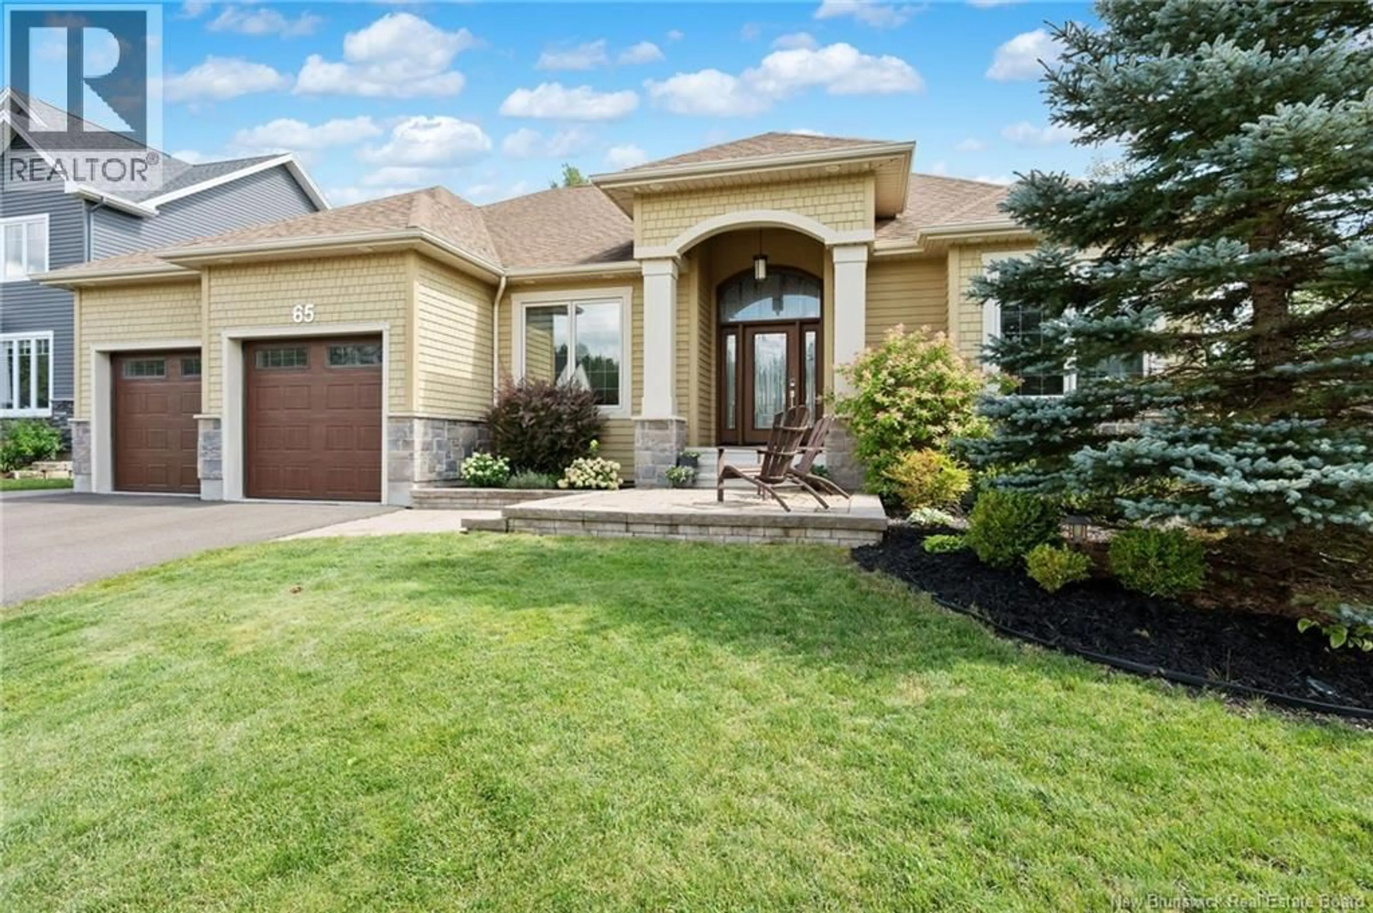
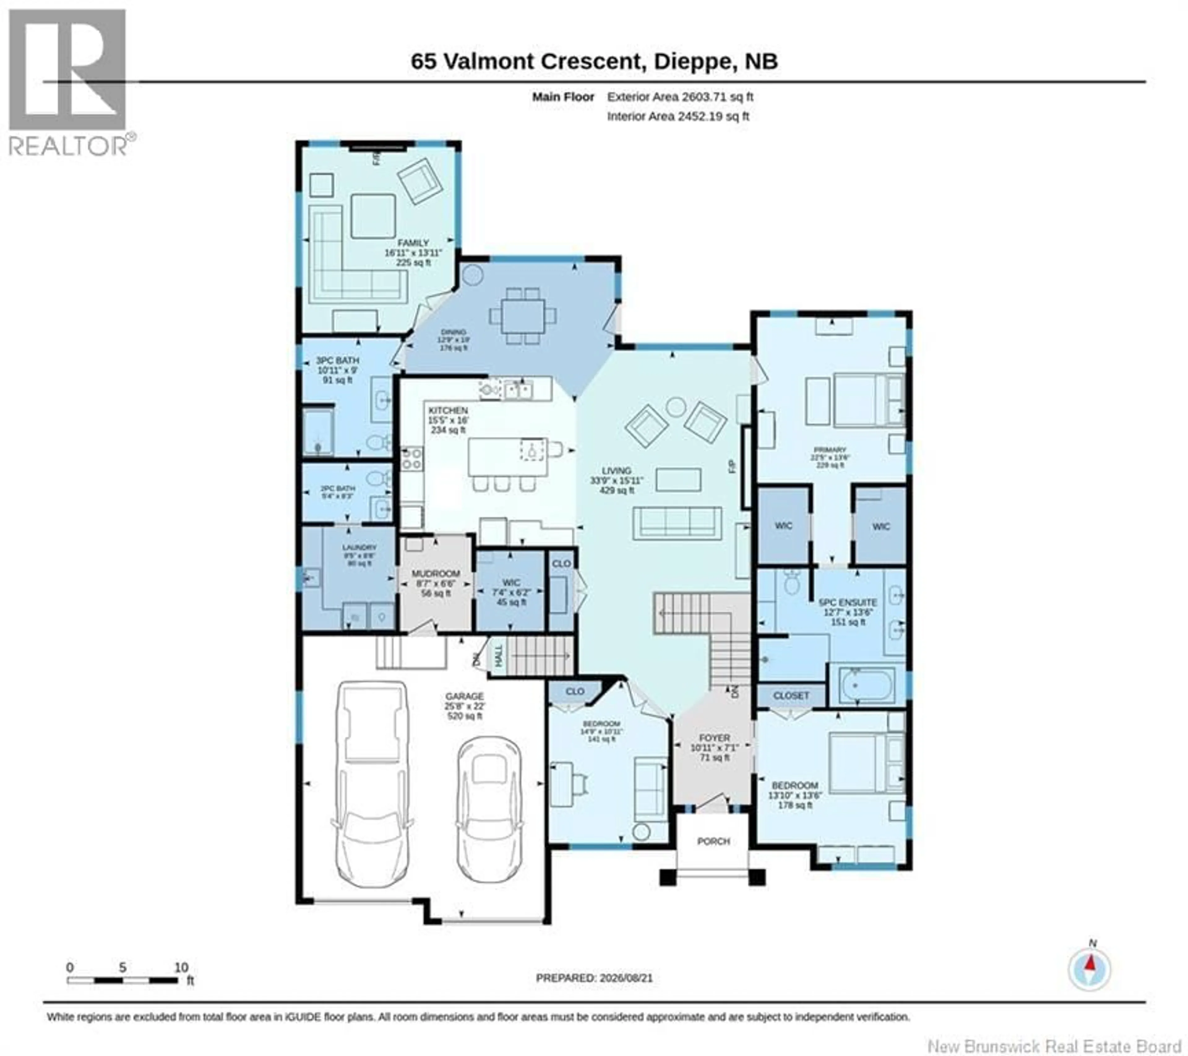
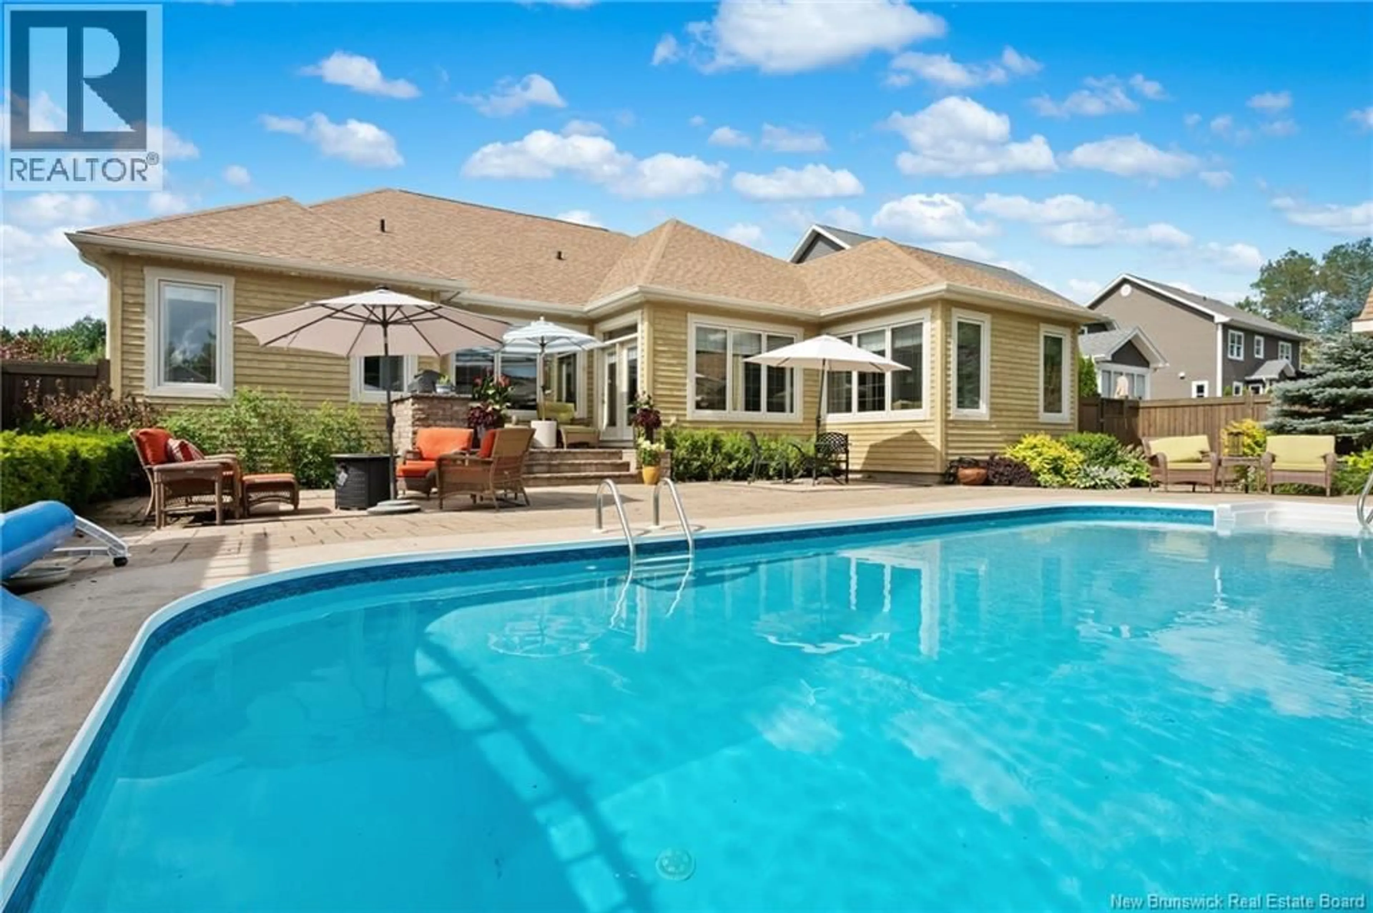
*Click on link for 3D virtual tour of this property* Welcome to 65 Valmont Crescent, an impressive custom built bungalow in Dieppes desirable Fox Creek Golf Community. From its striking curb appeal to its thoughtfully designed interior, this home offers exceptional comfort, quality & attention to detail. The bright open concept living, dining & kitchen area features coffered ceilings & beautiful finishes throughout. The chef inspired kitchen offers granite countertops, ample cupboard space, floor-to-ceiling cabinetry & a large centre island providing additional workspace. It flows seamlessly into the living, dining & sunroom areas, creating an inviting space for everyday living & entertaining. The spacious primary suite features a luxurious 5pc ensuite with a custom Italian-tiled shower & dual walk-in closets. Two additional bedrooms, a 4pc family bath, mudroom, laundry room, butlers kitchen & powder room complete the main level. The fully finished lower level offers a comfortable family room, impressive home gym, two additional bedrooms, a full bathroom & a versatile hobby or storage area with direct garage access. Outside, enjoy a private backyard oasis with a saltwater inground pool, built-in BBQ/outdoor kitchen, stone patio & fully fenced yard. Additional features include a three-zone heat pump, heated tiled floors, triple-pane windows, insulated interior walls & basement ceiling, 400-amp service, Hunter Douglas blinds & much more. Dont delay, contact your favorite real estate professional to schedule your private showing. Lot size: 71x135 (approx.). (id:39198)
Property Details
Interior
Features
Basement Floor
Utility room
14'0'' x 12'9''Storage
13'3'' x 4'9''Storage
12'7'' x 21'4''4pc Ensuite bath
8'10'' x 11'1''Exterior
Features
Property History
 49
49
