

Contact us about this property
Highlights
Estimated valueThis is the price Wahi expects this property to sell for.
The calculation is powered by our Instant Home Value Estimate, which uses current market and property price trends to estimate your home’s value with a 90% accuracy rate.Not available
Price/Sqft$125/sqft
Monthly cost
Open Calculator
Description
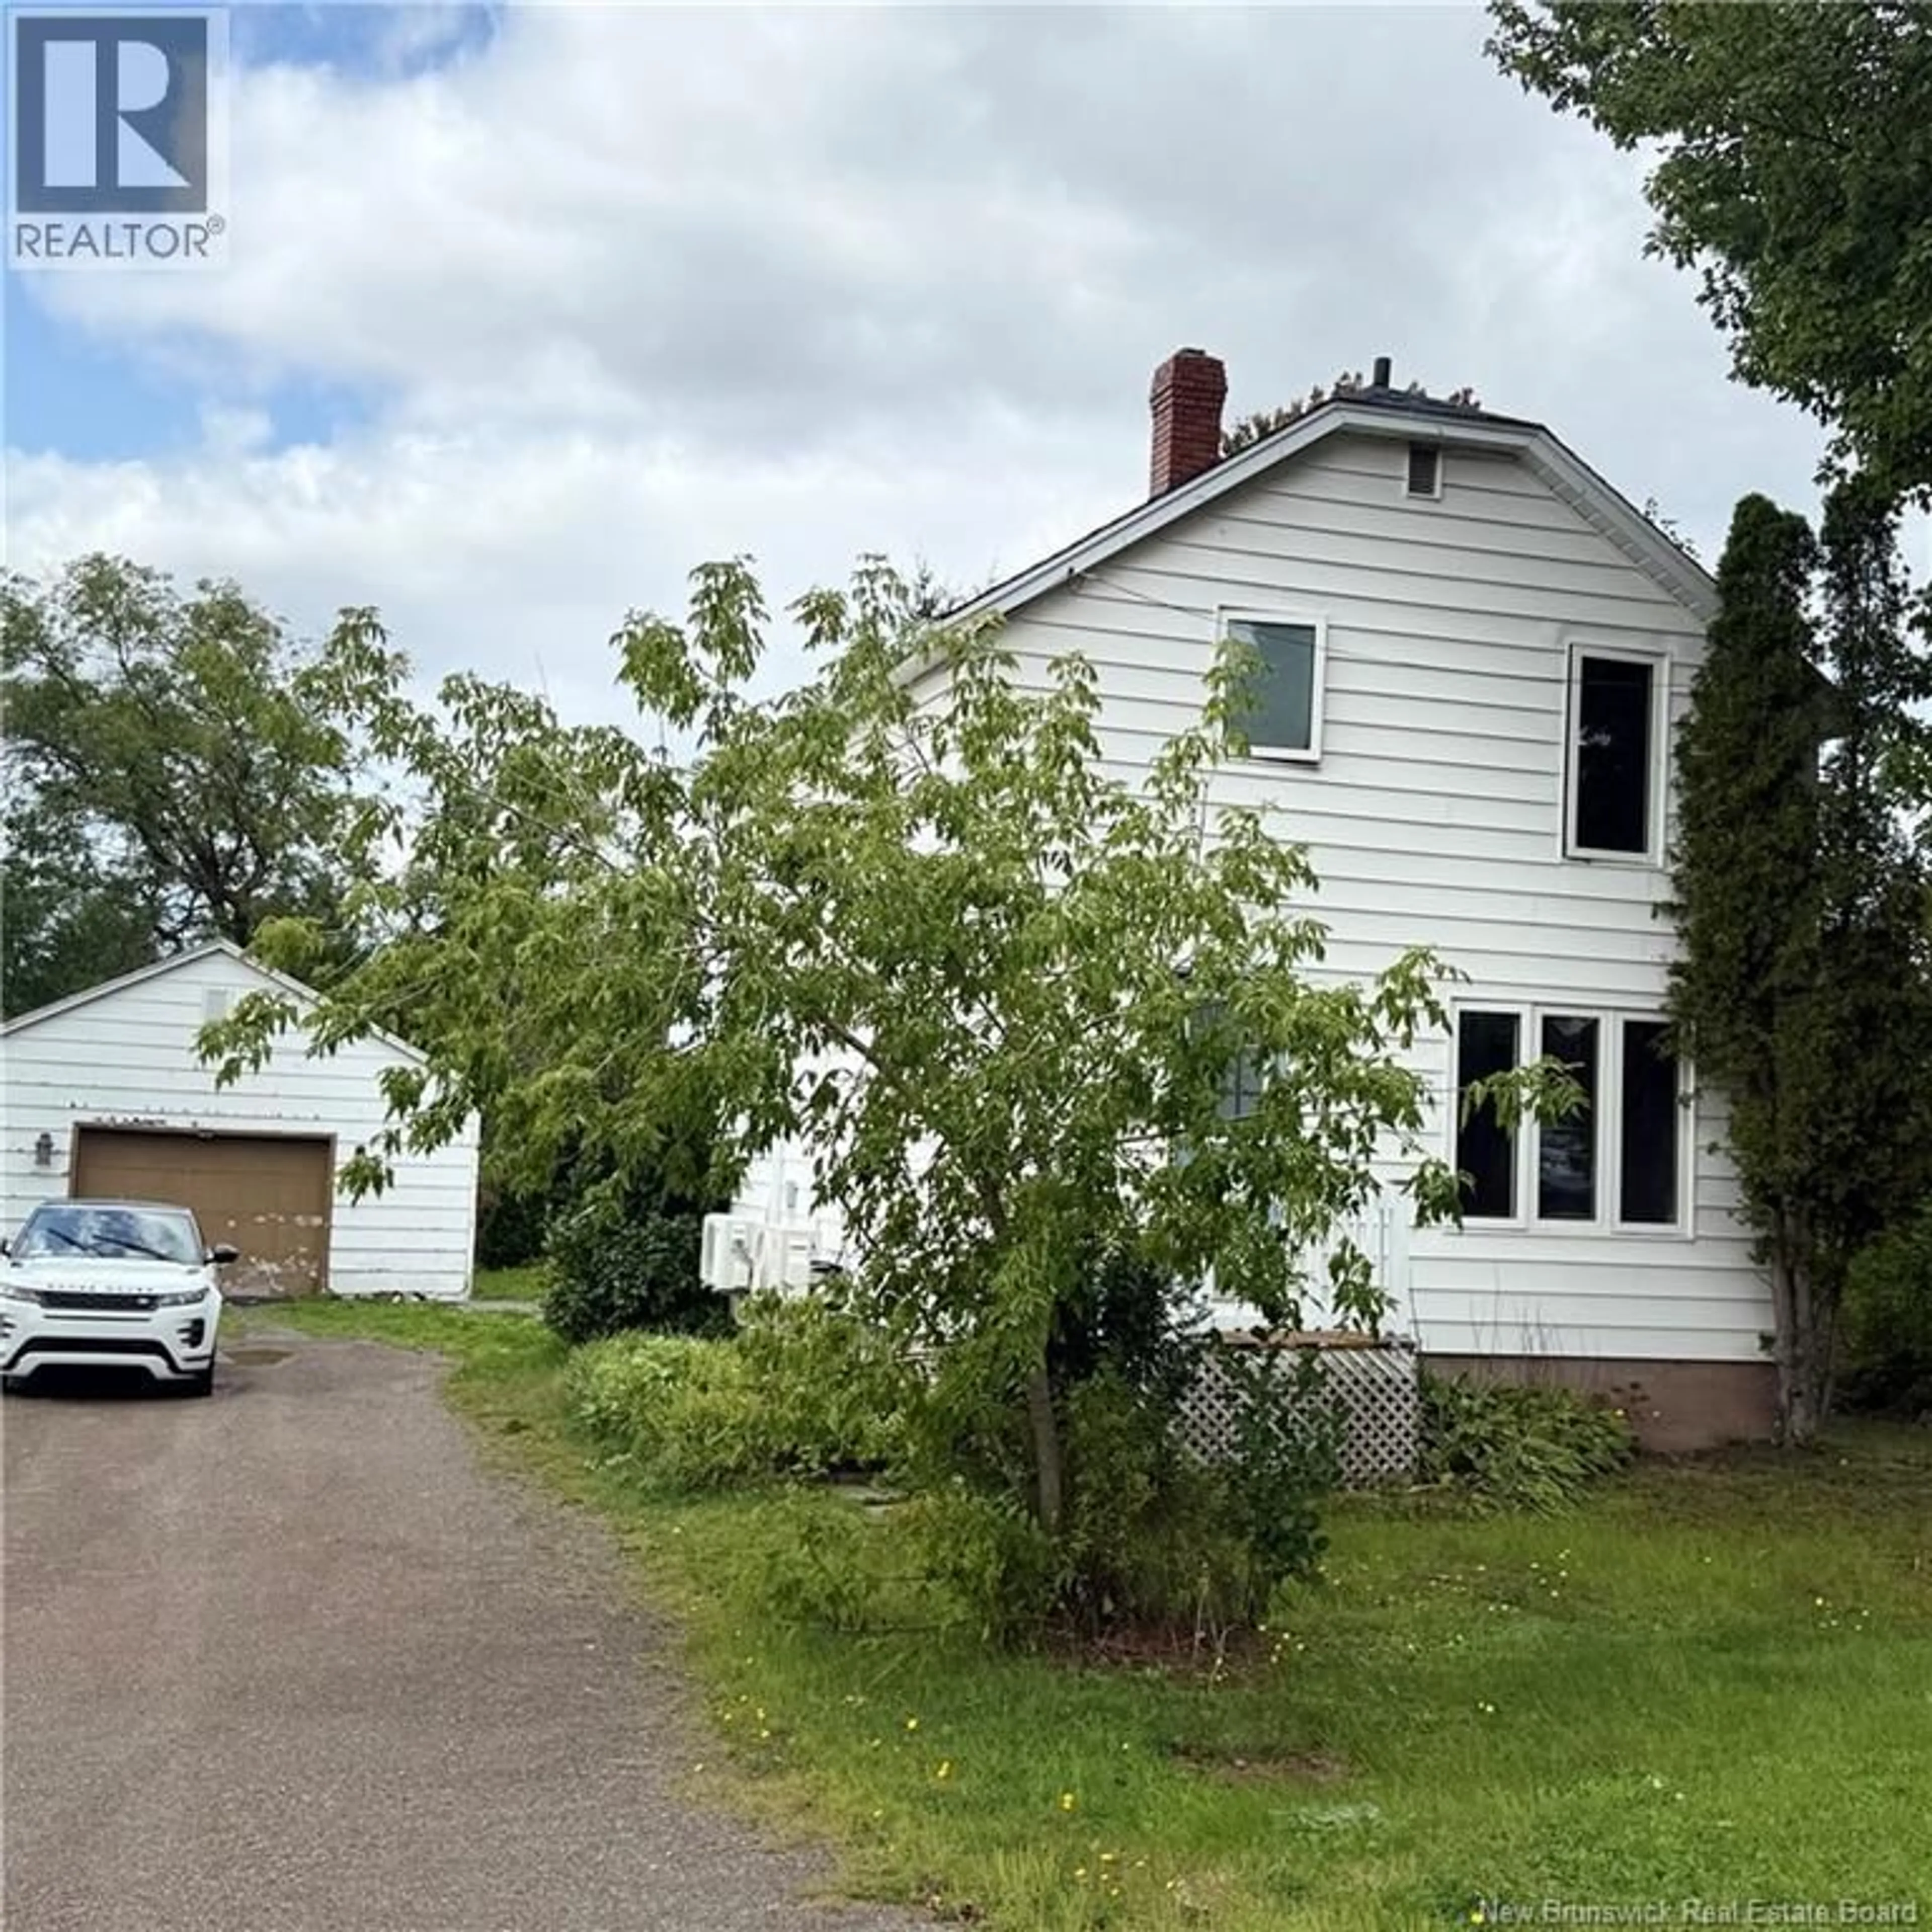
Welcome to this bright and spacious home offering a great combination of comfort, functionality, and convenience! Featuring three mini-split heat pumps, this home provides flexible heating and cooling throughout the seasons! This well-maintained property features a spacious and functional layout with an abundance of natural light, beautiful wood flooring, and generous living and dining areas that are perfect for both everyday living and entertaining. The kitchen offers generous cabinetry and counter space, stainless-steel appliances, and a practical design that opens naturally to the adjoining dining and living areas. Major highlights of the home are the three mini-split heat pumps, the large windows bringing the outdoors in, while the bright dining and living areas provide lovely views of the surrounding greenery. Outside, enjoy the generous and spacious lot that provides plenty of room to enjoy the yard, including a garden area ideal for those who enjoy growing their own vegetables, flowers, or herbs, outdoor activities, or simply relaxing and enjoying your own space. Upstairs, Three good sized bedrooms and four piece bathroom. The home is ideally situated close to the Champlain Mall, Movie Theater, shopping, restaurants, schools, services, and all major amenities, making everyday errands and entertainment incredibly convenient. With its combination of three mini-splits, spacious lot, garden, bright interior, functional layout, and convenient location, this property offers an excellent opportunity for homeowners looking for comfort, practicality, and value in One Package. A home with plenty to offercome see it for yourself!! Contact your favourite REALTOR® for your appointment to view. (id:39198)
Property Details
Interior
Features
Second level Floor
4pc Bathroom
6'4'' x 6'11''Bedroom
9'5'' x 10'5''Bedroom
9'7'' x 12'10''Bedroom
9'7'' x 12'10''Property History
 34
34
