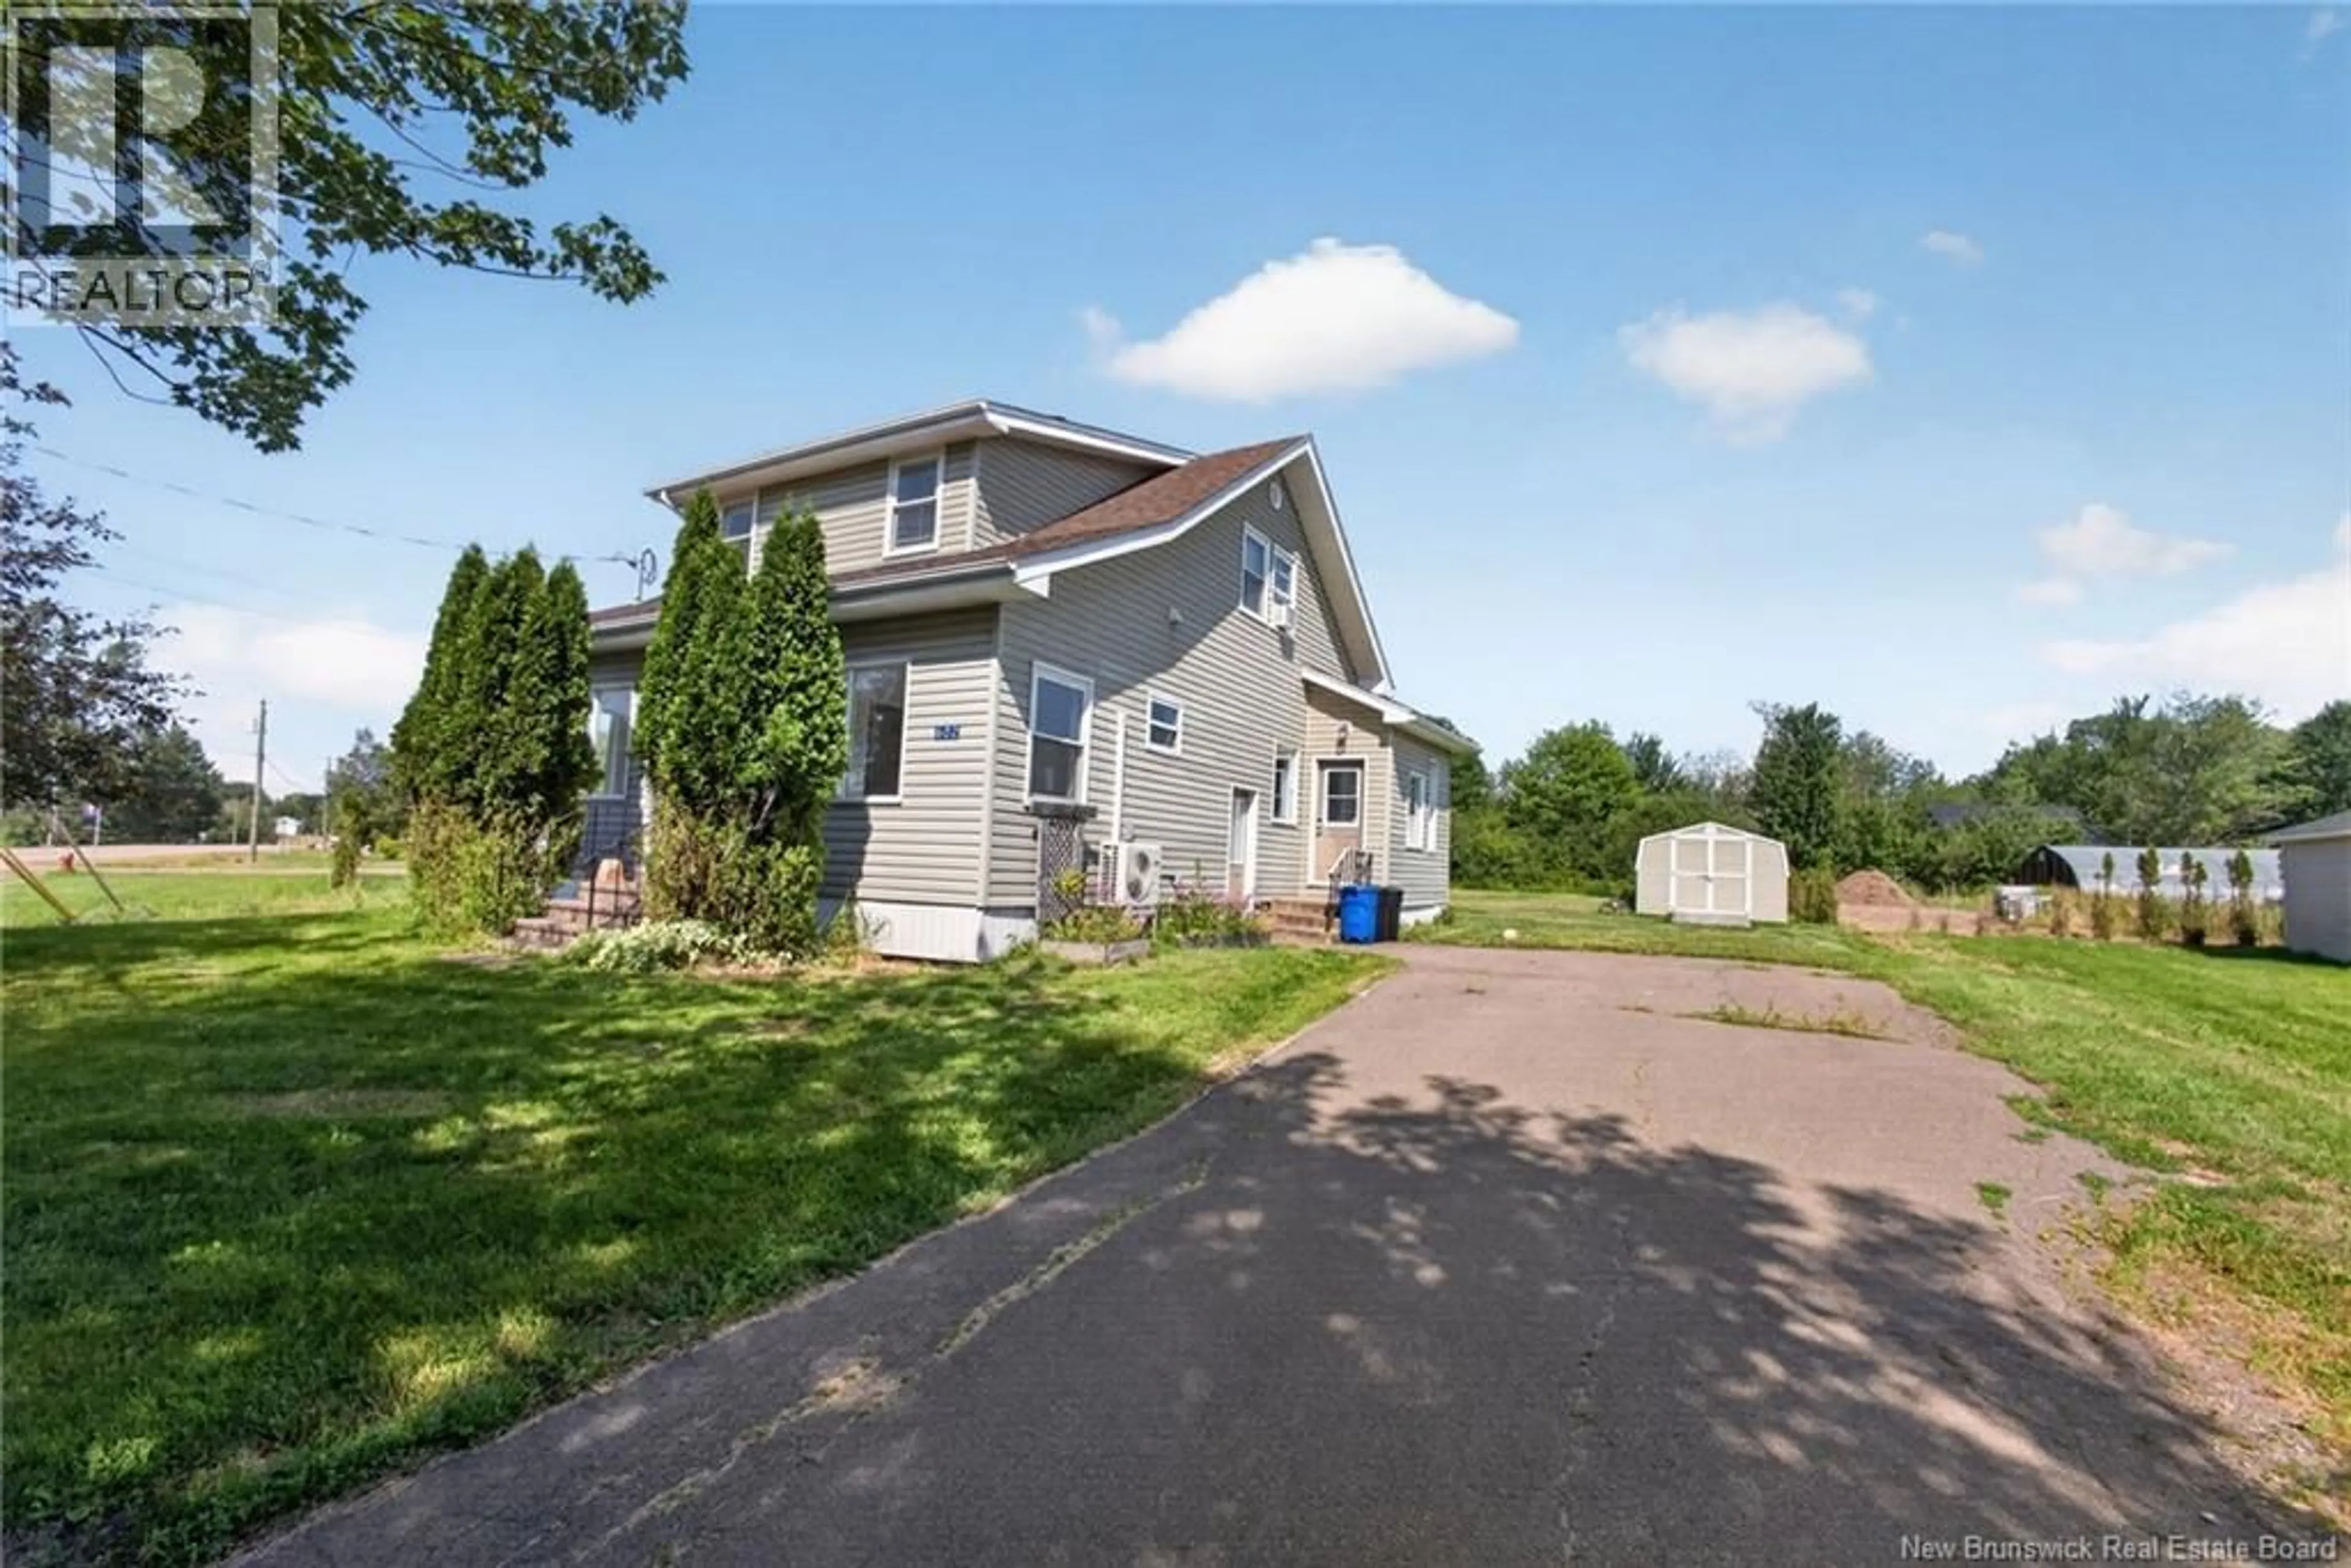
602 DOVER ROAD, Dieppe, New Brunswick E1A7M1
Contact us about this property
Highlights
Estimated valueThis is the price Wahi expects this property to sell for.
The calculation is powered by our Instant Home Value Estimate, which uses current market and property price trends to estimate your home’s value with a 90% accuracy rate.Not available
Price/Sqft$134/sqft
Monthly cost
Open Calculator
Description
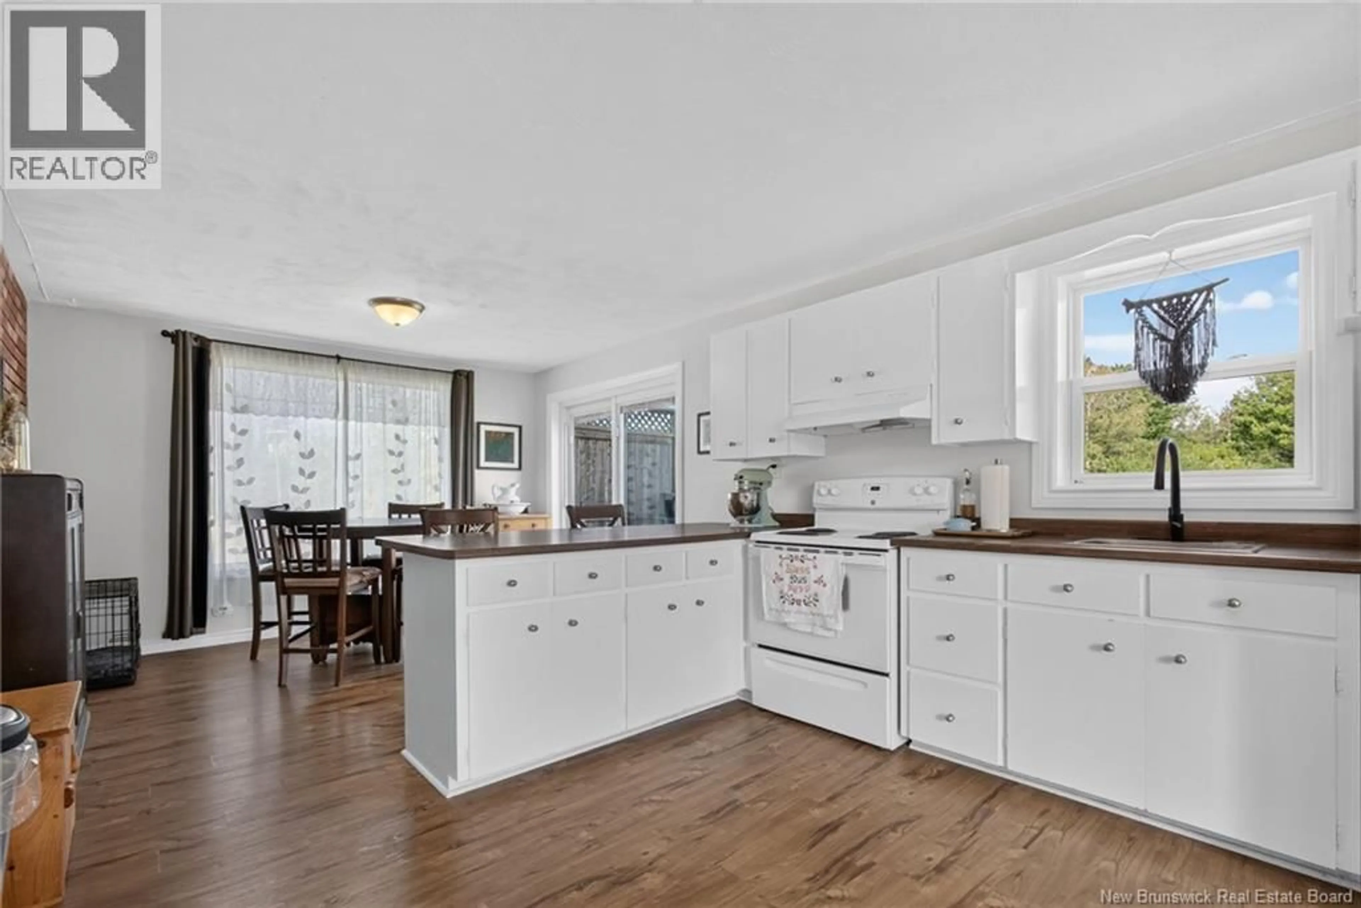
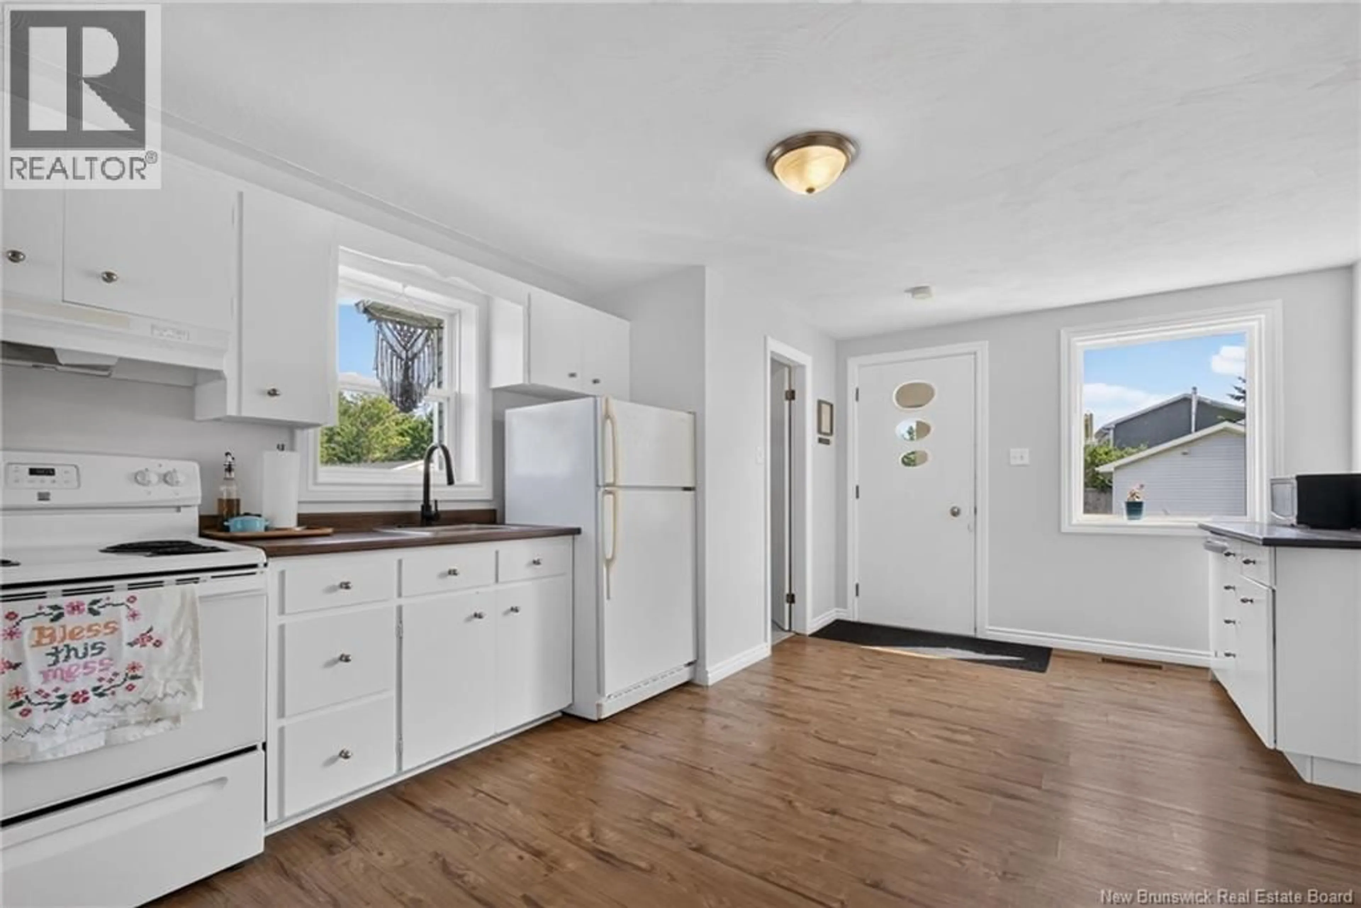
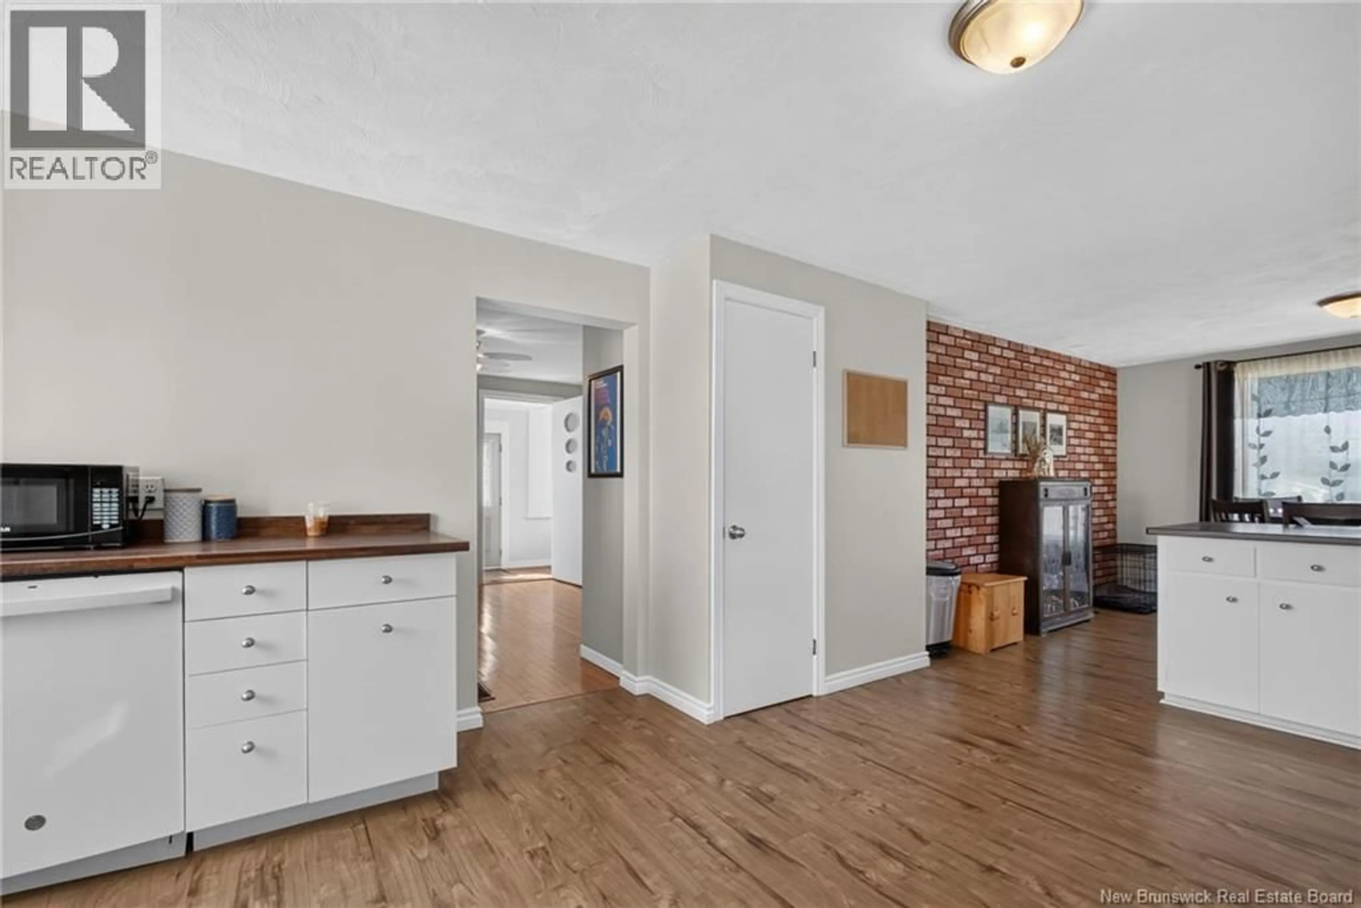
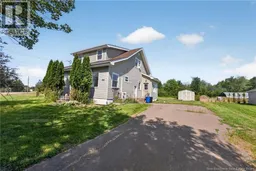
Affordable Country Living on 1.8 Acres! Welcome to 602 Dover Road in Dieppe, NBa well-maintained home offering privacy, space, and excellent value. Nestled on a beautiful 1.8-acre lot, this property provides a peaceful setting while remaining just minutes from city amenities. Step inside through the practical side porch, offering the perfect space for coats and footwear. The spacious eat-in kitchen features an abundance of cabinetry and counter space, making meal preparation a breeze. Patio doors from the dining area lead to the back deck, creating the ideal spot for entertaining family and friends or enjoying your morning coffee. The main floor also offers a bright and spacious living room, a charming enclosed front porch with a hobby room, and a convenient 4-piece bathroom. Upstairs, you'll find three generously sized bedrooms along with a 3pc bathroom featuring laundry for added convenience. Recent updates include roof shingles (2013), fiberglass oil tank (2013), oil furnace (2014), and an owned hot water tank (2014). Stay comfortable year-round with the mini-split heat pump and enjoy the peace of mind provided by the generator hookup. Outside, the property is complete with a storage shed and baby barn, offering plenty of room for tools, equipment, and seasonal storage. All appliances, including the washer and dryer, are included. If you're looking for a move-in-ready home with acreage, privacy, and exceptional value, this property is must-see. Call today to book your private showing! (id:39198)
Property Details
Interior
Features
Second level Floor
3pc Bathroom
11' x 9'6''Bedroom
12'6'' x 12'6''Bedroom
12'6'' x 12'6''Bedroom
13'6'' x 14'6''Property History
 48
48
