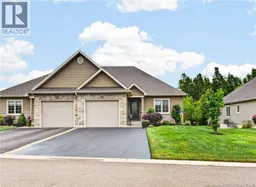
58 CONSERVATION COURT, Dieppe, New Brunswick E1A9T7
Contact us about this property
Highlights
Estimated valueThis is the price Wahi expects this property to sell for.
The calculation is powered by our Instant Home Value Estimate, which uses current market and property price trends to estimate your home’s value with a 90% accuracy rate.Not available
Price/Sqft$223/sqft
Monthly cost
Open Calculator
Description
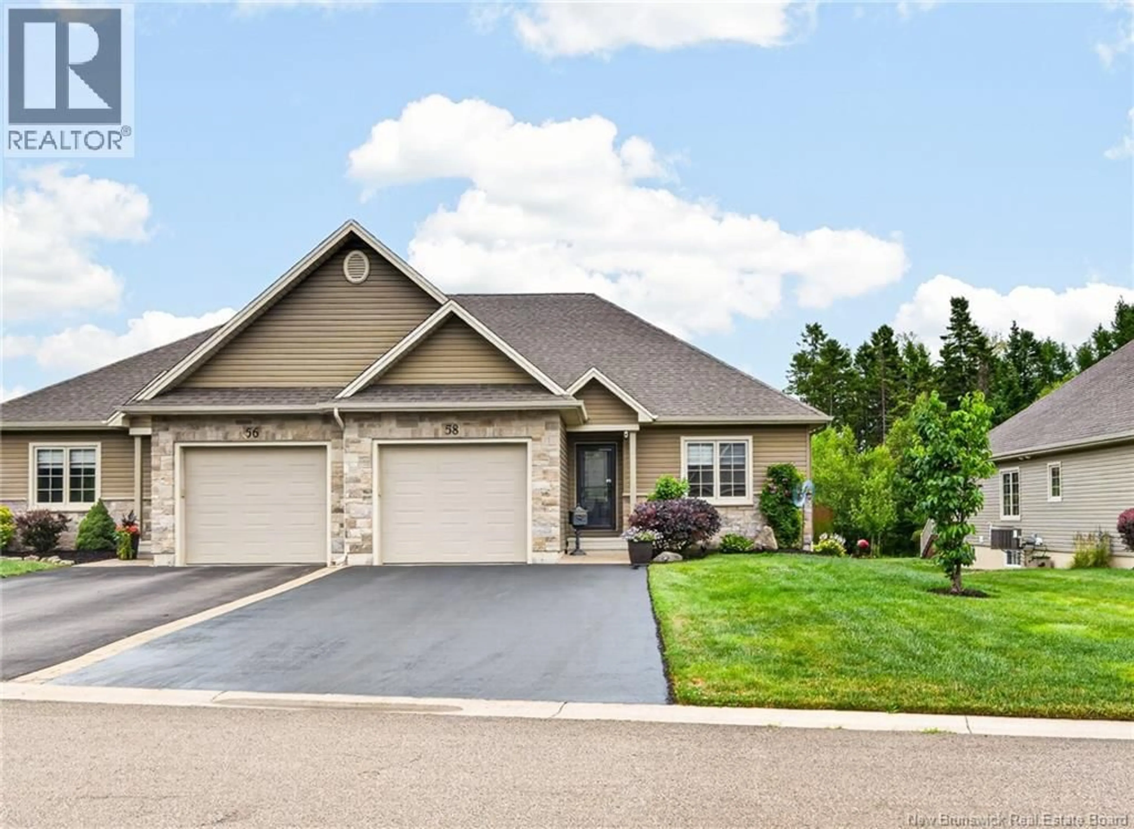
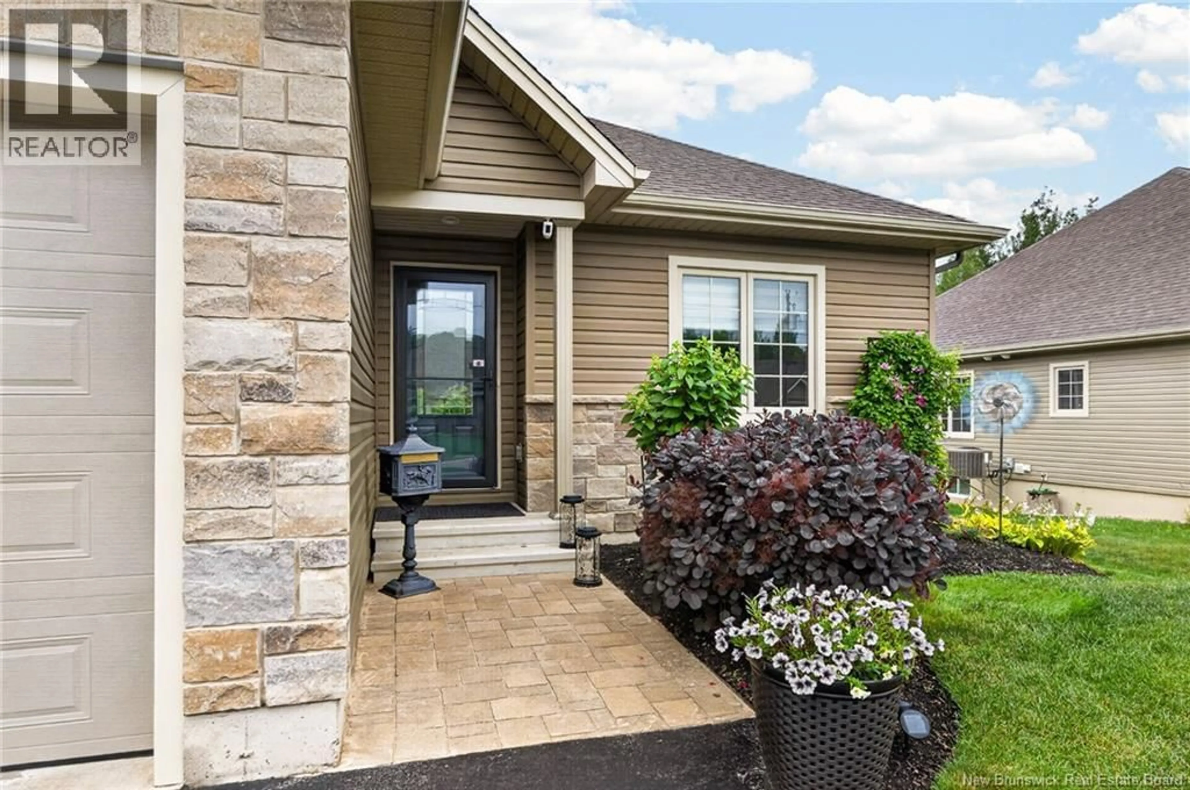
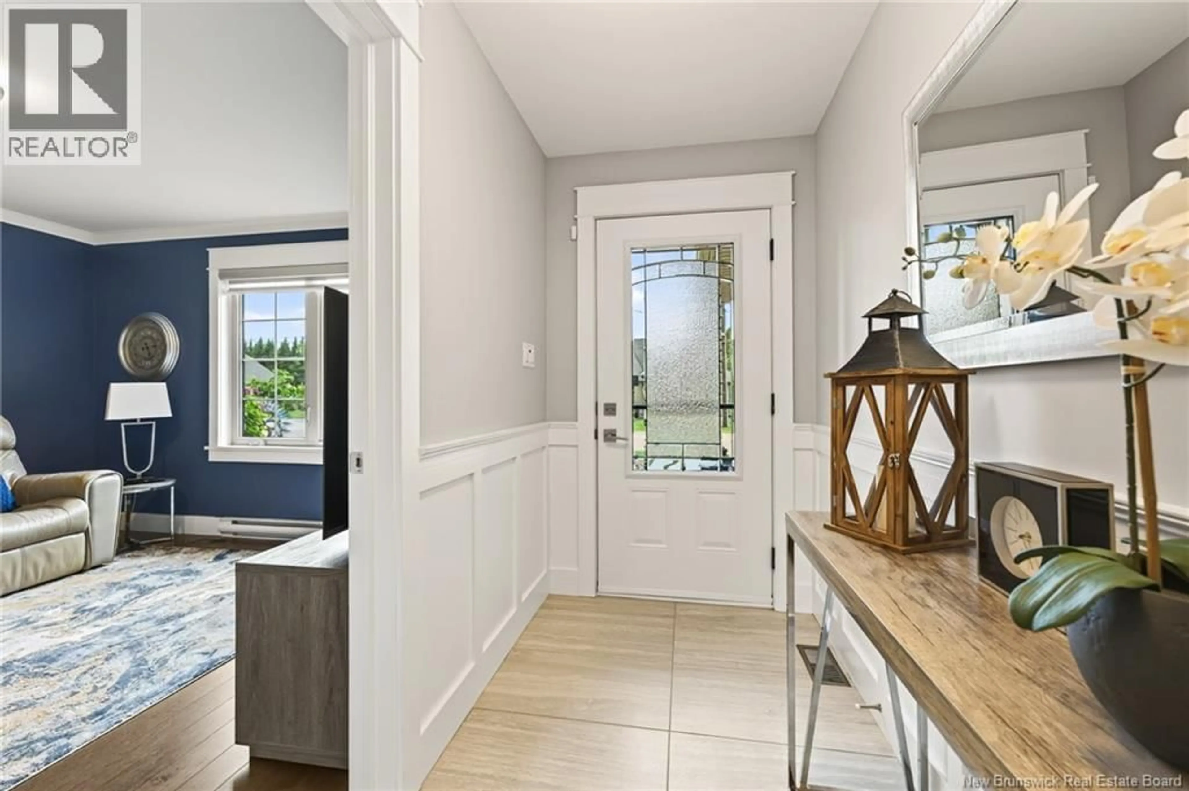
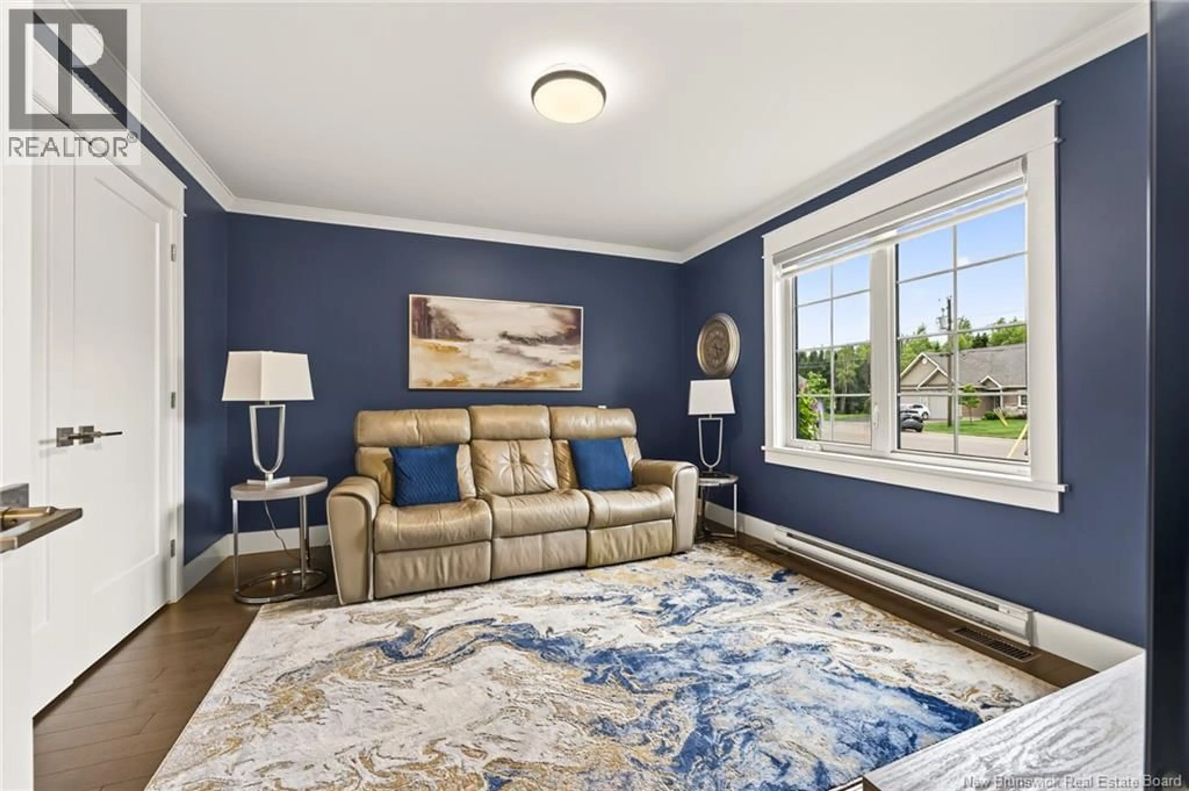
Welcome to 58 Conservation Court in the highly sought-after ""Le Village"" community in Dieppe. Offering low-maintenance living, a rare extra-wide design (2 feet wider than standard), and a private, protected backyard, this beautifully finished bungalow townhouse truly stands apart. Better than new, this home has been thoughtfully upgraded throughout. The bright open-concept main level showcases a custom white kitchen with quartz countertops, a tiled backsplash, a large centre island, and a spacious pantry. The dining area flows seamlessly into the inviting living room, perfect for everyday living and entertaining. Enjoy your morning coffee in the 3-season sunroom or relax on the upgraded deck overlooking the partially fenced backyard, which can easily be removed. The spacious primary bedroom features a walk-in closet and ensuite, while a second bedroom, powder room, and laundry/mudroom complete the main level. The fully finished lower level offers a large family room, full bathroom, two legal bedrooms, plus space for a home office, gym, or hobby room, along with ample storage and a workshop area. Extras include central air, custom blinds, upgraded lighting, and an epoxy-coated garage floor. The $120/month maintenance fee covers snow removal and lawn care. A rare opportunity to enjoy carefree bungalow living without compromising on space or quality. (id:39198)
Property Details
Interior
Features
Basement Floor
Storage
16'8'' x 13'0''4pc Bathroom
7'2'' x 13'1''Bedroom
12'1'' x 10'10''Bedroom
12'1'' x 12'2''Property History
 50
50
