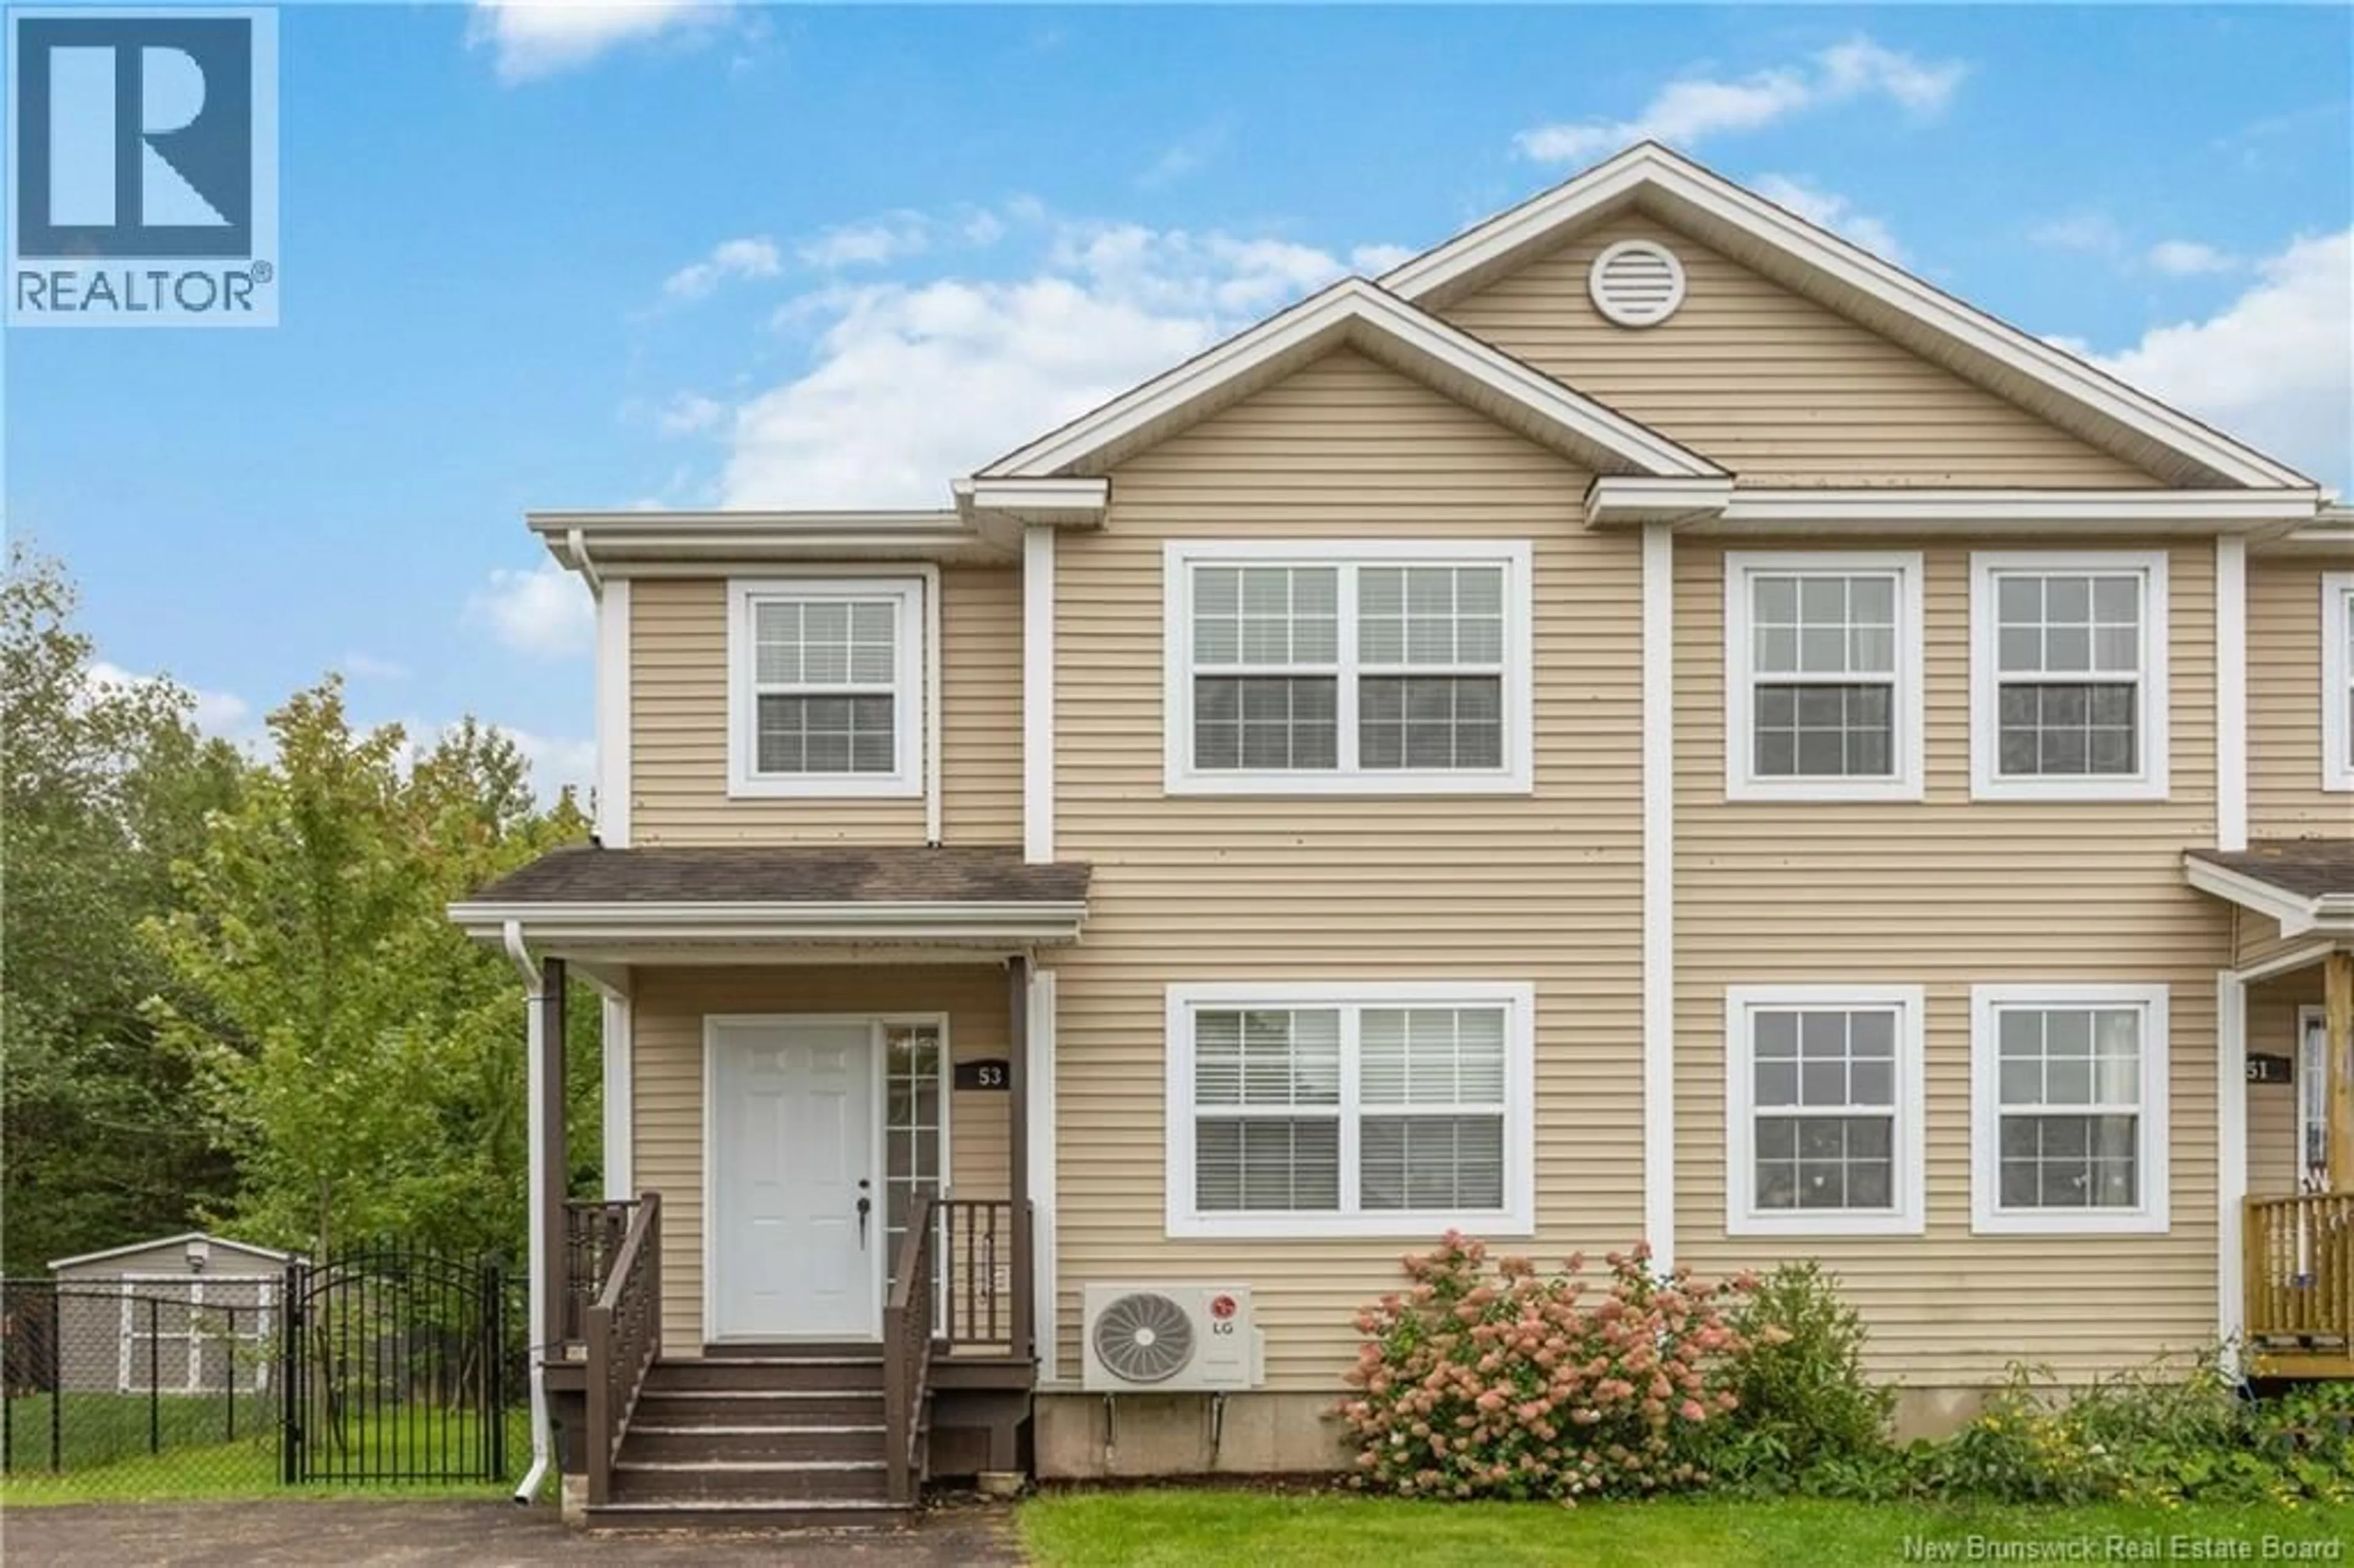


53 DES ERABLES, Dieppe, New Brunswick E1A8X7
Contact us about this property
Highlights
Estimated valueThis is the price Wahi expects this property to sell for.
The calculation is powered by our Instant Home Value Estimate, which uses current market and property price trends to estimate your home’s value with a 90% accuracy rate.Not available
Price/Sqft$205/sqft
Monthly cost
Open Calculator
Description
Welcome to this beautiful semi-detached home in the heart of Dieppe! Ideally located close to shopping, restaurants, schools, parks, walking trails, and all the amenities the city has to offer, this bright and inviting two-storey home is move-in ready and offers plenty of space for the whole family. The main floor features a welcoming layout with a bright kitchen, comfortable living room, and convenient half bathroom with laundry. Large windows bring in an abundance of natural light, creating a warm and airy feel throughout the home. Upstairs, youll find three bedrooms and a full bathroom, providing a comfortable space for the entire family. The fully finished basement adds valuable additional living space and can easily be used as a family room, home office, gym, playroom, or what best suits your familys needs. Step outside to enjoy your fully fenced treed lot backyard, complete with a concrete patio area featuring a hot tub, perfect for relaxing or entertaining. A baby barn provides convenient additional storage, while the paved driveway and beautifully landscaped property add to the homes excellent curb appeal. Comfort is a priority with three mini-split heat pumpsone on each levelproviding efficient heating and cooling throughout the home. Additional features include central vacuum, paved driveway, and fully landscaped grounds. A fantastic opportunity to own a well-maintained, bright and spacious home in one of Dieppes most convenient locations. Come see everything this home has to offer! (id:39198)
Property Details
Interior
Features
Basement Floor
Other
5'1'' x 8'3''Storage
7'0'' x 9'8''Living room
18'2'' x 26'5''Bedroom
10'1'' x 11'7''Property History
 29
29
