493 LEBLANC ROAD, Dieppe, New Brunswick E1A7N3
Contact us about this property
Highlights
Estimated valueThis is the price Wahi expects this property to sell for.
The calculation is powered by our Instant Home Value Estimate, which uses current market and property price trends to estimate your home’s value with a 90% accuracy rate.Not available
Price/Sqft$249/sqft
Monthly cost
Open Calculator
Description
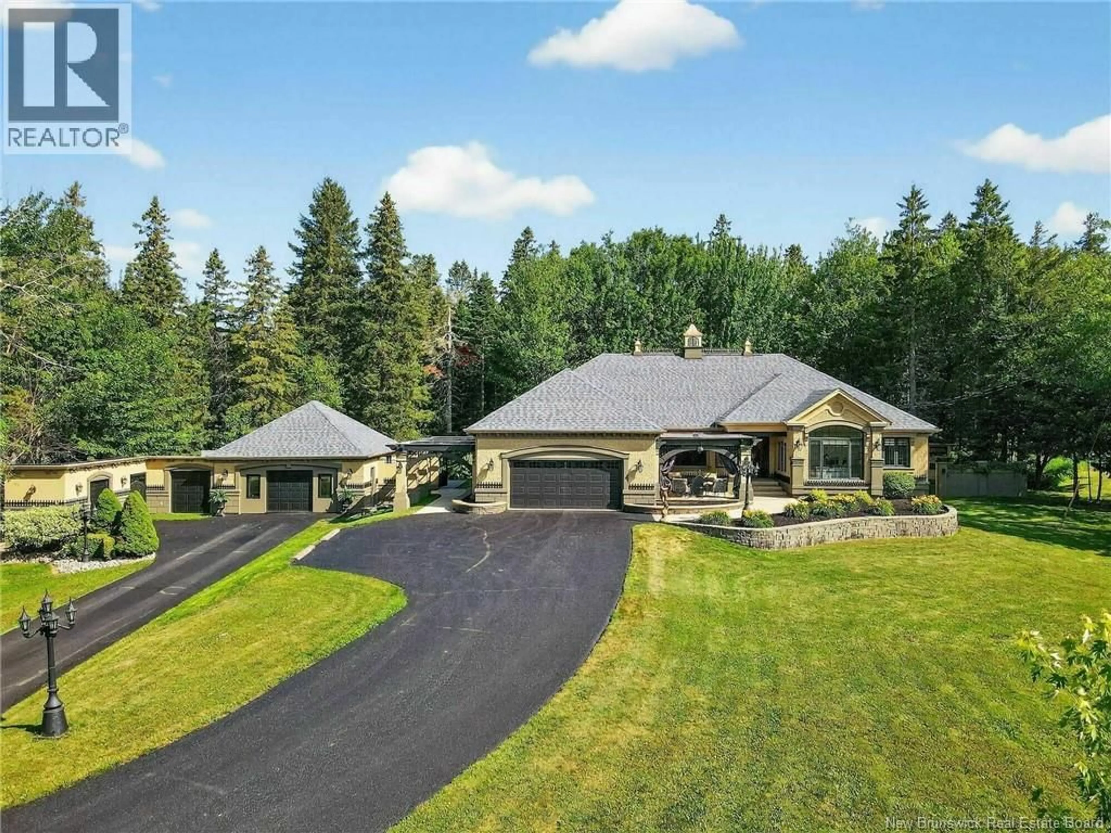
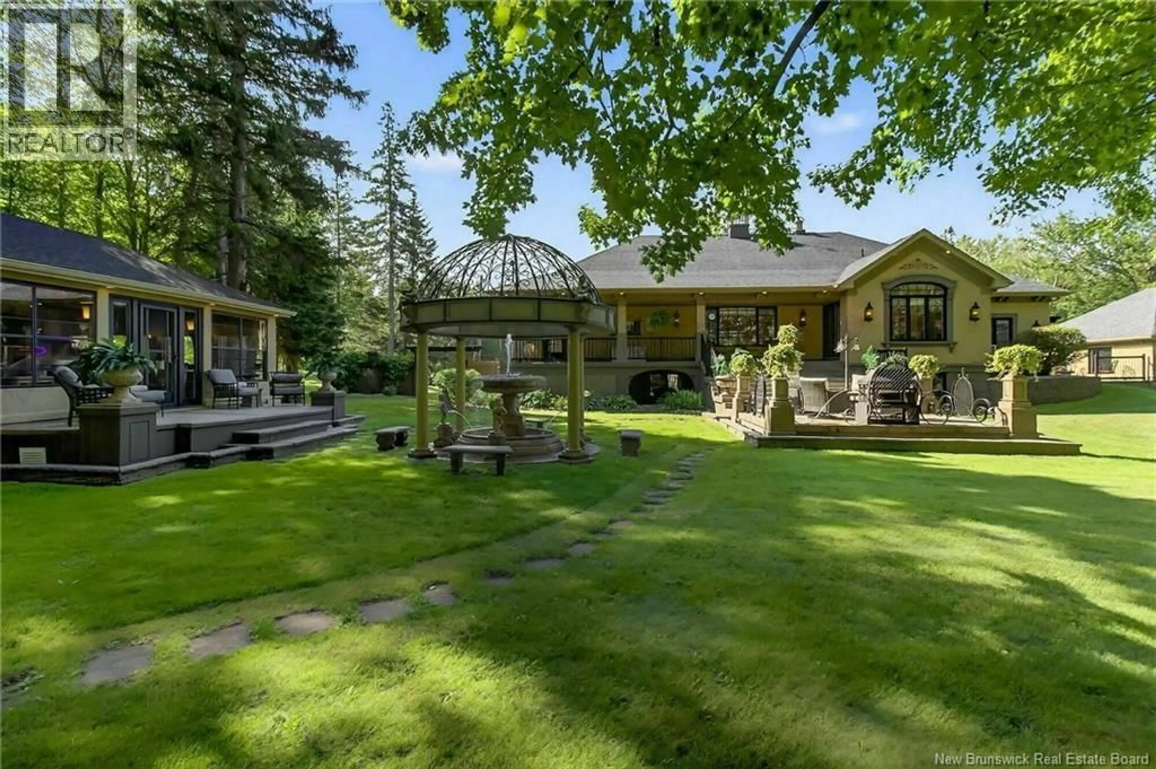
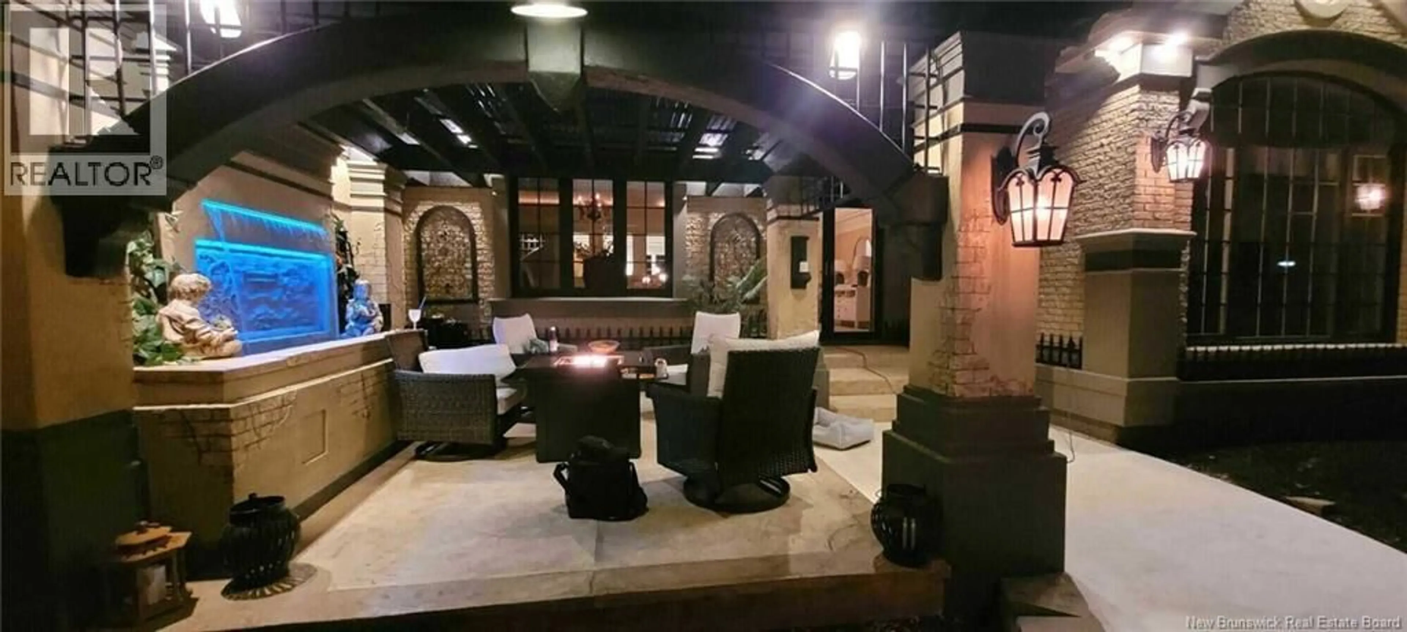
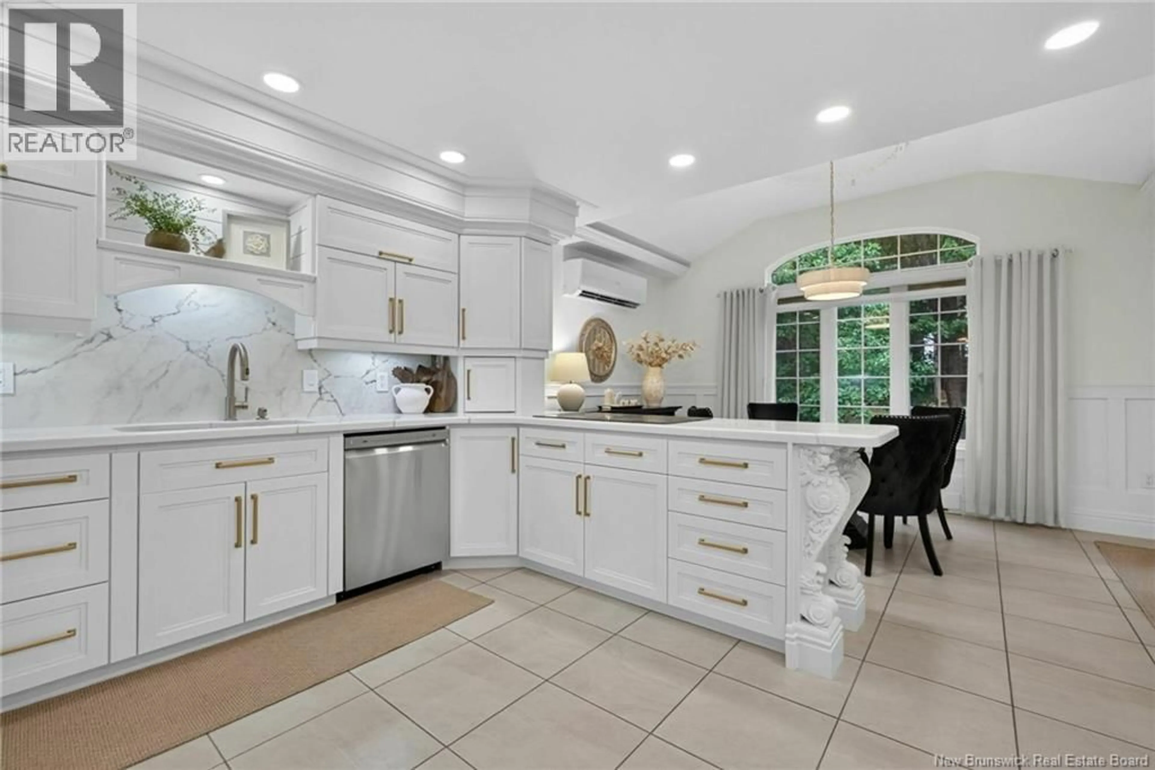
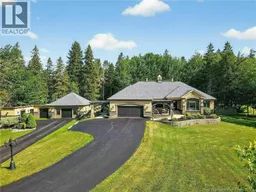
When Viewing This Property On Realtor.ca Please Click On The Multimedia or Virtual Tour Link For More Property Info. A stunning executive bungalow nestled on a beautifully landscaped 2-acre lot in sought-after Dieppe. This custom home offers over 4,000 sq. ft. of refined living space, blending luxury, privacy, and impeccable craftsmanship. The main level features 2 spacious bedrooms, including a show-stopping primary suite with a spa-like 5-piece ensuite and an oversized walk-in closet. Youll love the soaring trayed ceilings, rich hardwood floors, and the elegance of Venetian plaster finishes. The gourmet kitchen boasts granite countertops, stainless steel appliances, and flows effortlessly into the open-concept living and dining areas perfect for entertaining. Step outside to your private oasis: a two-tiered back patio leading to a concrete deck with a tranquil fountain, plus a fully enclosed four-season gazebo complete with fireplace and wet bar. The fully finished basement with separate entrance offers incredible flexibility, featuring an in-law suite ideal for guests or extended family. 3 bedrooms and 2 full baths along with a full kitchen complete the lower level. With its stately stucco and brick exterior, serene backyard, and high-end finishes throughout, this exceptional property is truly one of Dieppes finest. Close to many amenities including schools, shopping, Fox Creek Golf Course, restaurants , parks, highways. (id:39198)
Property Details
Interior
Features
Main level Floor
Other
12'2'' x 10'7''5pc Ensuite bath
9'8'' x 8'10''Primary Bedroom
18'8'' x 14'4''Bedroom
10'9'' x 11'6''Property History
 20
20
