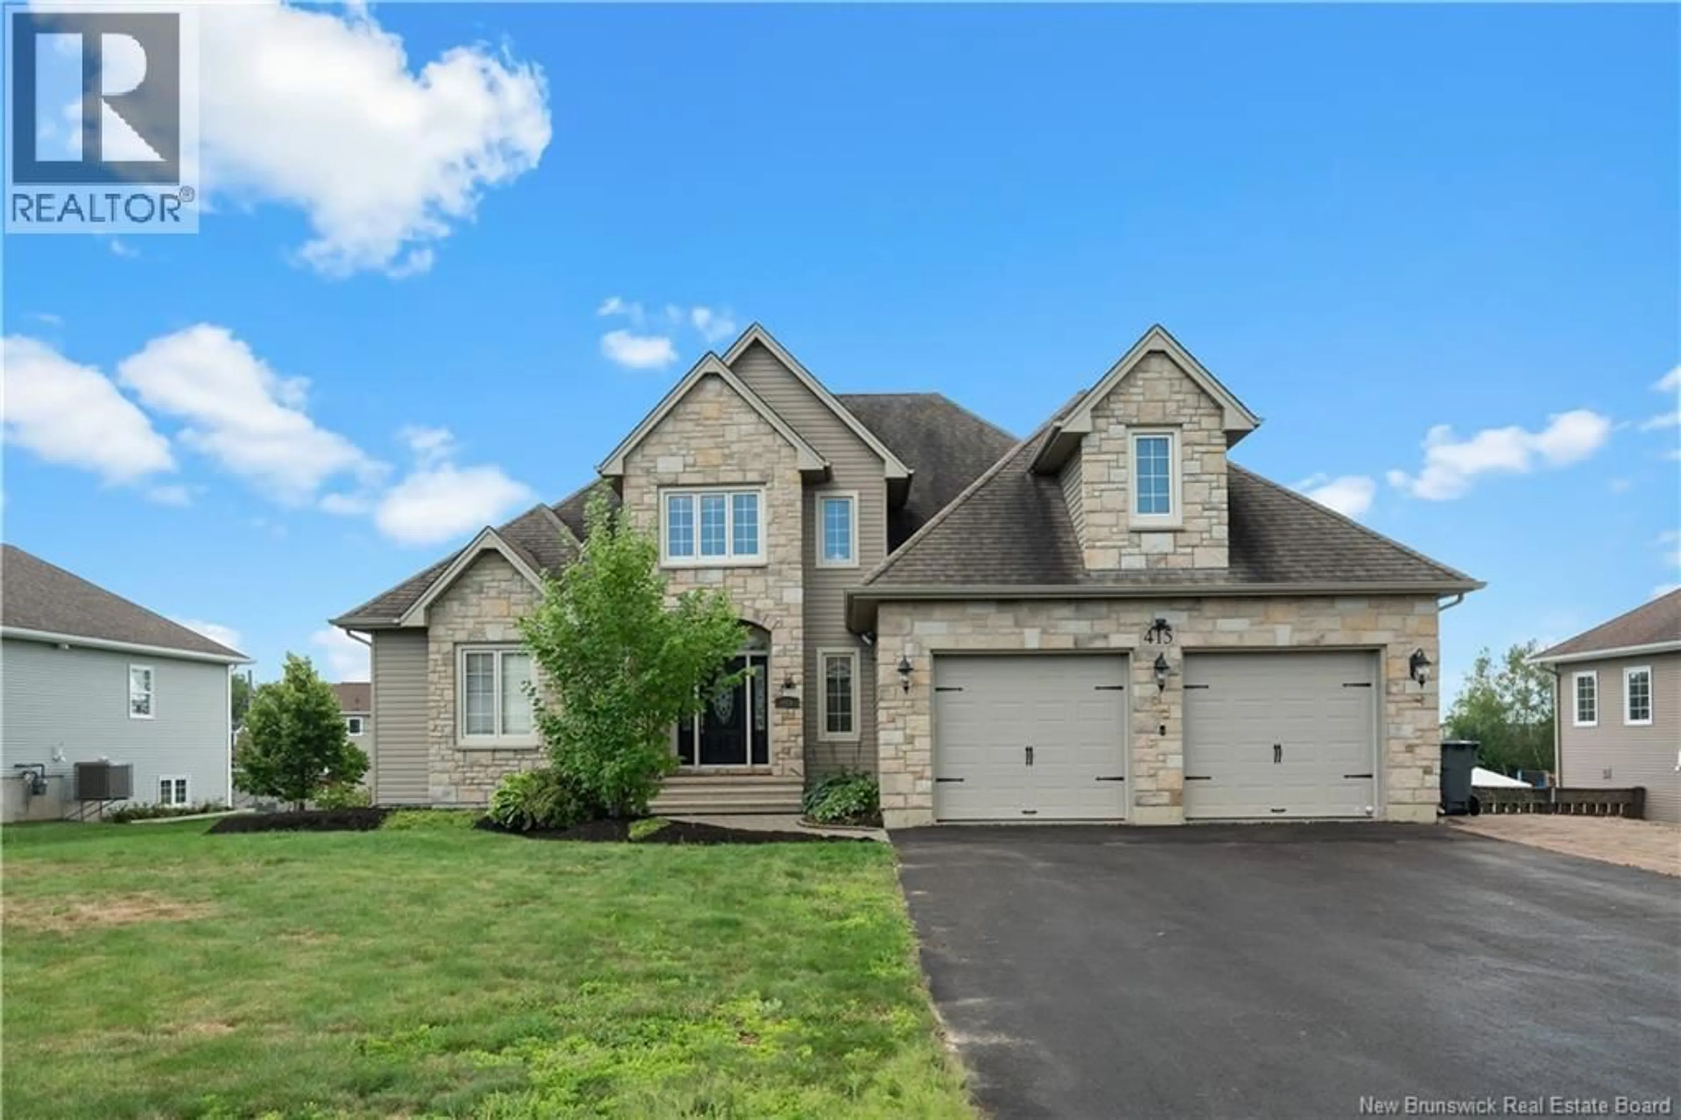
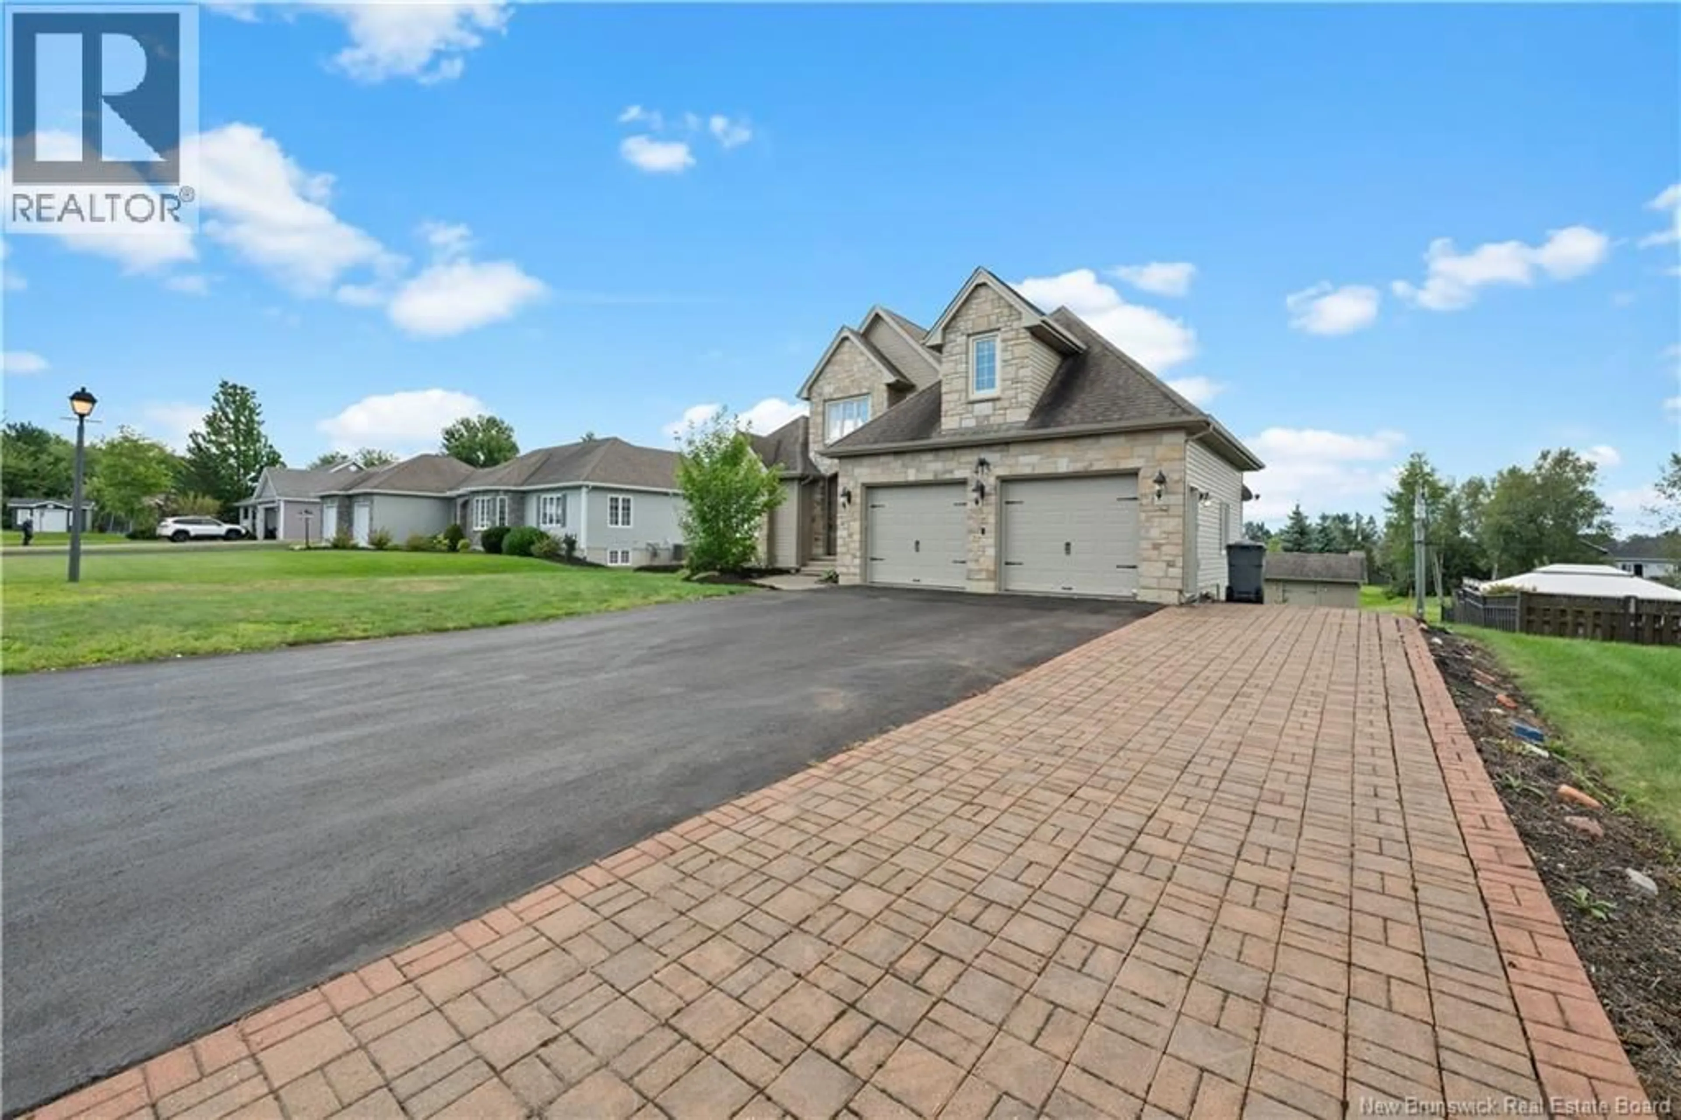
415 GRANDE-VALLEE COURT, Dieppe, New Brunswick E1A8S1
Contact us about this property
Highlights
Estimated valueThis is the price Wahi expects this property to sell for.
The calculation is powered by our Instant Home Value Estimate, which uses current market and property price trends to estimate your home’s value with a 90% accuracy rate.Not available
Price/Sqft$239/sqft
Monthly cost
Open Calculator
Description
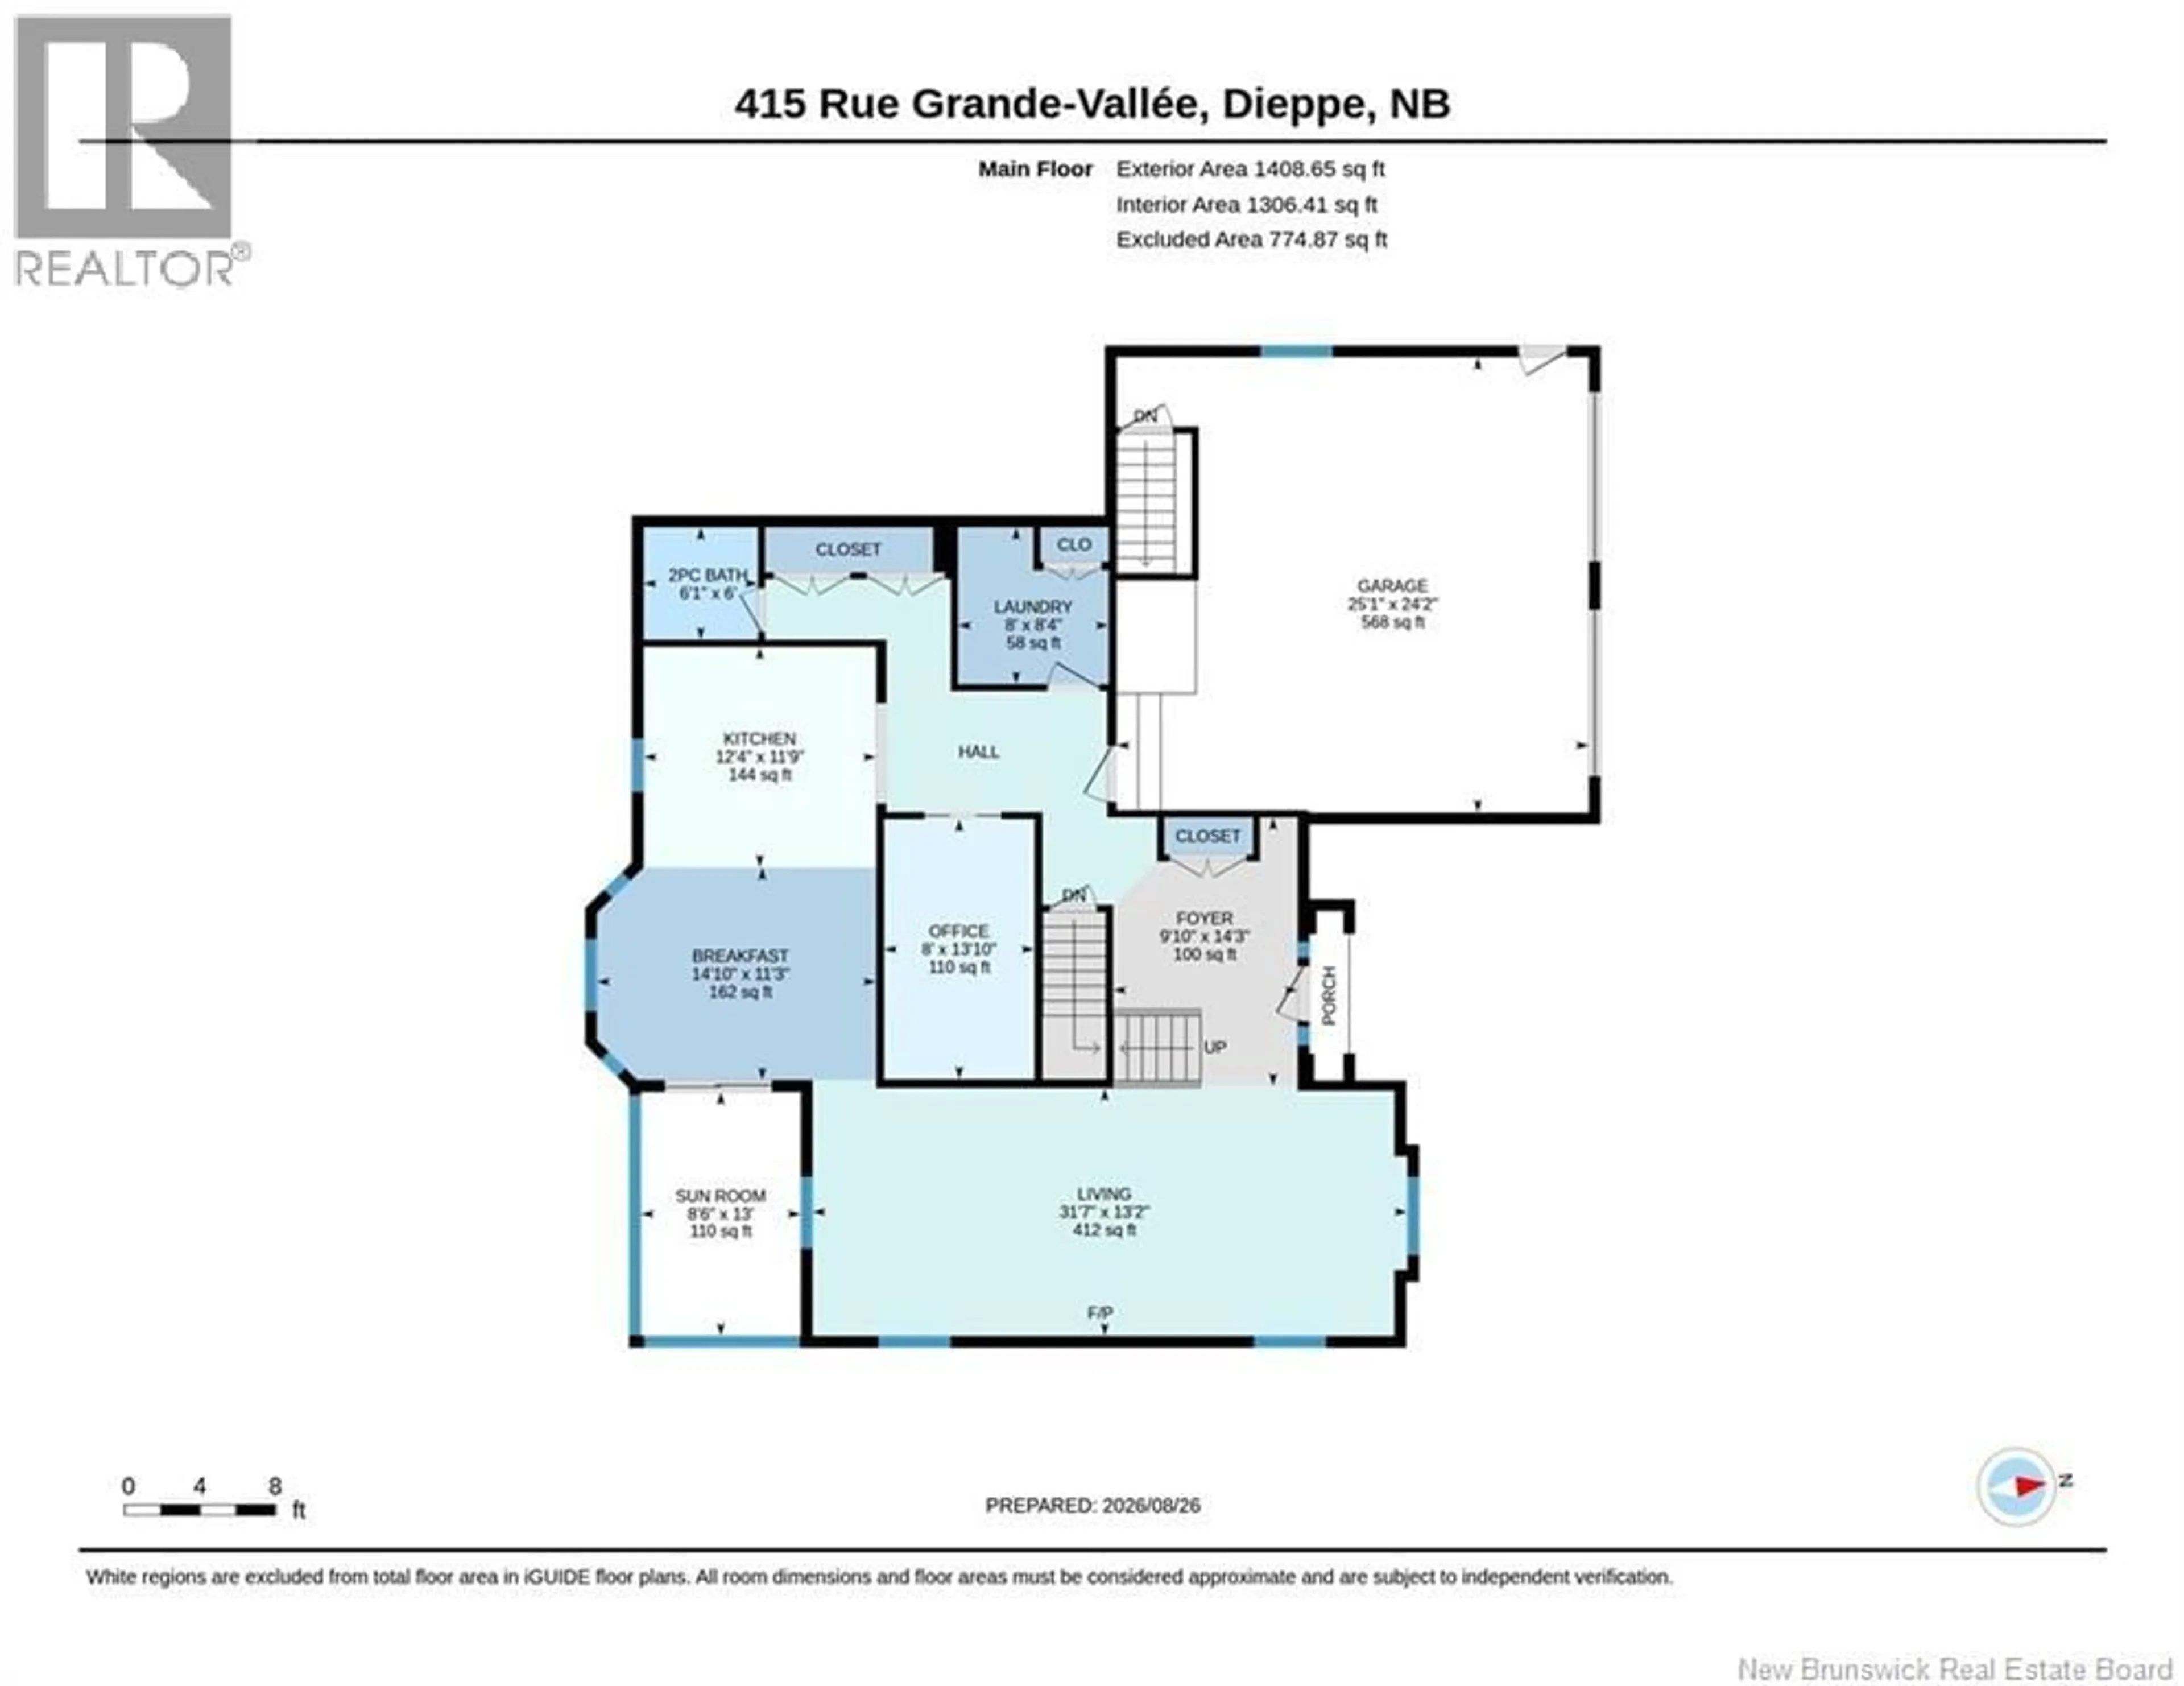
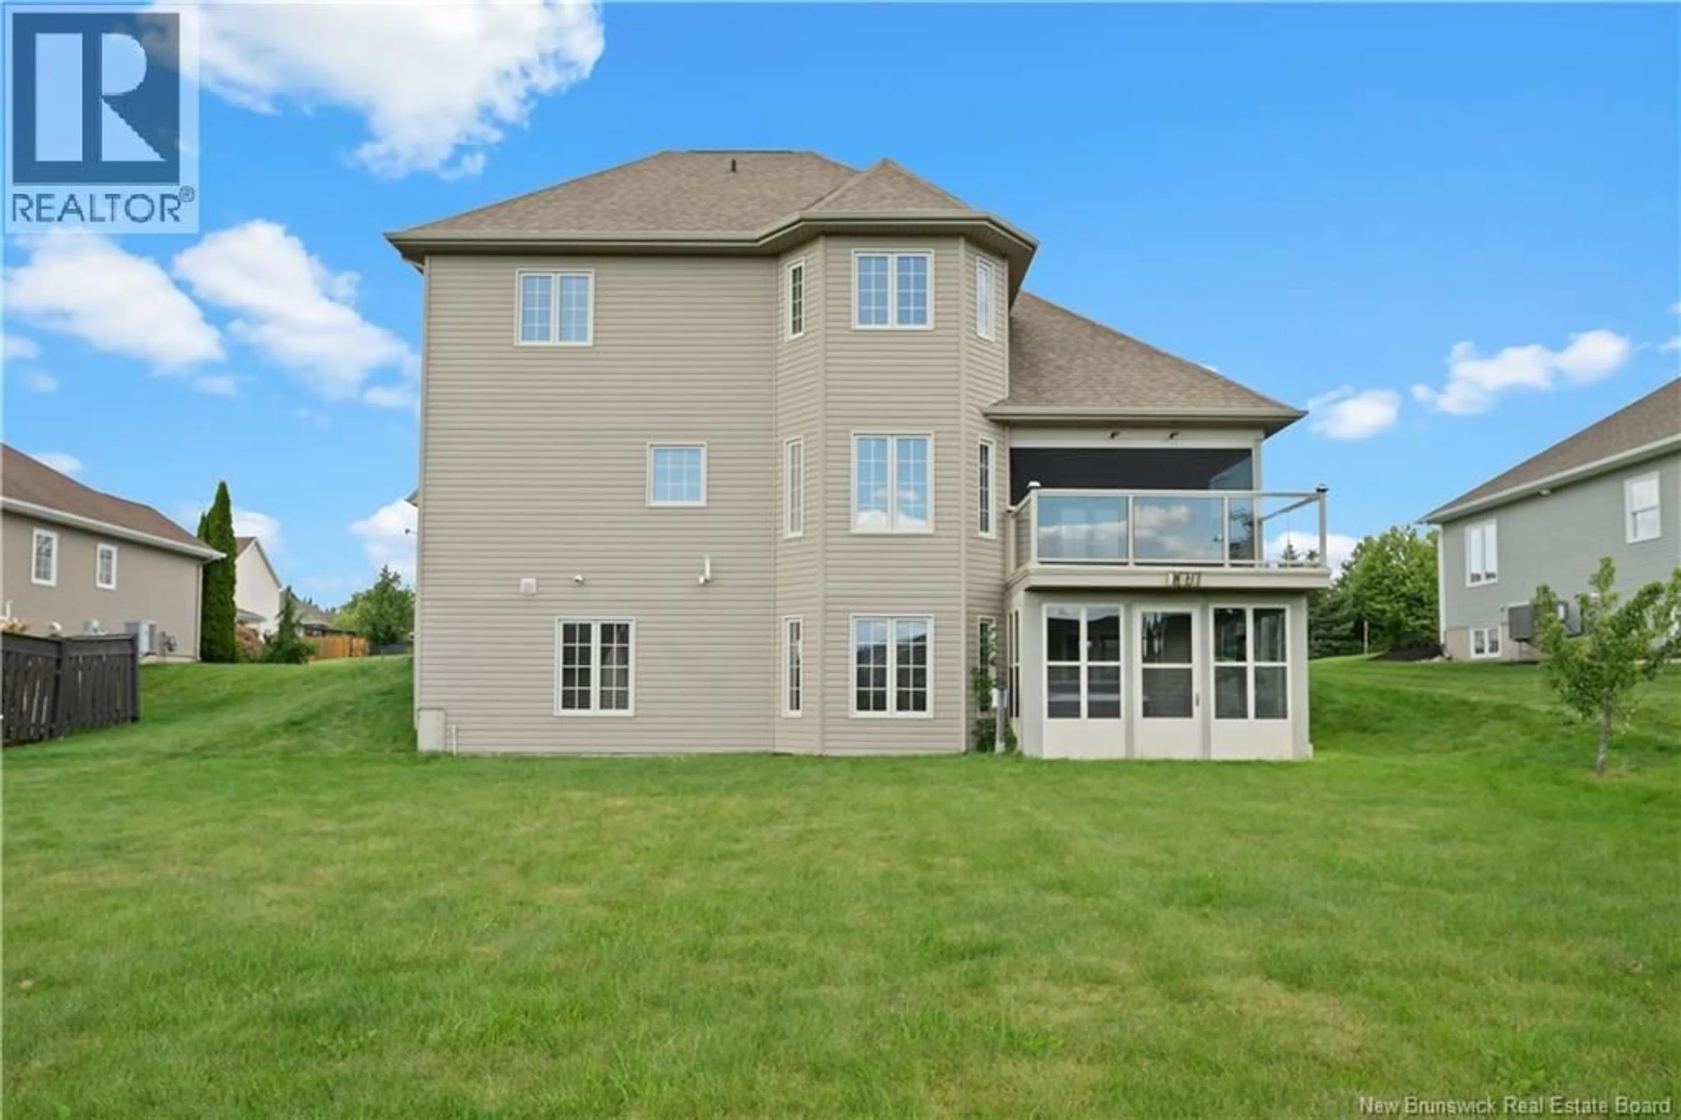
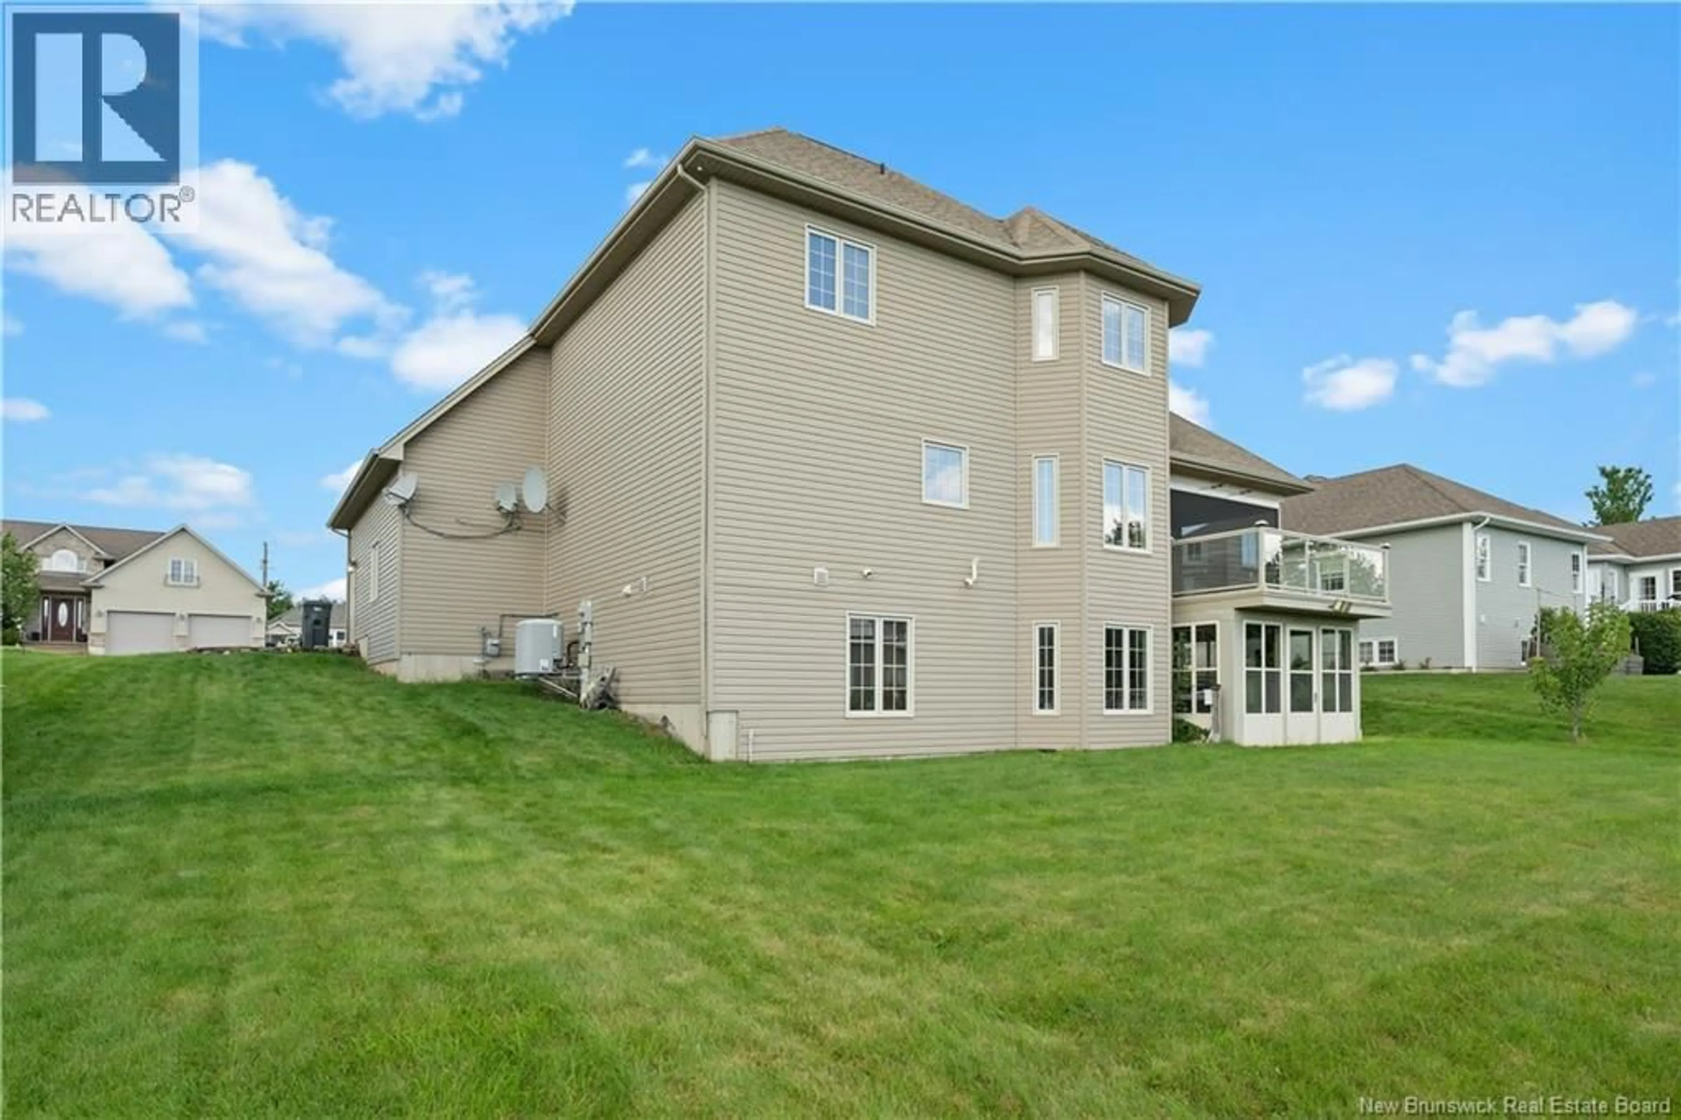
Welcome to 415 Rue Grande-Vallée, a striking two-storey home tucked into a quiet, prestigious court in one of Dieppe's most desirable subdivisions. The scale of this home announces itself the moment you step into the foyer. The living room stretches nearly 32 feet, crowned by cathedral ceilings open to the second level and anchored by a natural gas fireplace, a room built for gathering, with an adjoining sun room that keeps the space bright straight through the winter. The kitchen offers quality cabinetry and granite countertops, opening into a bay-windowed breakfast area with a walkout to the balcony. A dedicated main-floor office, a full laundry room, a powder room and direct entry from the oversized double garage complete this level. Upstairs, three generous bedrooms. The primary features a walk-in closet and a 3-piece ensuite, while the second bedroom offers its own walk-in closet. A 4-piece main bath serves the floor. The walkout lower level is where this home truly separates itself: a 372 sq ft rec room, a 355 sq ft family room, a 3-piece bath, a fourth bedroom (non-conforming), abundant storage, and a private hot tub room wrapped in windows on three sides. The pool table and the bar with stools stay with the home and makes this is an entertainer's floor, ready to use on closing day. Freshly painted through the main and second floors and carefully maintained throughout, this is a rare opportunity on a court where homes of this calibre seldom come to market. Contact your REALTOR® for your private viewing. (id:39198)
Property Details
Interior
Features
Basement Floor
Utility room
15'10'' x 14'6''3pc Bathroom
7'11'' x 9'11''Family room
26'10'' x 16'6''Recreation room
14'9'' x 28'8''Property History
 37
37
