385 MANDEVILLE STREET, Dieppe, New Brunswick E1A6V6
Contact us about this property
Highlights
Estimated valueThis is the price Wahi expects this property to sell for.
The calculation is powered by our Instant Home Value Estimate, which uses current market and property price trends to estimate your home’s value with a 90% accuracy rate.Not available
Price/Sqft$275/sqft
Monthly cost
Open Calculator
Description
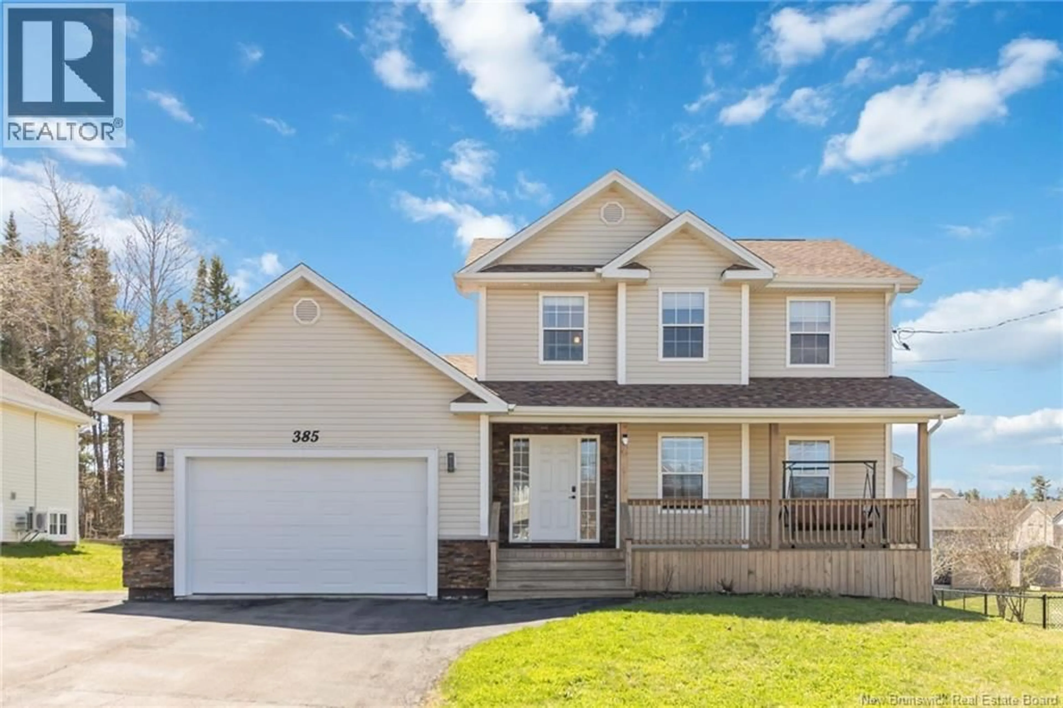
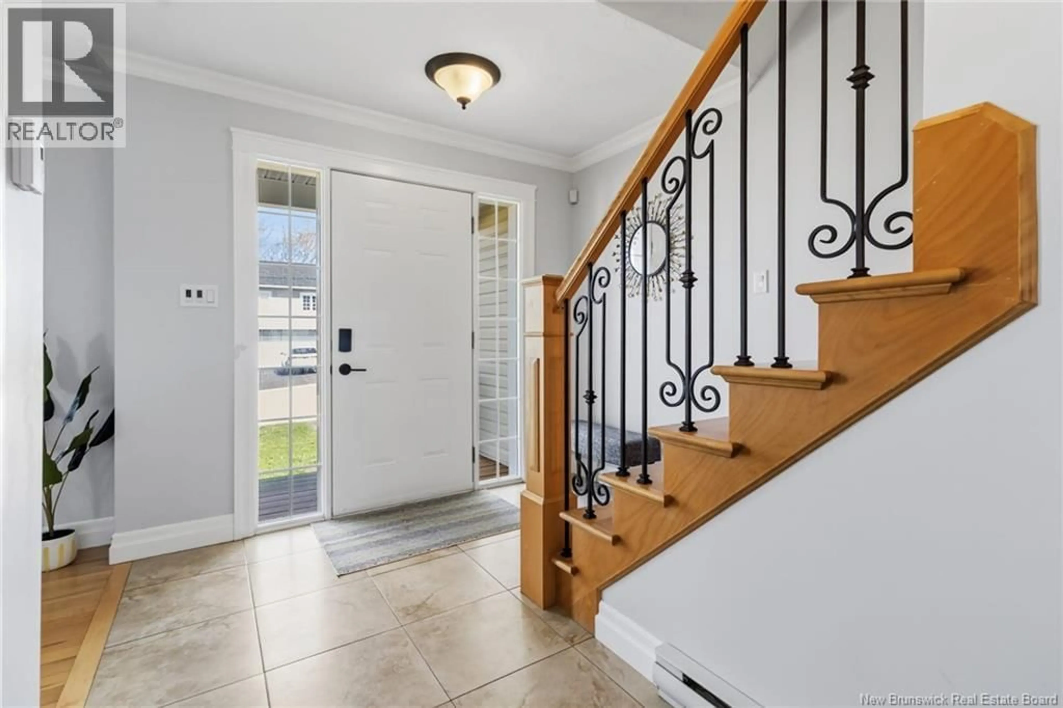
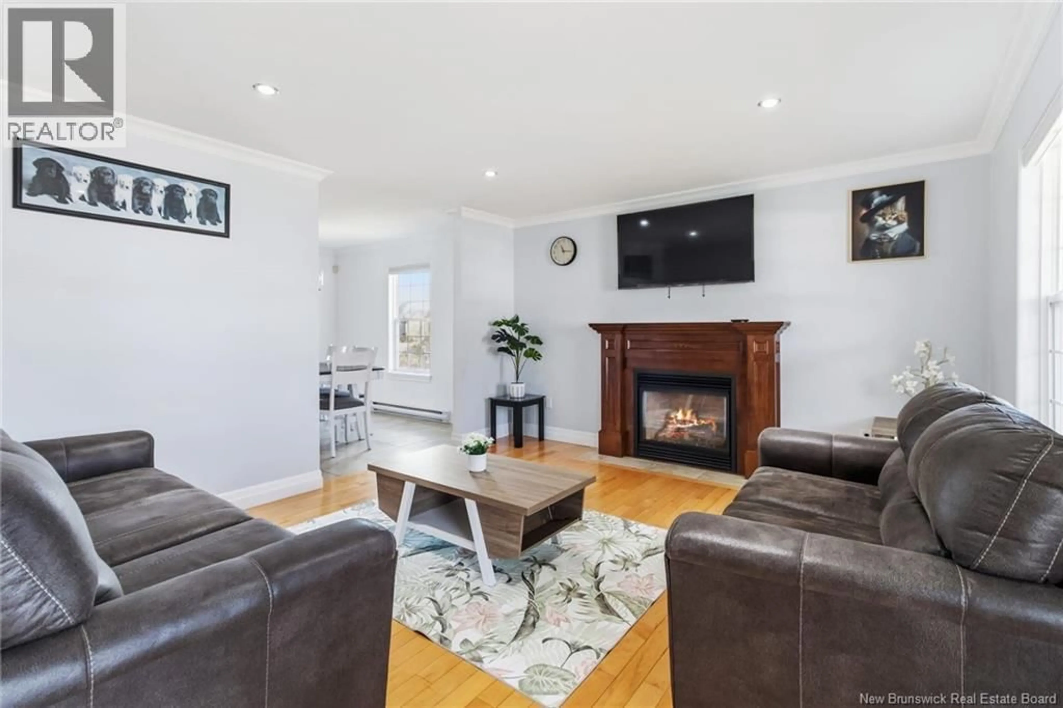
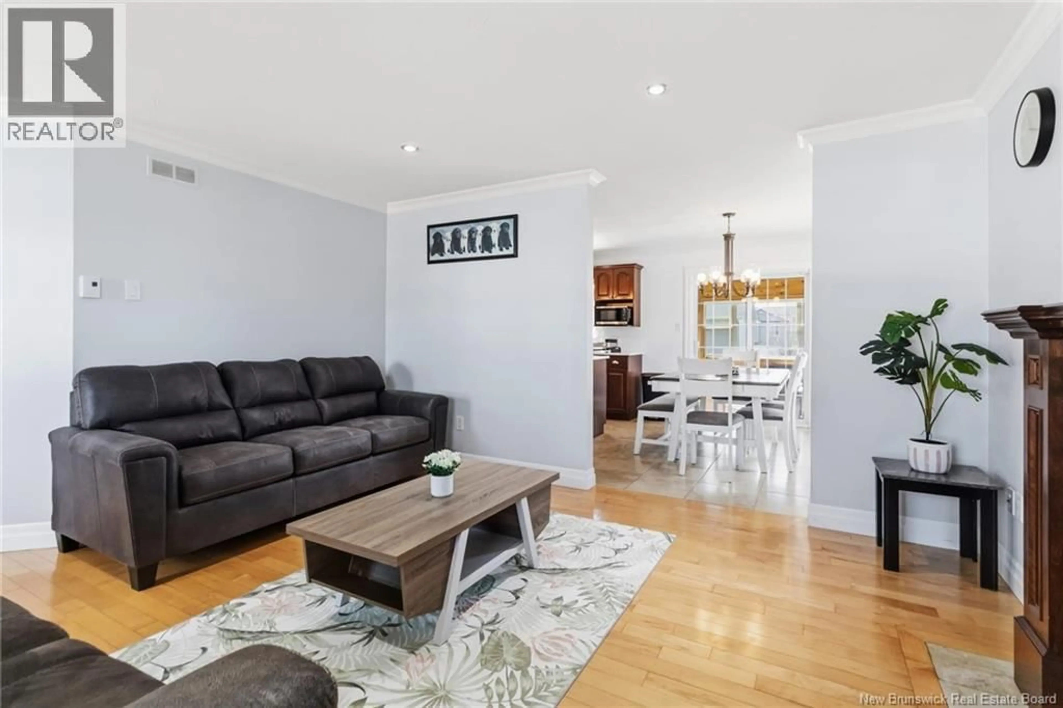
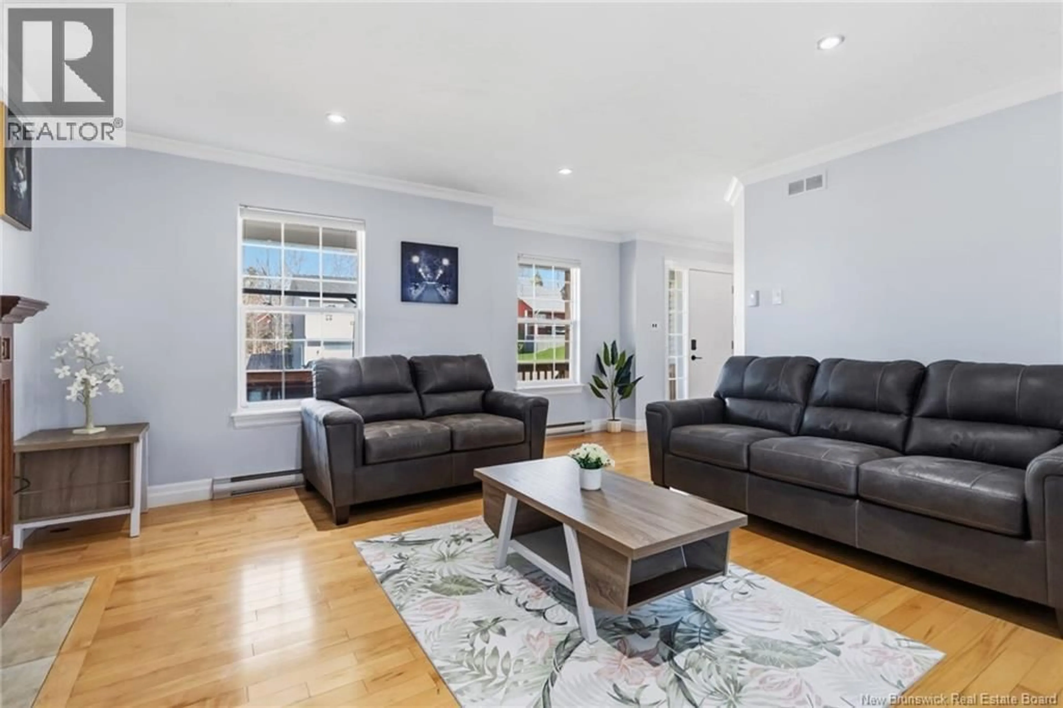
Welcome to 385 Mandeville, a stunning property nestled in a highly desirable, family-friendly neighborhood in DIEPPE. This prime location offers the perfect balance of suburban tranquility and urban convenience, providing quick access to local schools, parks, walking trails, and shopping. Spanning an impressive 2,172 SQ FT, this gorgeous 2-STOREY home is designed to impress. The main level boasts a beautiful kitchen equipped with premium STAINLESS STEEL APPLIANCES, elegant QUARTZ COUNTERTOPS, and an abundance of cabinets. The inviting living space features a cozy PROPANE FIREPLACE, creating the perfect atmosphere for family gatherings and relaxation. Upstairs, you will find a spacious MASTER BEDROOM complete with a private ENSUITE, along with three additional well-appointed bedrooms and a total of two and a half bathrooms. One of the standout highlights of this property is the fully finished basement IN-LAW SUITE, offering incredible versatility for multi-generational living or hosting extended guests. Step outside to your private outdoor oasis, which features a magnificent 3 SEASON SUNROOM AND PATIO, perfect for pest-free summer entertaining and dining. The exterior is COMPLETELY LANDSCAPED and includes a massive 20x24 DOUBLE GARAGE alongside a durable DOUBLE PAVED DRIVEWAY. You won't be disappointed after seeing this immaculate home. Call your listing agent today to schedule your private showing! (id:39198)
Property Details
Interior
Features
Main level Floor
Kitchen
10'0'' x 12'2''Living room
15'2'' x 13'1''2pc Bathroom
5'10'' x 10'2''Dining room
10'10'' x 12'2''Property History
 29
29
