316 YVONNE STREET, Dieppe, New Brunswick E1A9H8
Contact us about this property
Highlights
Estimated valueThis is the price Wahi expects this property to sell for.
The calculation is powered by our Instant Home Value Estimate, which uses current market and property price trends to estimate your home’s value with a 90% accuracy rate.Not available
Price/Sqft$220/sqft
Monthly cost
Open Calculator
Description
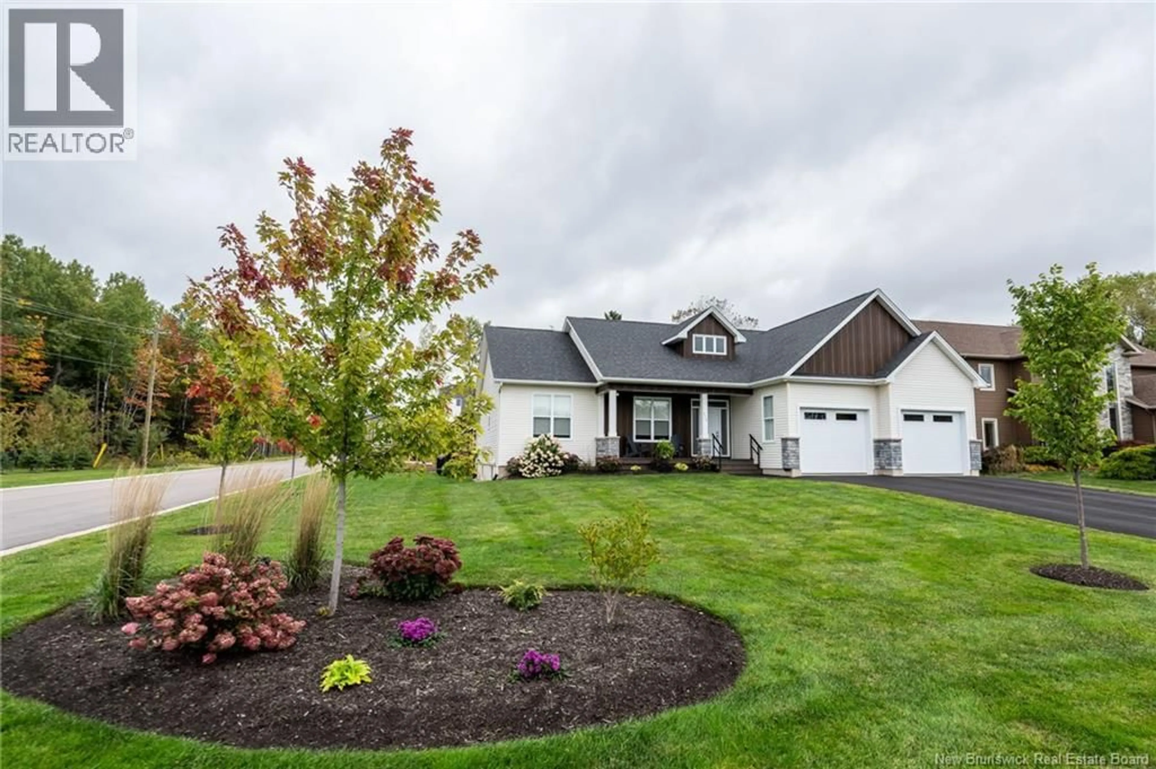
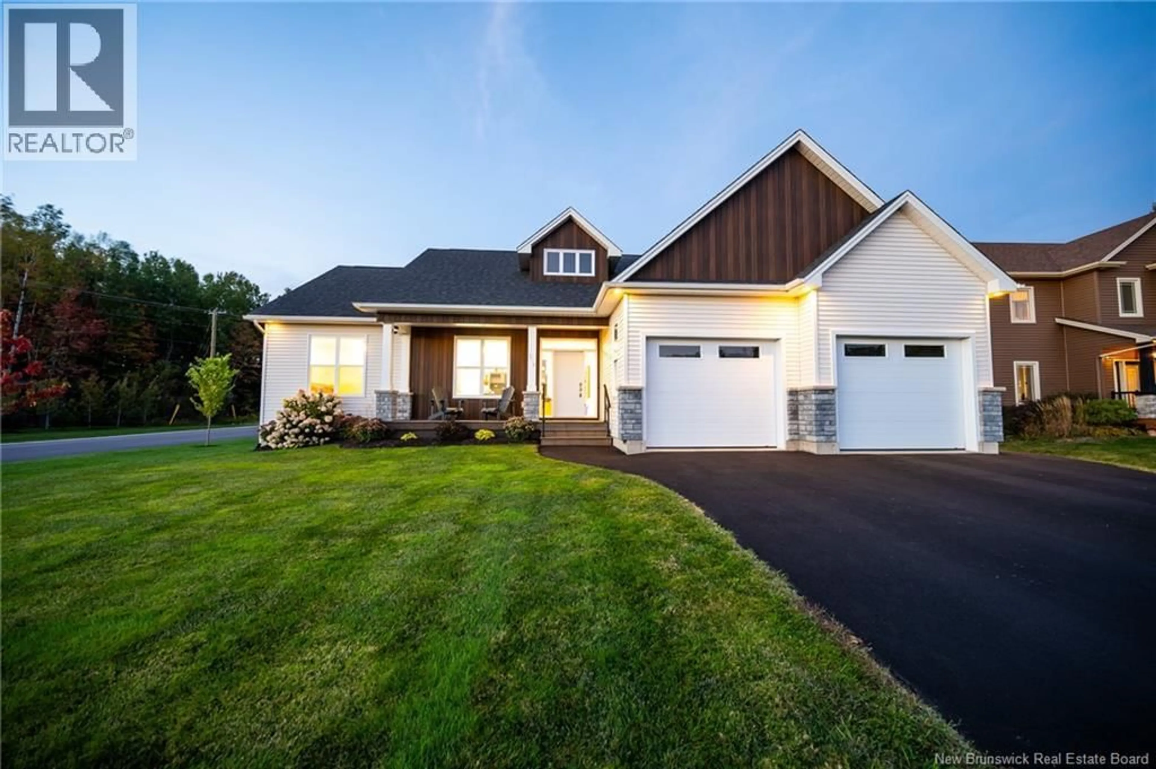
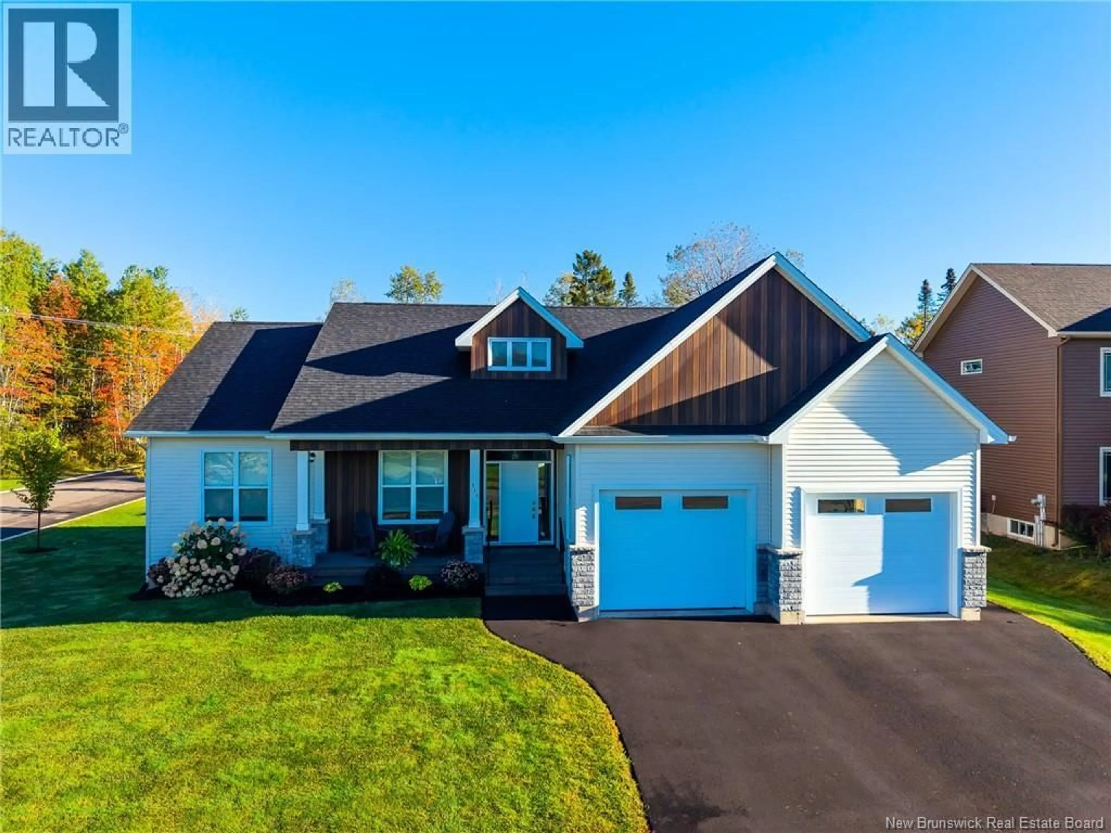
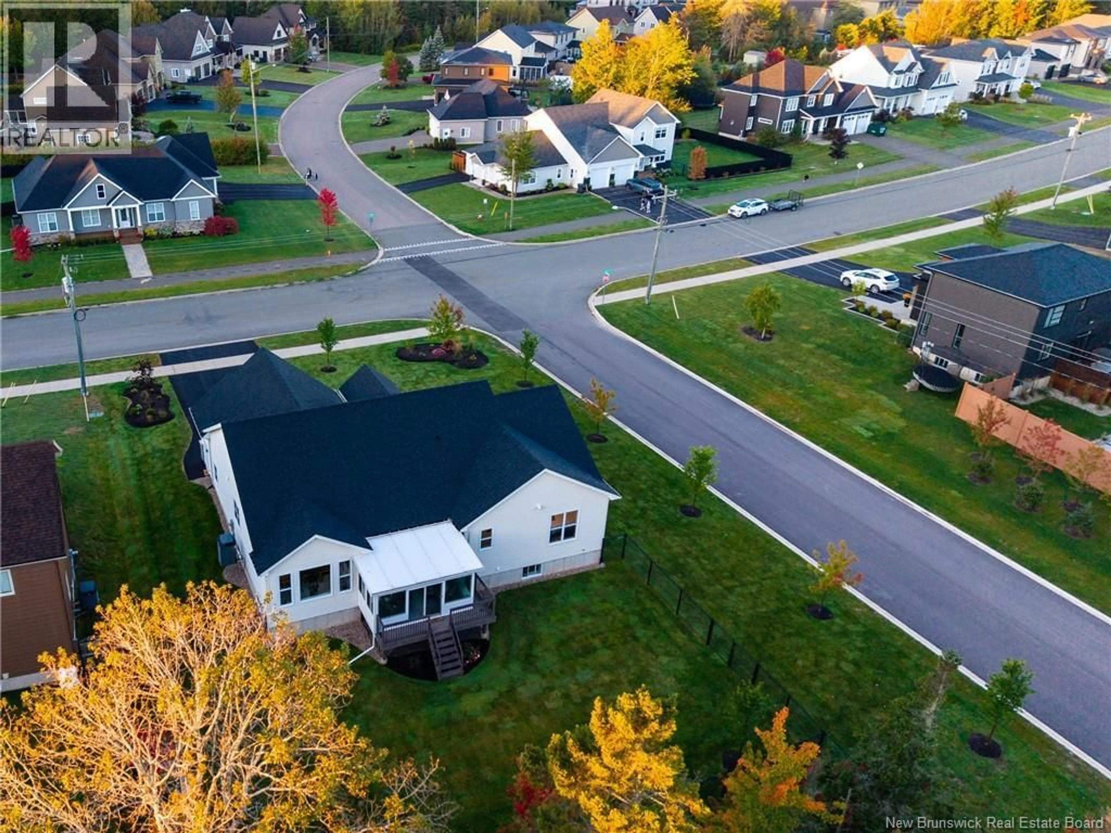
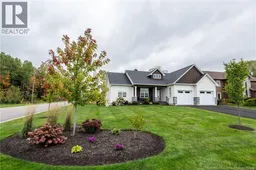
A distinguished address 316 Yvonne St., thoughtfully connected to everything Dieppe has to offer. Set on a landscaped 1,974 square-metre corner lot in Dieppe's sought-after Fox Creek Golf Community, 316 Yvonne St. pairs architectural character with the ease of bungalow living. Built in 2017, this executive residence offers approximately 3,710 sq ft. of finished space, including a 1,144 sqft. lower level. Four bedrooms and three full bathrooms. Coffered ceilings, recessed lighting, hardwood and ceramic floors define the open main level. A contemporary linear fireplace and integrated television feature anchor the living room, while the kitchen offers quartz countertops, an oversized island, walk-in pantry, added upper cabinetry, backsplash and a new double-oven stove. The adjoining dining area opens to a four-season sunroom with remote activated blinds and tranquil backyard views. The main-floor primary suite includes a walk-in closet and five-piece ensuite with double vanity, soaker tub and separate shower. Two additional bedrooms, a four-piece bathroom and laundry complete this level. Downstairs, a spacious family room, fourth bedroom and four-piece bathroom offer flexibility for guests, recreation or home office. Upgraded landscaping, a refreshed fenced yard and patio create an inviting outdoor retreat. An attached double garage and double paved driveway provide convenient parking and storage. A ducted heat pump with central air conditioning, forced air and electric baseboard heating, and air exchanger support year-round comfort. Close to golf, trails, schools, shopping and dining, with convenient access to Greater Moncton, this thoughtfully appointed home offers refined living in an established golf community. Contact your REALTOR® for a private viewing! (id:39198)
Property Details
Interior
Features
Basement Floor
Recreation room
30'7'' x 23'2''4pc Bathroom
5'1'' x 10'11''Bedroom
12'8'' x 15'2''Family room
24'4'' x 24'5''Property History
 44
44
