315 BELLIVEAU, Dieppe, New Brunswick E1A6T5
Contact us about this property
Highlights
Estimated valueThis is the price Wahi expects this property to sell for.
The calculation is powered by our Instant Home Value Estimate, which uses current market and property price trends to estimate your home’s value with a 90% accuracy rate.Not available
Price/Sqft$235/sqft
Monthly cost
Open Calculator
Description
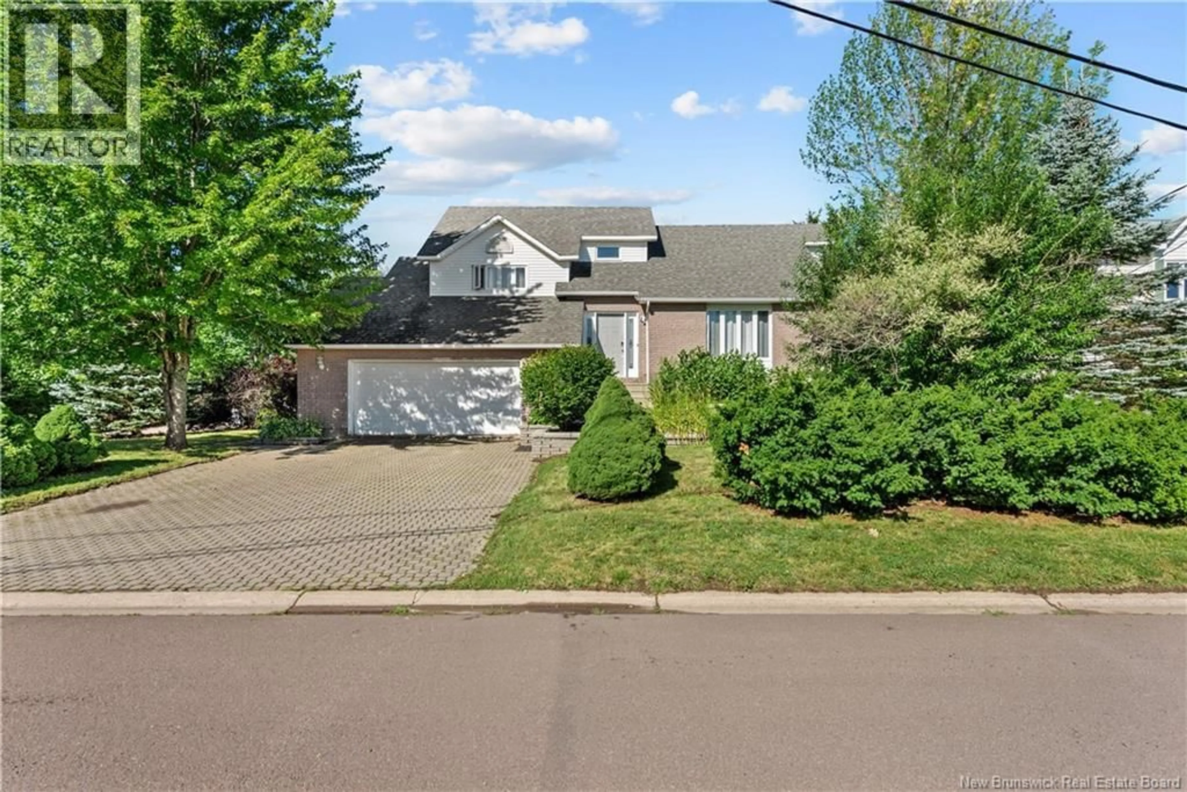
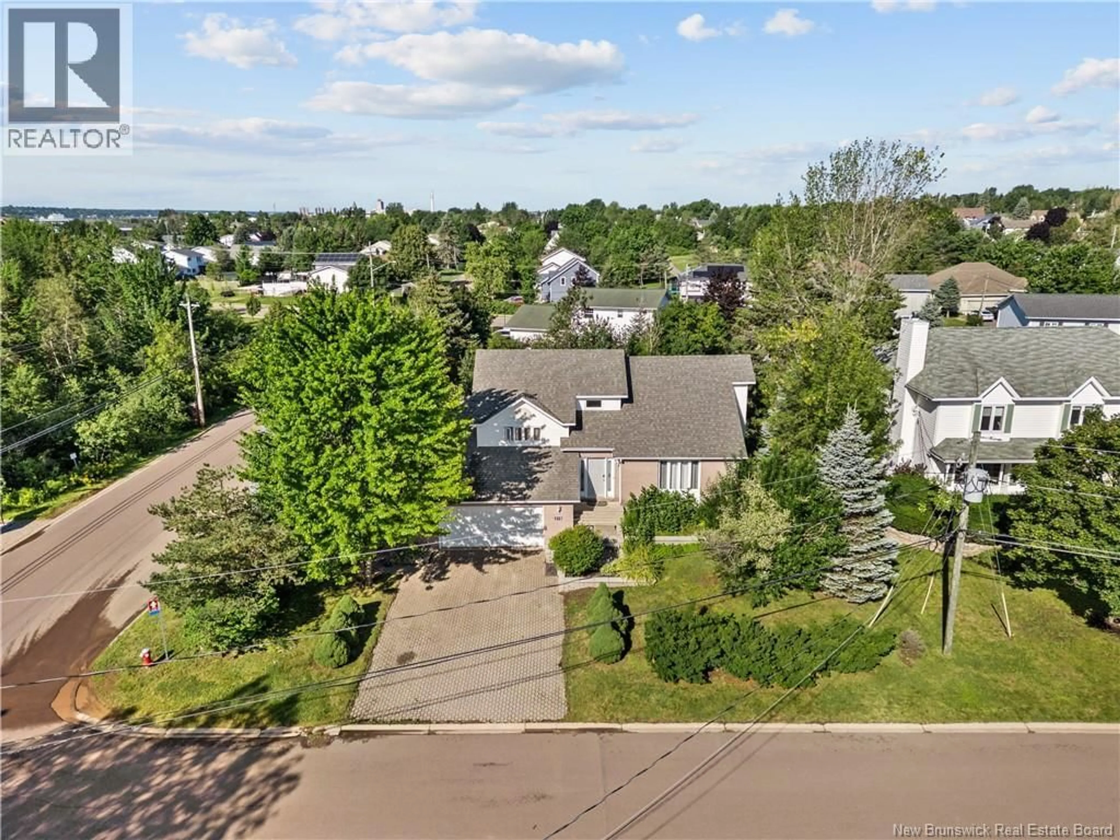
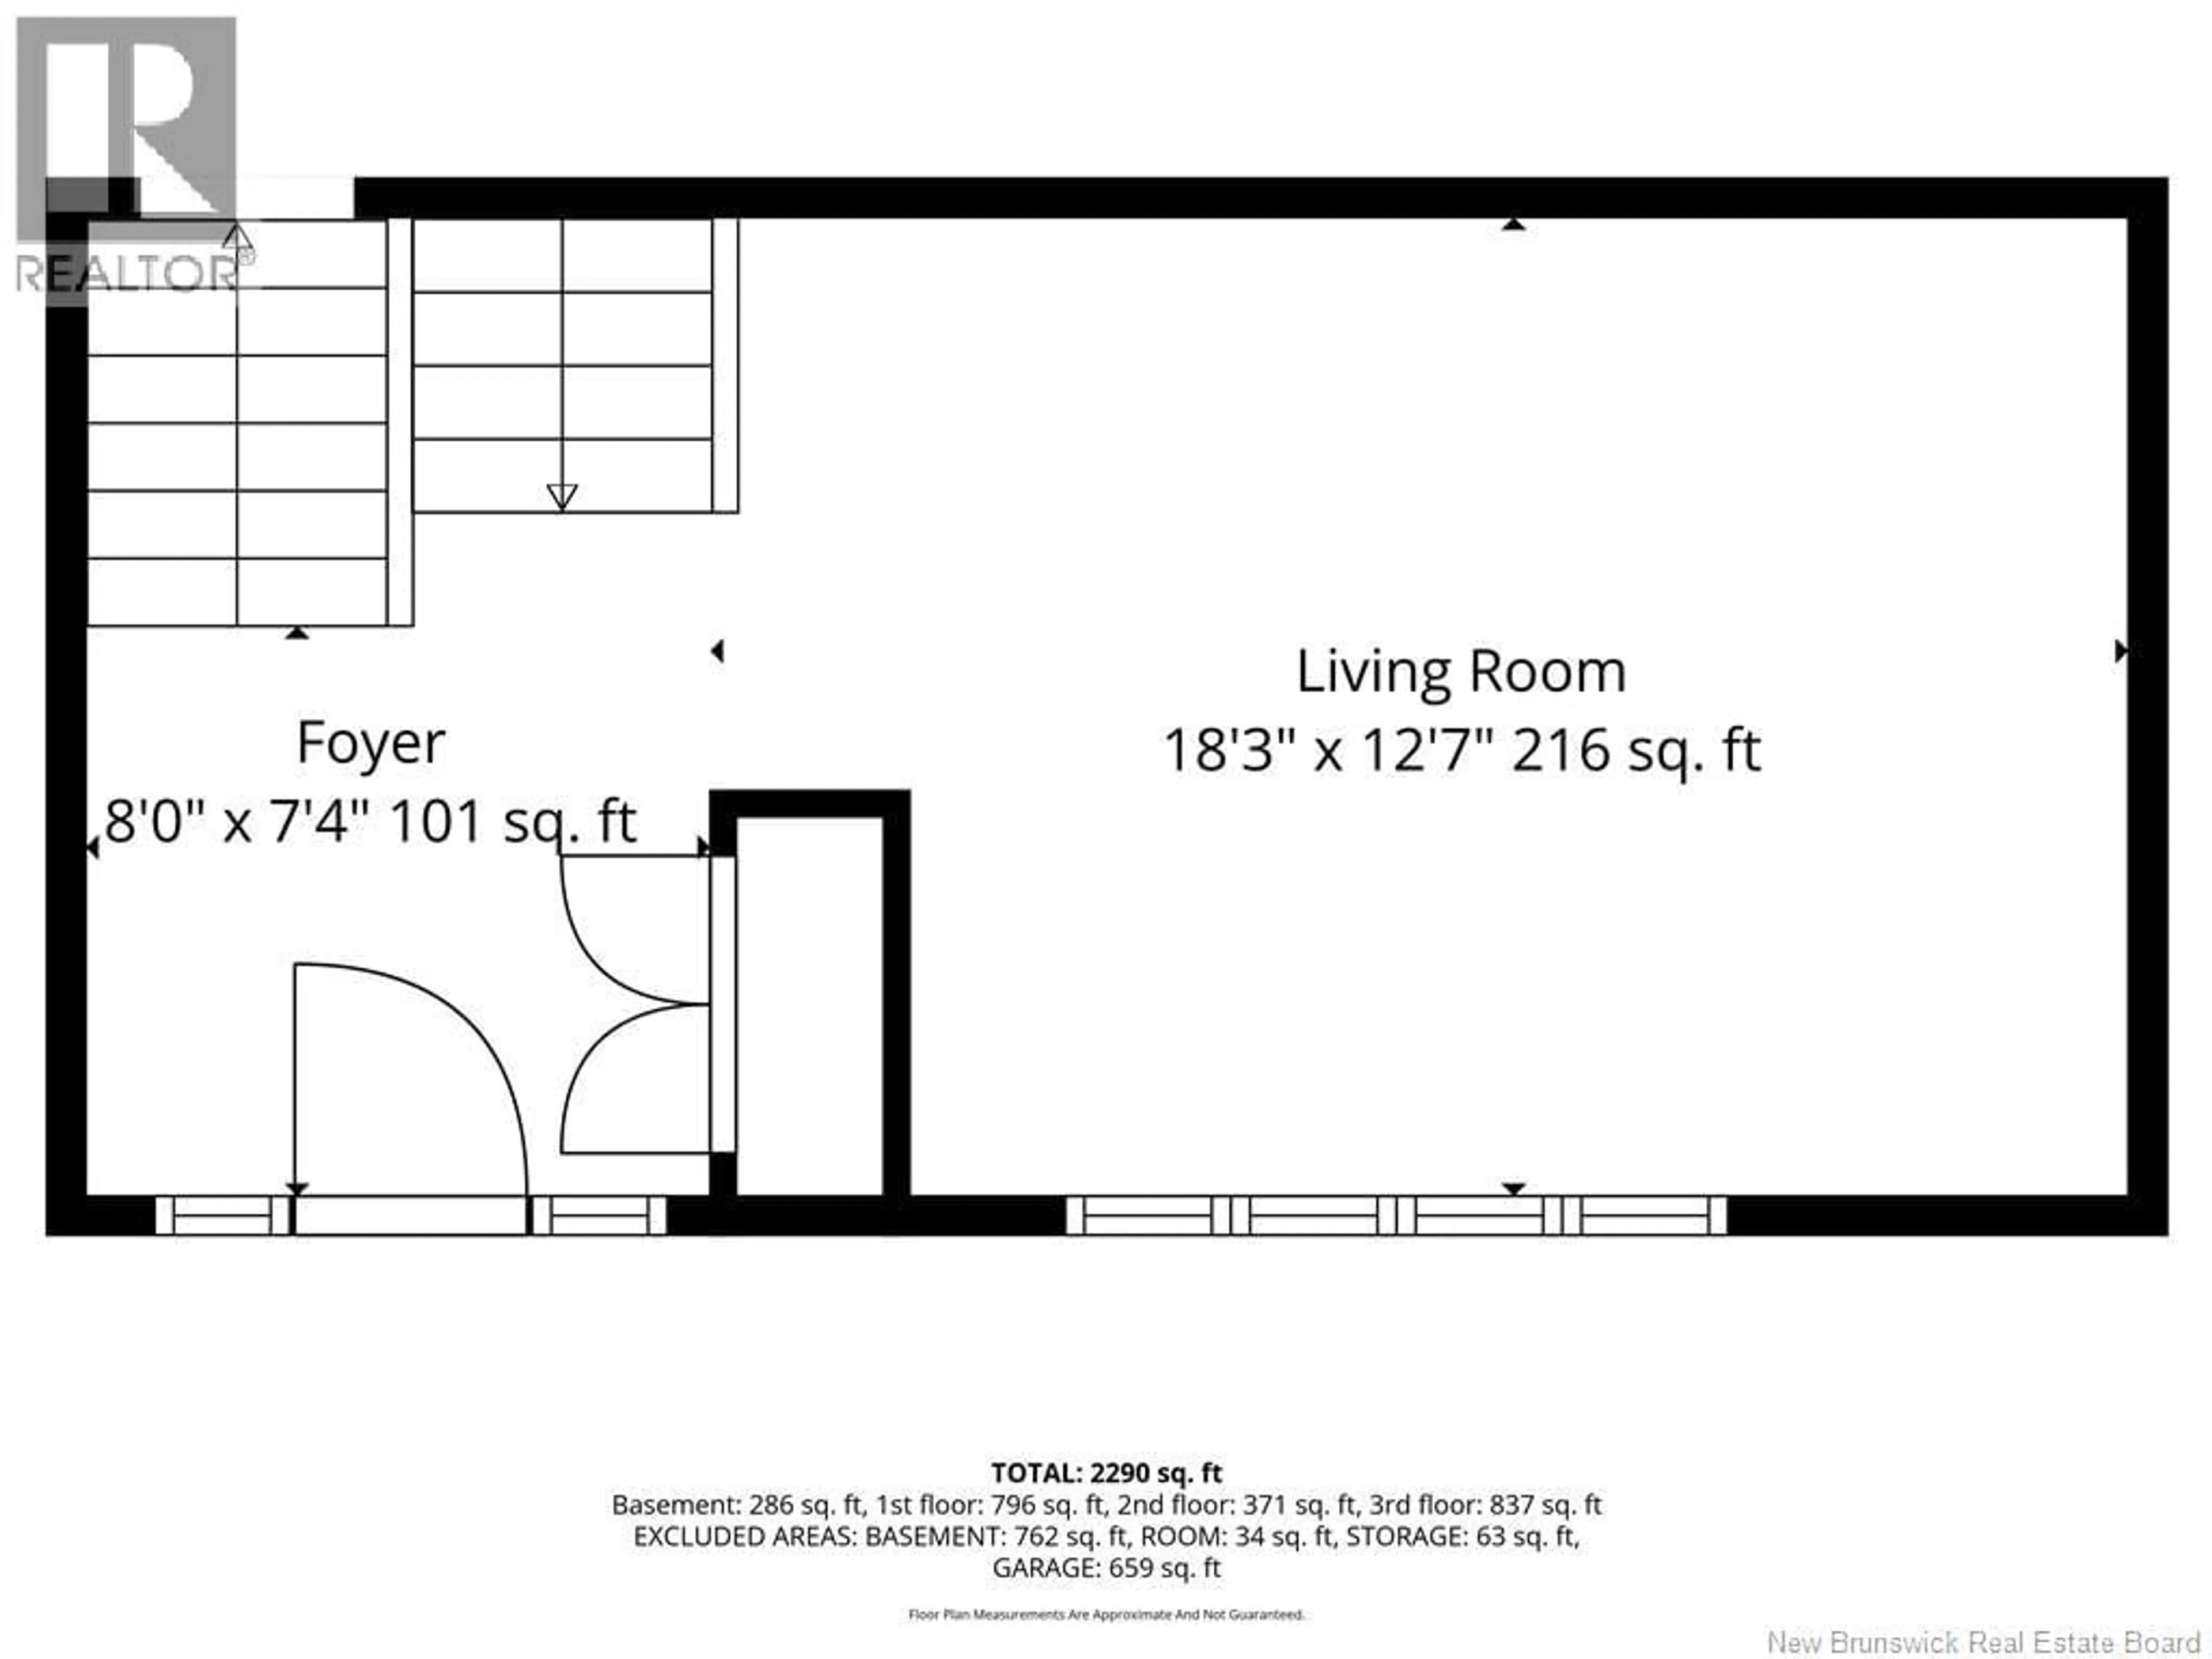
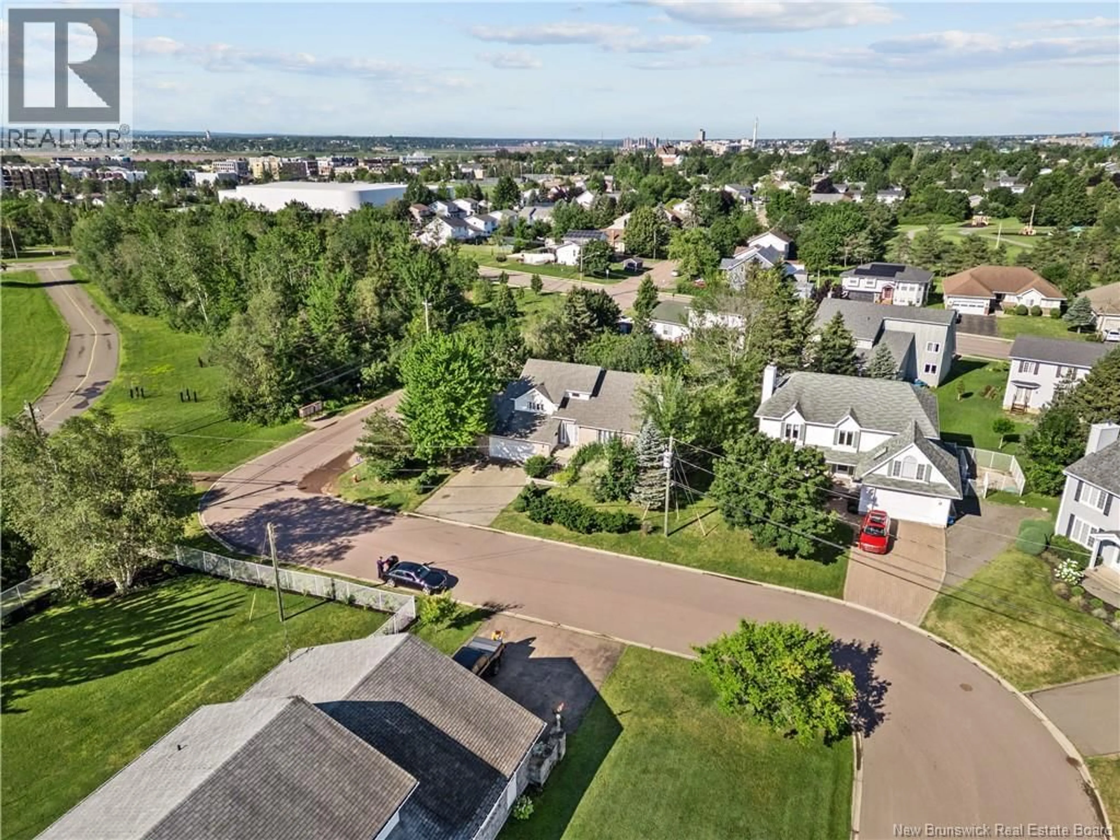
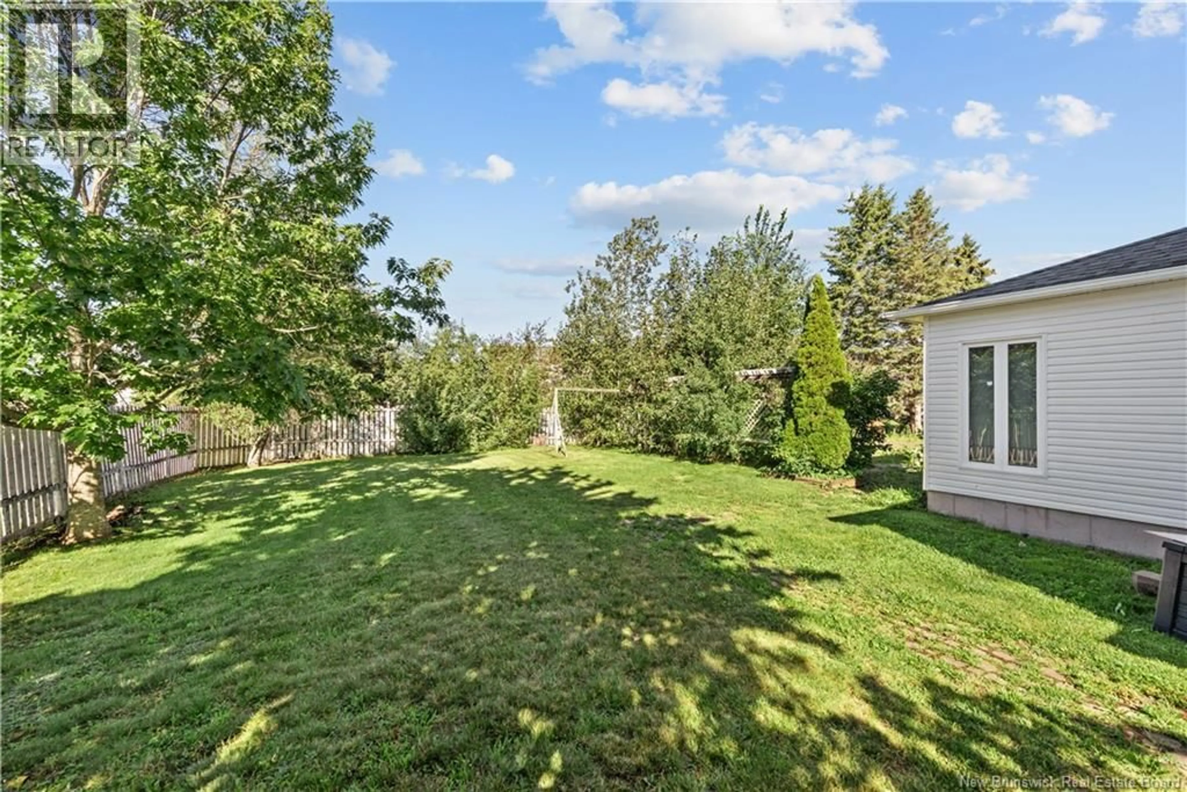
$20,000. PRICE ADJUSTMENT LOCATION!! LOCATION!! LOCATION!! BIENVENUE/WELCOME TO 315 BELLIVEAU IN VILLA DIEPPE. THIS LOVELY HOUSE IS LOCATED ON A LARGE PIECE OF LAND (.29/ACRE), WALKING DISTANCE TO COMMUNITY COLLEGE, SCHOOL AND AMENITIES. UPON ENTERING THE HOUSE, YOU WILL BE GREETED BY A TWO STOREY FRONT LIVING ROOM. DOWN A COUPLE OF STEPS,YOU WILL FIND THE MAIN LIVING AREA WHICH INCLUDES THE KITCHEN, DINING AREA, FORMAL DINING ROOM, 4 SEASON SUNROOM (OFFICE/DEN), HALF BATH AND LAUNDRY. THE UPPER LEVEL FEATURES A MASTER BEDROOM WITH WALK-IN CLOSET CONNECTING TO A LARGE BATHROOM WITH STAND UP SHOWER AND JET TUB. BASEMENT HAS A FAMILY ROOM, LOTS OF STORAGE AND A COLD ROOM. THIS HOUSE HAS AN ATTACHED INSULATED 2 CAR GARAGE AND A DOUBLE INTERLOCK DRIVEWAY. THE LARGE BACKYARD IS FENCED-IN WITH A LOT OF TREES FOR PRIVACY. Last month, Sept. 2026, a large part of the backyard has been landscaped and hydroseeded. THE 3 BEDROOMS DON'T HAVE EGRESS WINDOWS. CALL NOW FOR YOUR PRIVATE SHOWING. (id:39198)
Property Details
Interior
Features
Main level Floor
Kitchen/Dining room
20'3'' x 25'0''Living room
12'7'' x 18'3''Laundry room
2pc Bathroom
5'5'' x 11'9''Property History
 44
44
