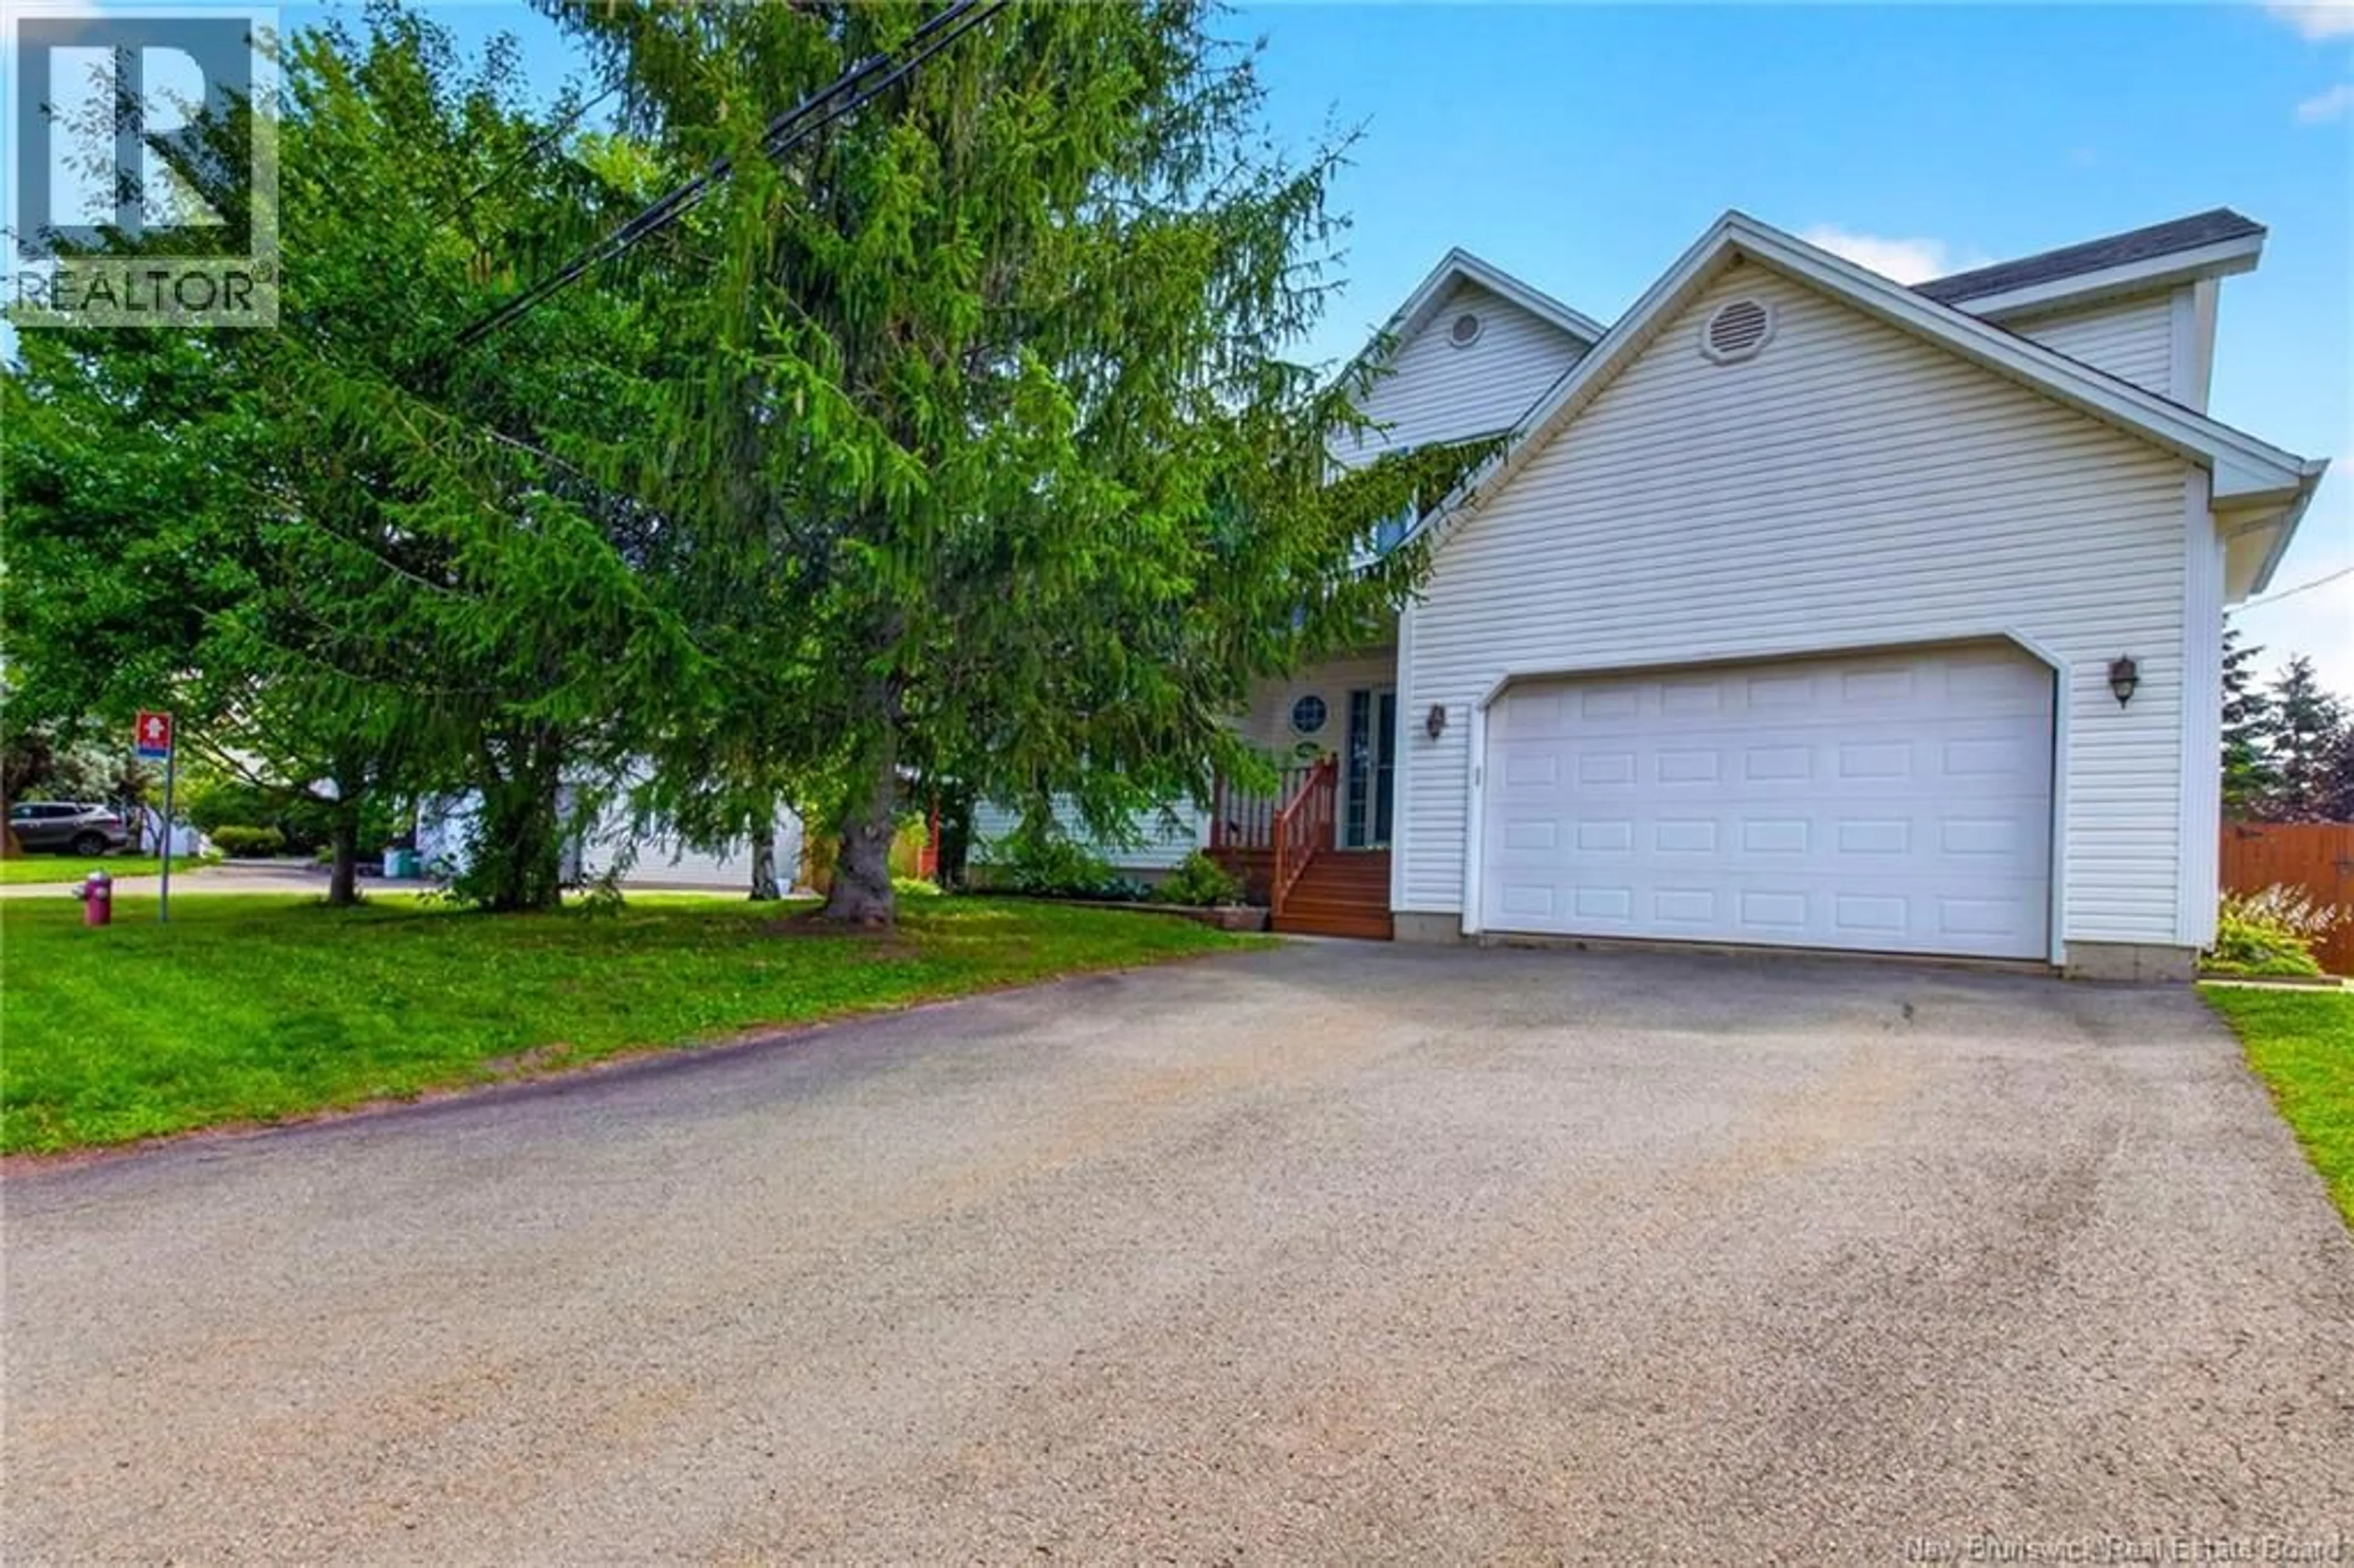
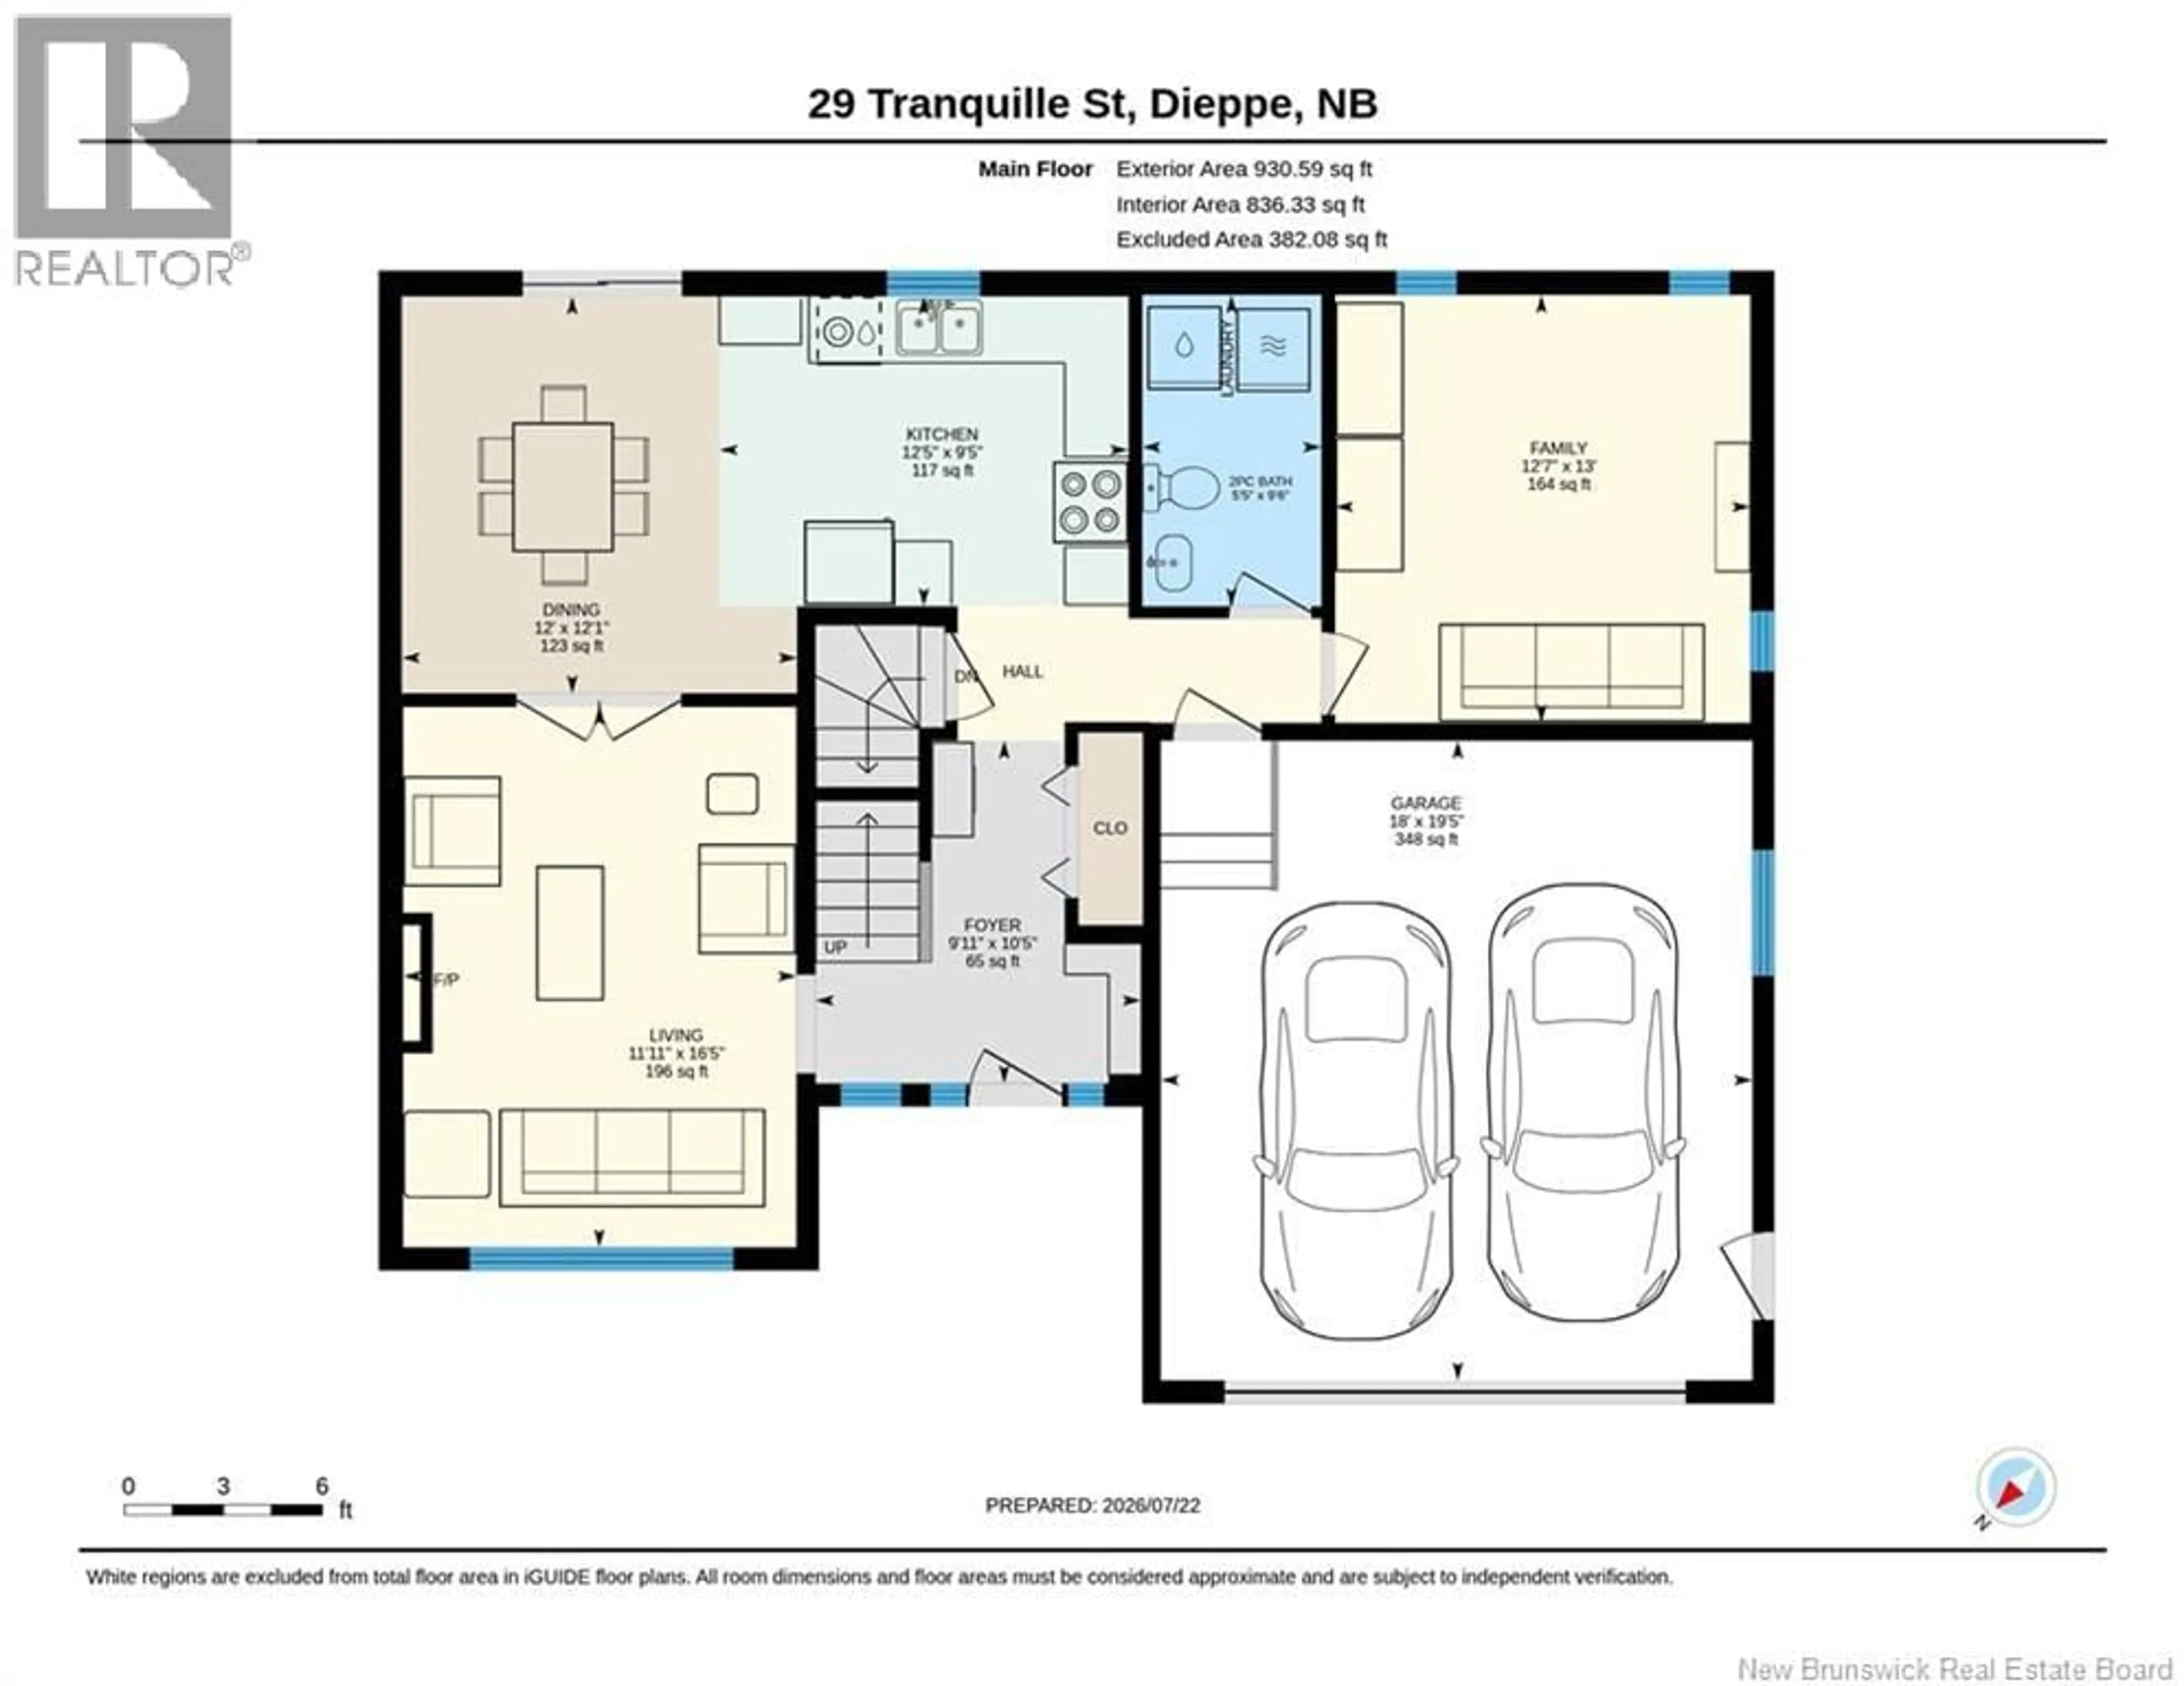
29 TRANQUILLE STREET, Dieppe, New Brunswick E1A7R4
Contact us about this property
Highlights
Estimated valueThis is the price Wahi expects this property to sell for.
The calculation is powered by our Instant Home Value Estimate, which uses current market and property price trends to estimate your home’s value with a 90% accuracy rate.Not available
Price/Sqft$189/sqft
Monthly cost
Open Calculator
Description
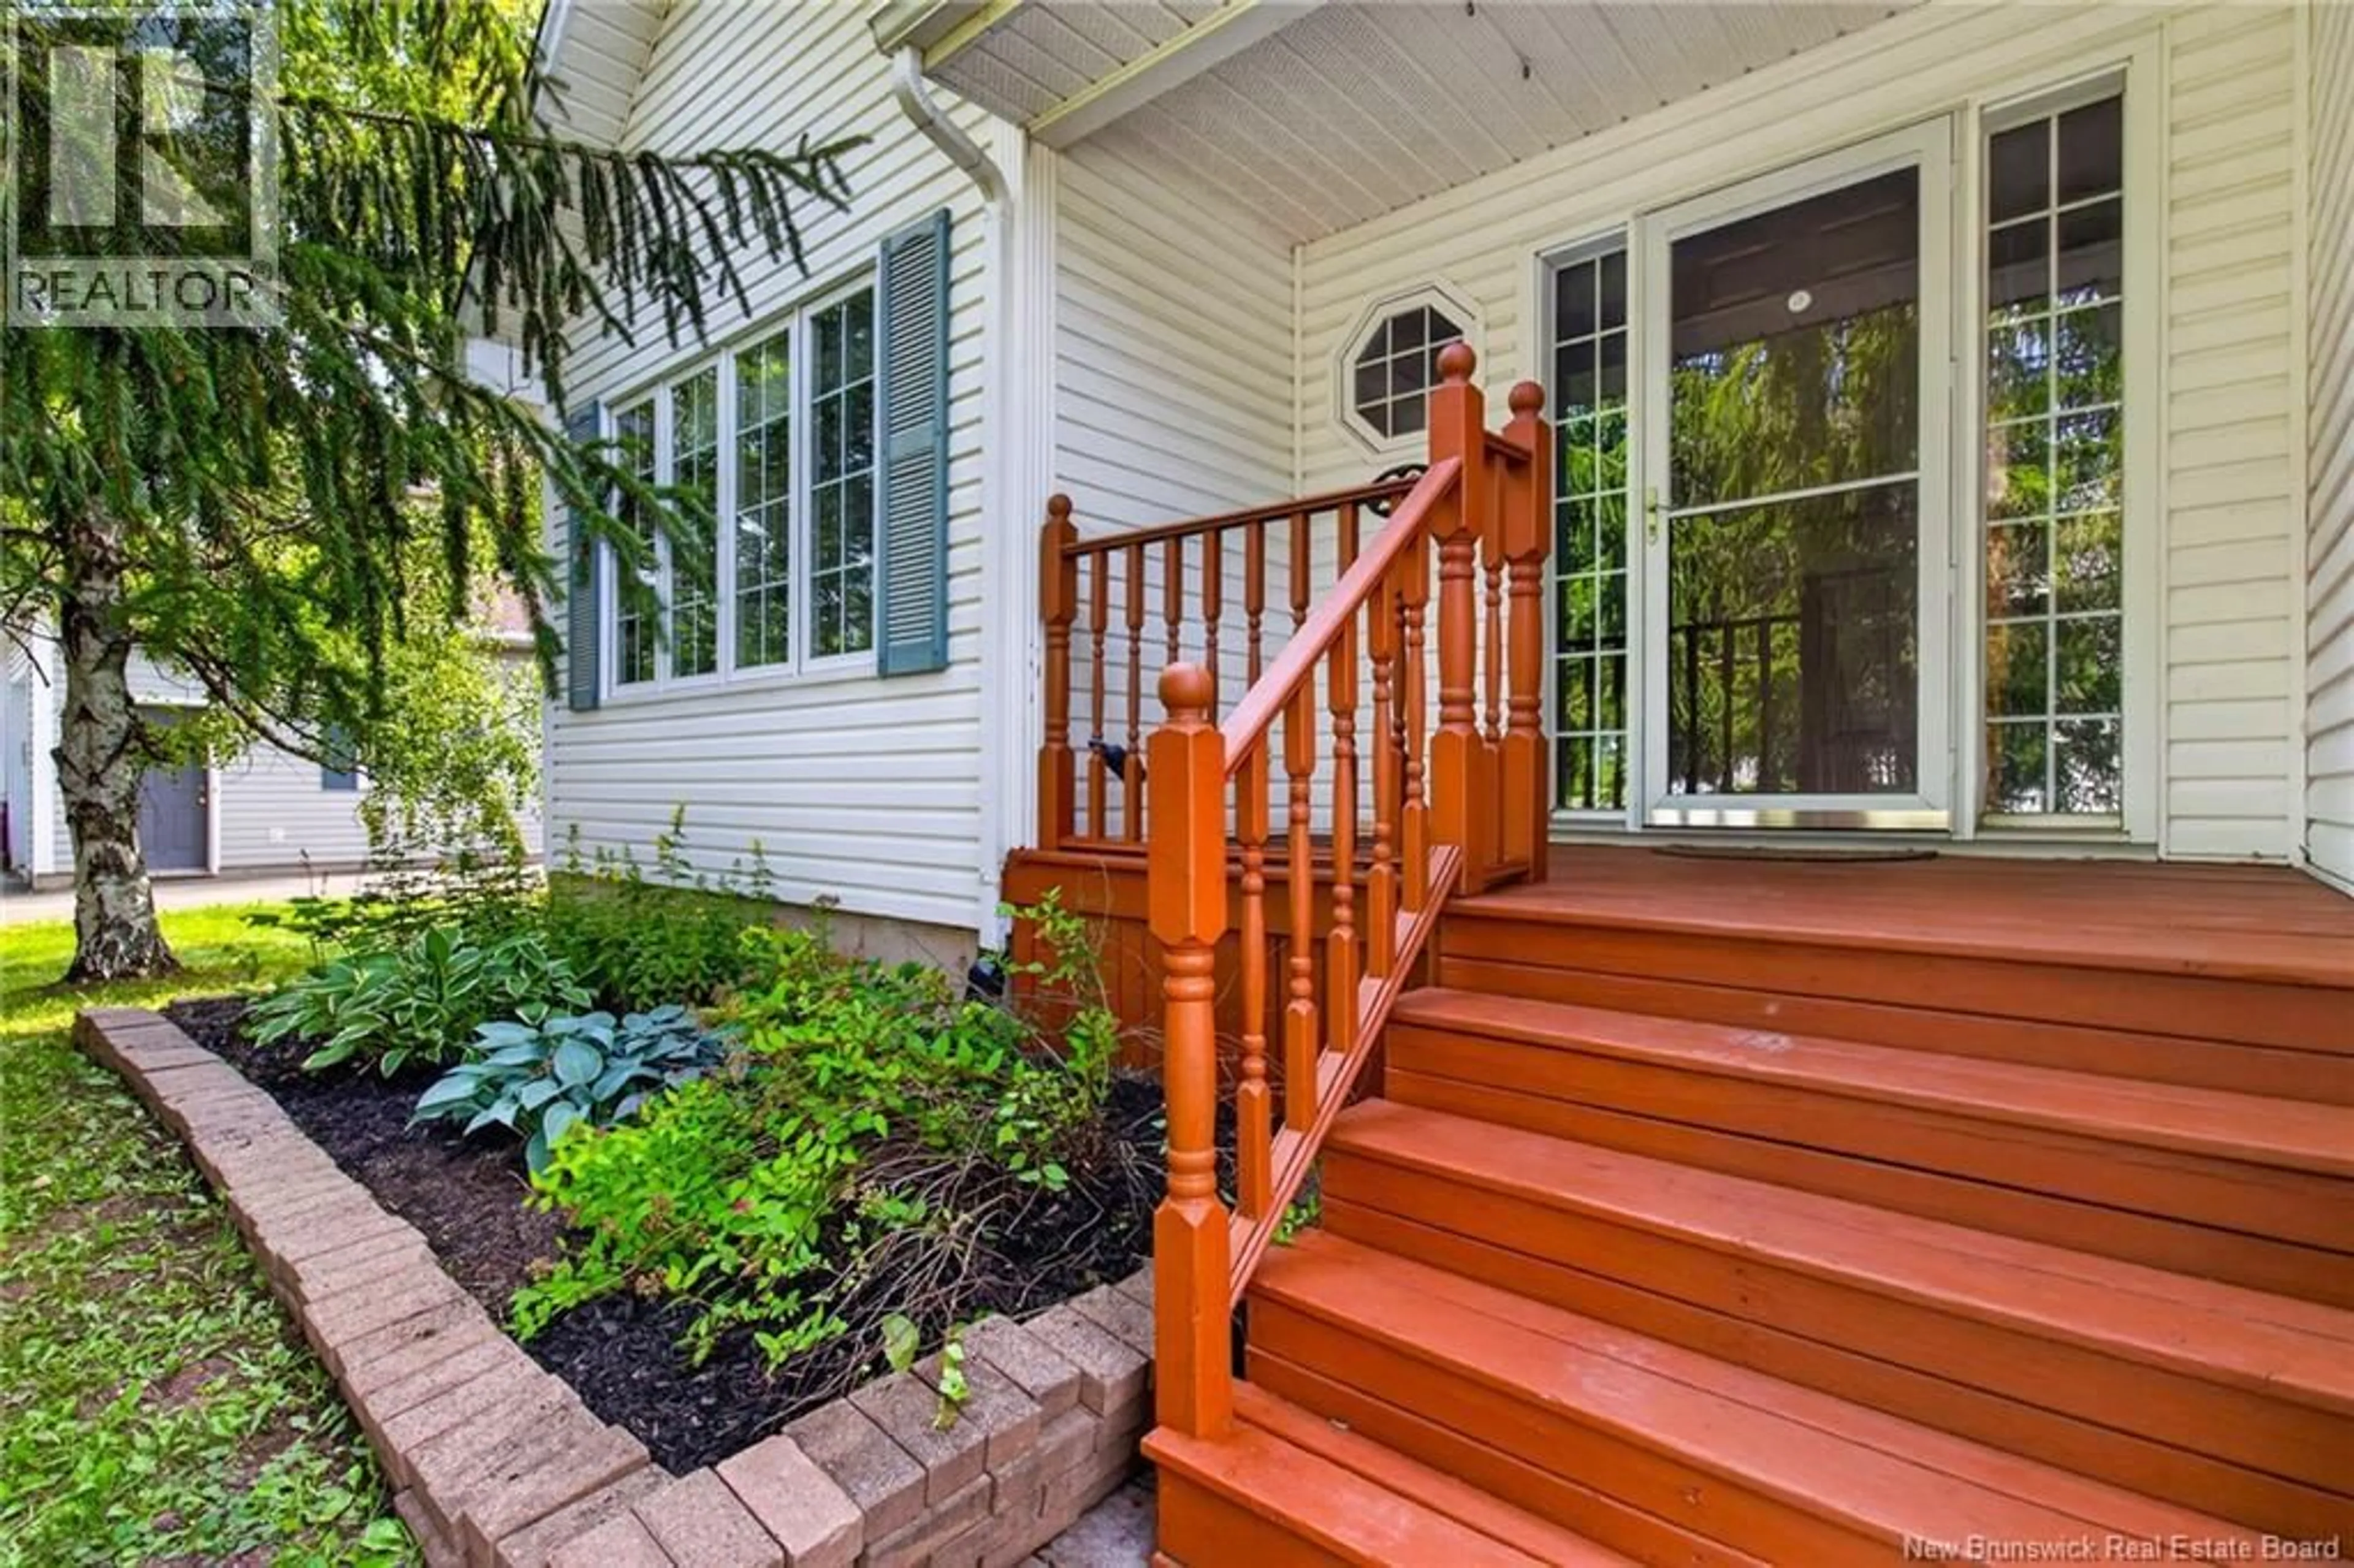
*Click on link for 3D virtual tour of this property* Welcome to 29 Tranquille Street, a beautifully maintained family home nestled in the highly desirable Fox Creek neighborhood of Dieppe. Set on a landscaped lot with mature trees, this property offers the perfect blend of comfort, space, and outdoor living. Step inside to a welcoming foyer leading to inviting living spaces designed for everyday family life. The spacious kitchen offers abundant cabinetry and opens to the dining area, where patio doors lead to the expansive back deck overlooking the heated above-ground pool. A separate living room provides a cozy place to unwind, while the versatile bonus room is ideal as a family room, playroom, or home office. Upstairs features three generous bedrooms, including a spacious primary bedroom with direct access to a spa-inspired bathroom complete with a freestanding soaker tub and glass shower. The fully finished basement expands the living space with a large family room, full bathroom, and a non-conforming bedroom, perfect for guests, teenagers, or hobbies. Outside, the fenced backyard is made for summer memories, featuring a spacious deck that offers plenty of room to relax, entertain, and enjoy time with family and friends by the pool. Located close to Fox Creek Golf Course, parks, walking trails, schools, and everyday amenities, 29 Tranquille Street is ready to welcome its next family. Lot size: 74 x 112 (id:39198)
Property Details
Interior
Features
Basement Floor
Utility room
11'8'' x 3'9''Bedroom
11'9'' x 13'10''3pc Bathroom
4'3'' x 10'5''Recreation room
22'8'' x 11'4''Exterior
Features
Property History
 45
45
