29 PROGRÈS STREET, Dieppe, New Brunswick E1A1N9
Contact us about this property
Highlights
Estimated valueThis is the price Wahi expects this property to sell for.
The calculation is powered by our Instant Home Value Estimate, which uses current market and property price trends to estimate your home’s value with a 90% accuracy rate.Not available
Price/Sqft$207/sqft
Monthly cost
Open Calculator
Description
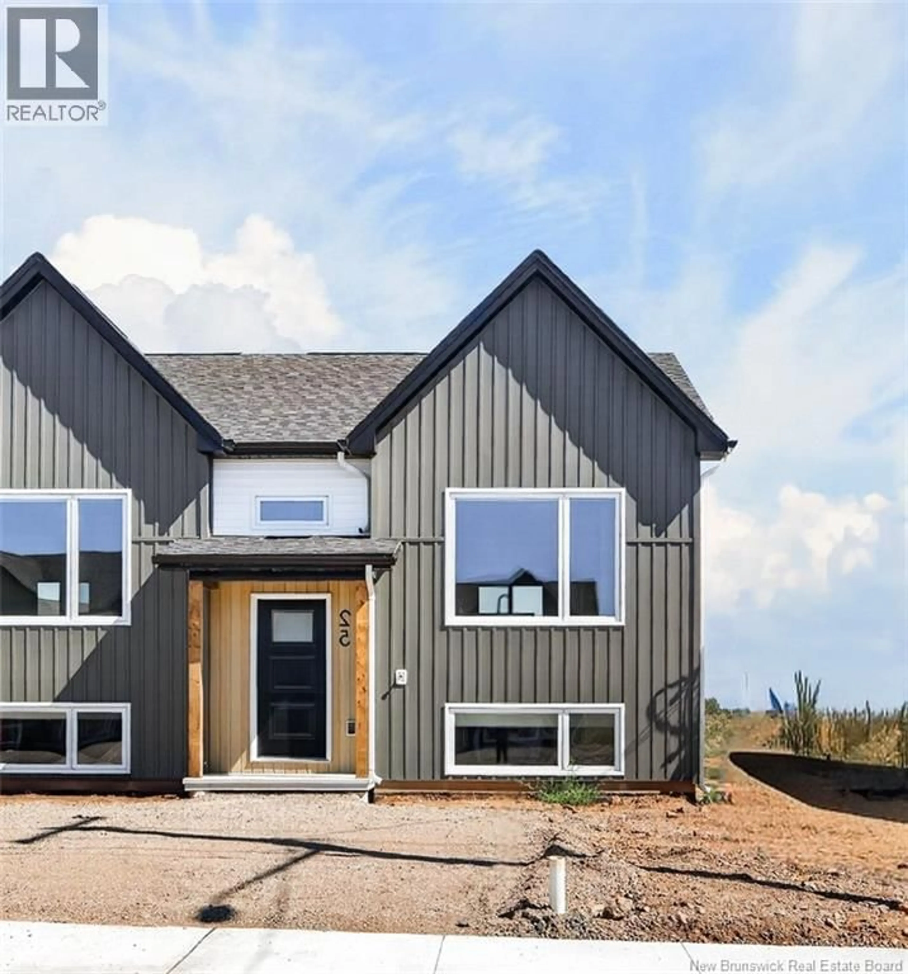
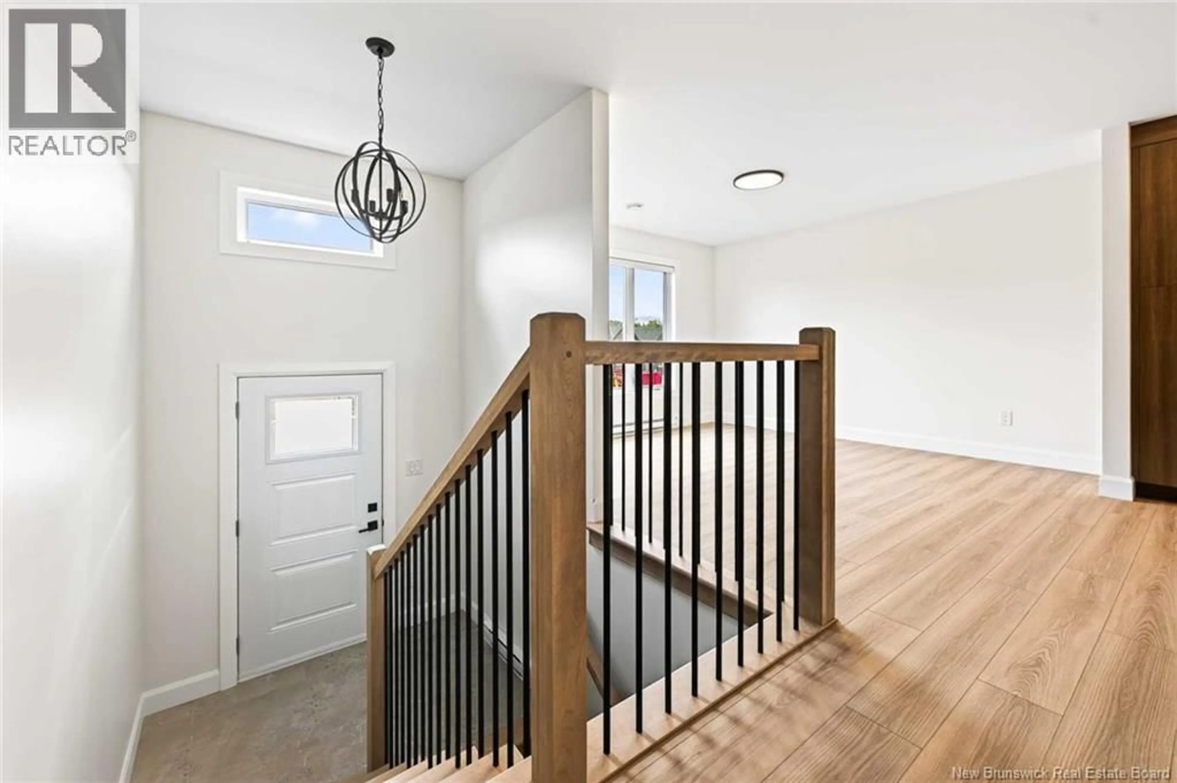
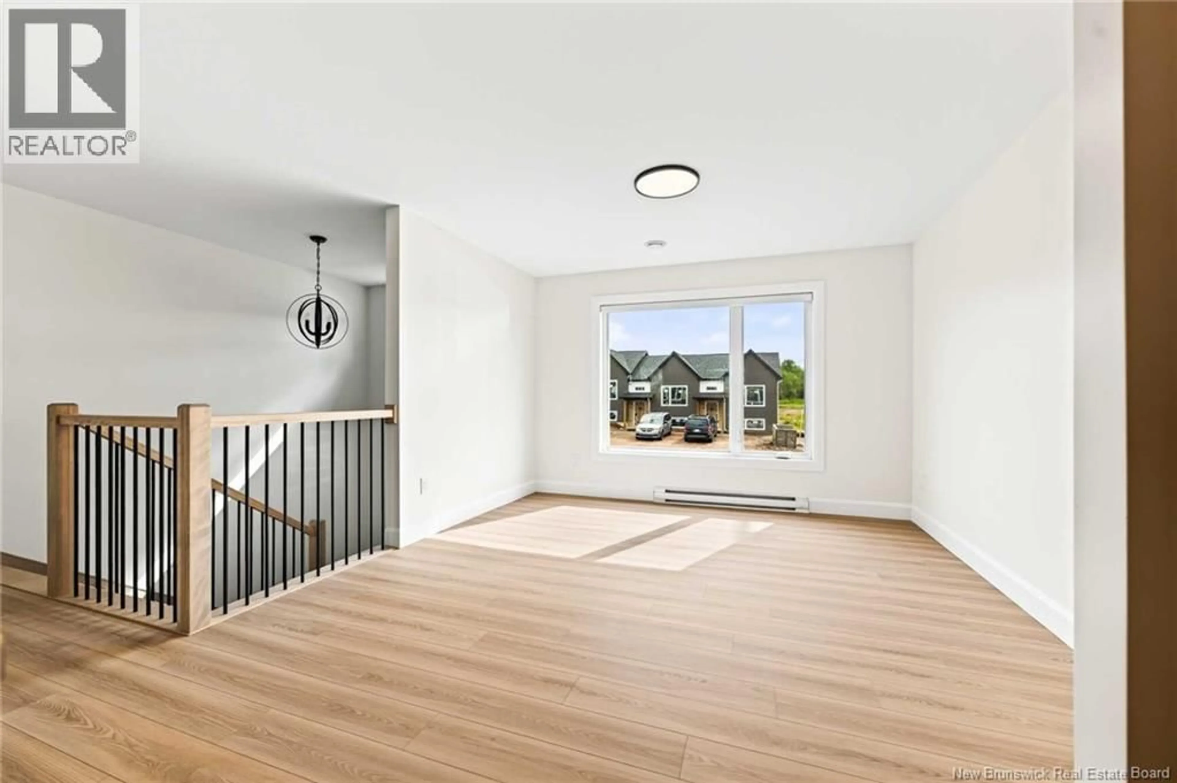
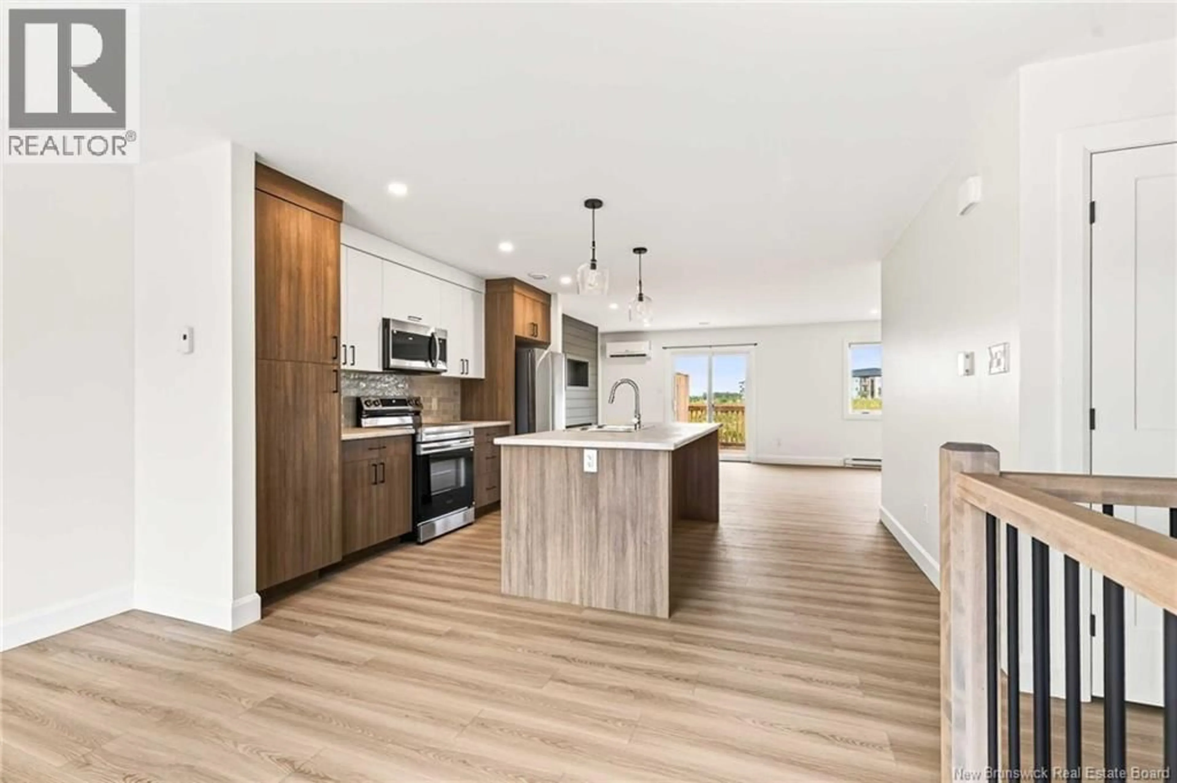
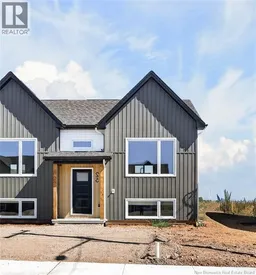
Ideally located in central Dieppe, this end-unit TURN-KEY split-entry townhouse offers modern design, extra privacy, and low maintenance living. Truly move-in ready, the home includes a paved driveway, fully landscaped yard, mini-split heat pump, appliances, window blinds, bathroom accessories and mirrors, private back deck, and an 8-Year Lux Home Warranty. The bright open-concept main floor features a seamless kitchen, dining, and living area, ideal for everyday living and entertaining. The kitchen offers a large centre island, ample cabinetry, and generous workspace, while oversized windows fill the space with natural light. Downstairs, you'll find three spacious bedrooms, including a comfortable primary, along with a full bathroom and convenient laundry closet. The end-unit location provides added yard space and privacy, with a private back deck for outdoor enjoyment. Located close to shopping, restaurants, schools, recreation, services, and everyday amenities, this home offers the convenience of central Dieppe with the comfort of a residential setting. READY DECEMBER 1, 2026. SAMPLE PHOTOS UNDER CONSTRUCTION. Model home available for viewing! PID & PAN subject to change once subdivided. HST rebate assigned to vendor. (id:39198)
Property Details
Interior
Features
Basement Floor
4pc Bathroom
6'0'' x 12'0''Bedroom
11'0'' x 10'0''Bedroom
12'0'' x 10'0''Primary Bedroom
6'0'' x 14'0''Property History
 20
20
