Contact us about this property
Highlights
Estimated valueThis is the price Wahi expects this property to sell for.
The calculation is powered by our Instant Home Value Estimate, which uses current market and property price trends to estimate your home’s value with a 90% accuracy rate.Not available
Price/Sqft$178/sqft
Monthly cost
Open Calculator
Description
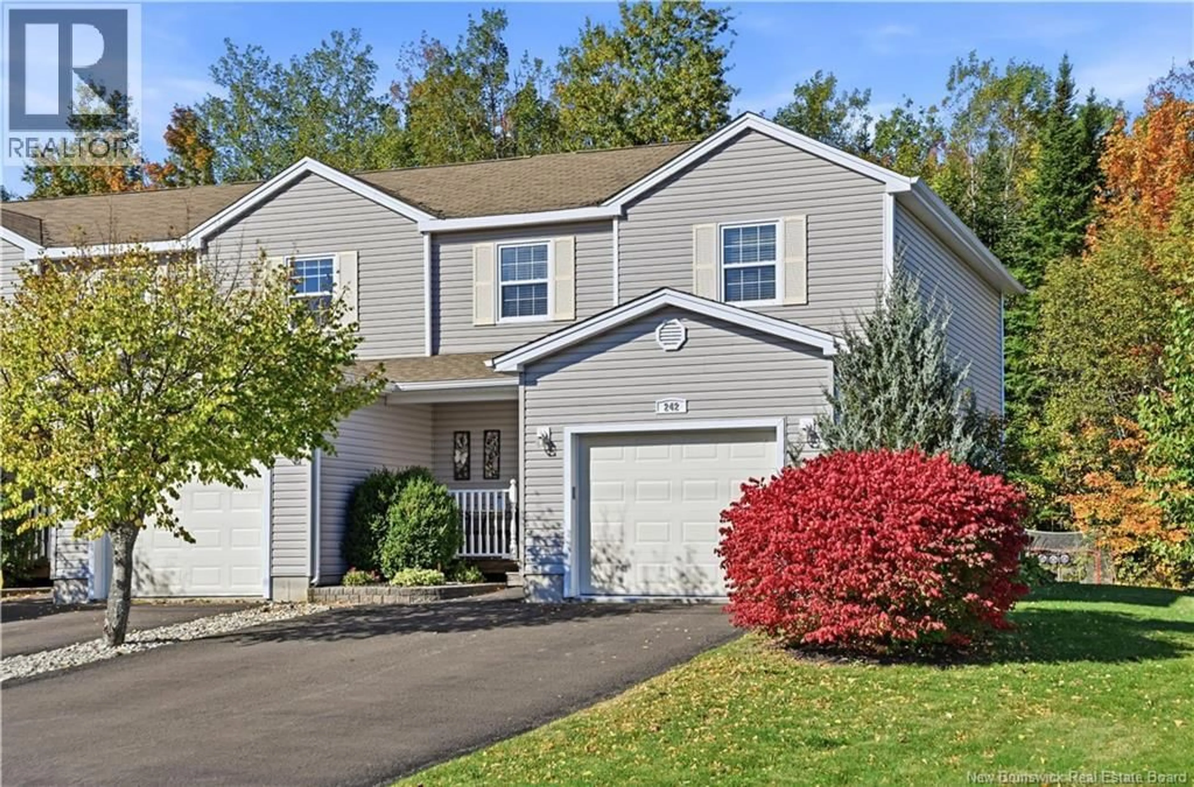
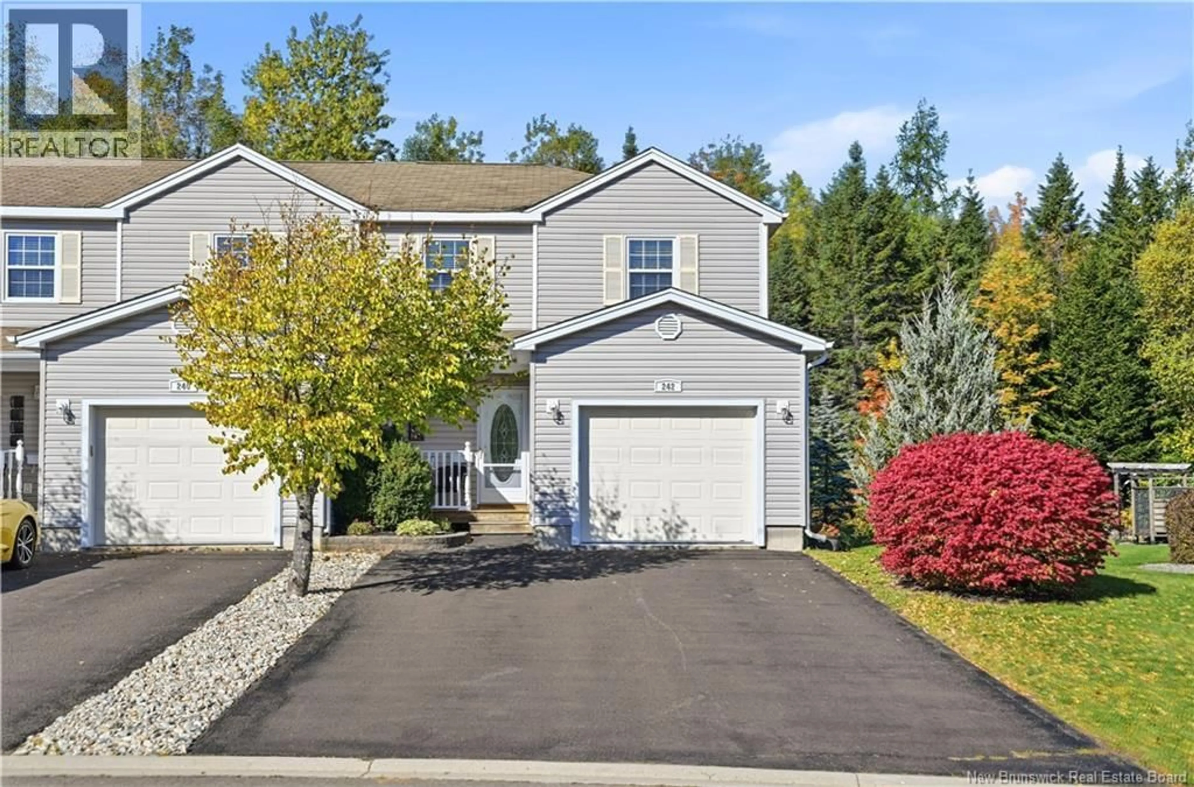
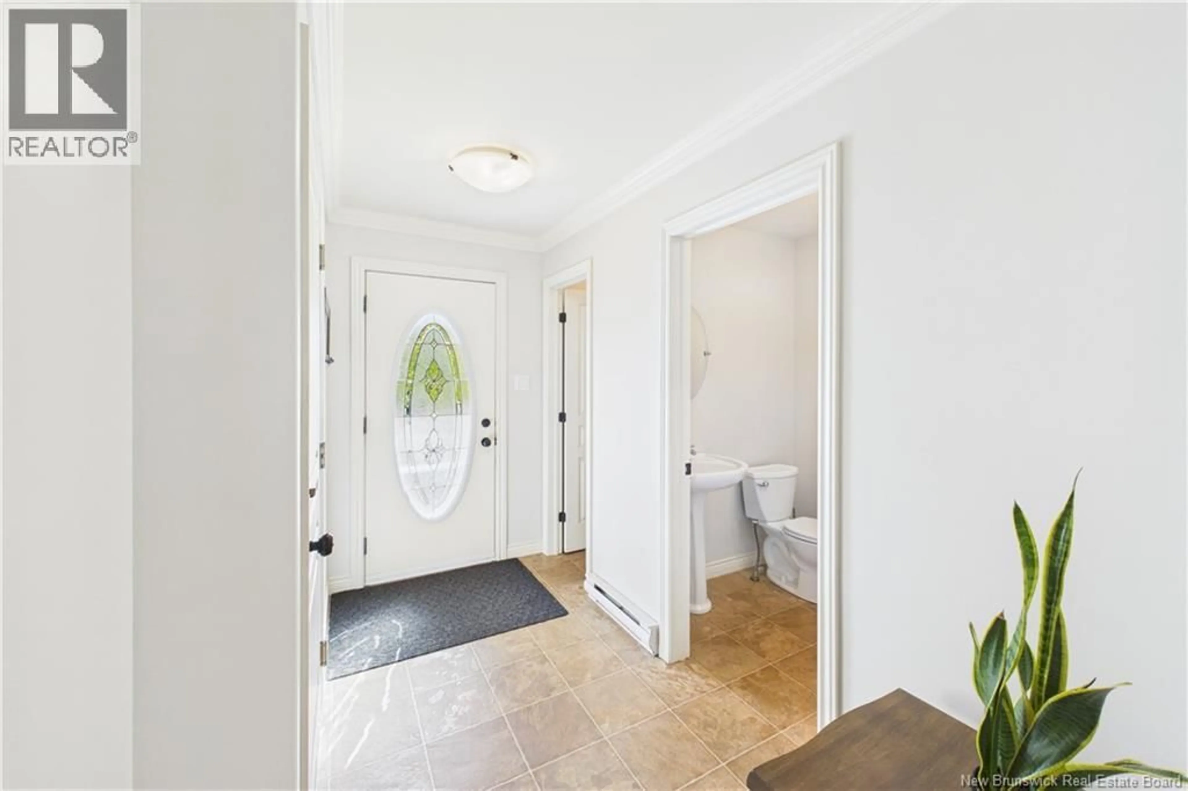
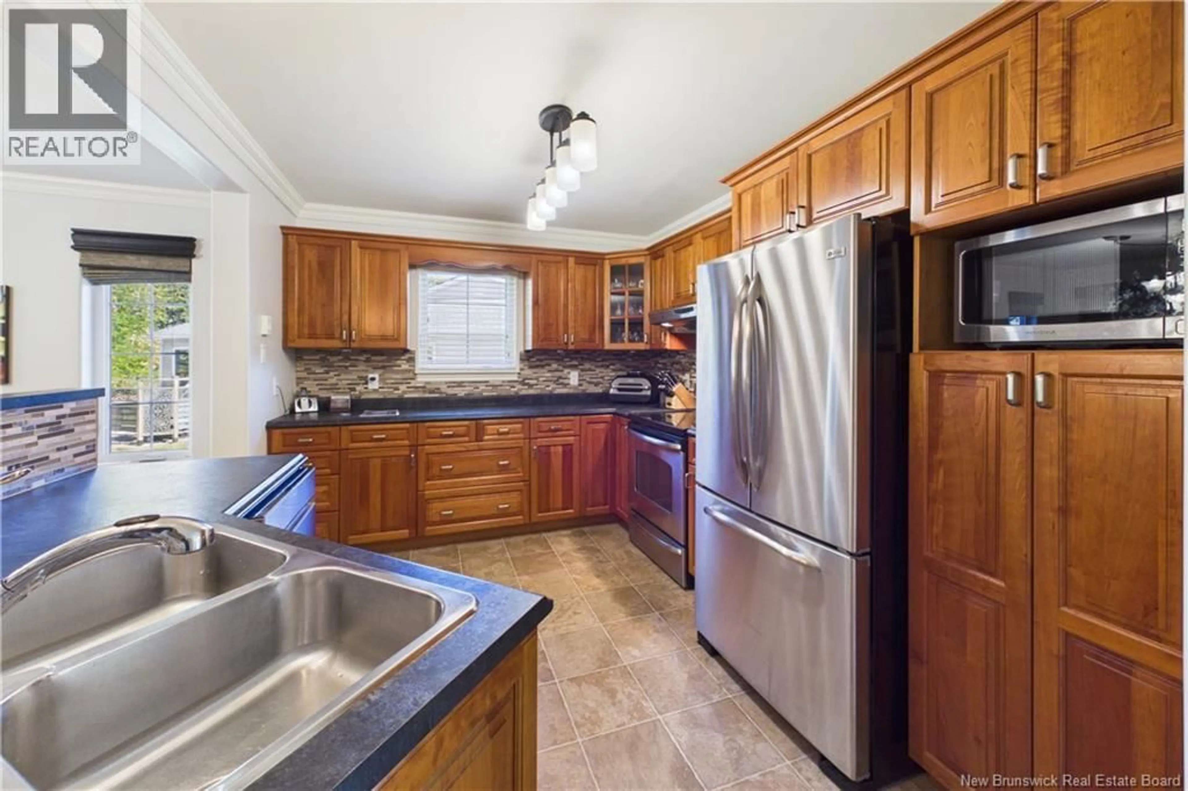
CONDO LIVING // WOODED BACK YARD (GREEN BELT) // END UNIT // CLOSE TO ALL AMENITIES // DUCTLESS HEAT PUMP // FRESHLY PAINTED ++ Welcome to 242 Damien in Dieppe! This beautiful, well-maintained condo offers comfortable living in a convenient location close to all amenities. Freshly painted, with pride of ownership evident throughout, this home is ready to welcome its next owners. The main floor features an open-concept kitchen, dining area, and living room, creating a welcoming space for everyday living and entertaining. A half bathroom and direct access to the attached garage add convenience to this level. Upstairs, youll find three bedrooms, including a spacious primary bedroom with its own walk-in closet. A four-piece bathroom completes the upper floor, while the additional bedrooms offer flexibility for family, guests, or a home office. The finished basement provides extra living space with a comfortable family room, perfect for movie nights or relaxing. This level also includes an additional four-piece bathroom, a utility room, and storage space. A ductless heat pump provides year-round comfort, while the private, treed backyard offers a lovely place to enjoy your morning coffee or unwind after a busy day. With a practical layout, an attached garage, and living space across three levels, this condo has plenty to offer! Contact your REALTOR® today to schedule your private viewing! (id:39198)
Property Details
Interior
Features
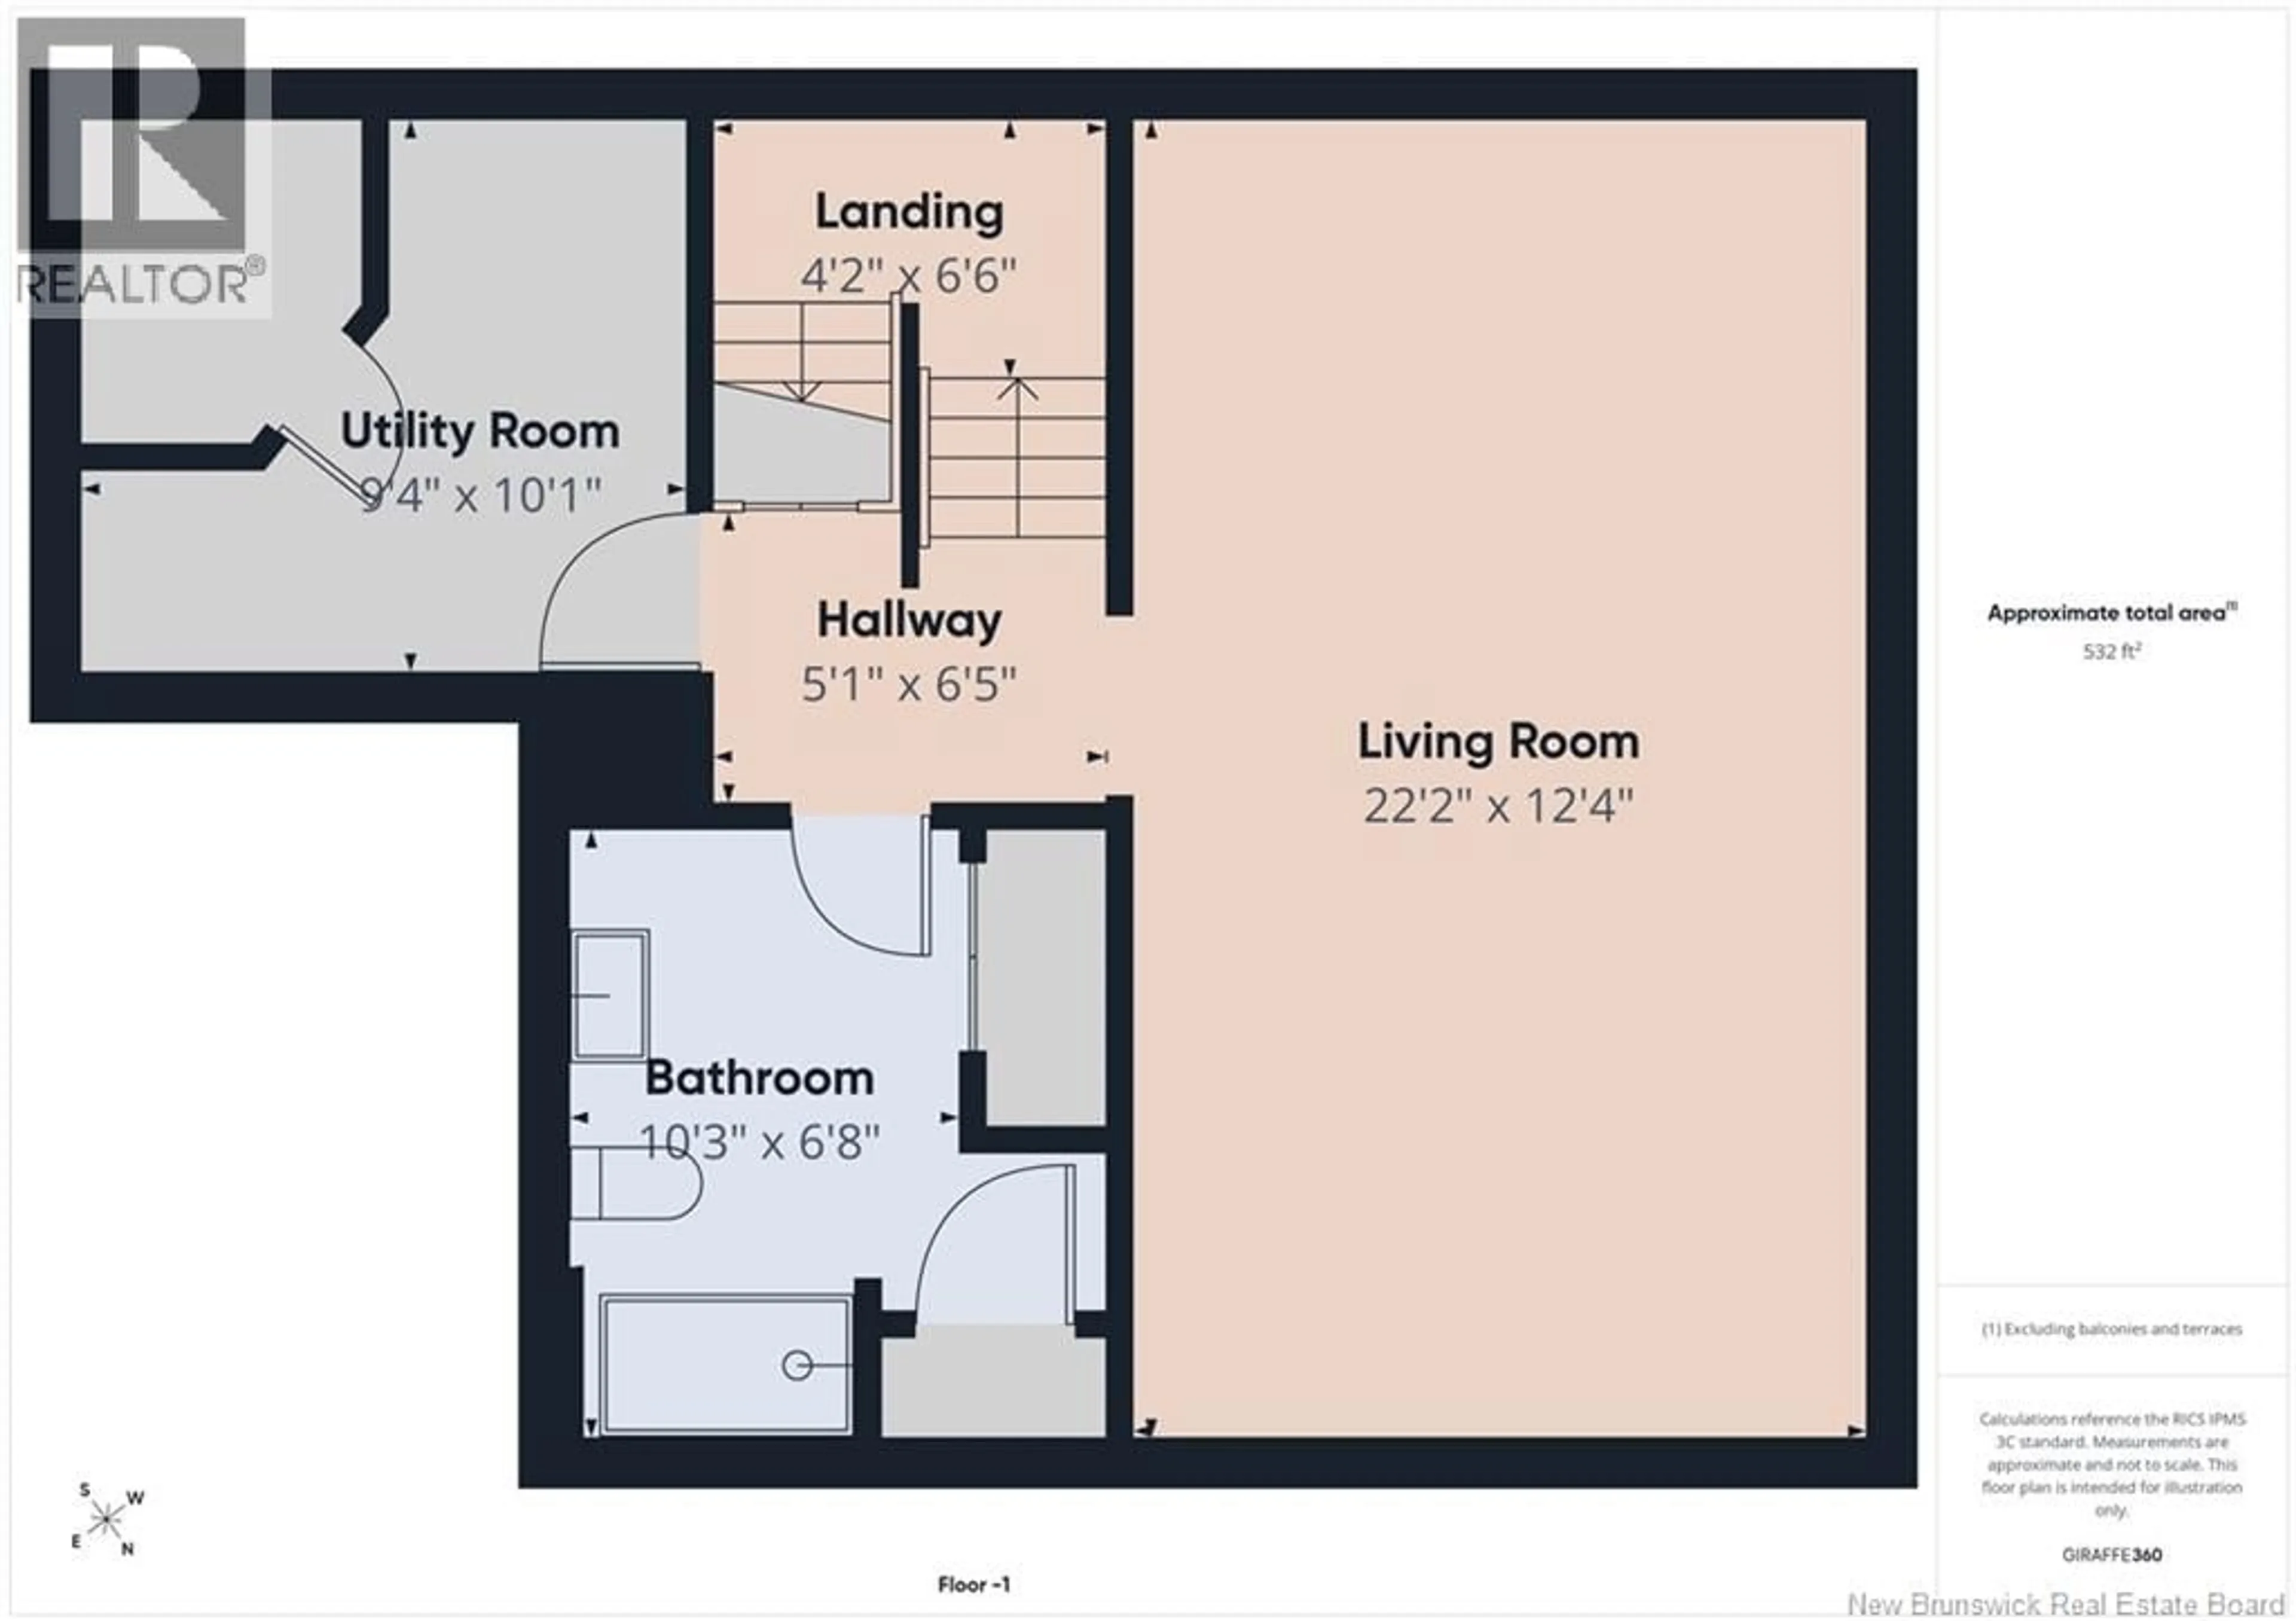
Basement Floor
Utility room
9'4'' x 10'1''4pc Bathroom
6'8'' x 10'3''Family room
12'4'' x 22'2''Condo Details
Inclusions
Property History
 46
46
