22 LOUIS-ARTHUR COURT, Dieppe, New Brunswick E1A9M5
Contact us about this property
Highlights
Estimated valueThis is the price Wahi expects this property to sell for.
The calculation is powered by our Instant Home Value Estimate, which uses current market and property price trends to estimate your home’s value with a 90% accuracy rate.Not available
Price/Sqft$241/sqft
Monthly cost
Open Calculator
Description
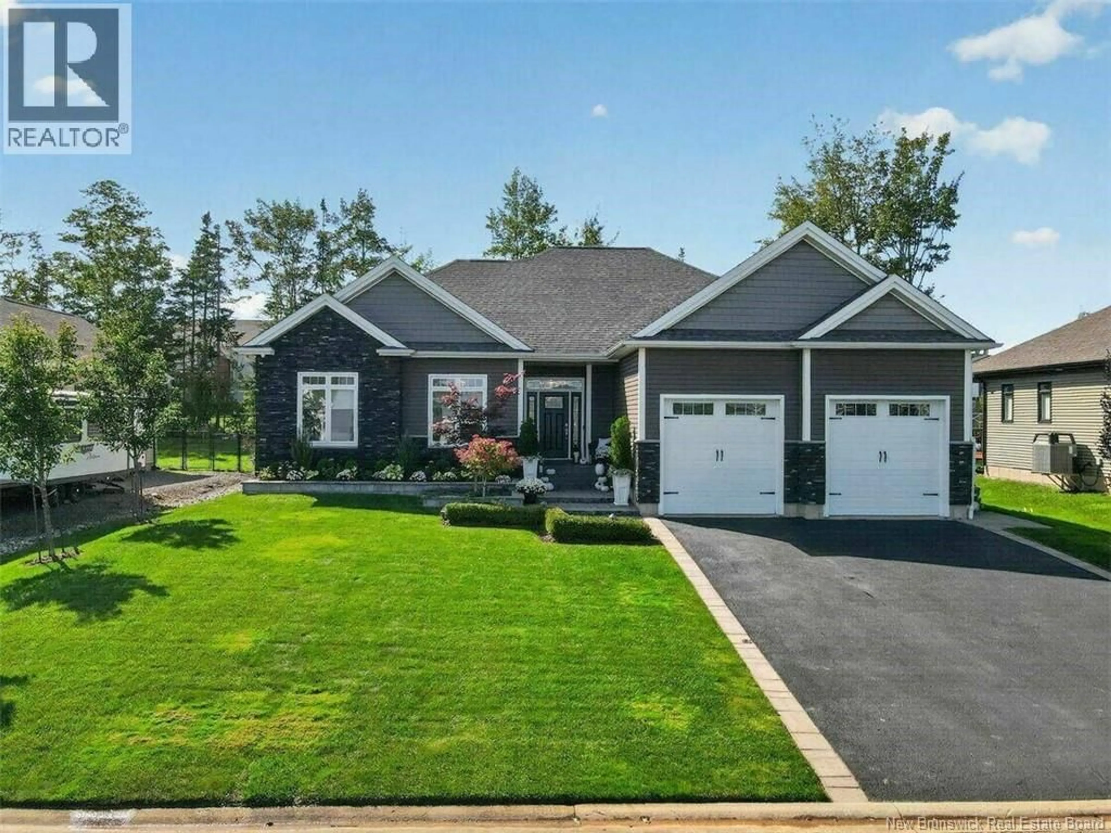
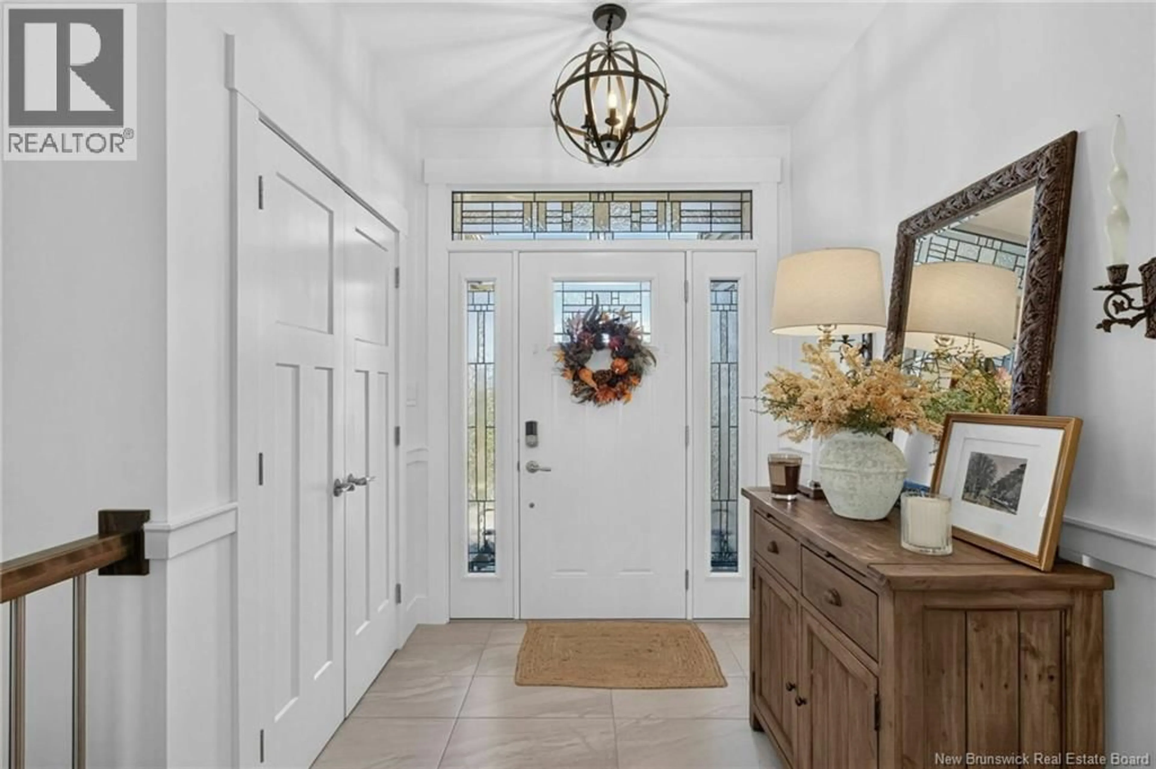
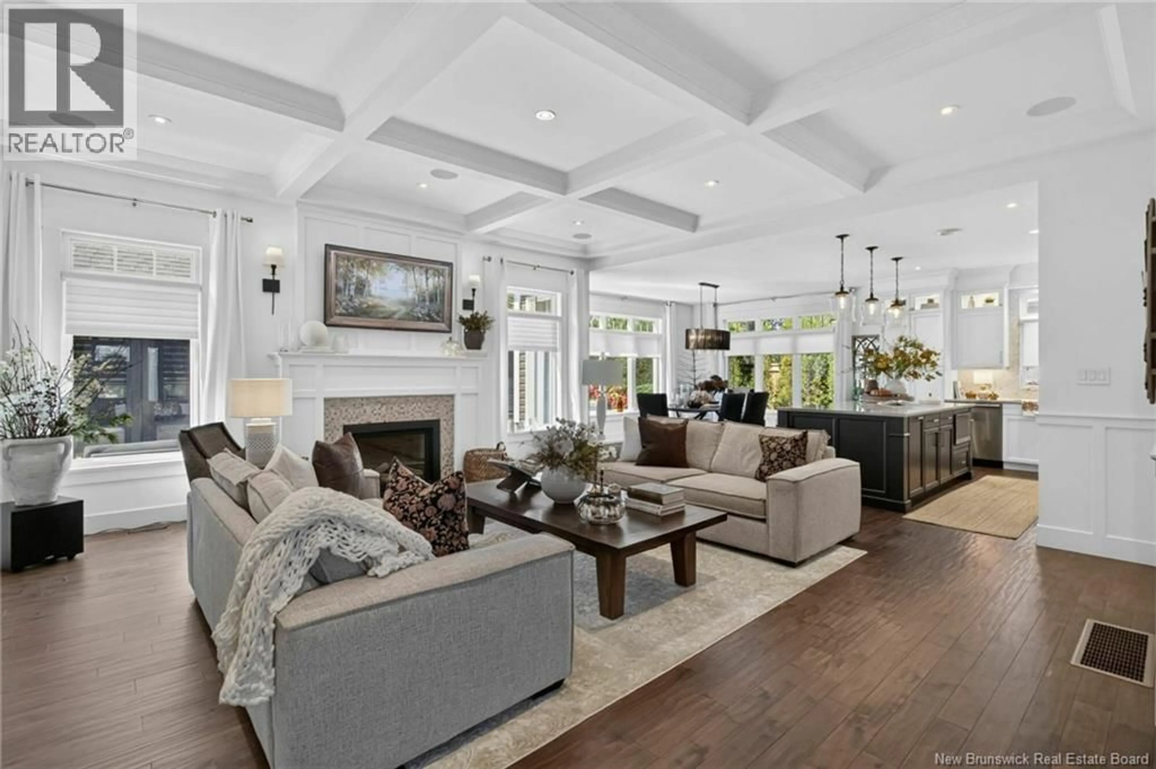
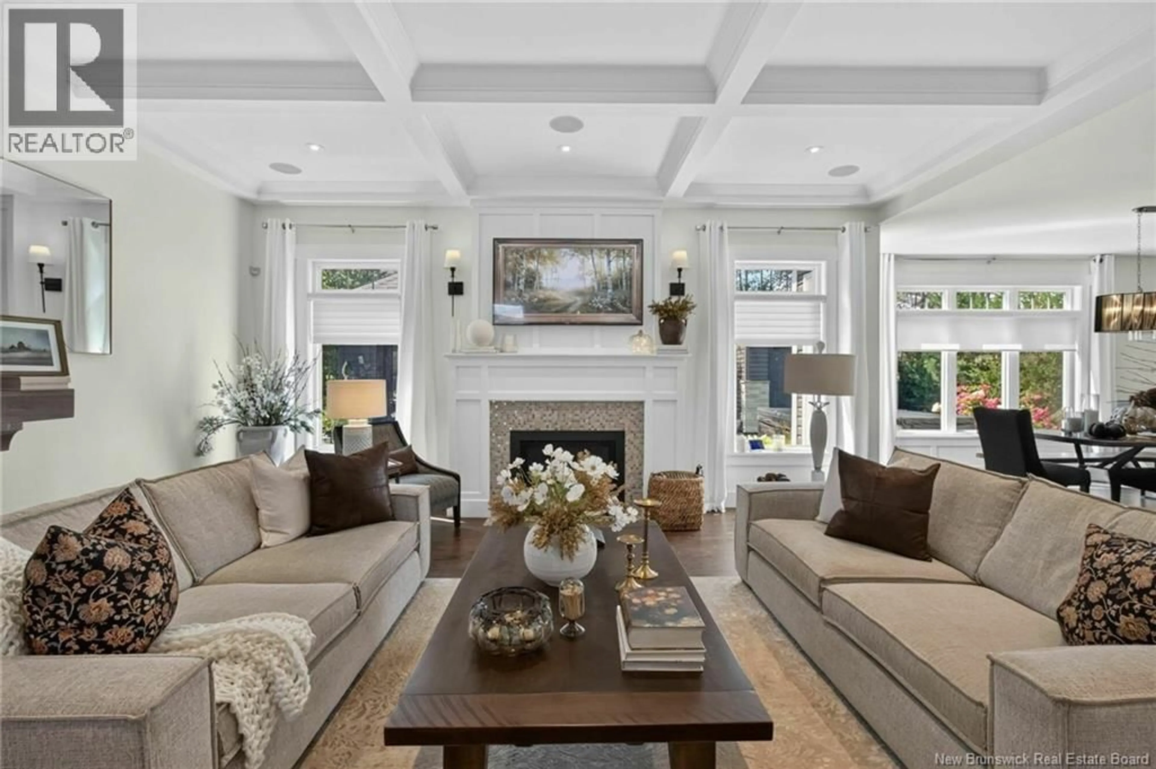
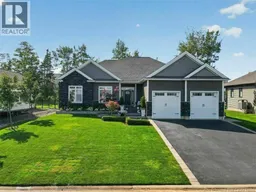
When Viewing This Property On Realtor.ca Please Click On The Multimedia or Virtual Tour Link For More Property Info. This exceptional Dieppe home offers impressive space, thoughtful design, and a private backyard oasis, all tucked away on a quiet cul-de-sac. The bright open-concept main level features a spacious living room with fireplace, a well-appointed kitchen with abundant cabinetry and large island, and custom-built storage throughout. A convenient mudroom and main-floor laundry provide access to the attached double garage. The main level includes 3 bedrooms and 2 full bathrooms, including a spacious primary suite with walk-in closet and private ensuite. The finished lower level adds incredible living space with a massive rec room and fireplace, fourth bedroom, dedicated gym, and extensive storage. Plumbing is in place for a future full bathroom. Outside, enjoy an expansive deck with multiple areas for dining and entertaining, a built-in propane BBQ, and hot tub. The beautifully finished detached three-season room features warm wood finishes, vaulted ceiling, screened openings, and garden views. Mature trees, privacy screening, professional landscaping, storage shed, lawn sprinklers, and irrigation complete the backyard. Offering approximately 1,837 sq. ft. above grade, 1,680 sq. ft. below grade, and a 566 sq. ft. attached double garage, this remarkable property combines generous living space, privacy, and resort-style outdoor living in a desirable Dieppe location. (id:39198)
Property Details
Interior
Features
Basement Floor
Storage
17'4'' x 10'6''Storage
17'5'' x 14'8''Storage
8'1'' x 7'6''Recreation room
41'7'' x 17'8''Property History
 19
19
