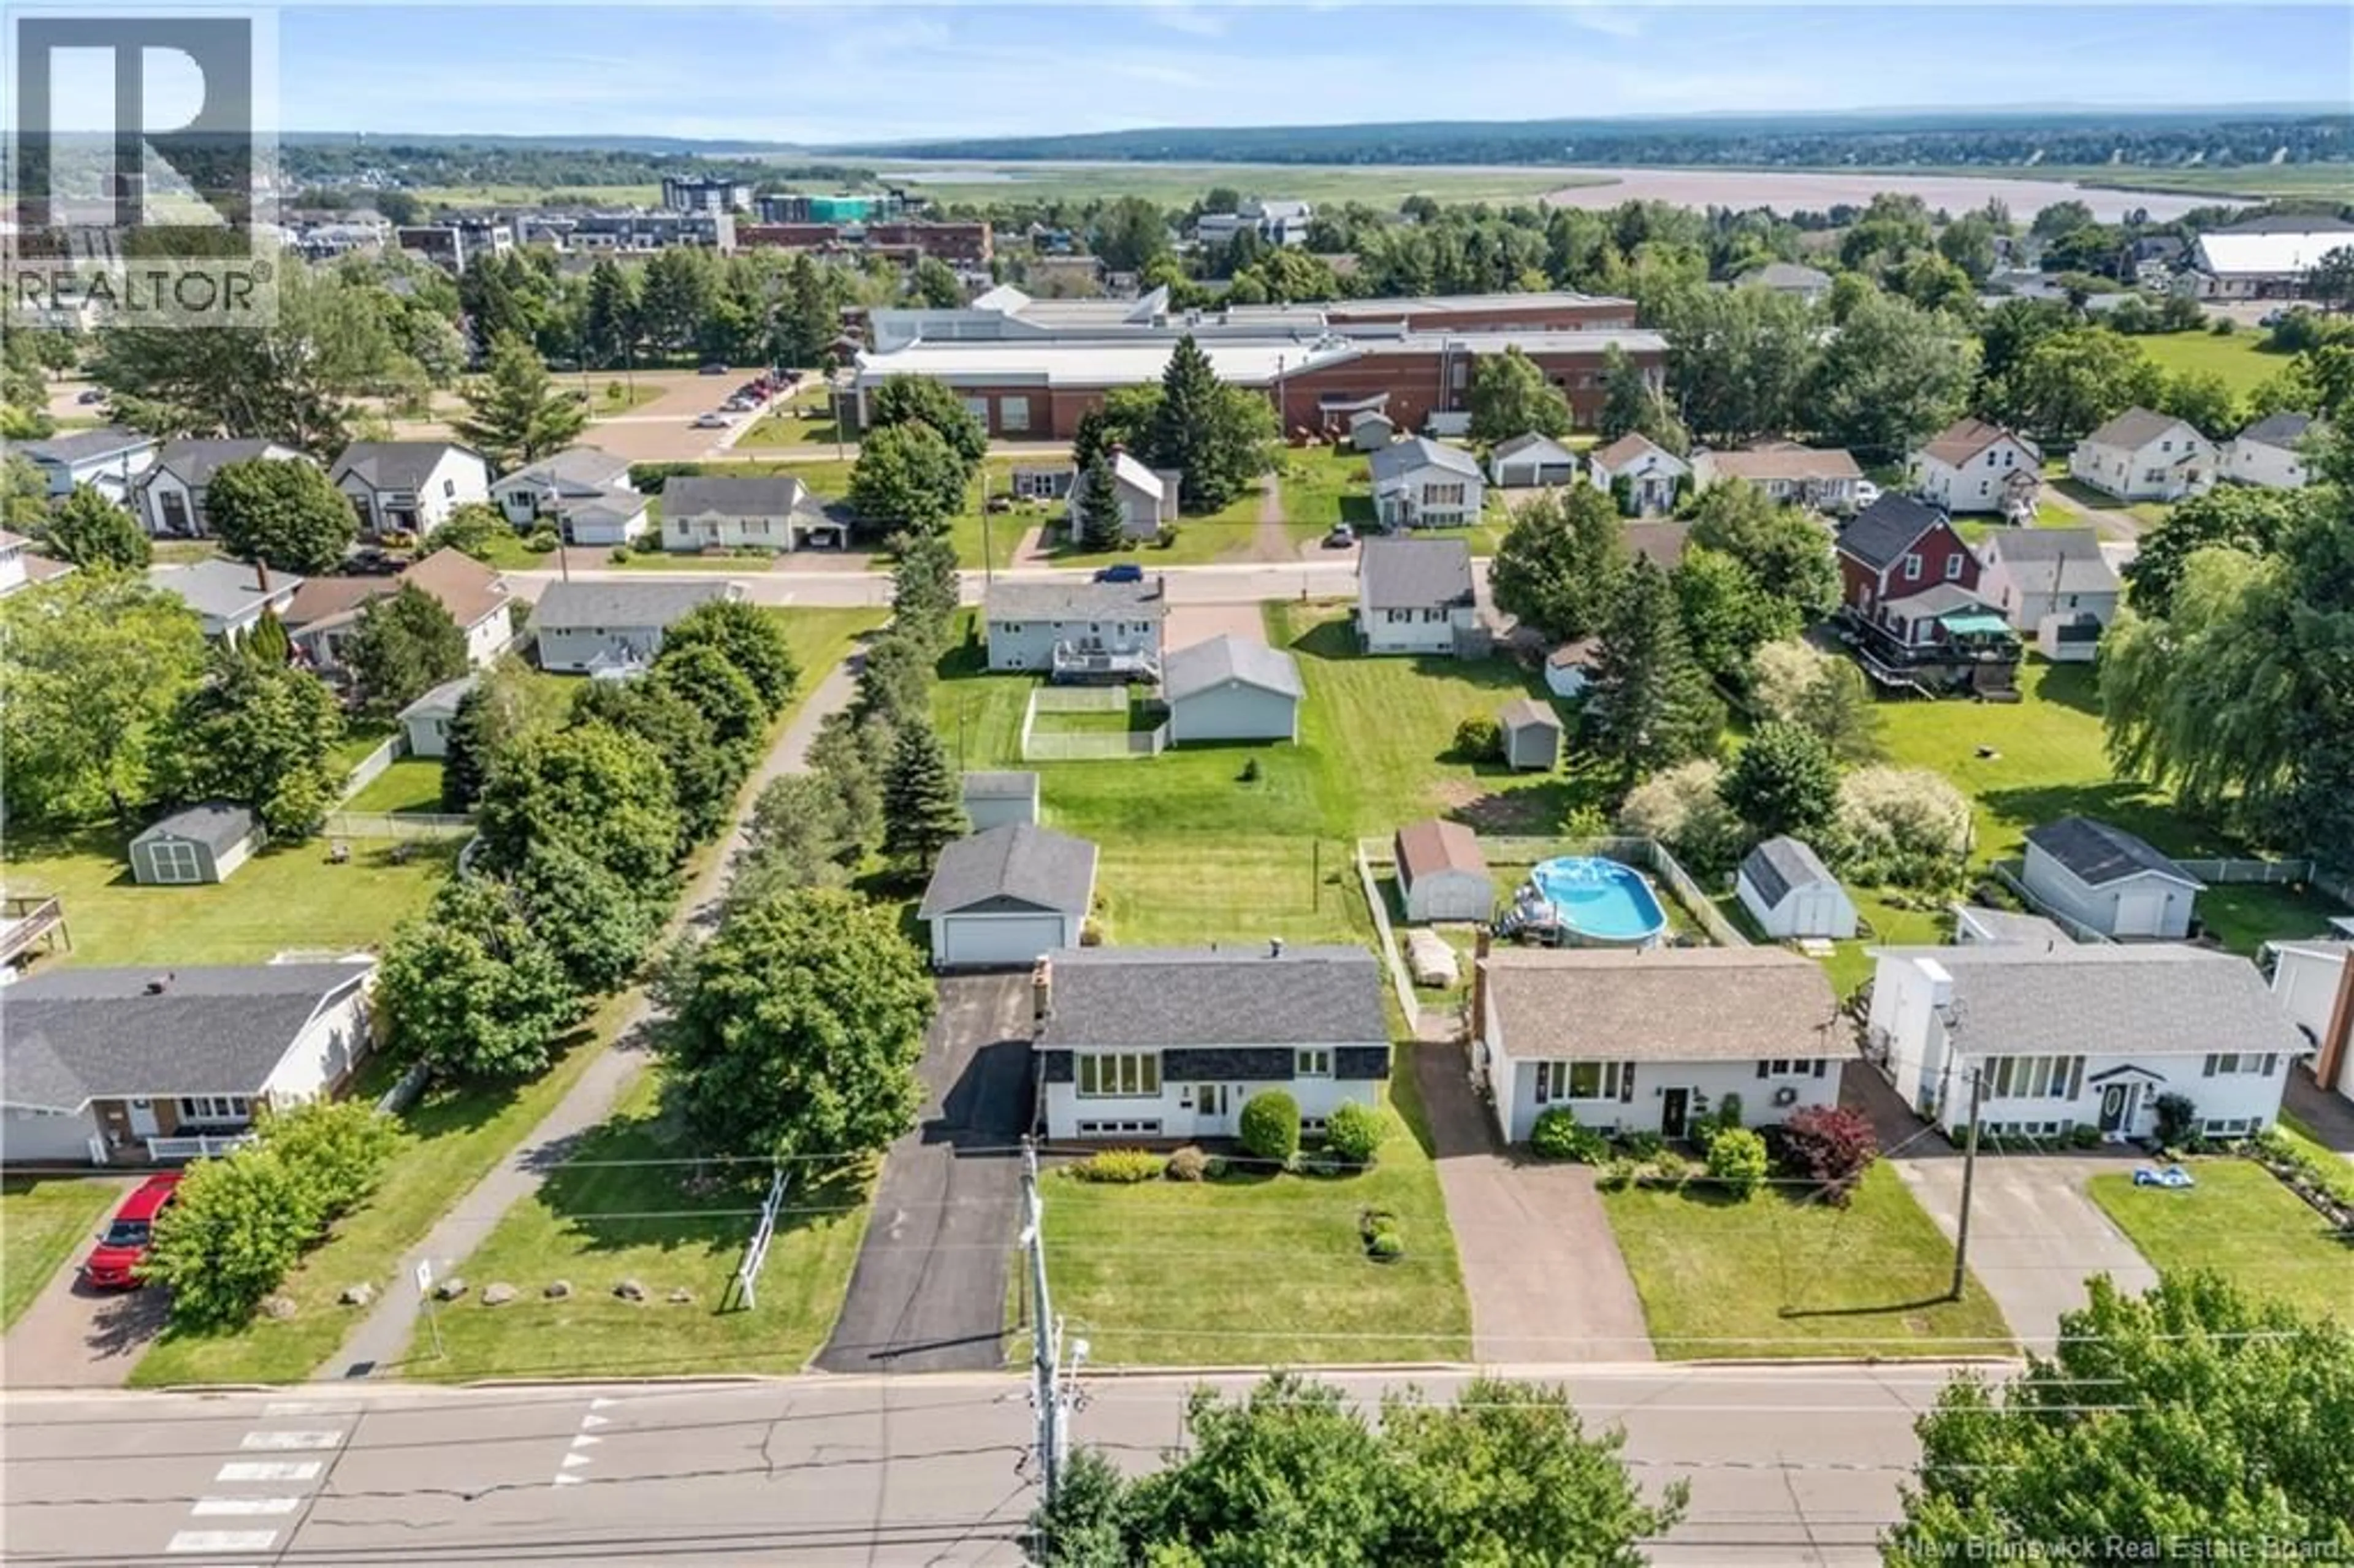
204 THIBODEAU, Dieppe, New Brunswick E1A1V5
Contact us about this property
Highlights
Estimated valueThis is the price Wahi expects this property to sell for.
The calculation is powered by our Instant Home Value Estimate, which uses current market and property price trends to estimate your home’s value with a 90% accuracy rate.Not available
Price/Sqft$227/sqft
Monthly cost
Open Calculator
Description
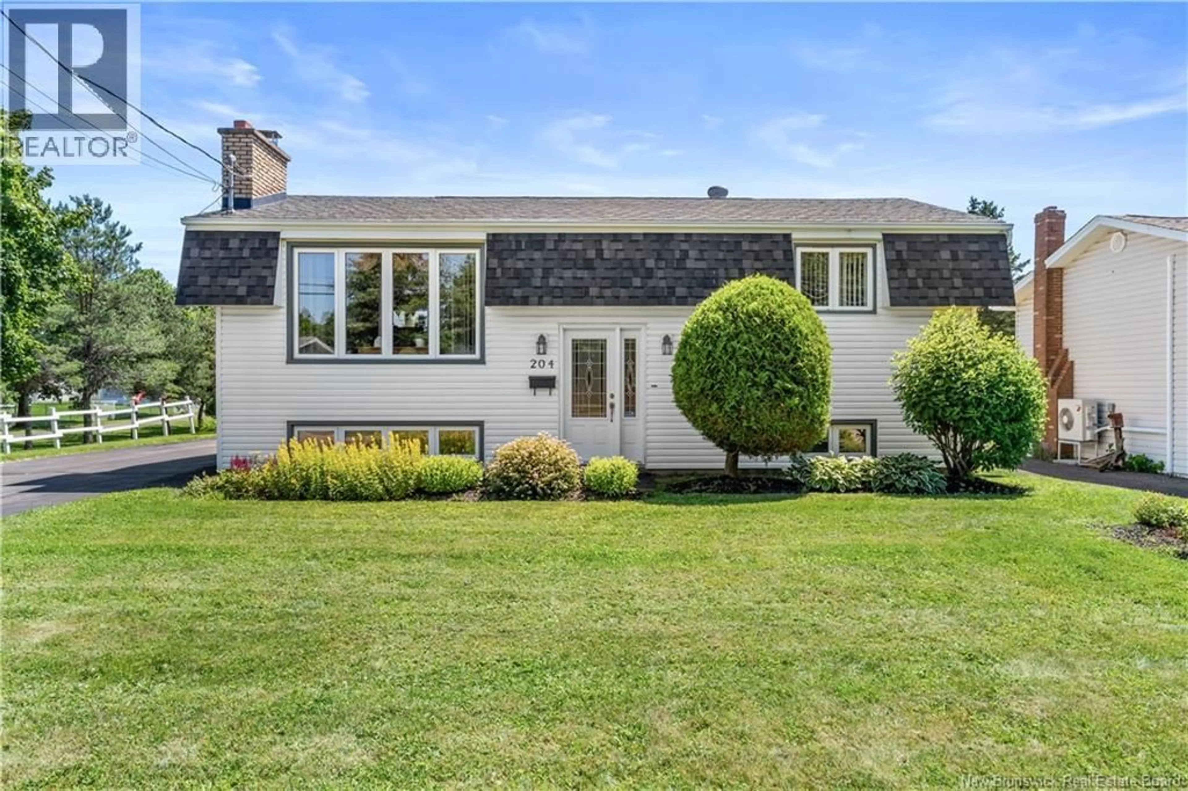
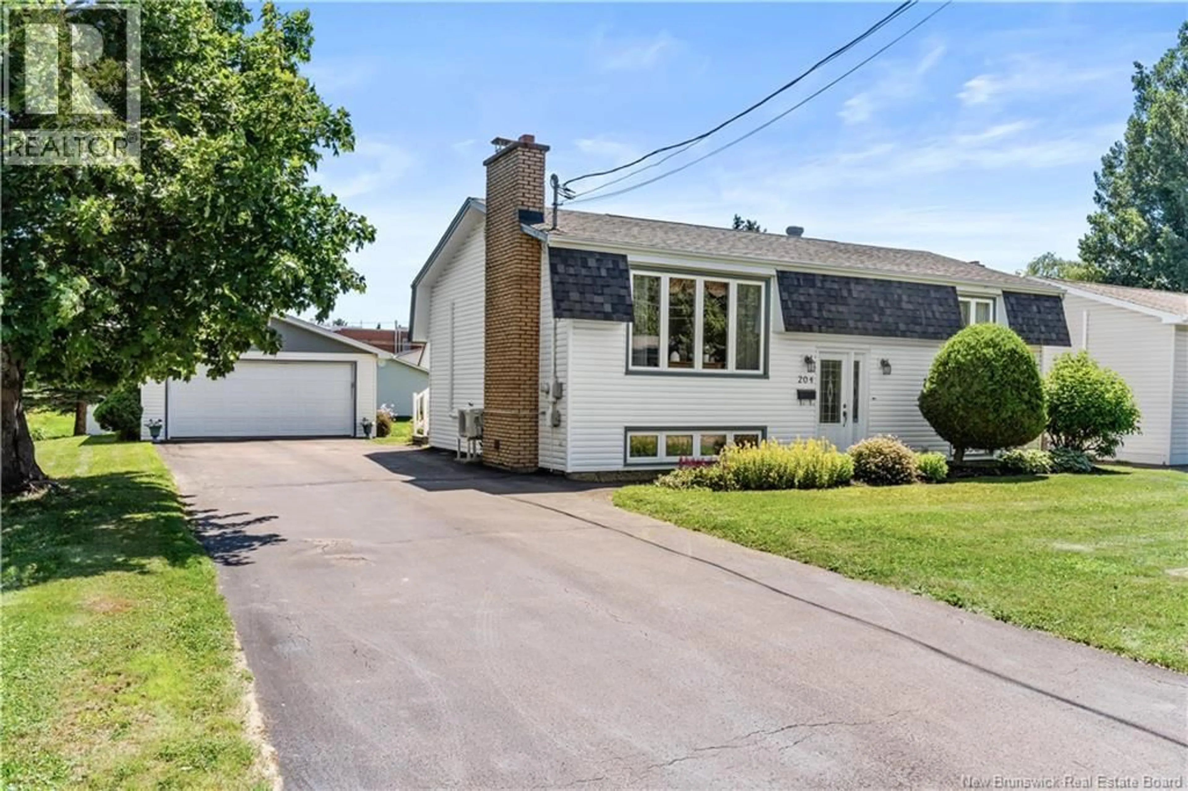
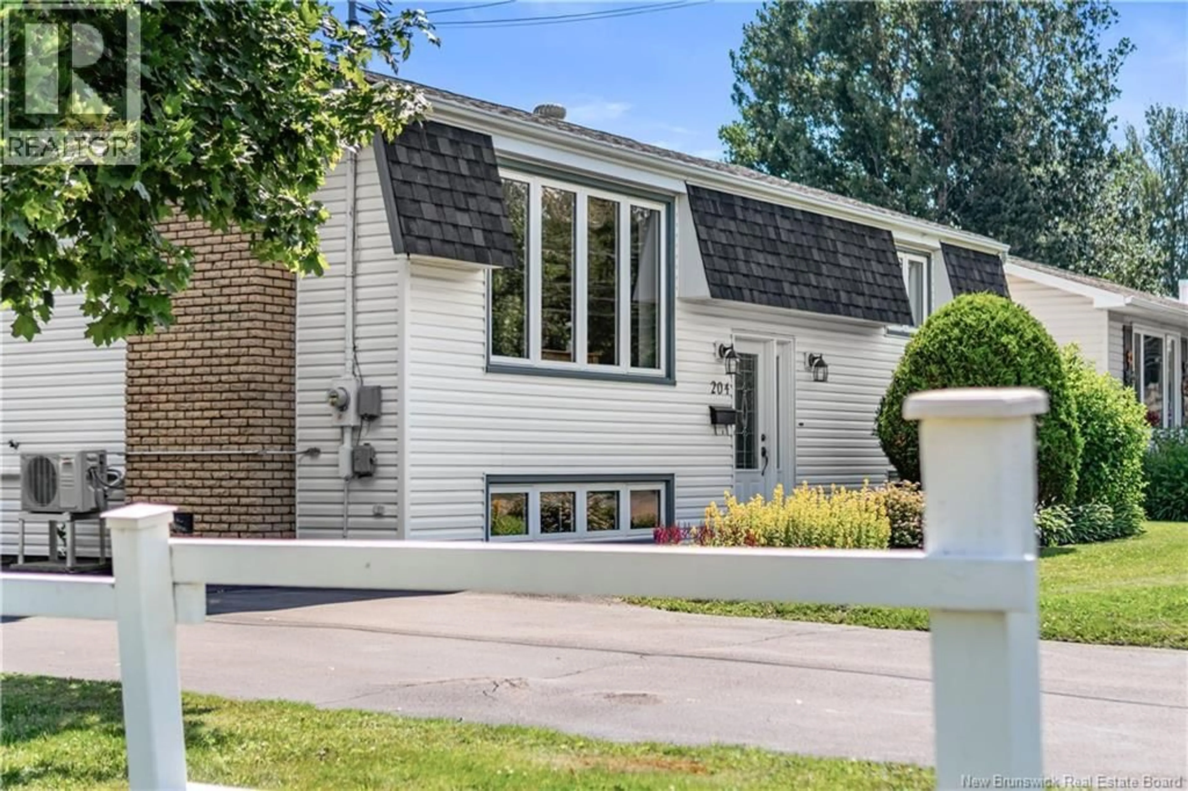
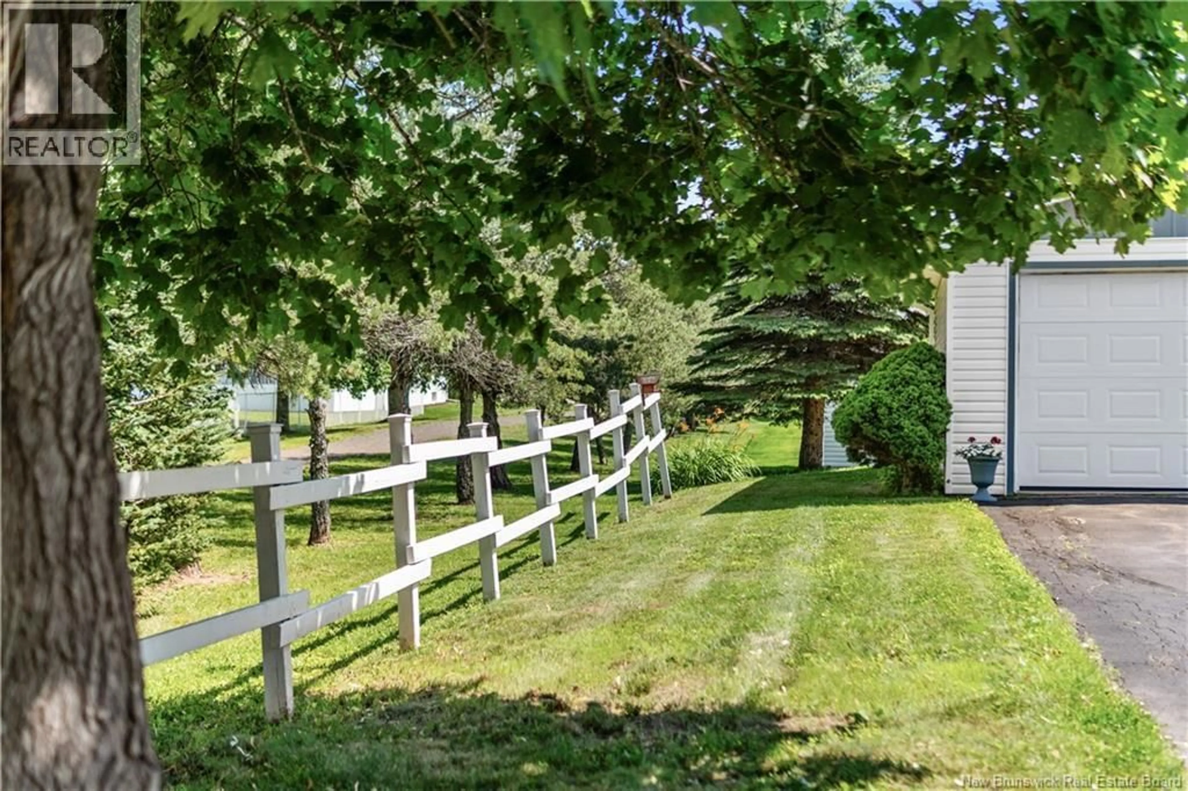
Two levels finished and a deep private yard, tucked on an established Dieppe street minutes from downtown and the Riverfront Trail. Inside, hardwood runs through the main level, where a wide picture window pulls light across a living room anchored by a brick fireplace. The kitchen is the working heart of the home: generous eat-in space, natural oak cabinetry, stainless steel appliances, and a pass-through to the living room, with a direct door to the rear deck. Two main-level bedrooms and a full bath complete the upper level. Downstairs opens up more than most homes in this range: a large carpeted rec room with a stone feature wall and wood stove (non-functioning), plus two additional finished rooms with above-grade windows, well suited as a guest room, office, or hobby space. One ductless mini-split heads handle efficient heating and cooling year-round. Outside is the quiet draw: mature trees, a white rail fence, and established perennial beds frame a deep, private yard, with a large rear deck off the kitchen and a detached garage adding parking, storage, or workshop space beyond the driveway's several spots. The location does the rest. Steps from schools and green space, minutes to downtown Dieppe and Moncton, and close to the Riverfront Trail, shopping, and the bilingual services that define the area. Available to view by appointment. (id:39198)
Property Details
Interior
Features
Basement Floor
Laundry room
10'10'' x 10'4''Bedroom
12' x 8'7''Bedroom
10'9'' x 12'3''Family room
22' x 14'6''Property History
 27
27