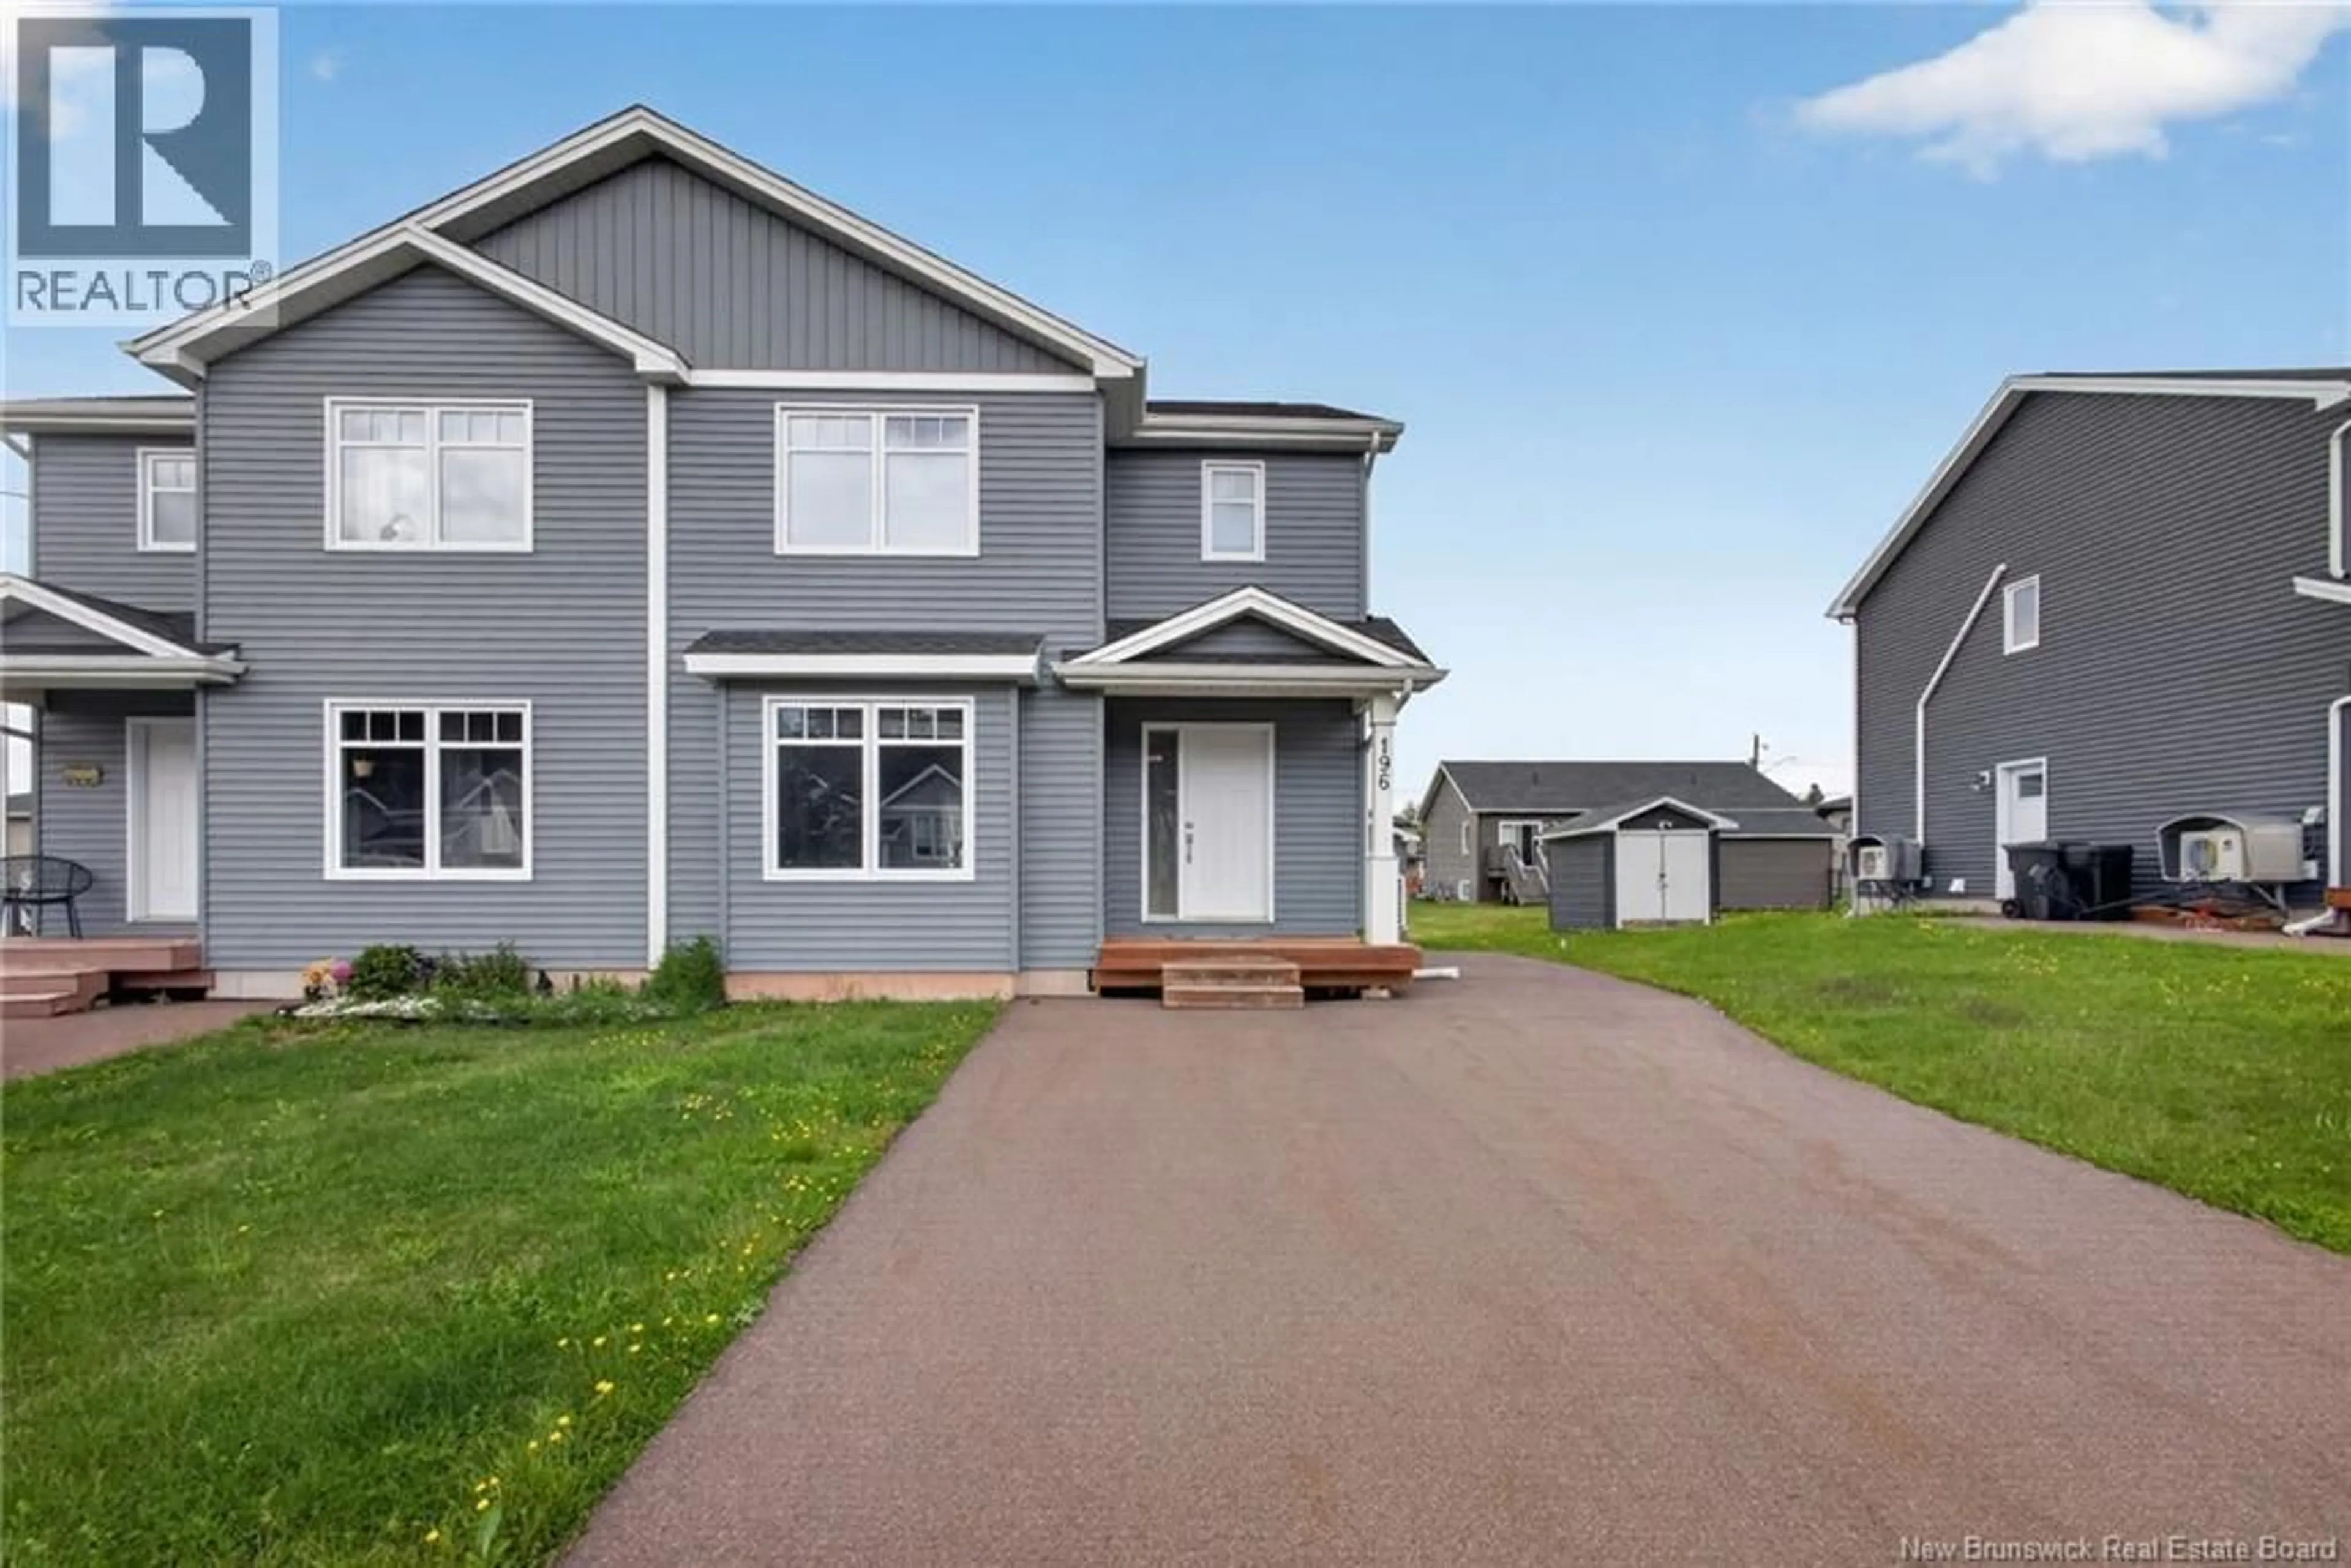
196 DES ERABLES STREET, Dieppe, New Brunswick E1A9B2
Contact us about this property
Highlights
Estimated valueThis is the price Wahi expects this property to sell for.
The calculation is powered by our Instant Home Value Estimate, which uses current market and property price trends to estimate your home’s value with a 90% accuracy rate.Not available
Price/Sqft$188/sqft
Monthly cost
Open Calculator
Description
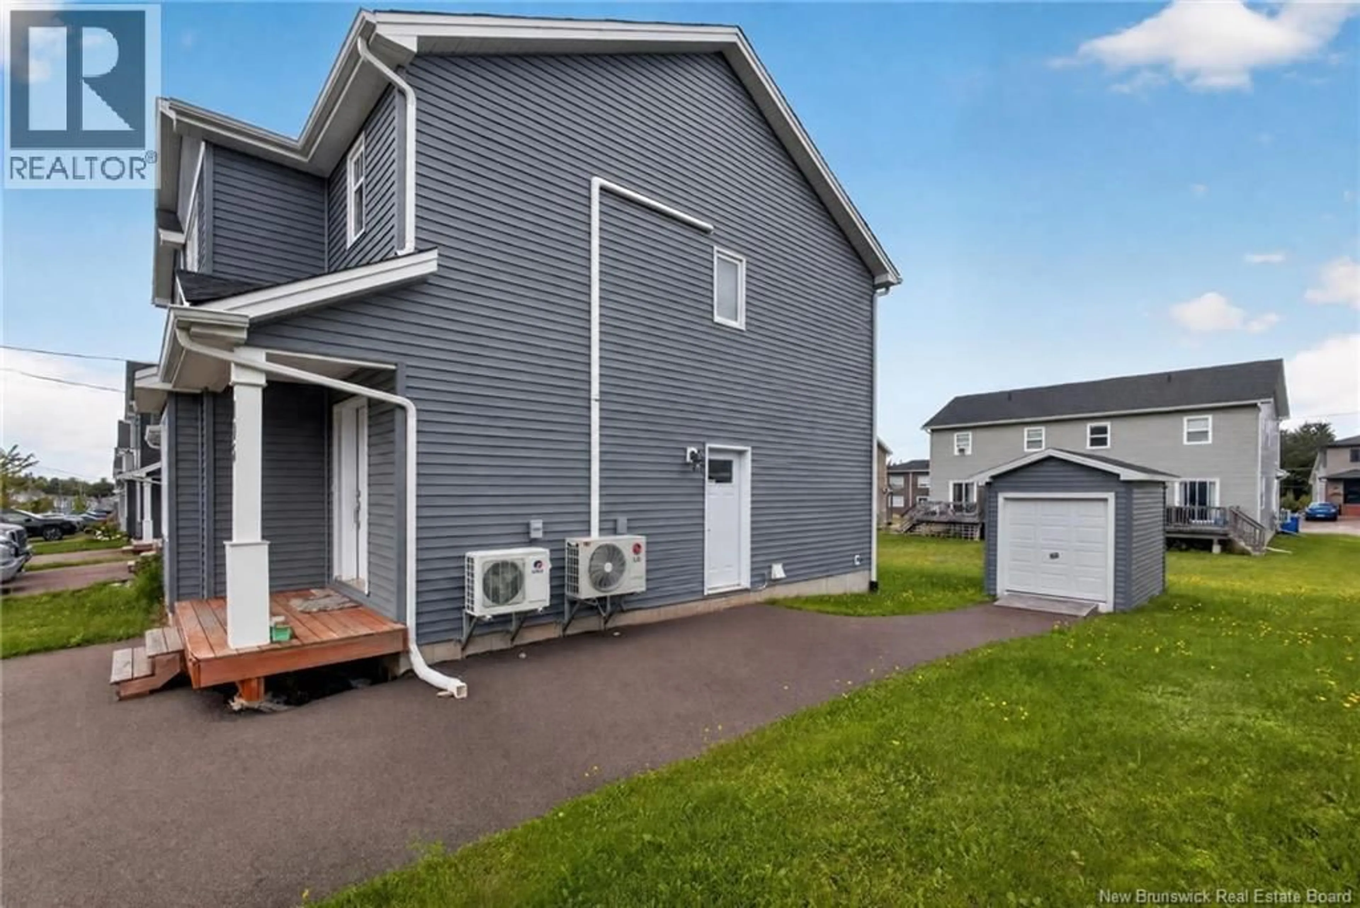
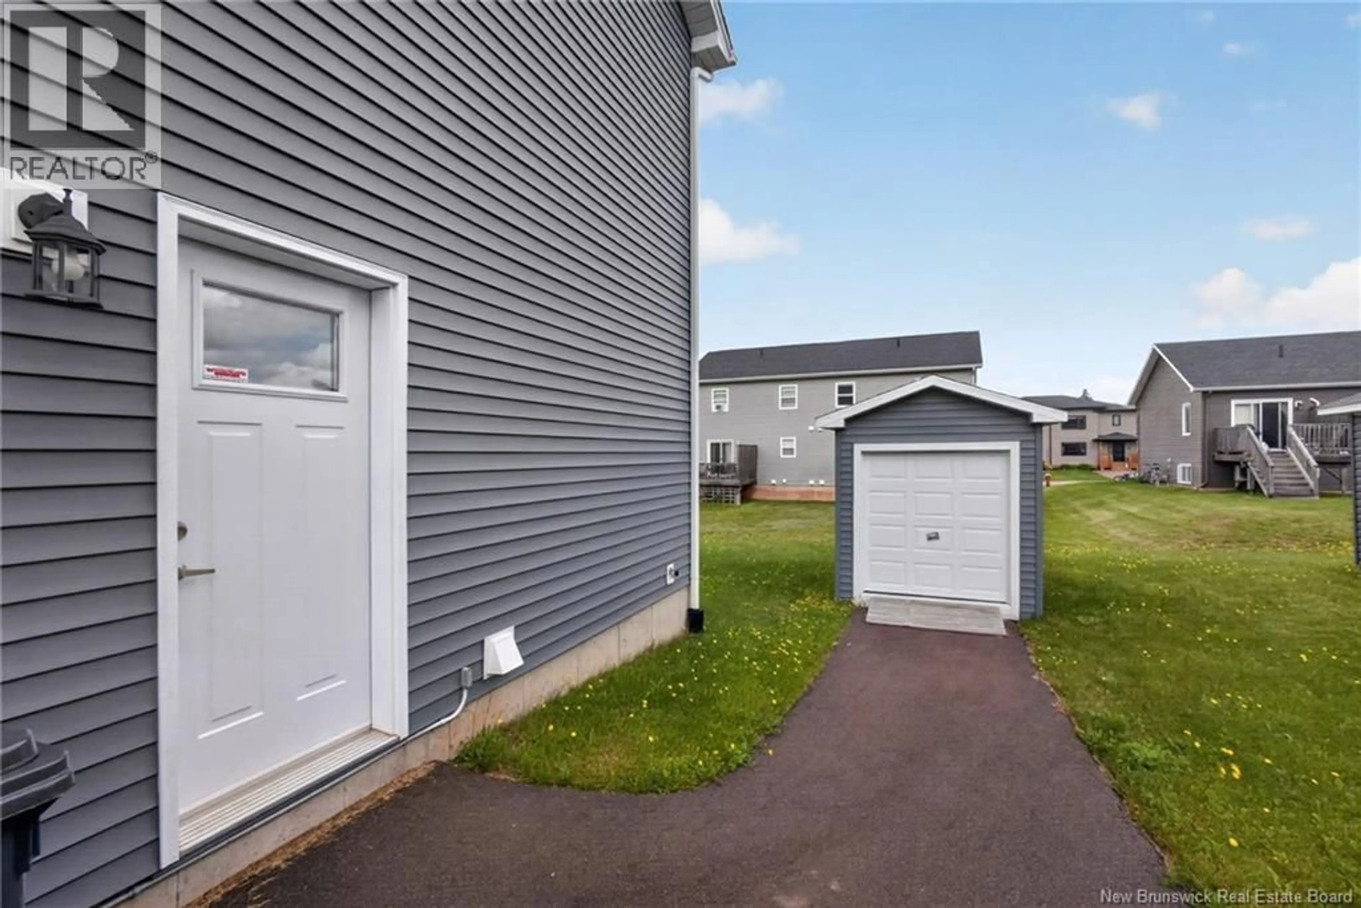
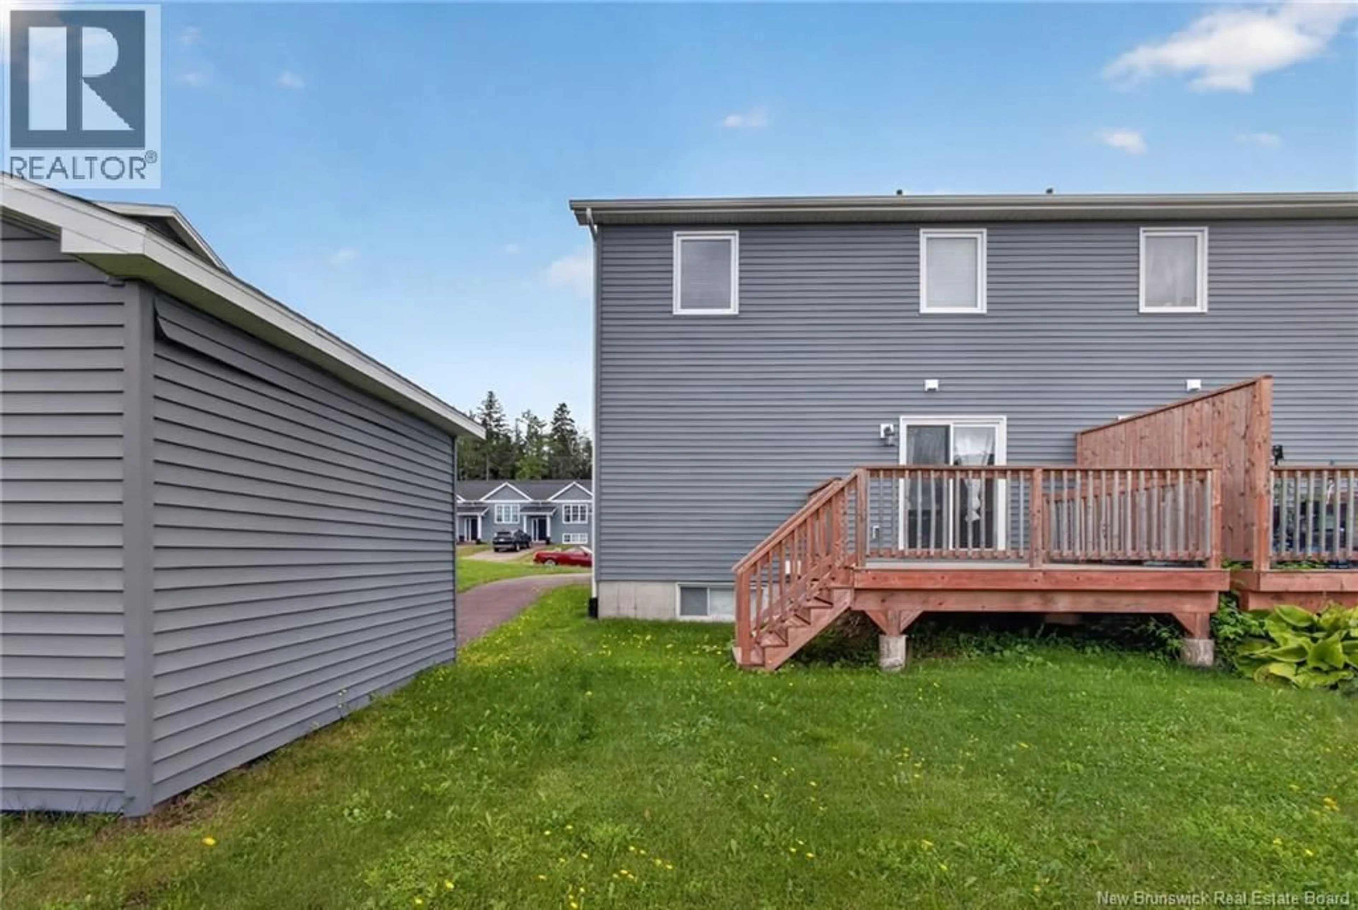
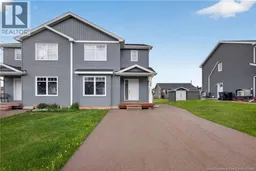
Welcome to this beautiful semi-detached home located in the highly desirable Fox Creek area, offering the perfect blend of modern style, functionality, and income potential. Featuring a separate entrance to the basement, this turn-key property is ready to welcome you home! Step inside to an extra-large foyer that leads into a bright and spacious open-concept living area, creating the perfect setting for entertaining family and friends. The inviting living room features a stunning focal fireplace, offering a cozy retreat to unwind after a long day or enjoy chilly winter evenings. The dining area is thoughtfully positioned beside sliding patio doors that provide easy access to the backyard, creating a seamless connection between indoor and outdoor living. The modern kitchen is sure to impress, featuring ample cabinetry, beautiful appliances, and plenty of workspacea true chefs delight! A convenient 2-piece powder room completes the main level. Upstairs, youll find three comfortable bedrooms, a convenient laundry area, and a spacious 5-piece main bathroom, providing plenty of room for the whole family. The fully developed basement adds even more versatility and opportunity. With its separate entrance, the lower level offers excellent potential for an in-law suite or income-generating space. It features a bedroom, living area, and a 4-piece bathroom, making it a practical and private space for extended family, guests, or potential tenants. Whether youre looking for a beautiful home to settle into or a smart addition to your investment portfolio, this property is sure to check many of the boxes on your wish list. Dont miss your opportunity to see it for yourselfcontact your REALTOR® today and book your private showing! (id:39198)
Property Details
Interior
Features
Second level Floor
Laundry room
Bedroom
9'1'' x 11'5pc Bathroom
8'7'' x 10'1''Bedroom
12'1'' x 11'Property History
 50
50
