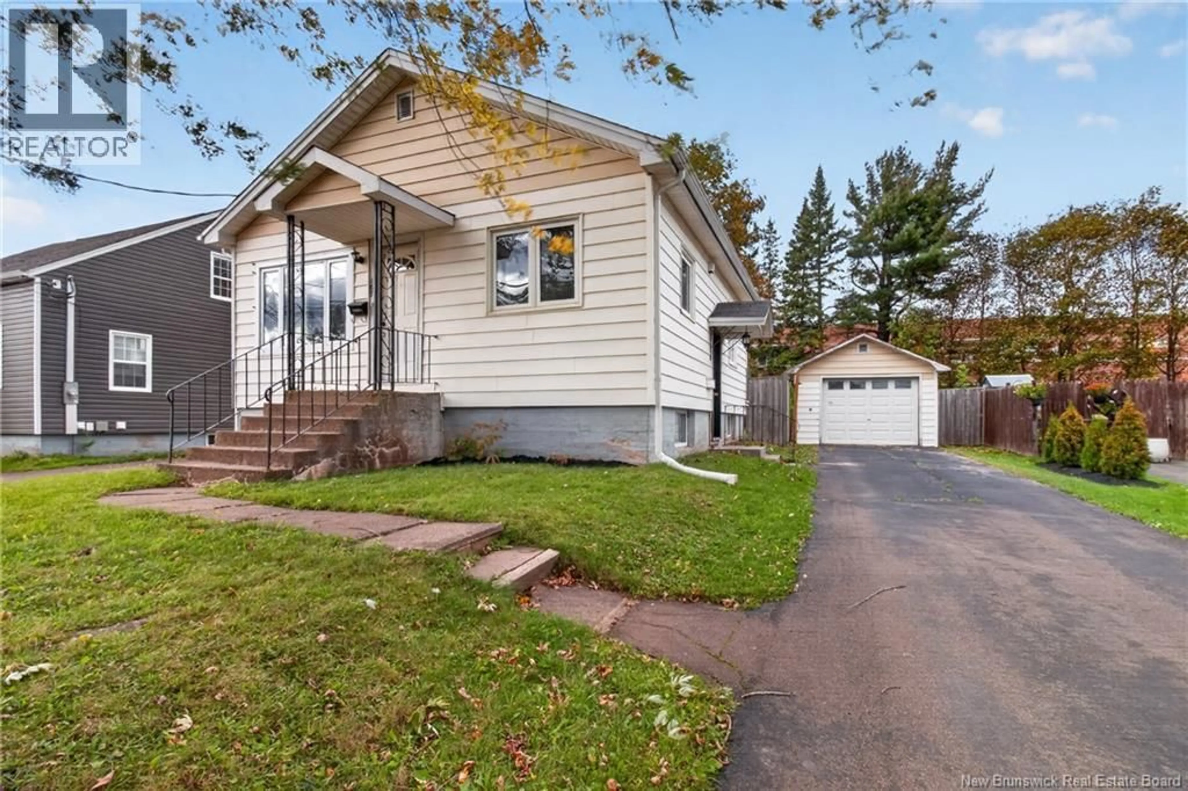
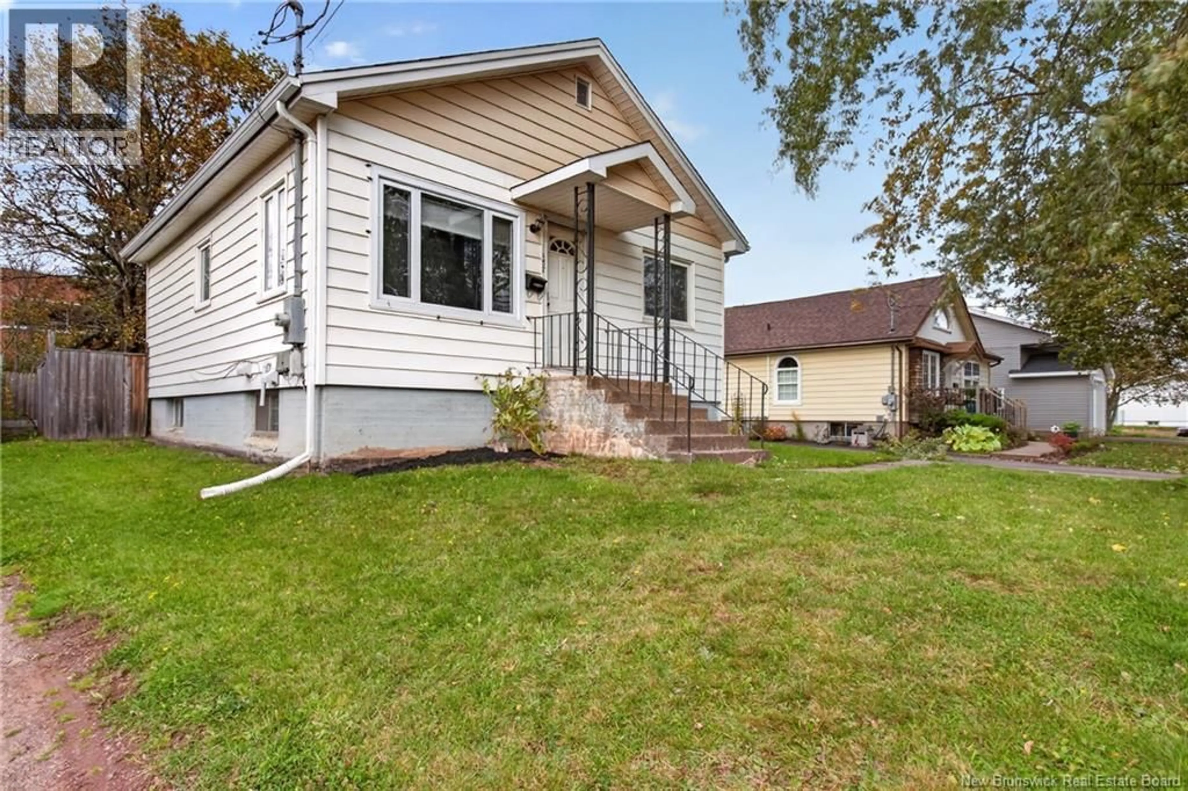
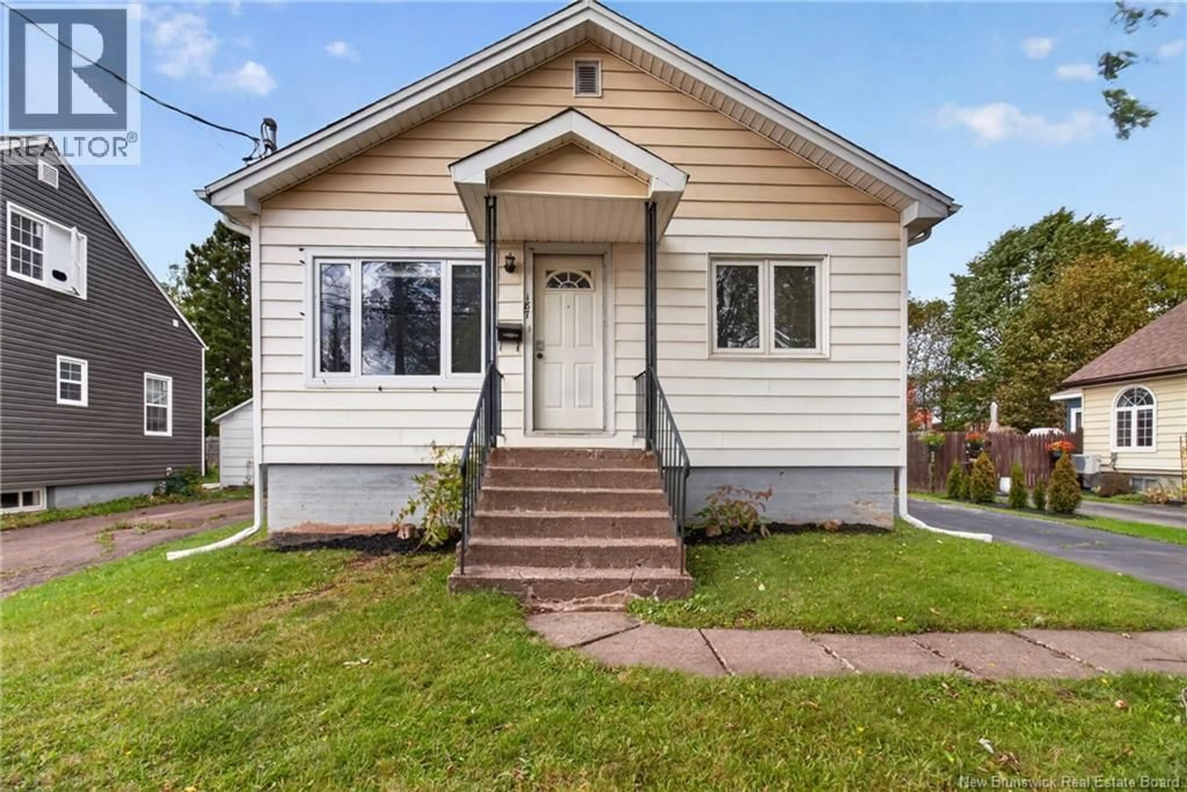
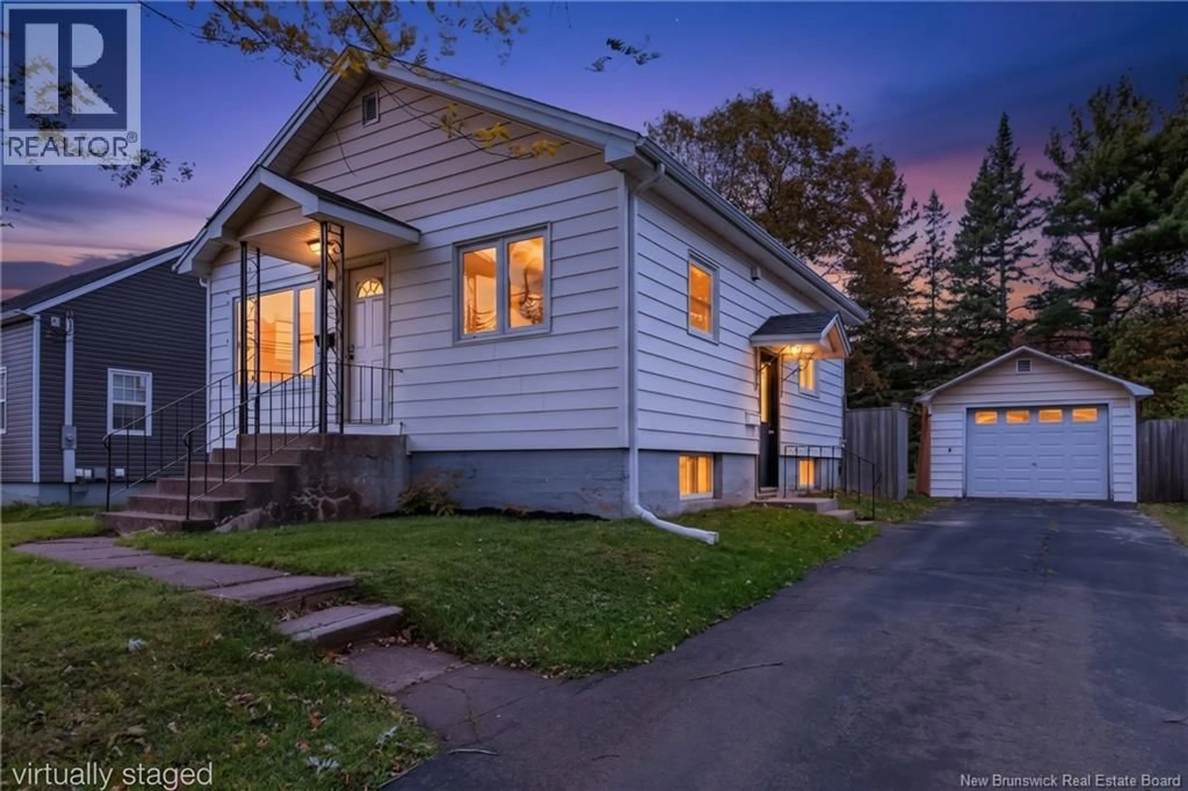
187 STE THERESE STREET, Dieppe, New Brunswick E1A1S9
Contact us about this property
Highlights
Estimated valueThis is the price Wahi expects this property to sell for.
The calculation is powered by our Instant Home Value Estimate, which uses current market and property price trends to estimate your home’s value with a 90% accuracy rate.Not available
Price/Sqft$269/sqft
Monthly cost
Open Calculator
Description
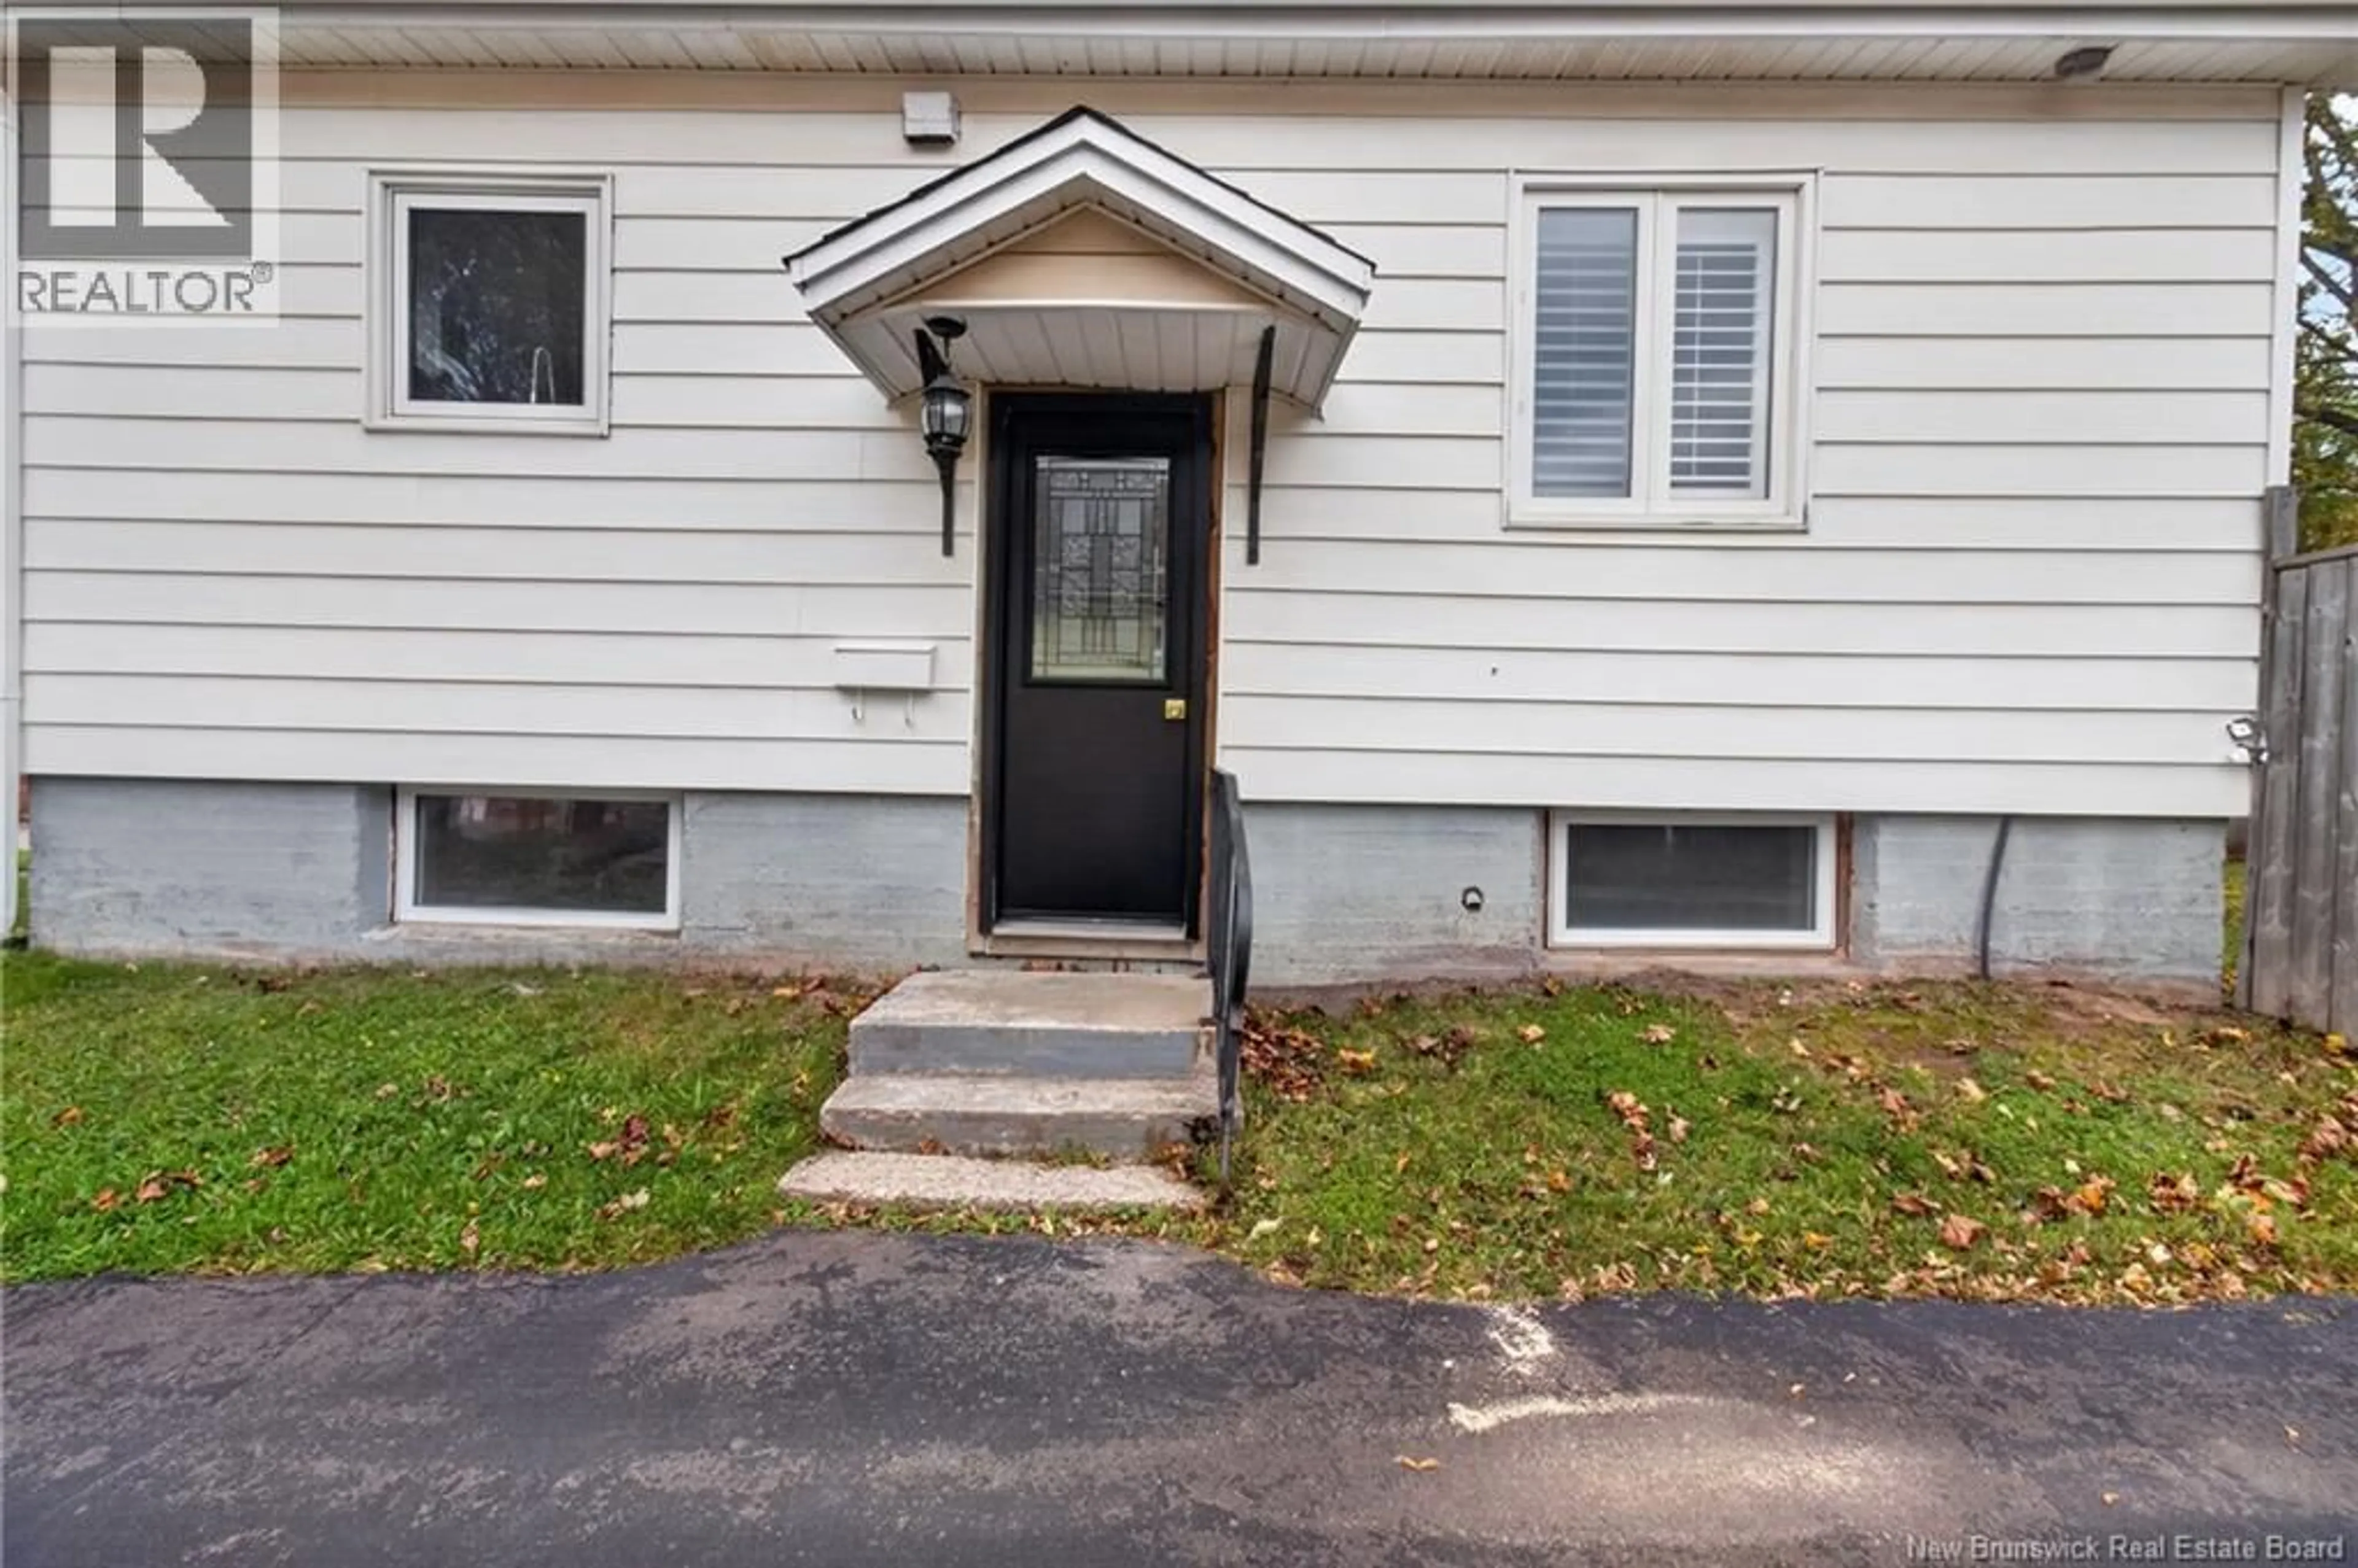
LOCATION LOCATION Welcome to this charming and cozy home in a great neighborhood, beautifully updated just a few years ago and freshly painted, offering a warm, move-in-ready feel in a highly desirable area of town. Conveniently located close to schools, shopping, malls, and all amenities, this home is perfectly suited for families, first-time buyers, or anyone looking for comfort and convenience. The main floor features a bright, open-concept layout designed for both everyday living and entertaining. The spacious kitchen boasts a large island and flows seamlessly into the dining area, creating the perfect space for family dinners and gatherings with friends. An oversized bathroom and generous primary bedroom with a walk-in closet complete the main level. The lower level offers even more living space with a large recreation room, spacious bedroom, full bathroom, and plenty of storage. Step outside and you'll be impressed by the beautiful, tree-lined backyard, offering privacy and a peaceful setting. A large detached garage provides excellent space for parking, storage, hobbies, or a workshop. Roofing singles replaced in 2103. Most windows ( not all) , changed 2014-2015. A truly inviting home in a fantastic location don't miss your opportunity to make it yours! Call today to book your private viewing. (id:39198)
Property Details
Interior
Features
Basement Floor
Recreation room
16'8'' x 21'6''3pc Bathroom
9'6'' x 6'8''Bedroom
10'5'' x 10'7''Property History
 47
47
