182 HERMAN STREET, Dieppe, New Brunswick E1A0R3
Contact us about this property
Highlights
Estimated valueThis is the price Wahi expects this property to sell for.
The calculation is powered by our Instant Home Value Estimate, which uses current market and property price trends to estimate your home’s value with a 90% accuracy rate.Not available
Price/Sqft$207/sqft
Monthly cost
Open Calculator
Description
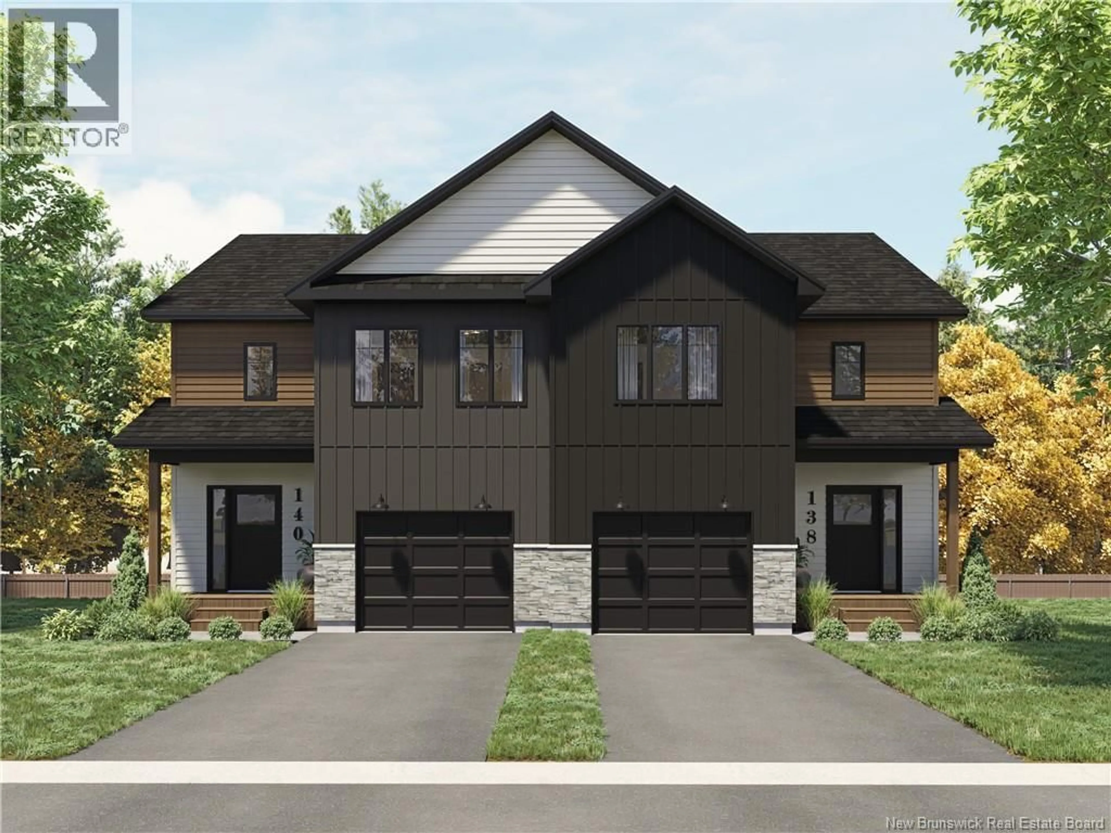
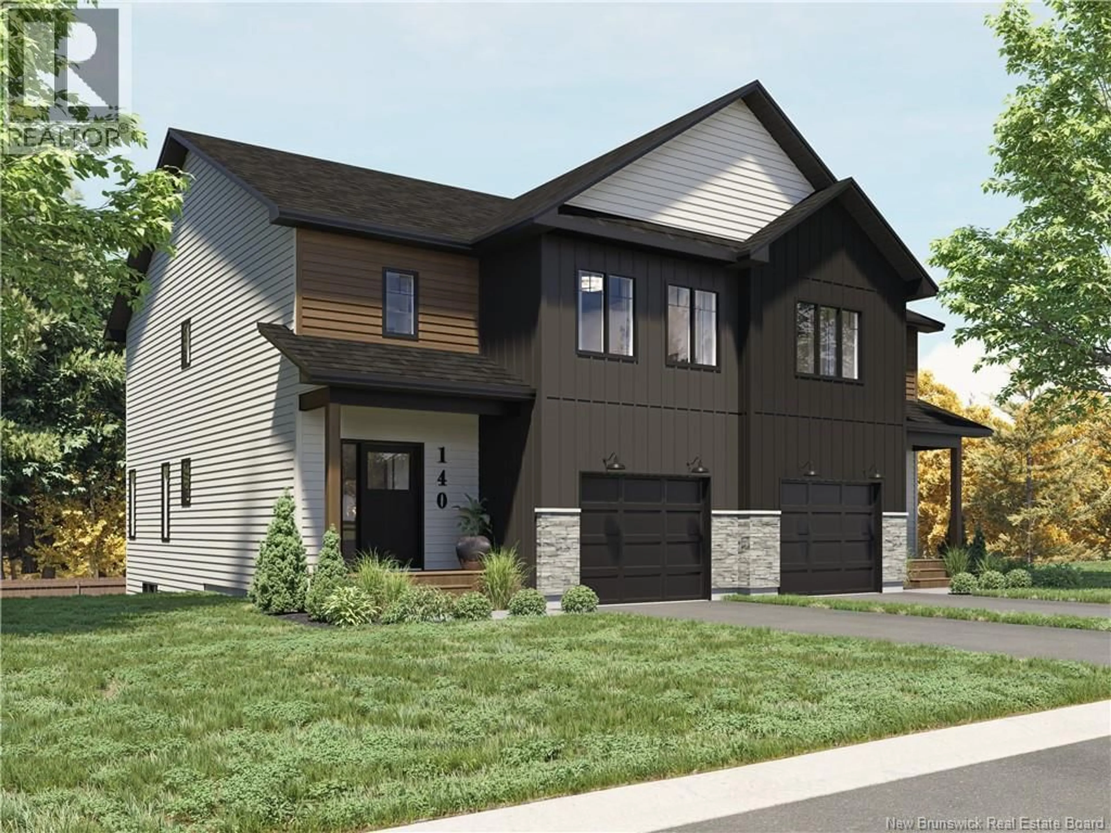
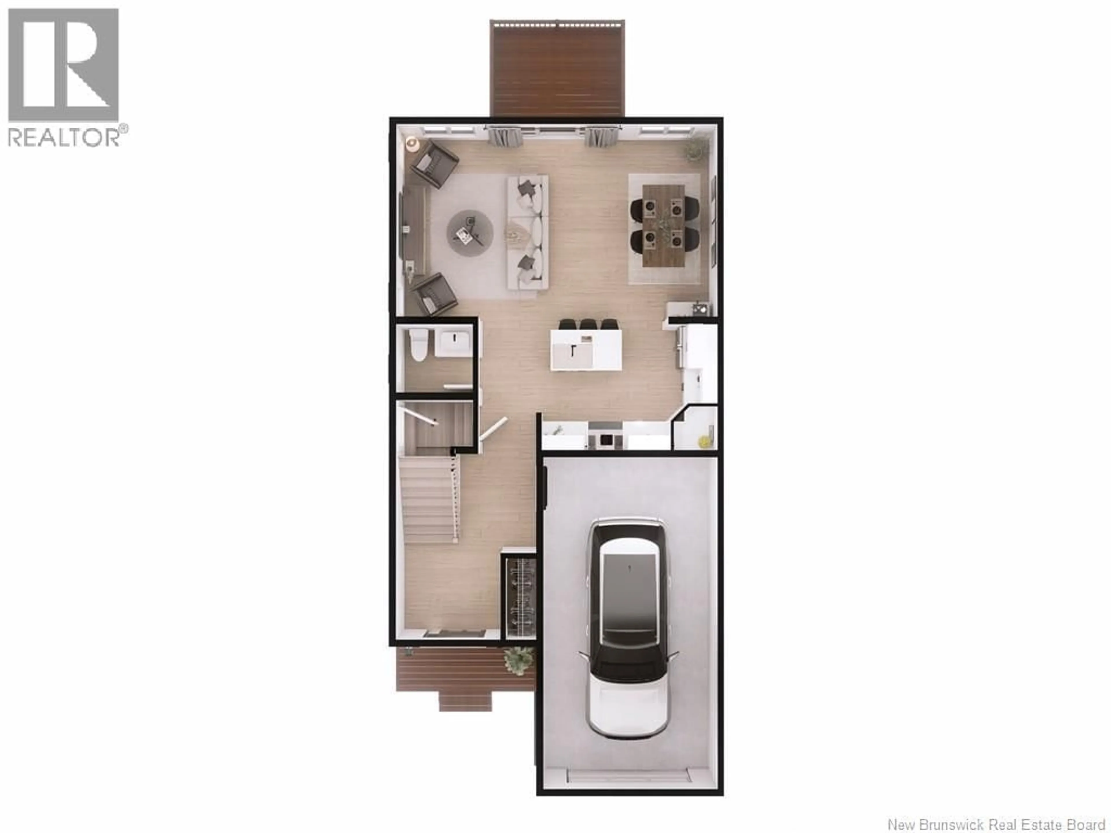
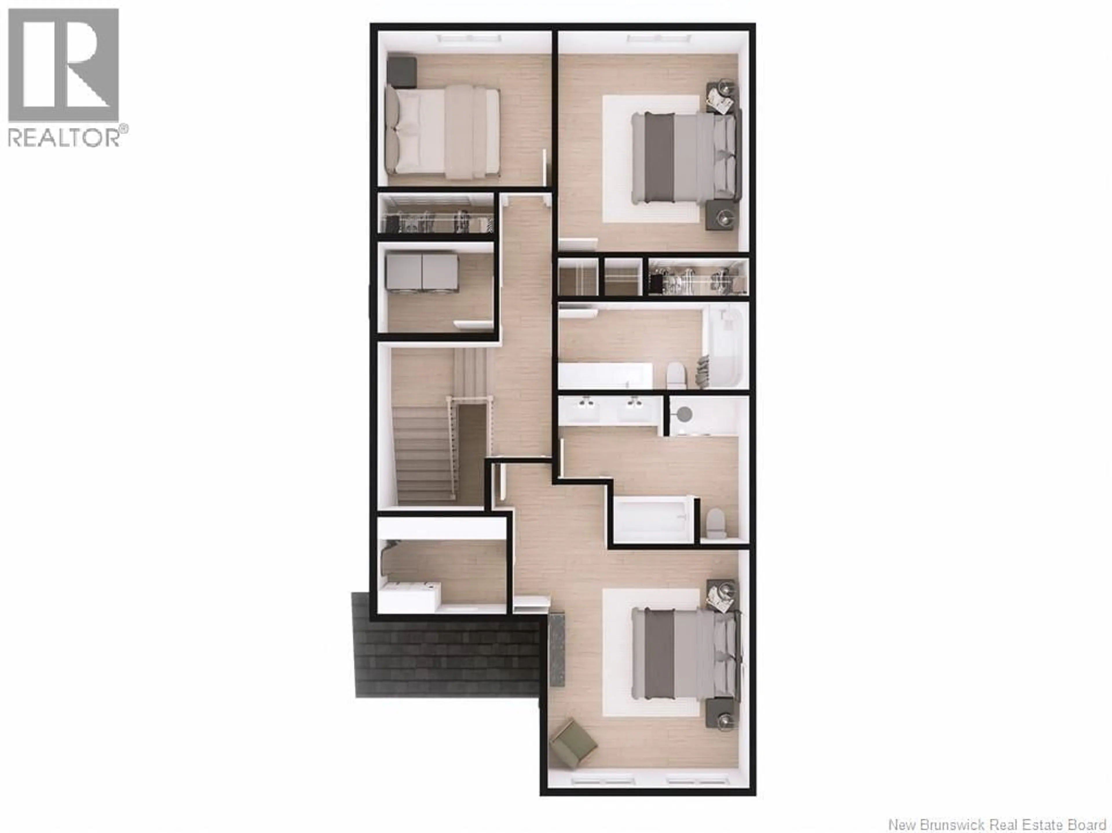
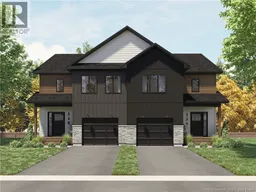
___PRE-SALE___Welcome to this stunning new semi-detached home, perfectly designed for modern living. Nestled in a friendly and quiet neighbourhood, this property offers a spacious open-concept layout that blends style and functionality. The contemporary design is highlighted by high-end finishes and state-of-the-art amenities, ensuring comfort and convenience at every turn. The bright and airy main living area is ideal for both entertaining and everyday living, flowing seamlessly from the kitchen to the dining and living spaces. The gourmet kitchen features sleek countertops, premium appliances, and ample storagemaking it a chefs dream. Upstairs, youll find generously sized bedrooms, including a luxurious master suite with a walk-in closet and an elegant ensuite bathroom. Additional features include a versatile flex spaceperfect for a home office or playroomand a convenient laundry room. ___POTENTIAL INCOME___ property is equipped with a side door entrance and also has a walkout basement. This home also offers a private garage for secure parking and extra storage. Outside, enjoy a beautifully landscaped yard, ideal for relaxing or hosting summer barbecues. Located close to Fox Creek Golf Club, this home offers the perfect balance of peaceful surroundings and easy access to local amenities, schools, and parks. Dont miss the opportunity to make this exceptional property your new home! BASEMENT FULLY FINISHED. Sample pictures & foundation/framing photos available. (id:39198)
Property Details
Interior
Features
Main level Floor
Living room
13'9'' x 12'0''Dining room
13'9'' x 12'0''Kitchen
9'6'' x 14'10''2pc Bathroom
Property History
 13
13
