166 BEDARD STREET, Dieppe, New Brunswick E1A0T3
Contact us about this property
Highlights
Estimated valueThis is the price Wahi expects this property to sell for.
The calculation is powered by our Instant Home Value Estimate, which uses current market and property price trends to estimate your home’s value with a 90% accuracy rate.Not available
Price/Sqft$232/sqft
Monthly cost
Open Calculator
Description
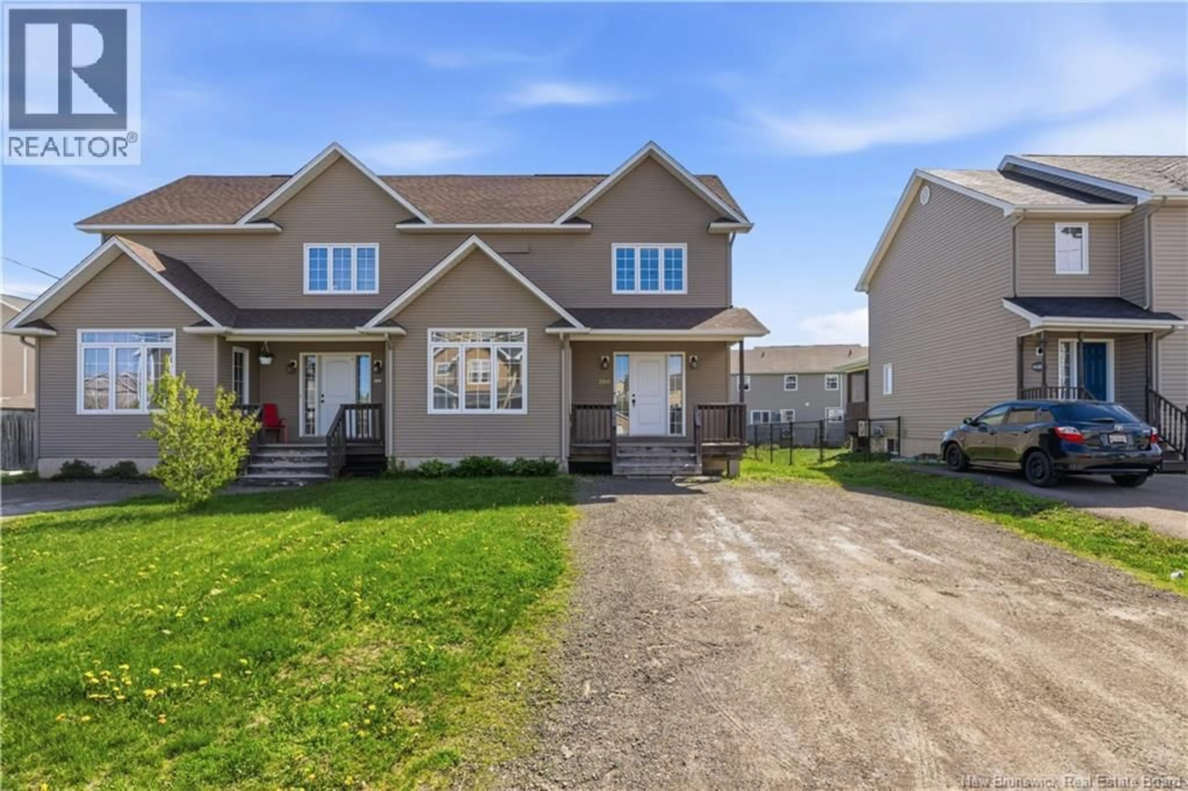
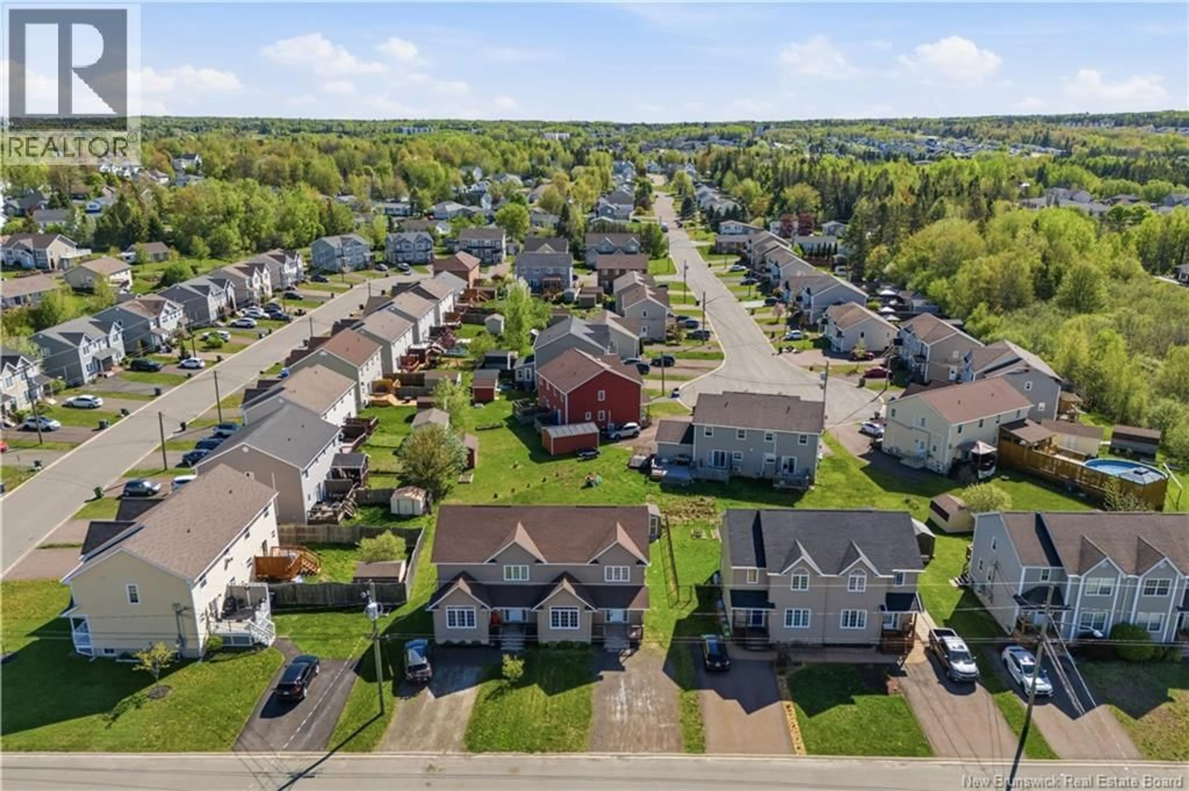
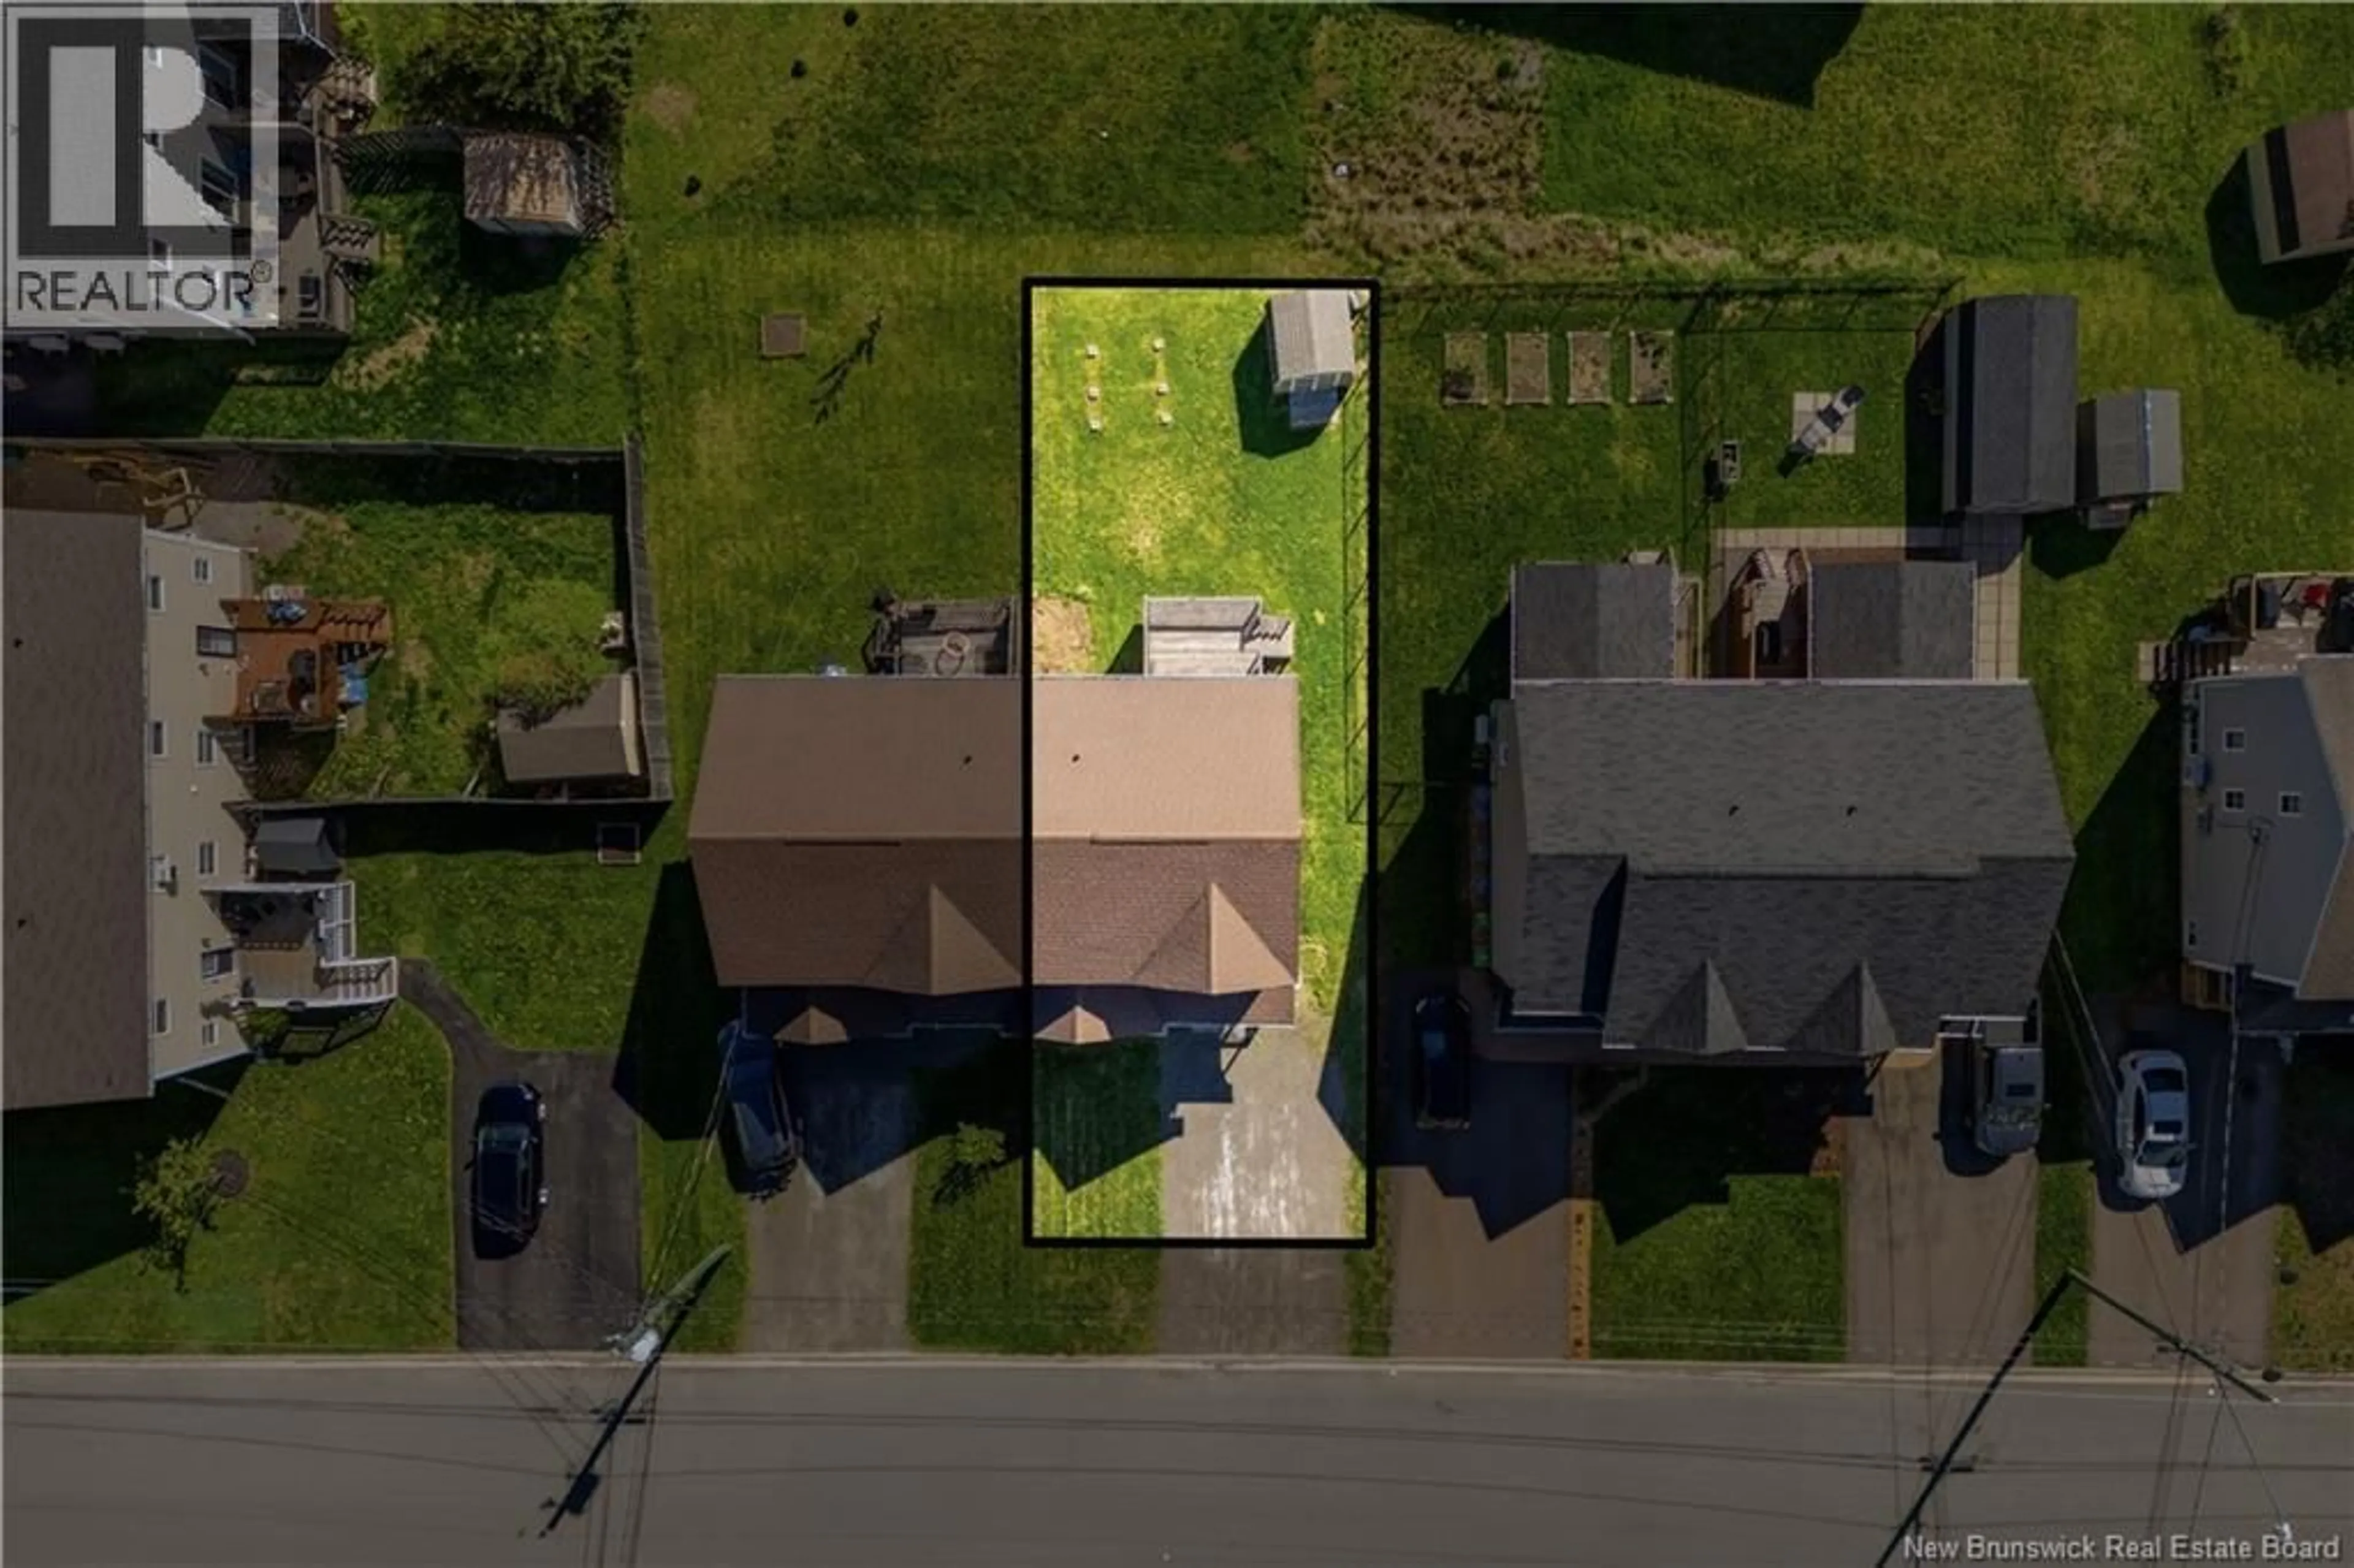
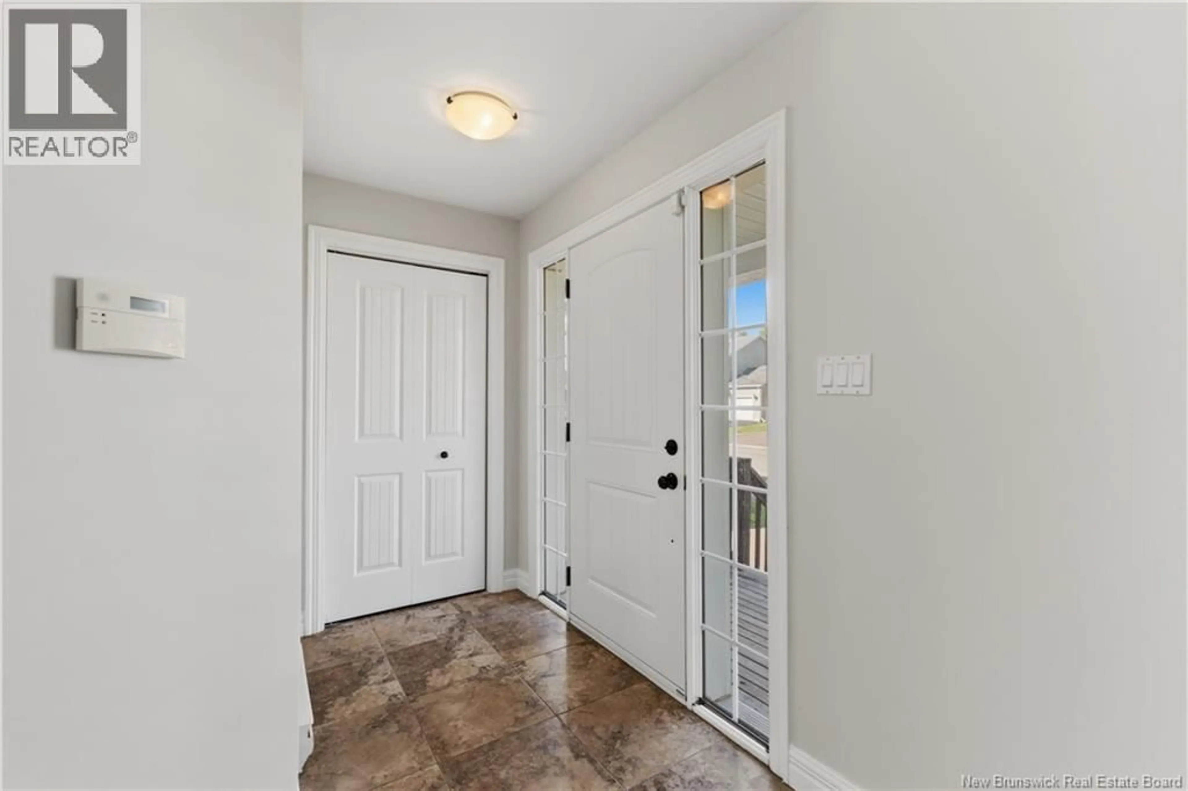
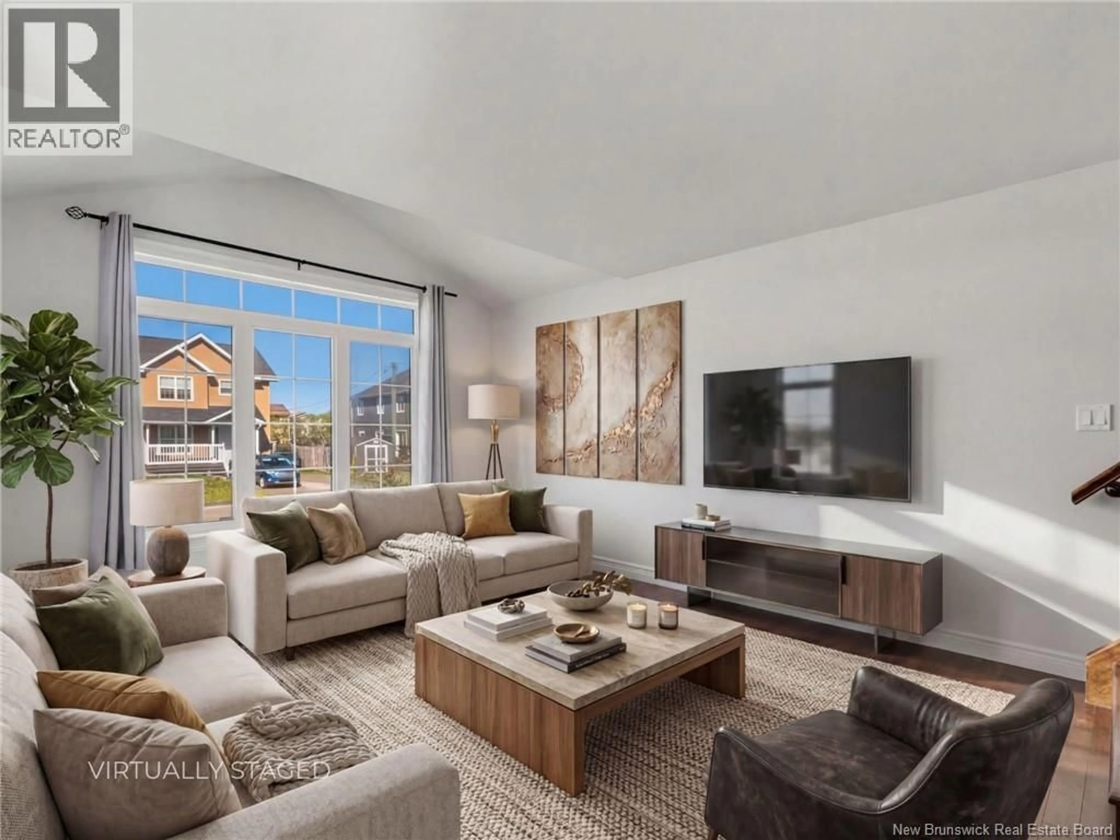
MOVE-IN READY | 3 BEDROOMS | Warm and inviting two-storey duplex located in the heart of Dieppe, close to shopping, public transit, and beautiful walking trails. Step into the welcoming foyer where youll find a bright living room featuring HARDWOOD floors and a LARGE WINDOW that fills the space with natural light. The open-concept dining room and kitchen showcase beautiful TILE FLOORING and a spacious WOOD L-SHAPED kitchen with plenty of cabinetry and a convenient ISLAND for added workspace and seating. The dining area offers direct access through patio doors to the back deck, complete with a PRIVACY WALL perfect for relaxing or entertaining. The main floor also includes a convenient powder room combined with the LAUNDRY area. Upstairs, youll find THREE spacious bedrooms, all with HARDWOOD flooring. The full bathroom features a CORNER TUB, STANDING CORNER SHOWER, and a large vanity with extra storage space. The unfinished basement offers endless possibilities to customize to your needs whether you envision a family room, exercise area, office, or additional storage space. A fantastic opportunity in a desirable location ideal for families, first-time buyers, or investors alike. (id:39198)
Property Details
Interior
Features
Second level Floor
4pc Bathroom
12'0'' x 9'0''Bedroom
11'0'' x 10'0''Bedroom
12'0'' x 9'0''Bedroom
14'0'' x 12'0''Property History
 44
44
