165 LAROCHELLE, Dieppe, New Brunswick E1A9N5
Contact us about this property
Highlights
Estimated valueThis is the price Wahi expects this property to sell for.
The calculation is powered by our Instant Home Value Estimate, which uses current market and property price trends to estimate your home’s value with a 90% accuracy rate.Not available
Price/Sqft$266/sqft
Monthly cost
Open Calculator
Description
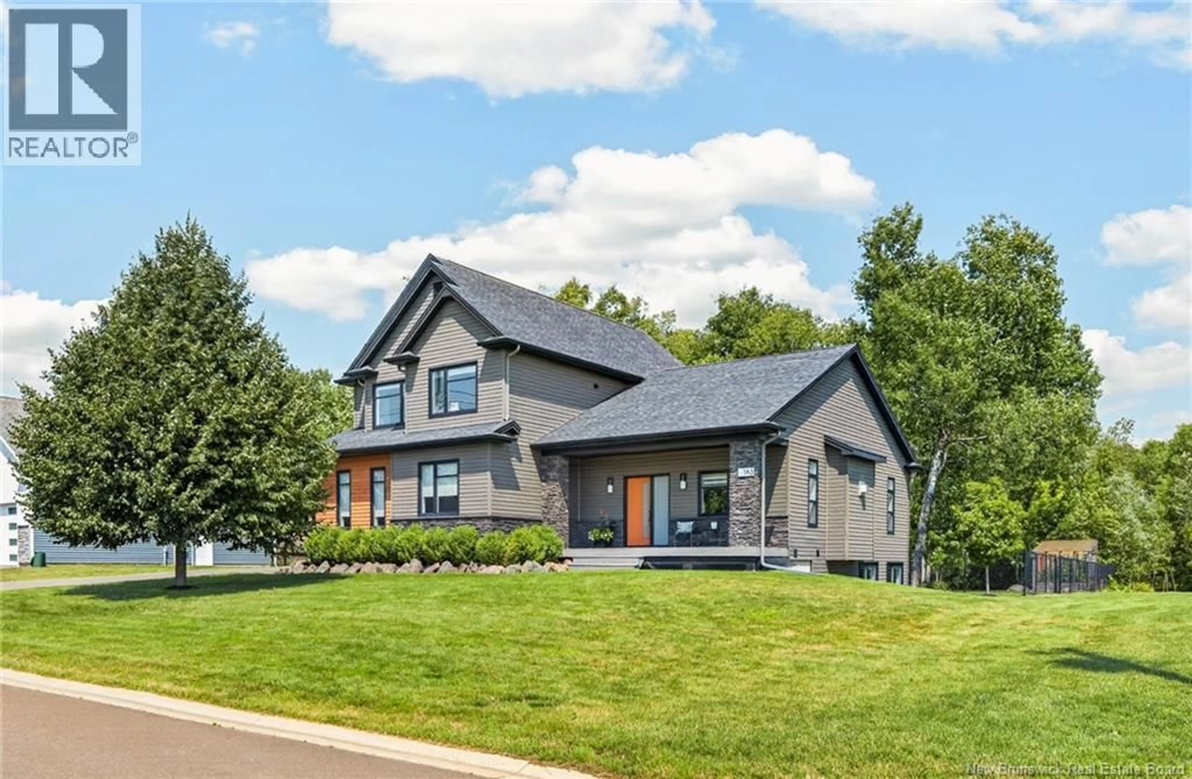
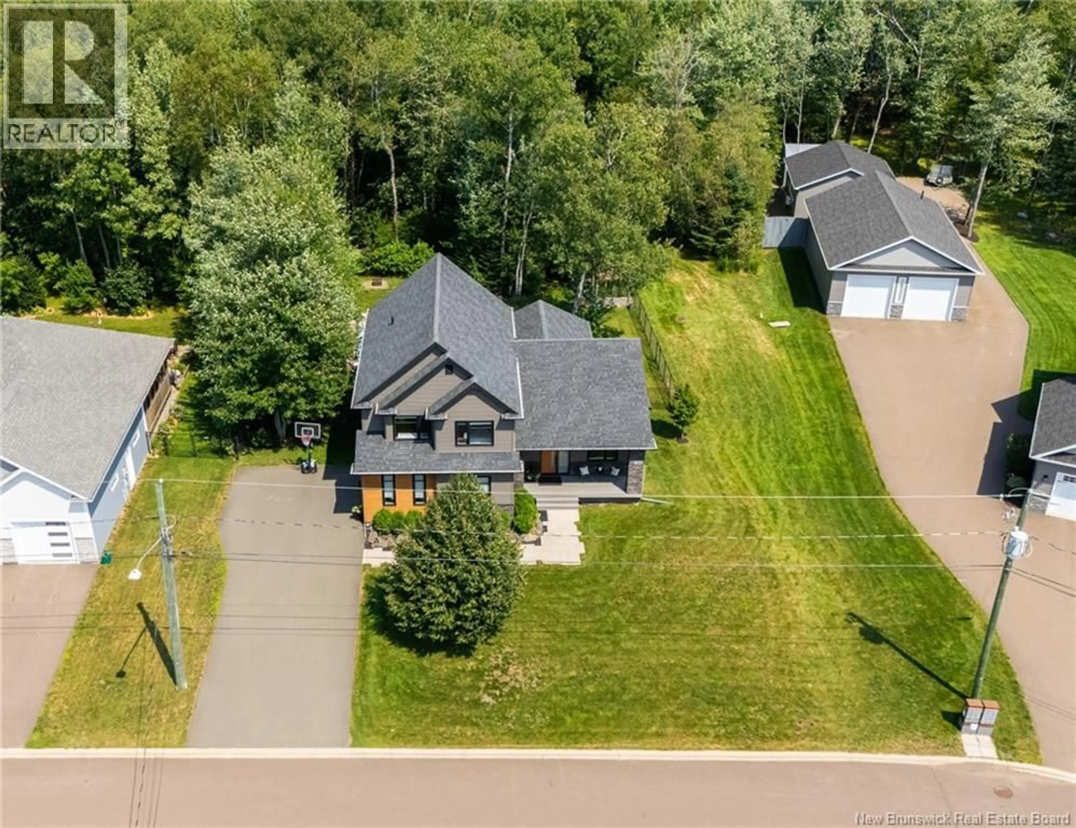
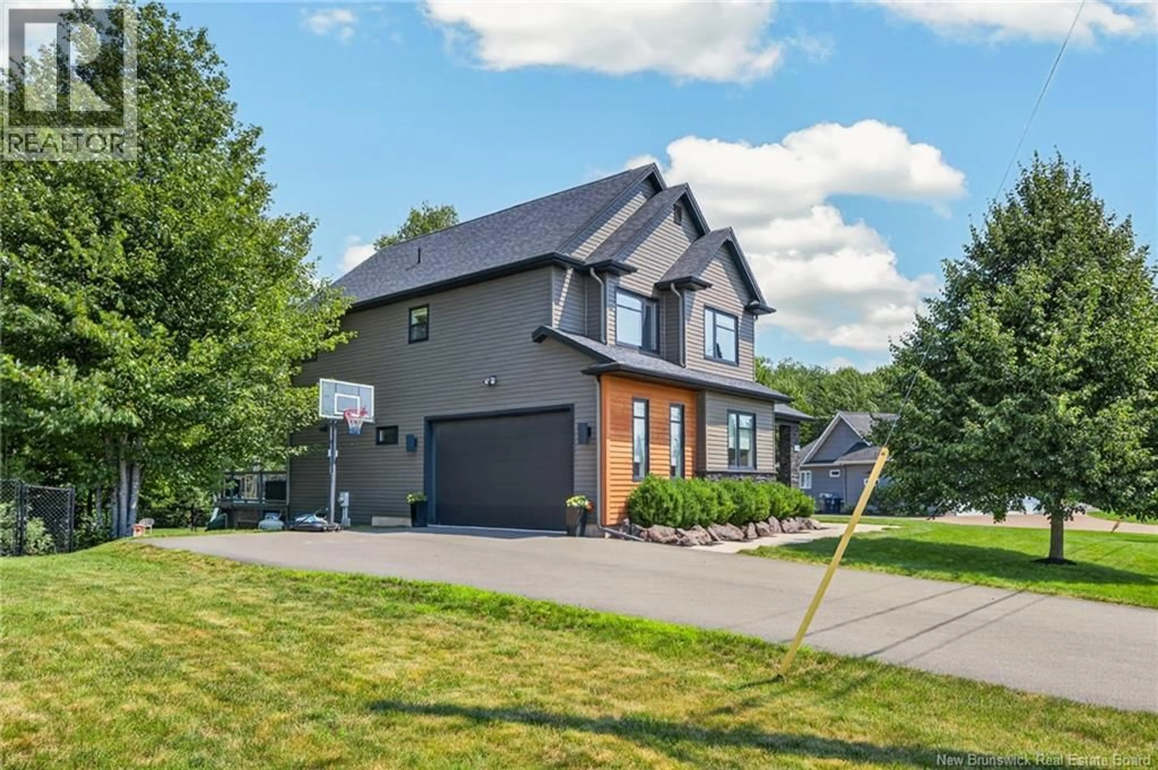
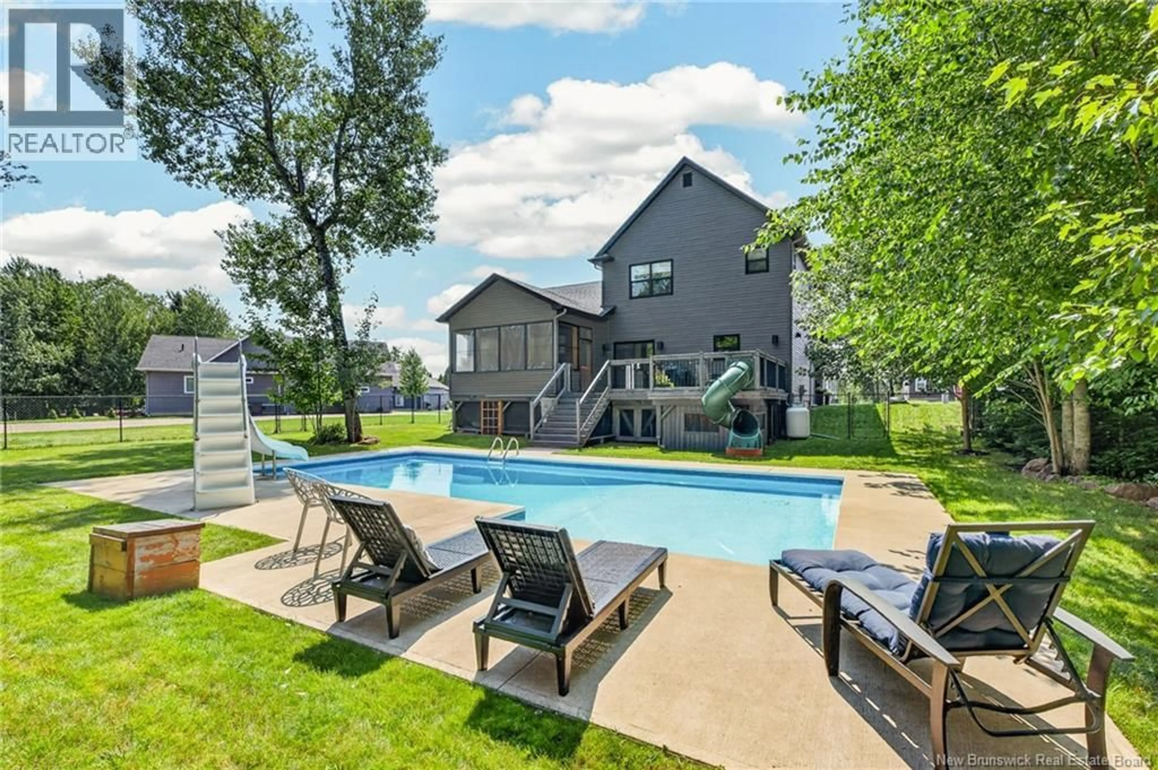
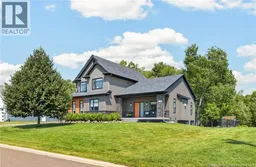
Welcome to 165 Larochelle! Nestled on a quiet cul-de-sac in the heart of Dieppe, this stunning modern two-storey home sits on a private, treed lot and offers the perfect blend of style, comfort, and functionality. Step inside to an impressive open-concept main floor featuring dramatic cathedral ceilings and a cozy propane fireplace that anchors the bright and inviting living space. The chef-inspired kitchen is truly the heart of the home, complete with a large centre island offering ample seating, a prep sink with butcher block, quartz countertops, double wall ovens, and an abundance of cabinetry. A convenient half bath completes the main level. Upstairs, you'll find a spacious primary bedroom featuring a walk-in closet and a luxurious 4-piece ensuite with a jetted tub. Two additional generously sized bedrooms, a 5-piece family bathroom, and a separate laundry room provide exceptional convenience for everyday living. The fully finished lower level offers even more living space with a huge family room, a fourth bedroom, and a full 4-piece bathroom - ideal for guests, teens, or a home office. Outside, enjoy your own private backyard oasis featuring a heated saltwater pool, a fully fenced yard, and mature trees for added privacy. Additional highlights include a central air heat pump, abundant living space, and an unbeatable location close to schools, parks, shopping, and all amenities. Don't miss the opportunity to make this exceptional property your next home. Call today to schedule your private viewing! (id:39198)
Property Details
Interior
Features
Basement Floor
Utility room
15'8'' x 6'5''4pc Bathroom
8' x 5'2''Bedroom
10'11'' x 11'7''Recreation room
32'6'' x 29'8''Exterior
Features
Property History
 50
50
