135 VIRGINIA, Dieppe, New Brunswick E1A5N3
Contact us about this property
Highlights
Estimated valueThis is the price Wahi expects this property to sell for.
The calculation is powered by our Instant Home Value Estimate, which uses current market and property price trends to estimate your home’s value with a 90% accuracy rate.Not available
Price/Sqft$261/sqft
Monthly cost
Open Calculator
Description
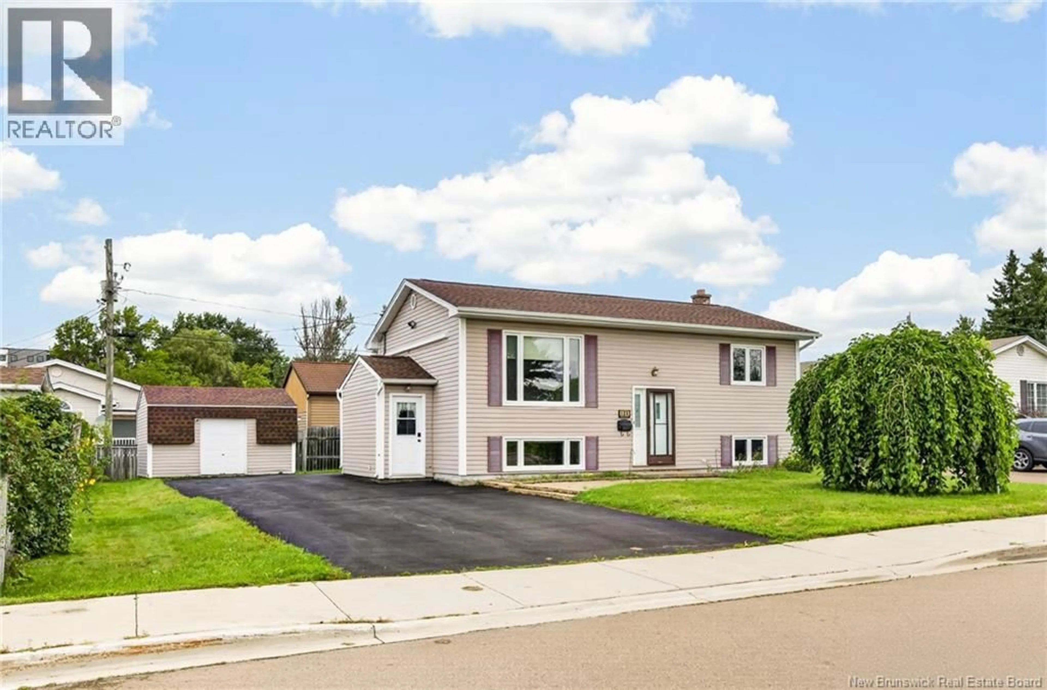
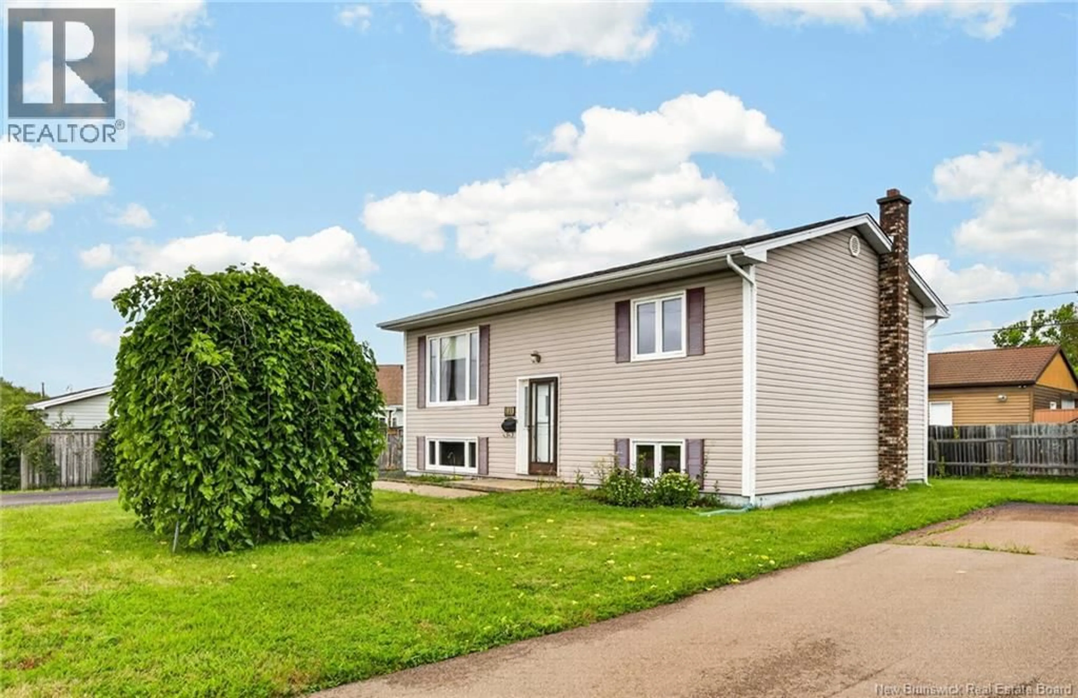
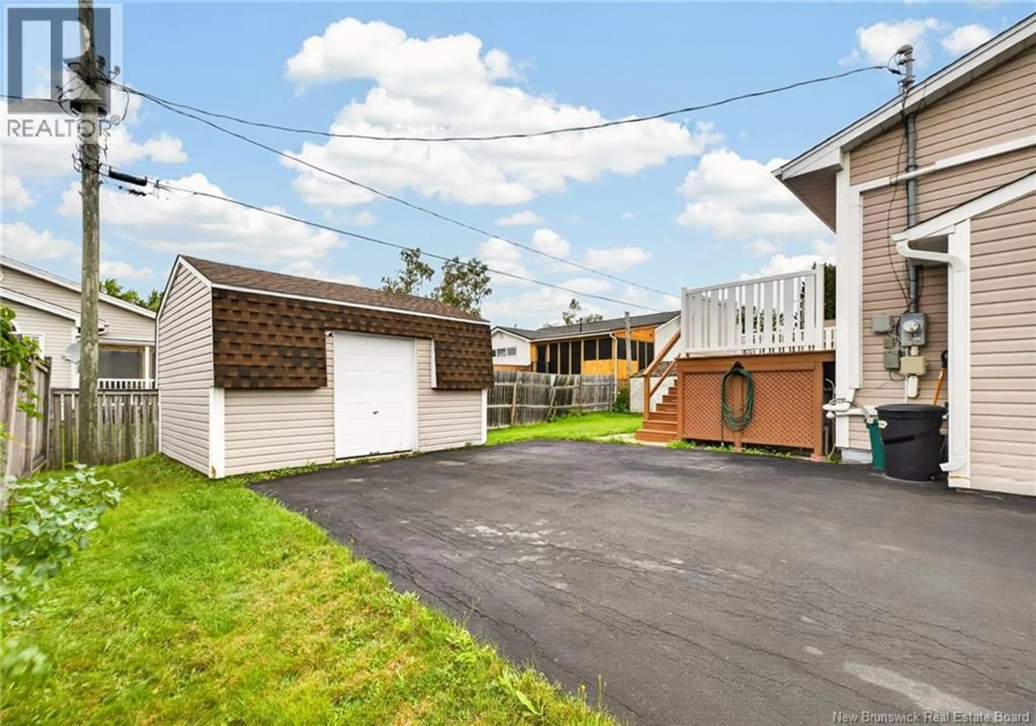
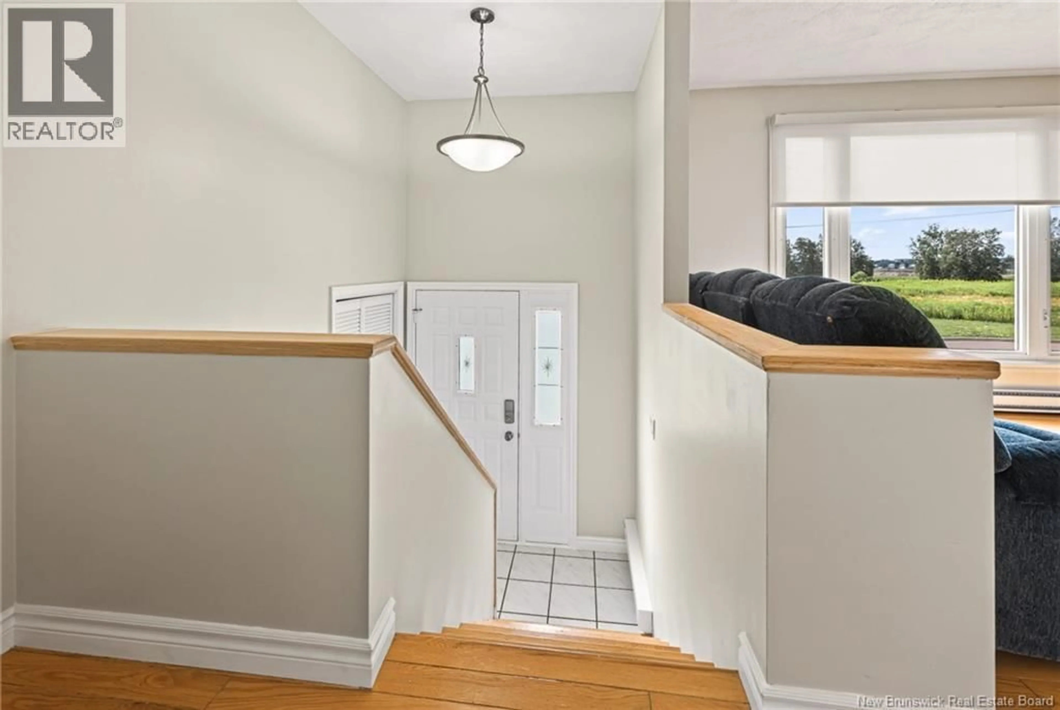
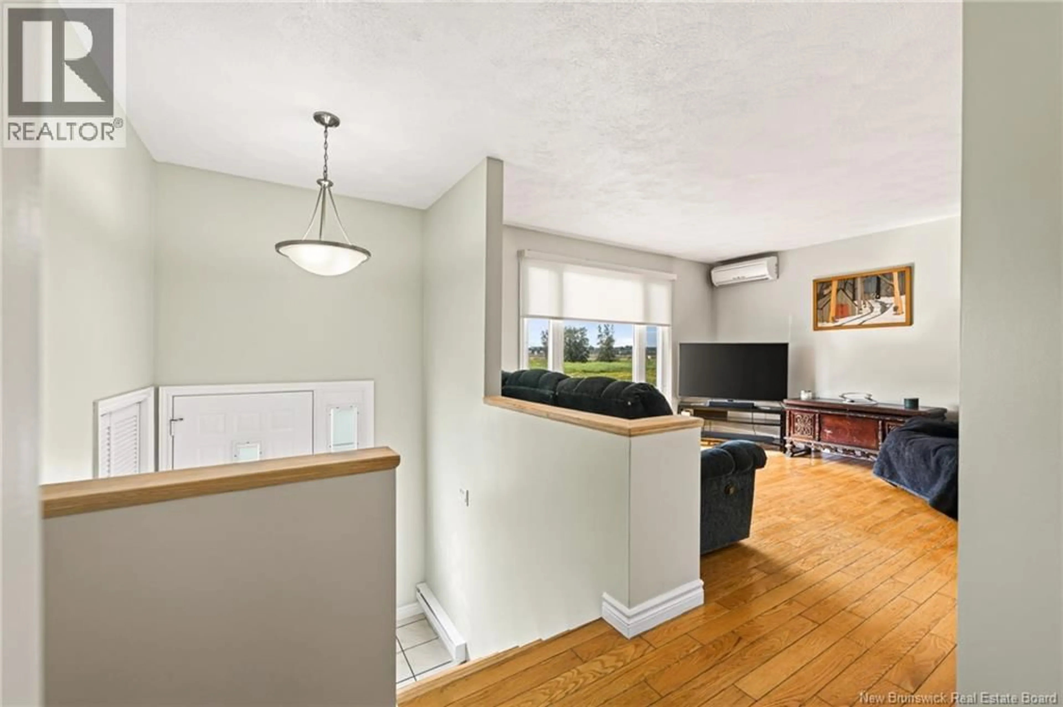
IN-LAW SUITE//CENTRALLY LOCATED// Welcome to 135 Virginia in the heart of Dieppe! This exceptional split-entry home presents a rare opportunity featuring a fully equipped basement in-law suite, perfect for multigenerational living or mortgage-helping rental potential. Out front, take in beautiful, peaceful views of the nearby marsh before stepping inside to a bright and functional main floor, where charming classic archways gracefully connect the cozy living room to the sunlit kitchen and dining space. Step out back onto the spacious deck to unwind or host summer gatherings in your private outdoor retreat. The upper level is completed by two comfortable bedrooms and a full 4-piece bathroom. Downstairs, a private side entrance leads to the self-contained in-law suite, offering a full kitchen, an inviting living room, two additional bedrooms, a second 4-piece bathroom, and shared laundry facilities. Outside, the double-width paved driveway easily accommodates multiple vehicles, and the prime location puts you just minutes from top schools, shopping, dining, and daily amenities. Whether you are looking for an incredible investment or a versatile place to call home, this property delivers on space, views, and convenience. Call today to book your private tour! (id:39198)
Property Details
Interior
Features
Main level Floor
4pc Bathroom
7'0'' x 8'0''Kitchen
9'0'' x 12'0''Dining room
7'0'' x 12'0''Bedroom
8'0'' x 12'0''Property History
 43
43
