116 CALEB STREET, Dieppe, New Brunswick E1A6N2
Contact us about this property
Highlights
Estimated valueThis is the price Wahi expects this property to sell for.
The calculation is powered by our Instant Home Value Estimate, which uses current market and property price trends to estimate your home’s value with a 90% accuracy rate.Not available
Price/Sqft$242/sqft
Monthly cost
Open Calculator
Description
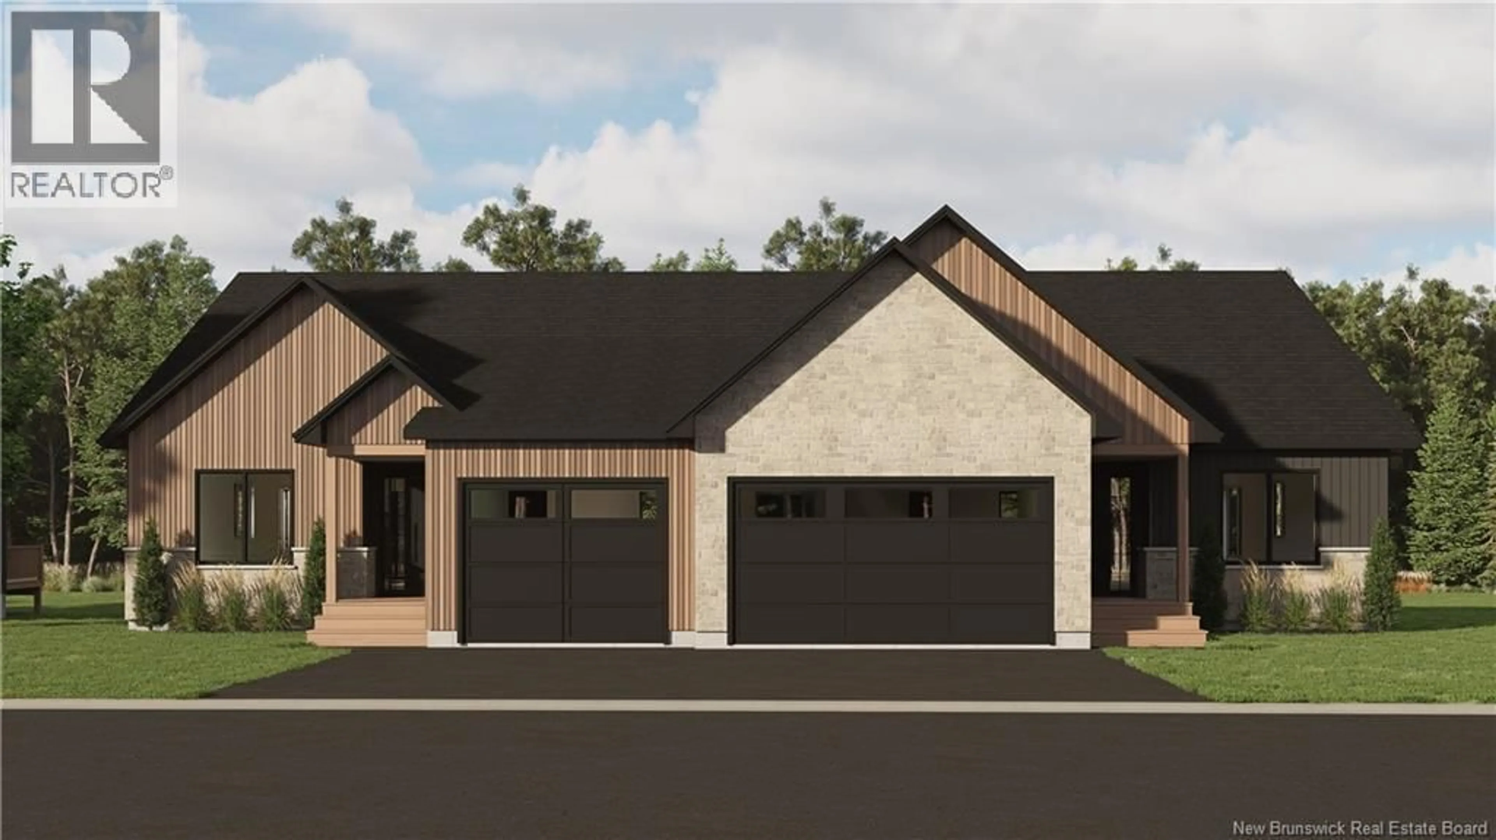
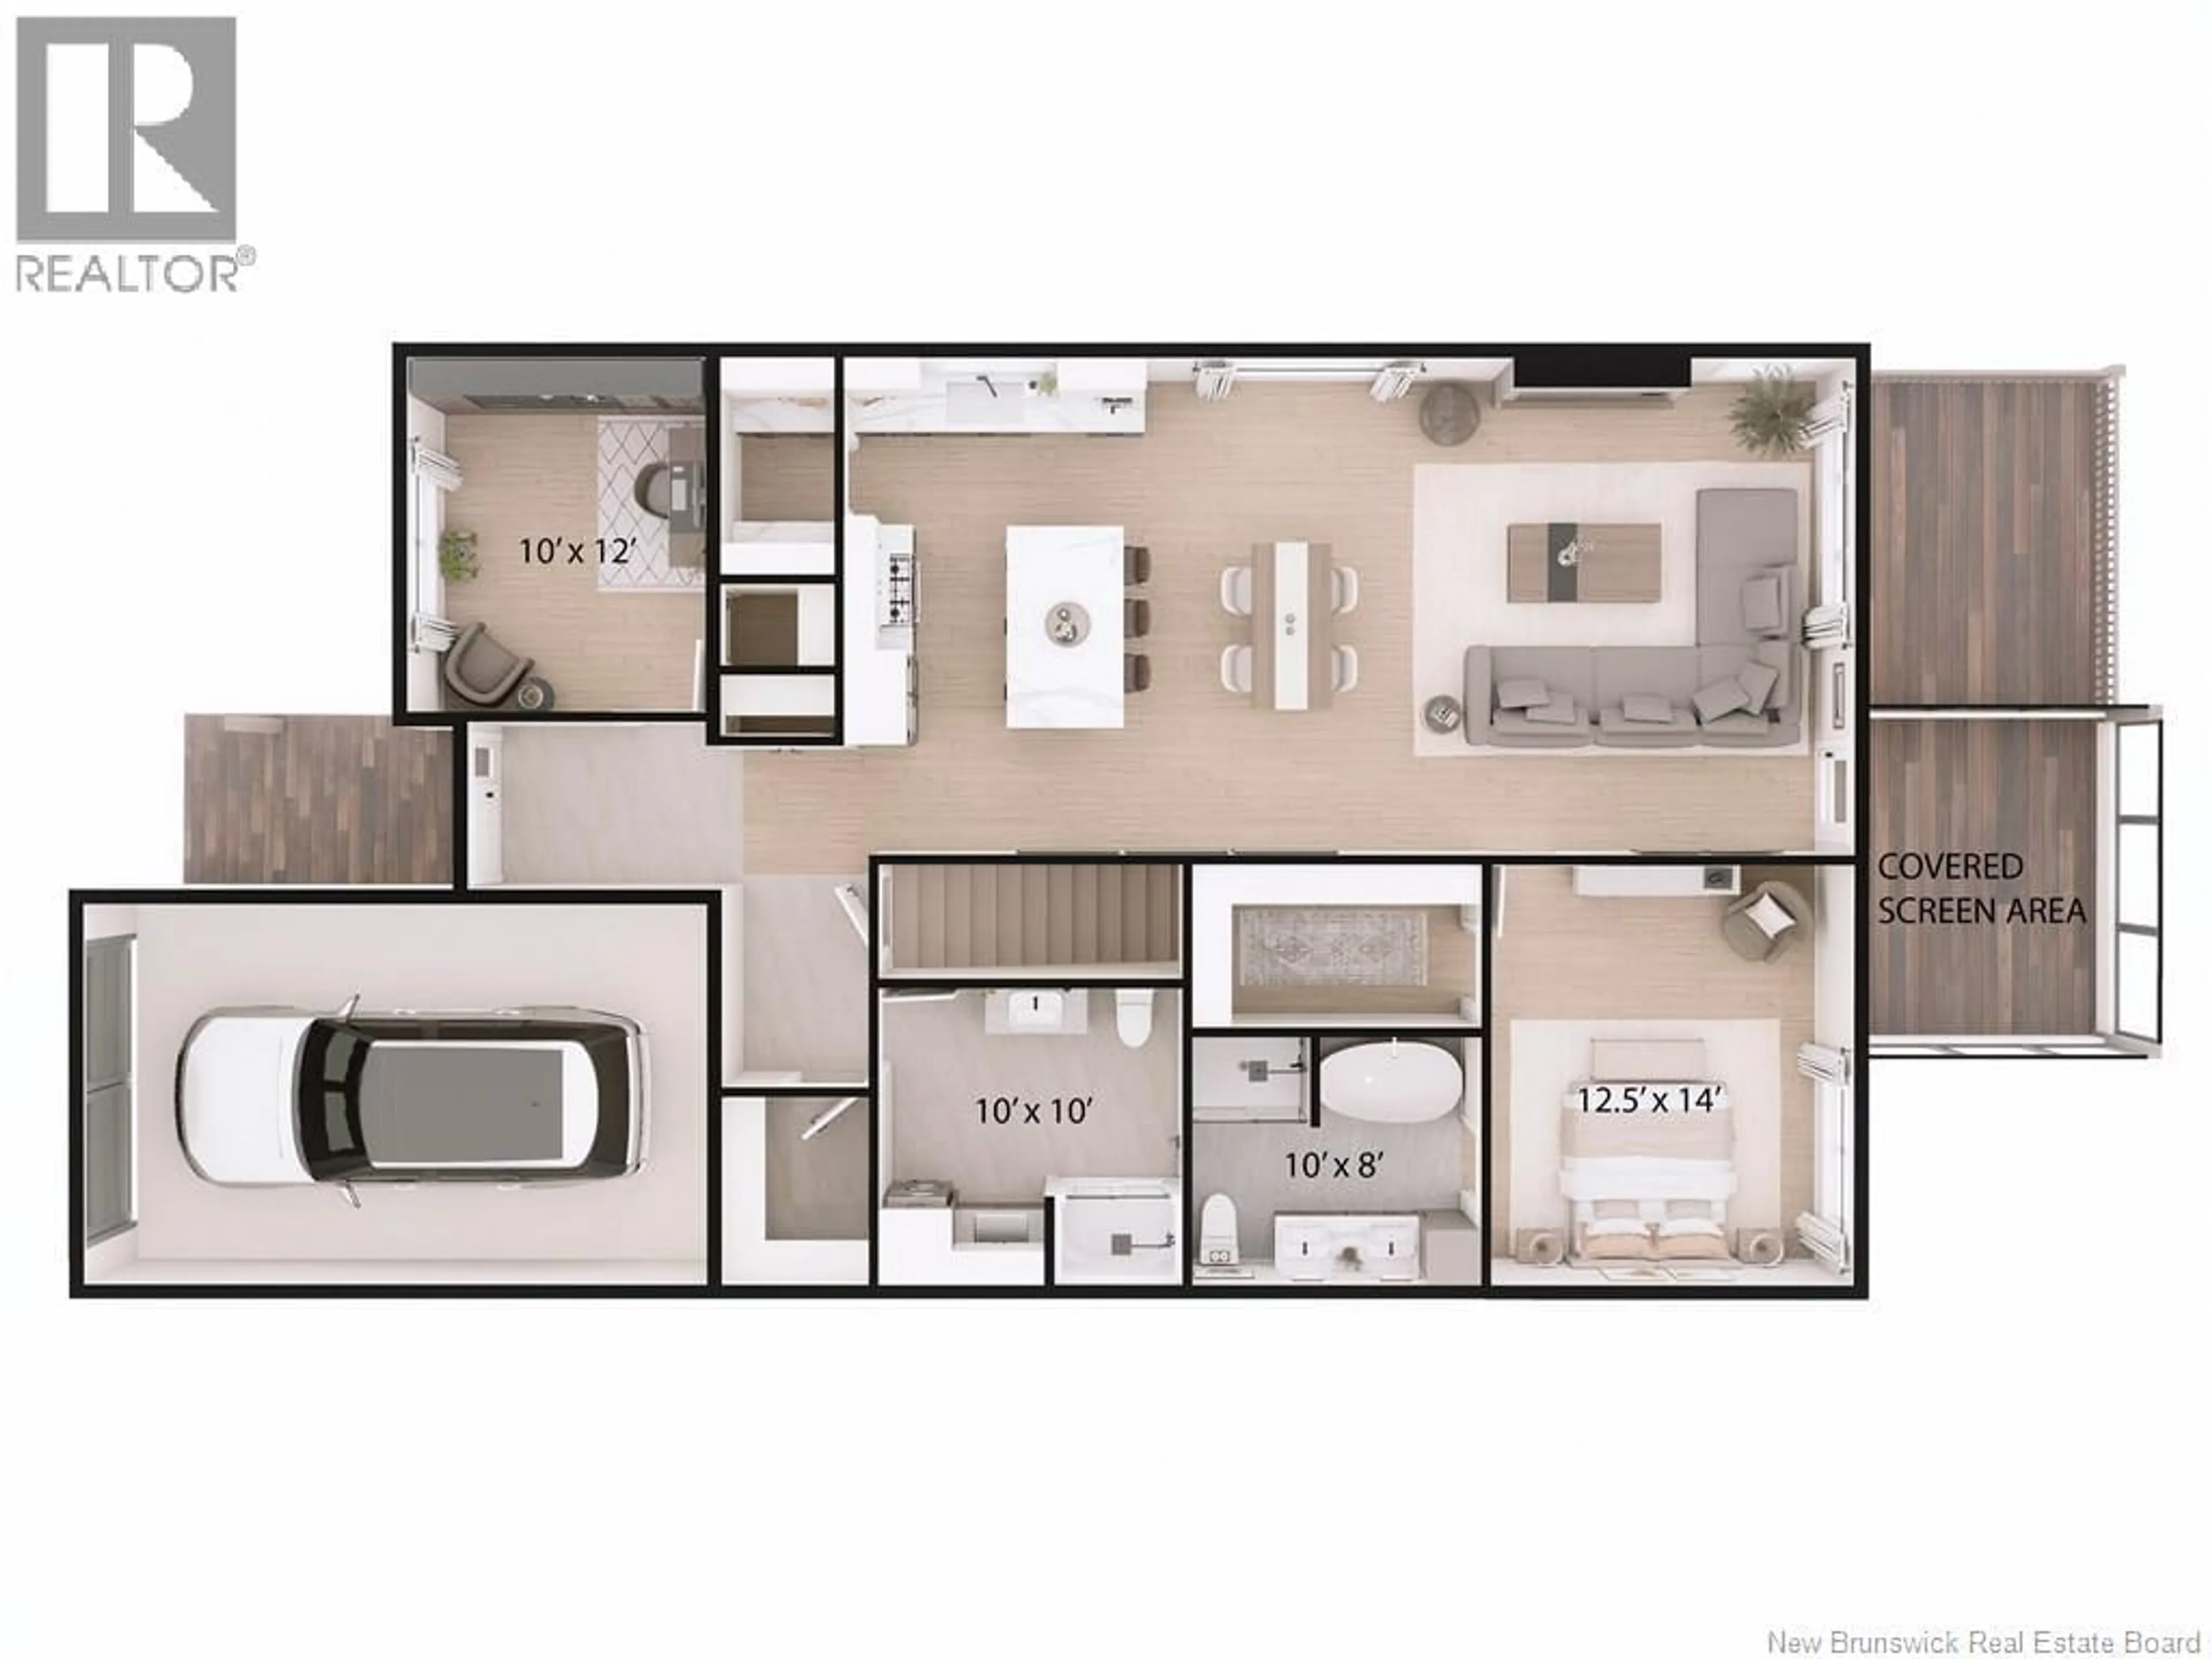
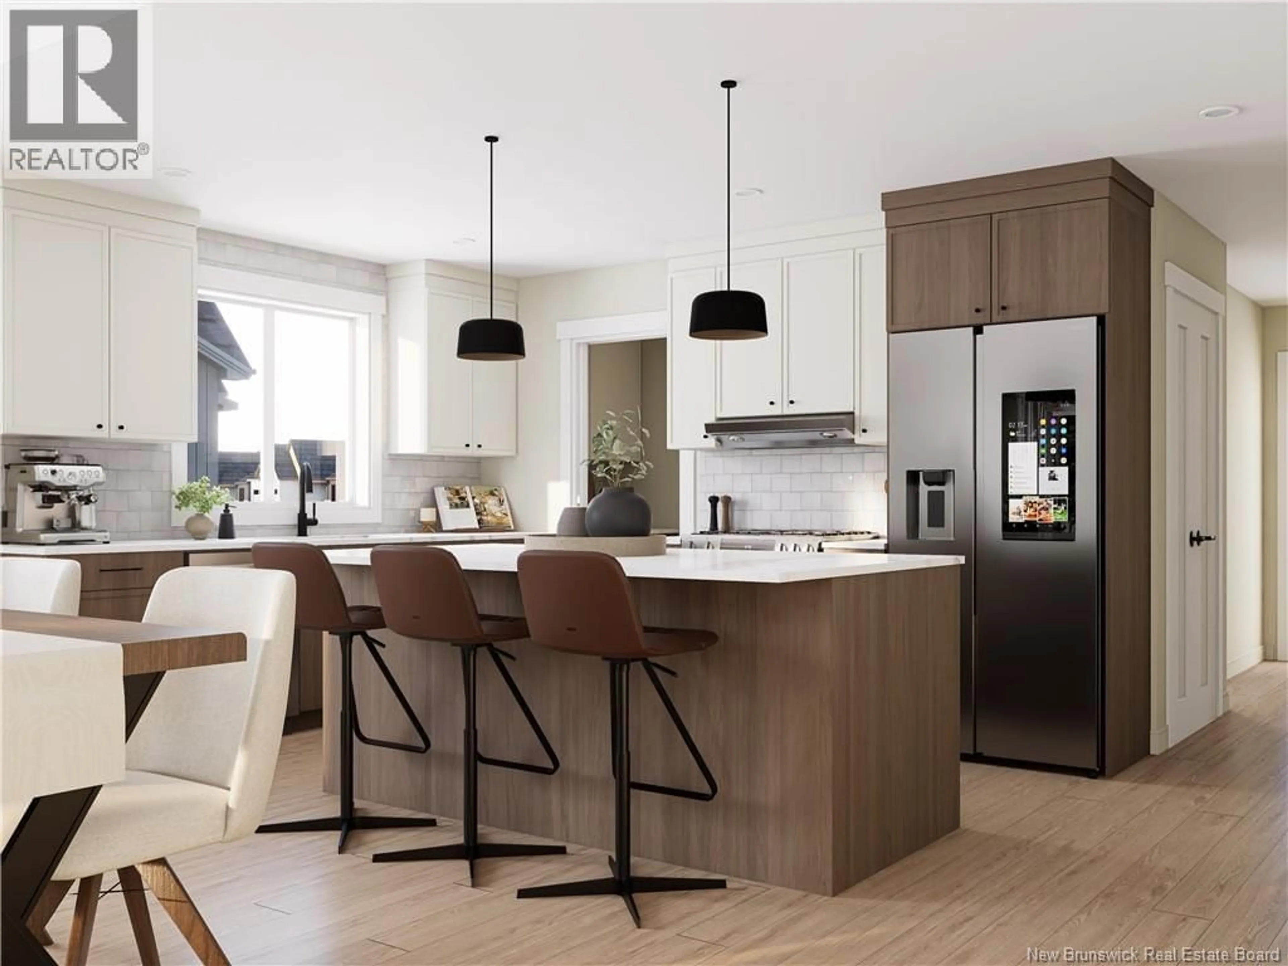
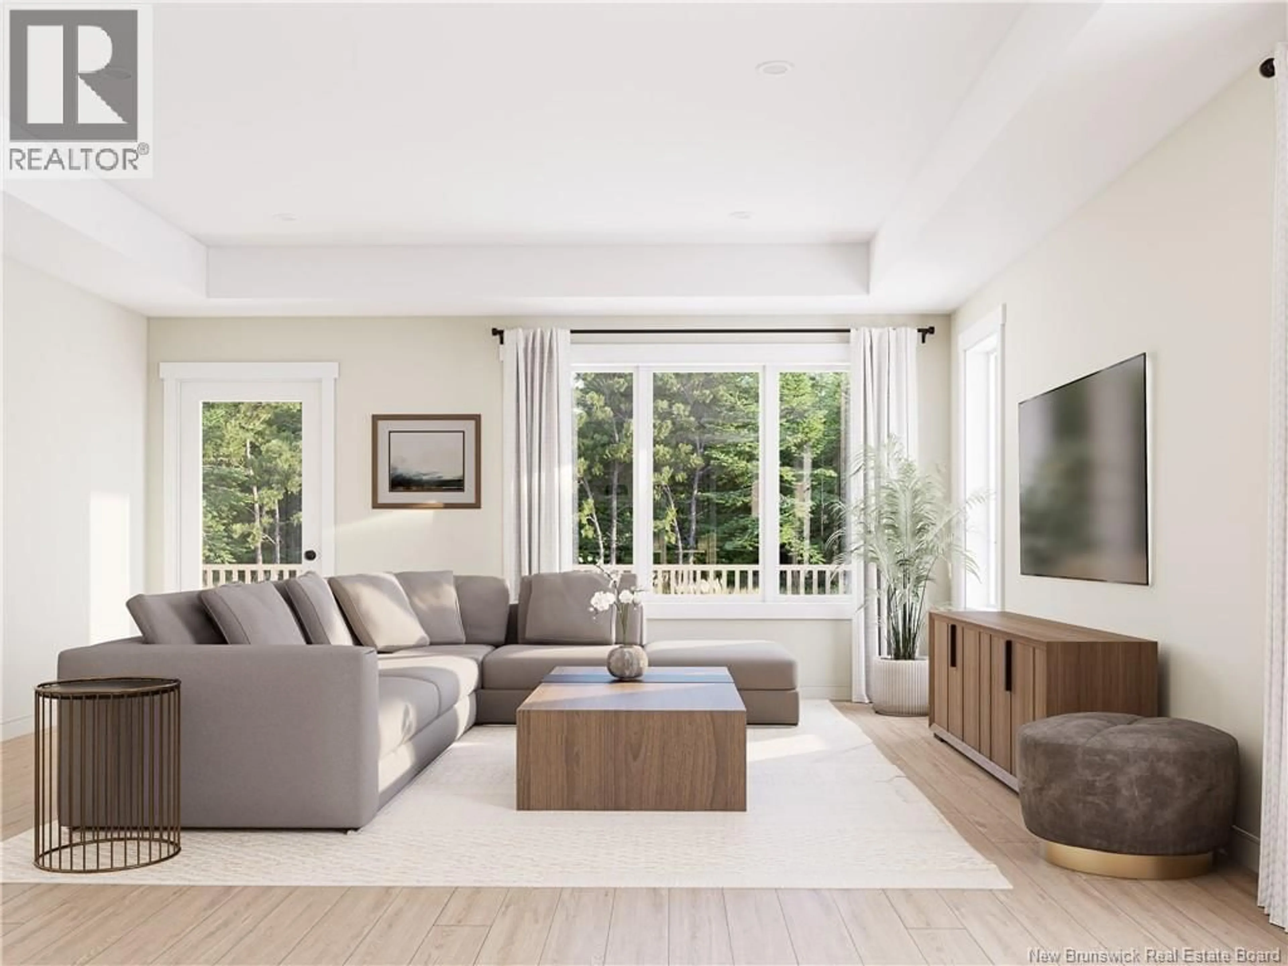
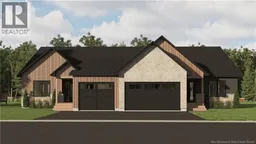
When Viewing This Property On Realtor.ca Please Click On The Multimedia or Virtual Tour Link For More Property Info. Welcome to Villas on Caleb Street, an exclusive new executive bungalow semi-detached community in Dieppe near Fox Creek. This thoughtfully designed single-car model offers approximately 1,450 sq. ft. on the main floor plus 1,125 sq. ft. of finished basement, with 4 bedrooms and 3 bathrooms in total. Enjoy bright open-concept living, a stylish kitchen with quartz countertops, a walk-in pantry, engineered hardwood in main living areas, and a primary suite with walk-in closet and ensuite. The finished lower level provides additional living space, bedrooms and a bathroom. Features include an attached garage, triple-pane windows, two ductless mini-split heat pumps, HRV, paved driveway, landscaped lot, covered outdoor living space and an 8-year Lux Home Warranty. Conveniently located near golf, parks, schools, shopping and everyday amenities. Offered at $624,900 including HST. Finishes and specifications are subject to the builder's agreement. PID and PAN Subject to change (id:39198)
Property Details
Interior
Features
Basement Floor
Utility room
13'11'' x 13'4''Storage
19'0'' x 10'10''3pc Bathroom
9'0'' x 5'10''Family room
22'0'' x 25'0''Property History
 10

