116 - 208 VIRGINIA, Dieppe, New Brunswick E1A6R7
Contact us about this property
Highlights
Estimated valueThis is the price Wahi expects this property to sell for.
The calculation is powered by our Instant Home Value Estimate, which uses current market and property price trends to estimate your home’s value with a 90% accuracy rate.Not available
Price/Sqft$234/sqft
Monthly cost
Open Calculator
Description
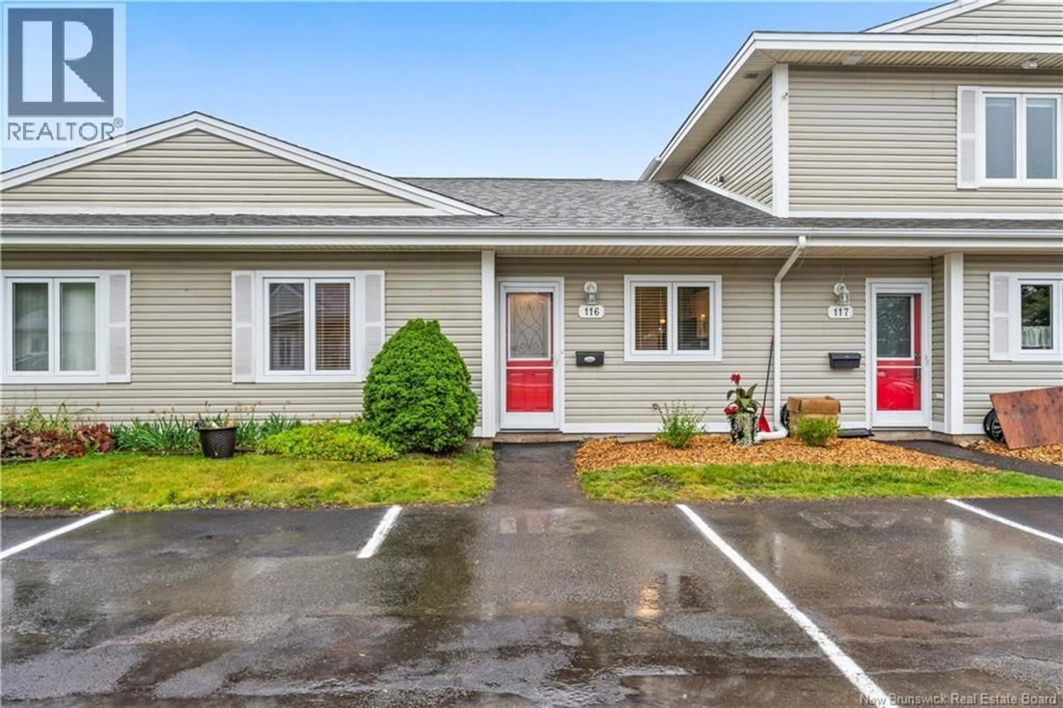
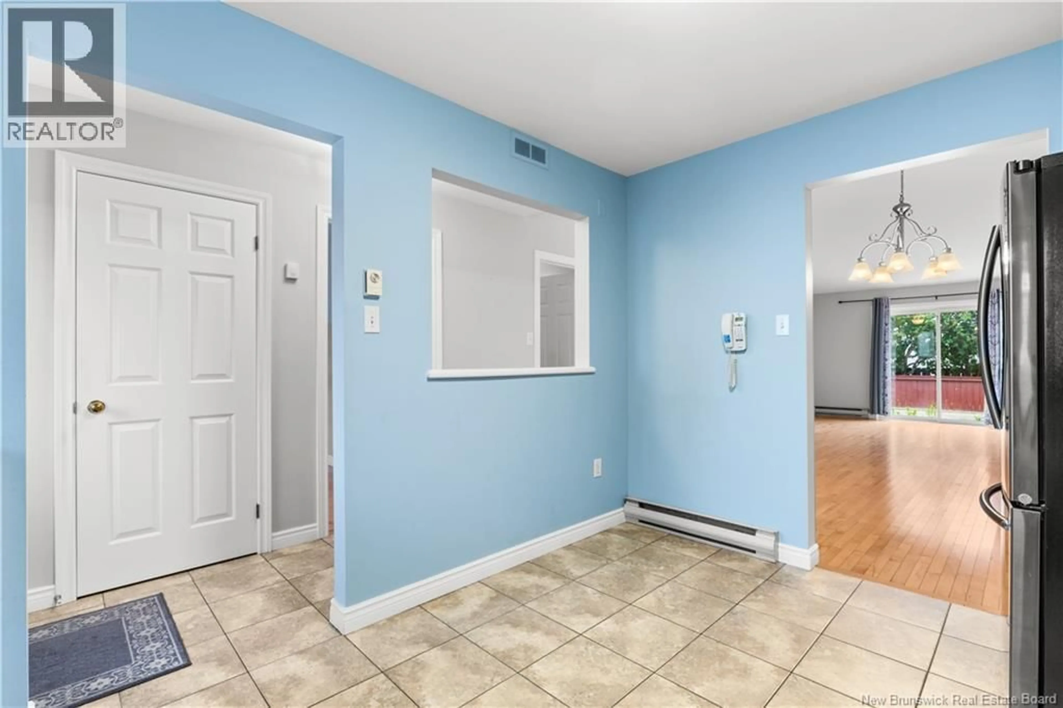
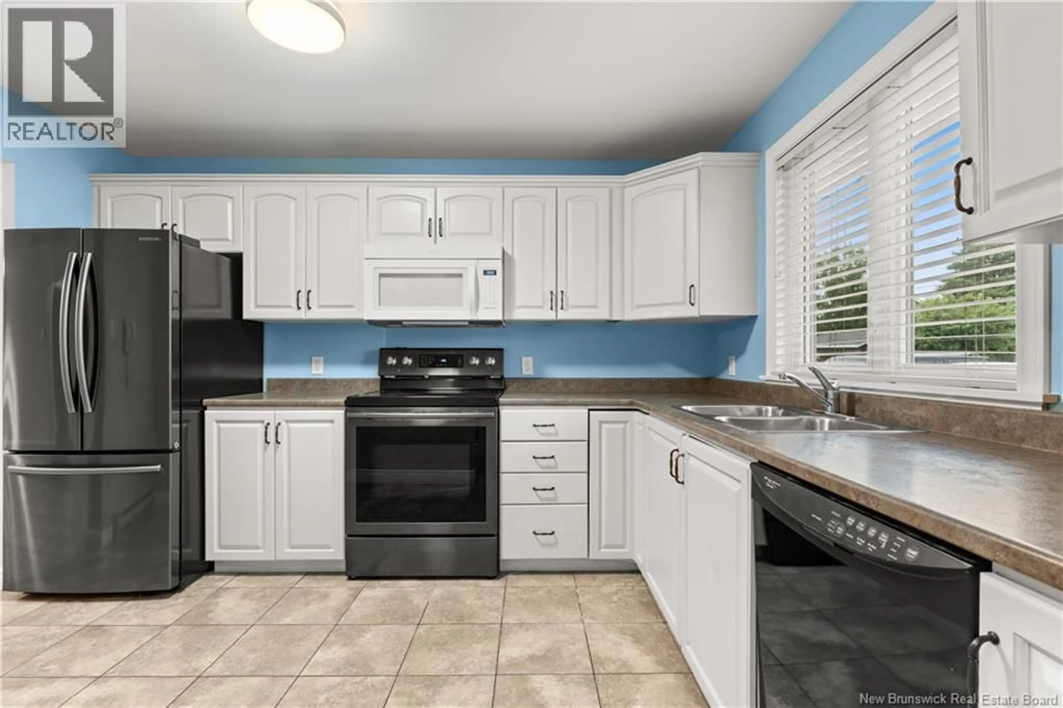
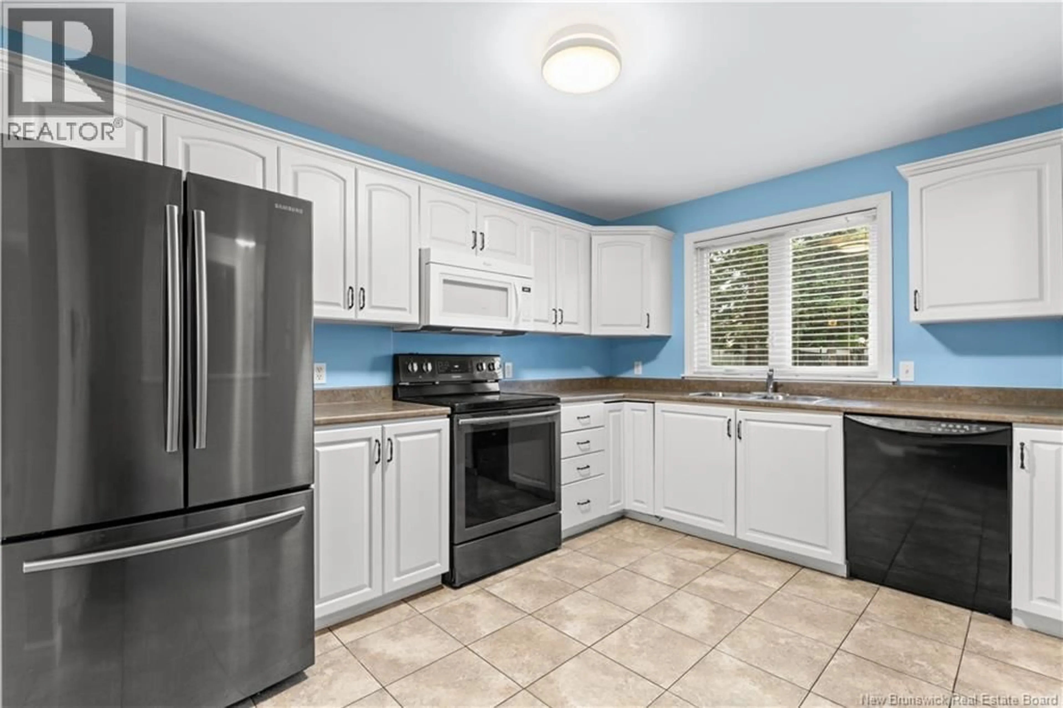
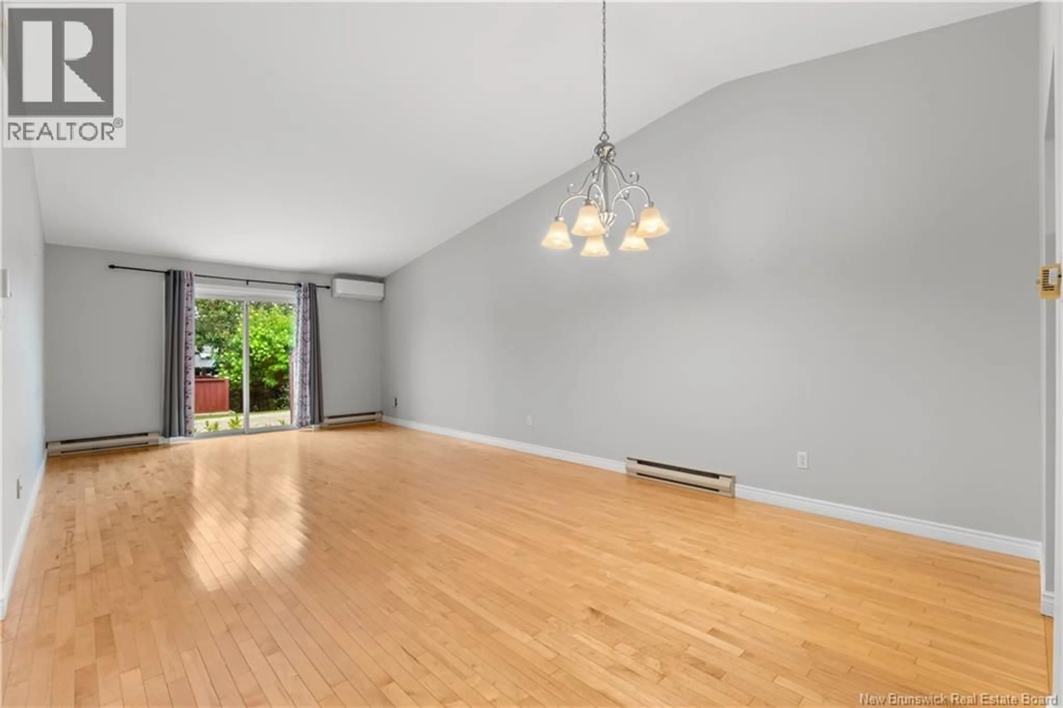
WELCOME/BIENVENUE to #116-208 Virginia // EASY ONE-LEVEL CONDO LIVING! // MINI SPLIT HEAT-PUMP // This BEAUTIFULLY MAINTAINED 2 BEDROOM, 2 BATHROOM CONDO offers the perfect combination of comfort, convenience, and LOW-MAINTENANCE LIVING. The bright open-concept layout features a spacious living room with patio doors leading to a PRIVATE BACK DECK WITH PRIVACY WALL, a functional kitchen with STAINLESS STEEL APPLIANCES, and a dining area filled with natural light. Stay comfortable year-round with the MINI-SPLIT HEAT PUMP, providing efficient heating and air conditioning. The primary bedroom features DOUBLE CLOSETS, while the BEAUTIFULLY UPDATED 4-PIECE MAIN BATHROOM is centrally located for easy access. The second bedroom is perfect for guests or a home office, and a separate 3-PIECE BATHROOM WITH LAUNDRY AND EXTRA STORAGE adds everyday convenience. Condo fees are ONLY $370/MONTH and include EXTERIOR MAINTENANCE, LAWN CARE, SNOW REMOVAL, WATER/SEWER, AND EXTERIOR INSURANCE. Ideally located just minutes from the AIRPORT, MAJOR HIGHWAYS, shopping, restaurants, and all amenities, with quick access to Moncton and Riverview. Whether you're a FIRST-TIME BUYER or LOOKING TO DOWNSIZE, this move-in-ready condo is a must see! Contact your REALTOR® today to book your private showing! (id:39198)
Property Details
Interior
Features
Main level Floor
Laundry room
6'2'' x 7'7''3pc Bathroom
5'1'' x 6'2''4pc Bathroom
9'2'' x 6'0''Bedroom
10'5'' x 10'11''Condo Details
Inclusions
Property History
 17
17
