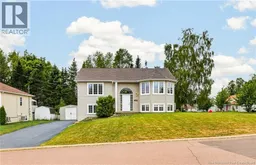
11 MARIN STREET, Dieppe, New Brunswick E1A7V8
Contact us about this property
Highlights
Estimated valueThis is the price Wahi expects this property to sell for.
The calculation is powered by our Instant Home Value Estimate, which uses current market and property price trends to estimate your home’s value with a 90% accuracy rate.Not available
Price/Sqft$201/sqft
Monthly cost
Open Calculator
Description
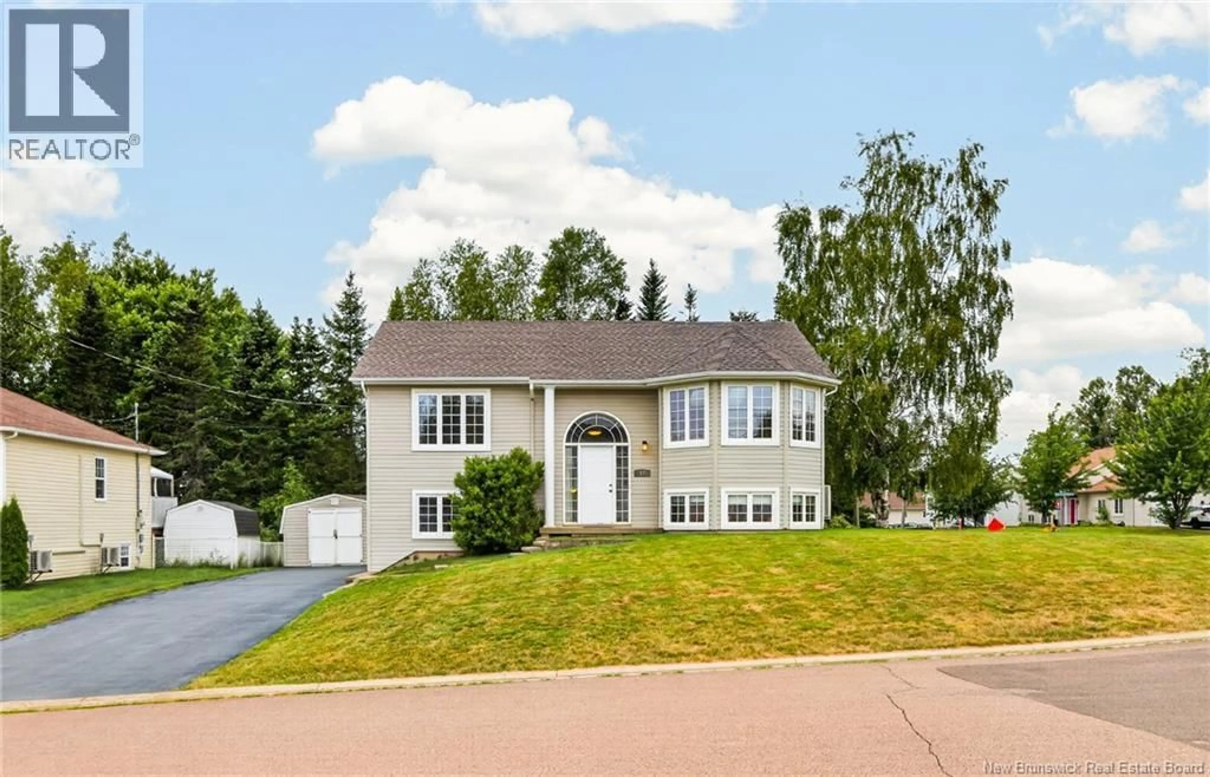
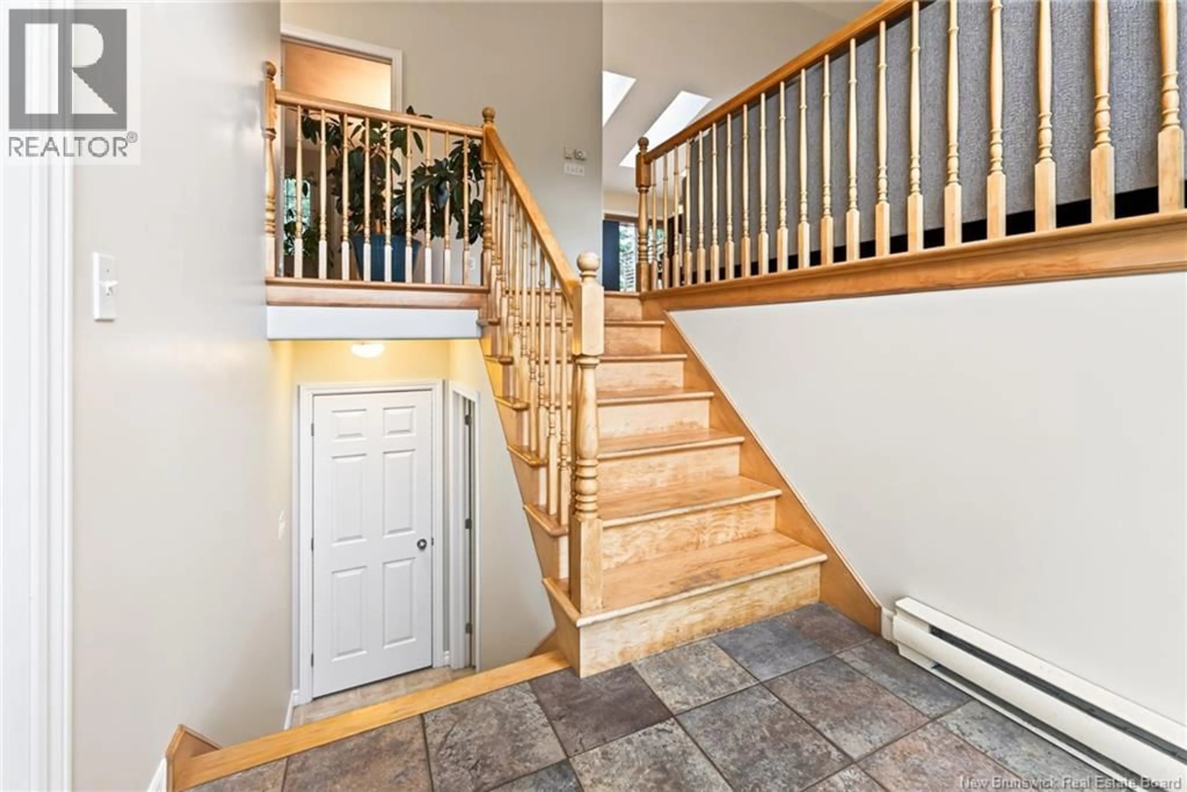
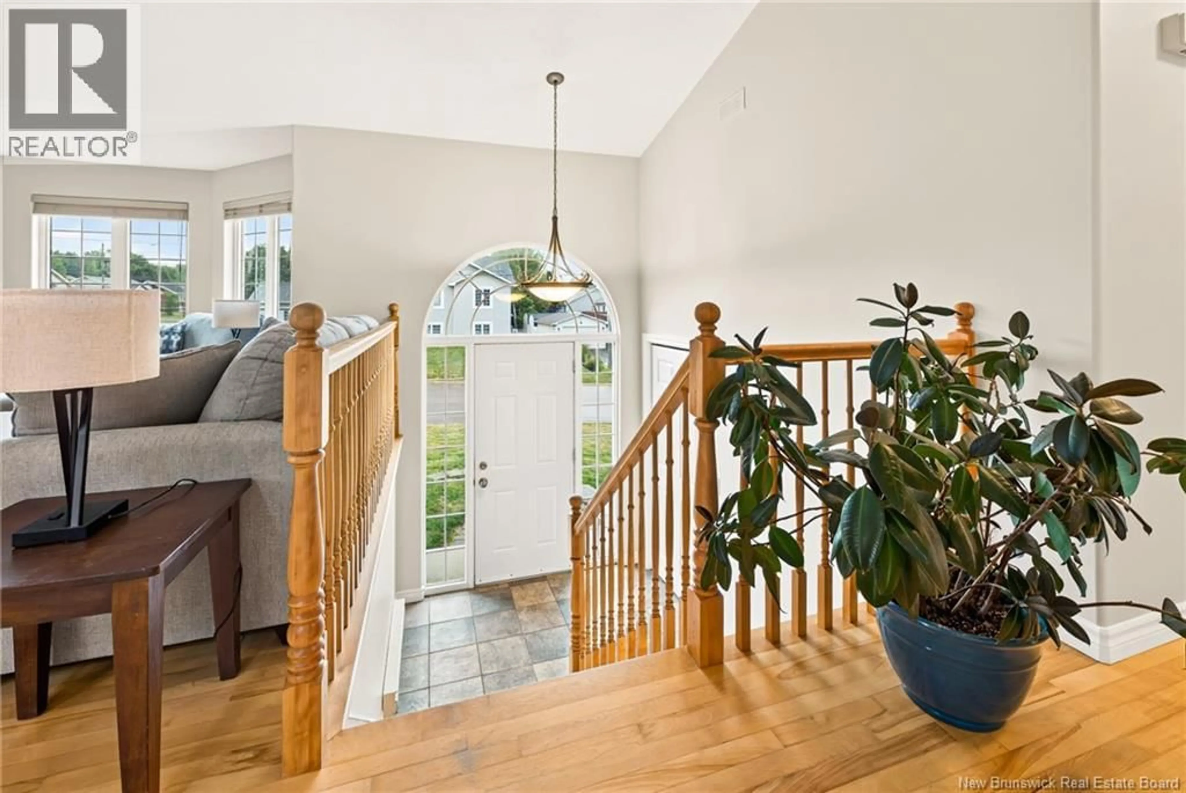
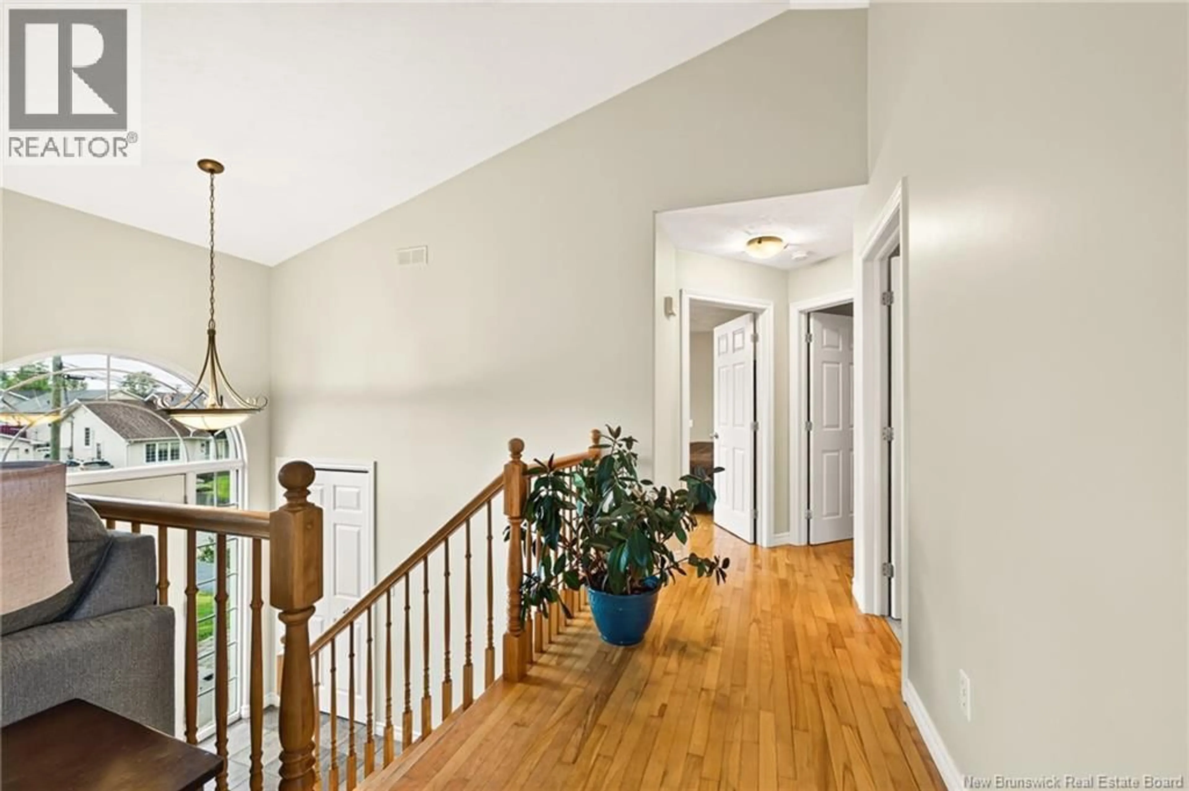
INCOME PROPERTY OPPORTUNITY IN DESIRABLE DIEPPE! This well-maintained raised ranch duplex offers a fantastic opportunity for investors or homeowners looking to generate rental income. Located in a sought-after Dieppe neighbourhood, this property features separate living spaces with excellent functionality. The main level showcases a bright open-concept layout with a spacious living room flowing into the dining area and kitchen. Cathedral ceilings and skylights enhance the space with an abundance of natural light. Patio doors lead you the back deck where you can enjoy the mature trees. Down the hall, you'll find two well-appointed bedrooms and a full bathroom. The lower level offers a private entrance and is complete with its own living room, kitchen, two bedrooms, full bathroom, and access to a shared laundry area, making it ideal for rental income or extended family living. Recent updates include two mini-split heat pumps (2024) for efficient year-round comfort and a new roof (2020), offering added peace of mind. Situated close to schools, parks, shopping, restaurants, and other everyday amenities, this versatile property presents an excellent opportunity to live in one unit while generating income from the other or to expand your investment portfolio. Contact your REALTOR® today to schedule your private viewing! (id:39198)
Property Details
Interior
Features
Basement Floor
Bedroom
15'0'' x 12'5''Bedroom
11'5'' x 11'2''4pc Bathroom
8'0'' x 6'11''Kitchen
9'8'' x 9'8''Property History
 50
50
