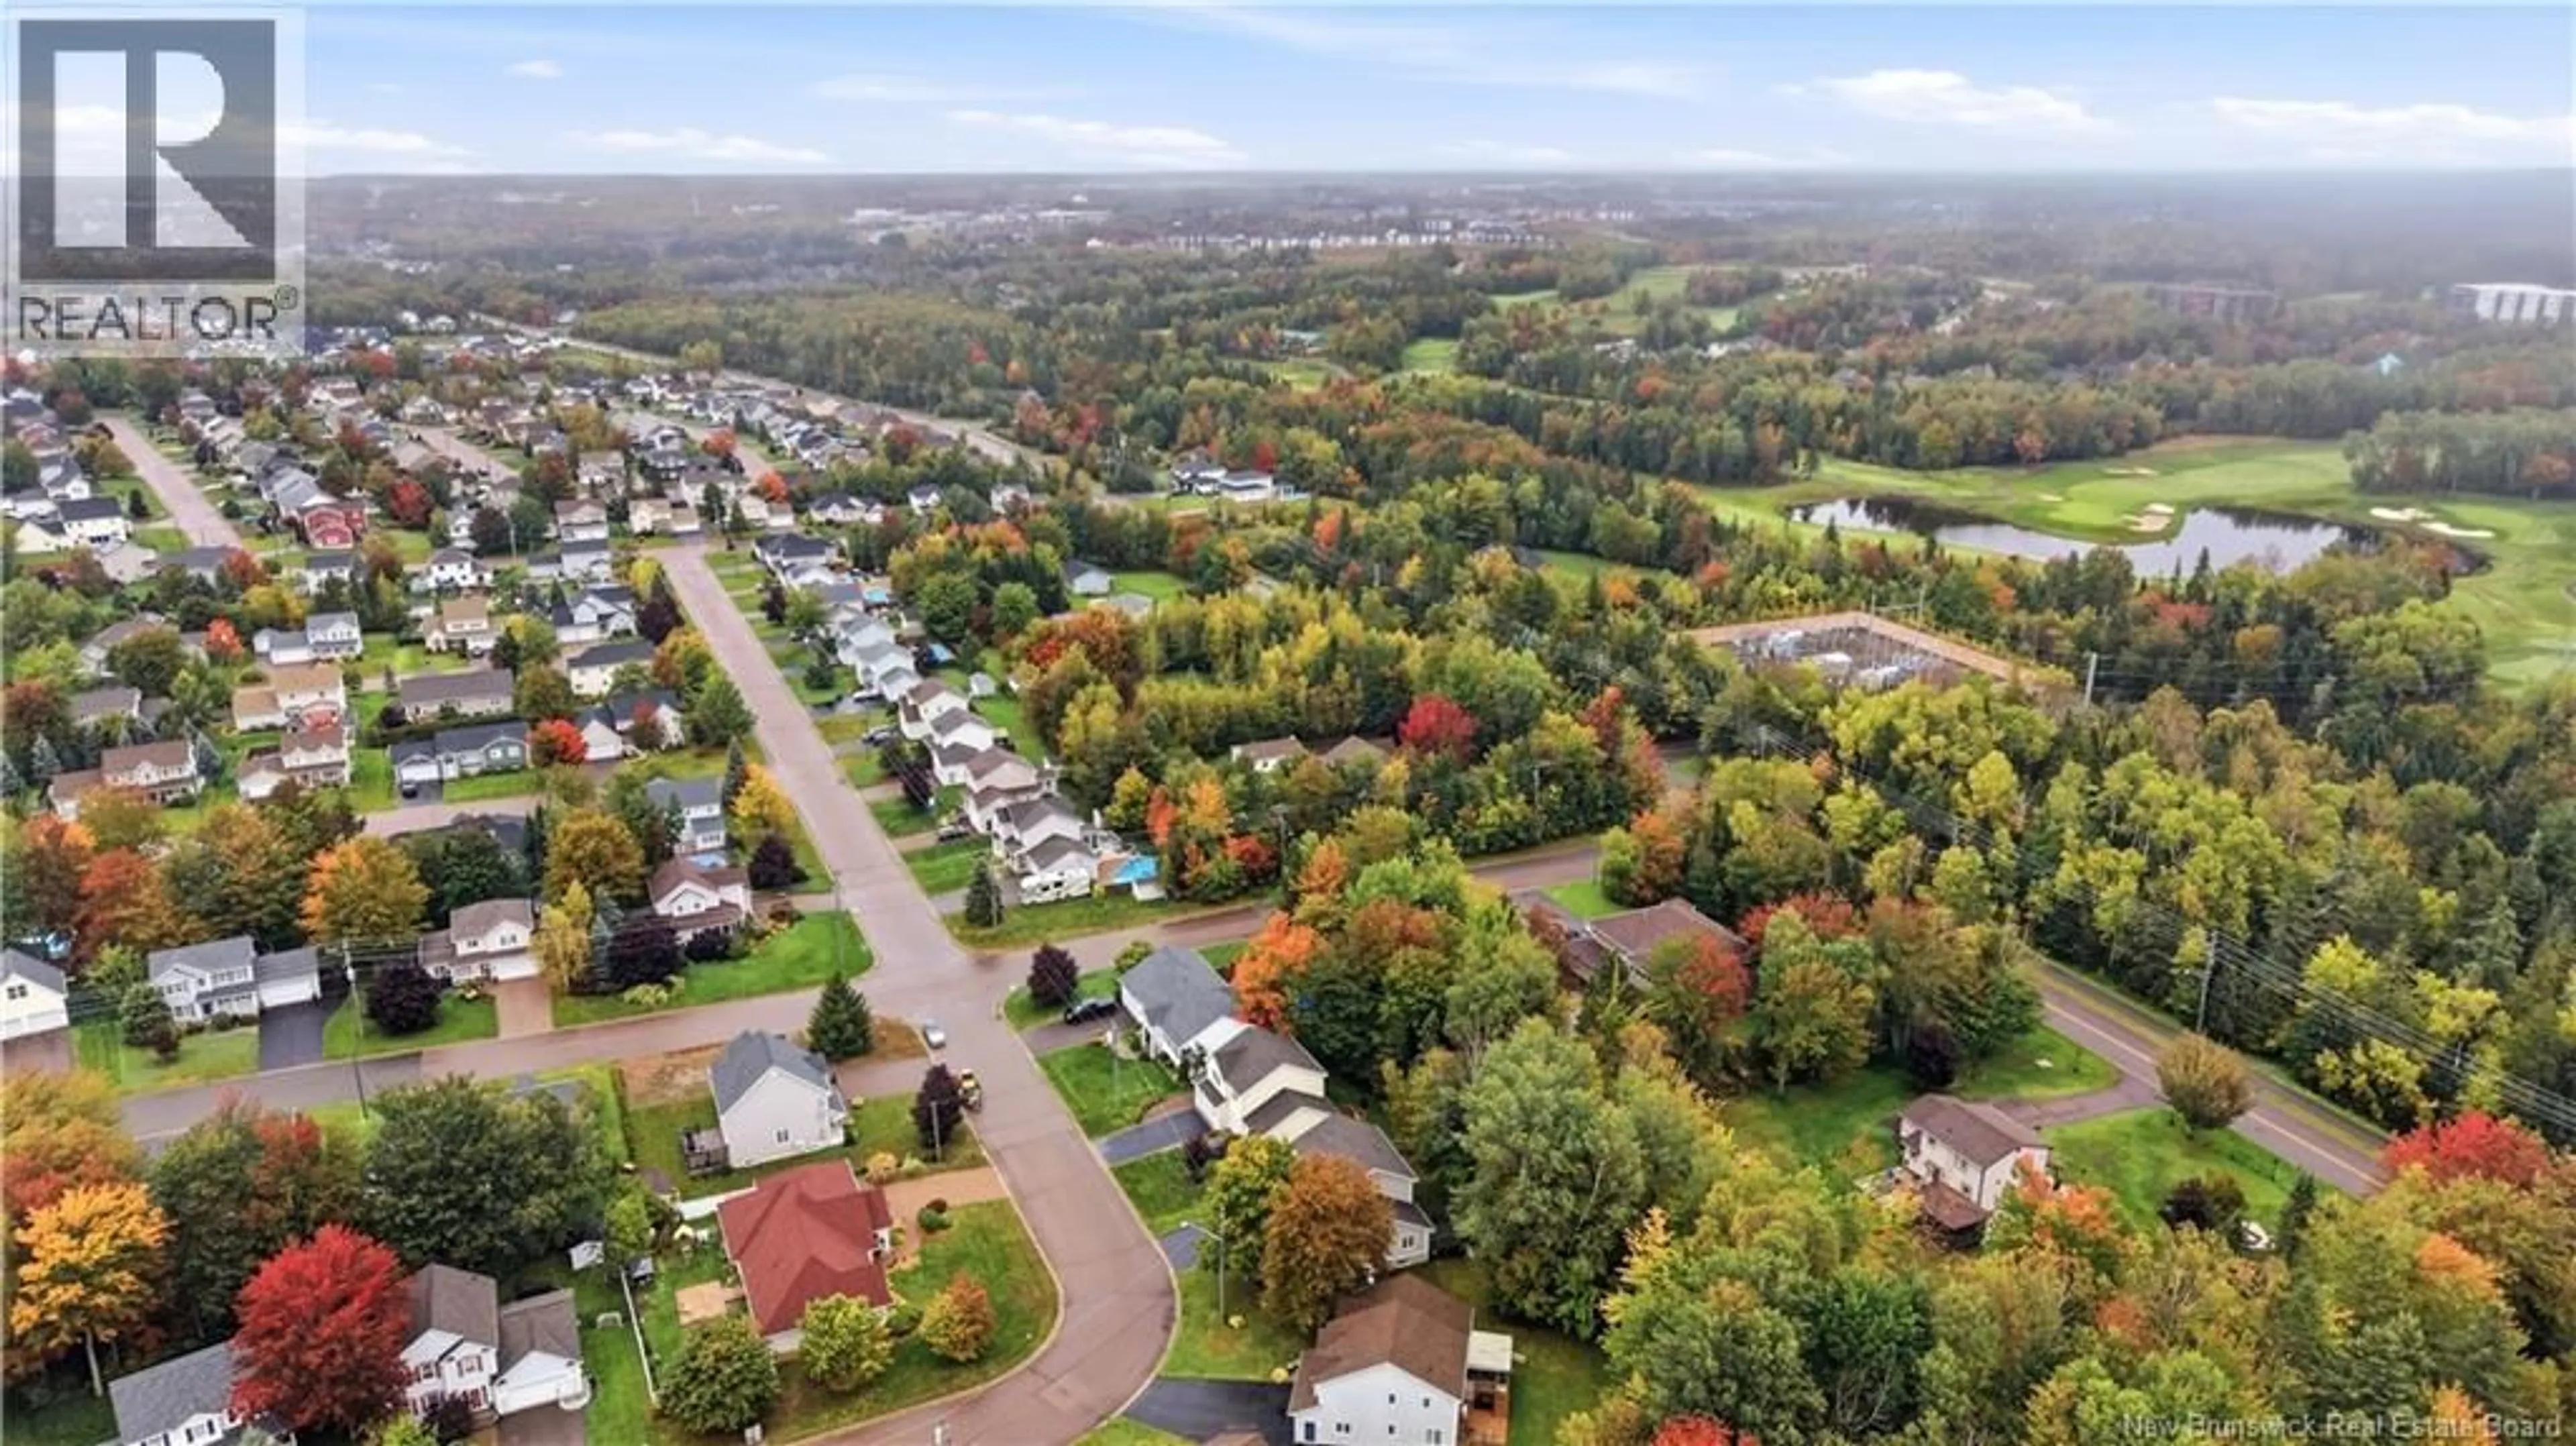
1044 BARACHOIS STREET, Dieppe, New Brunswick E1A7S8
Contact us about this property
Highlights
Estimated valueThis is the price Wahi expects this property to sell for.
The calculation is powered by our Instant Home Value Estimate, which uses current market and property price trends to estimate your home’s value with a 90% accuracy rate.Not available
Price/Sqft$234/sqft
Monthly cost
Open Calculator
Description
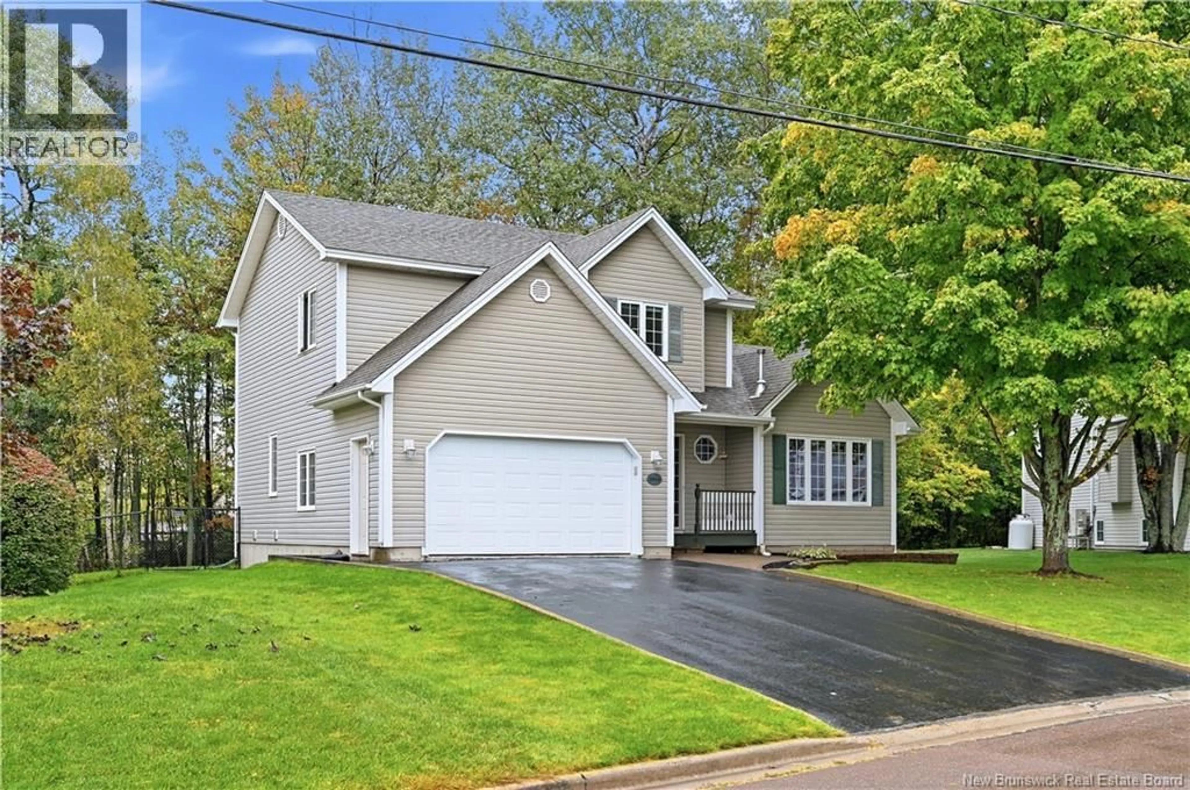
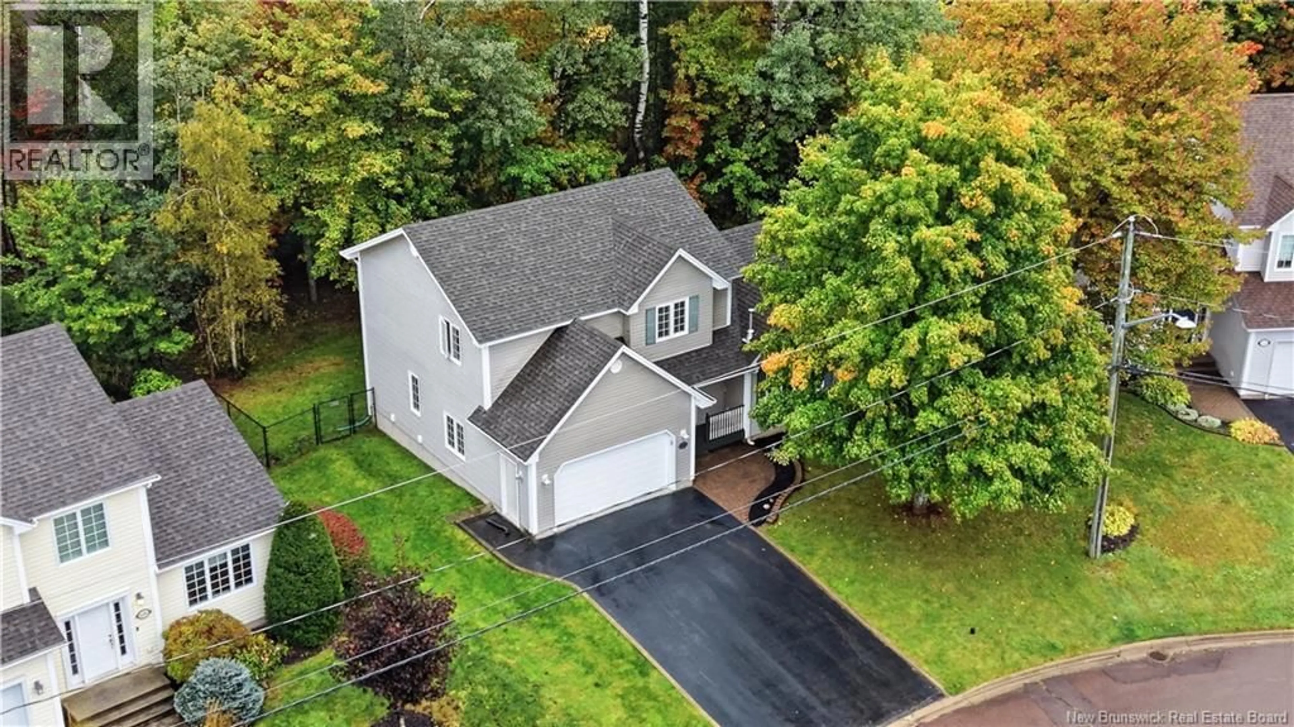
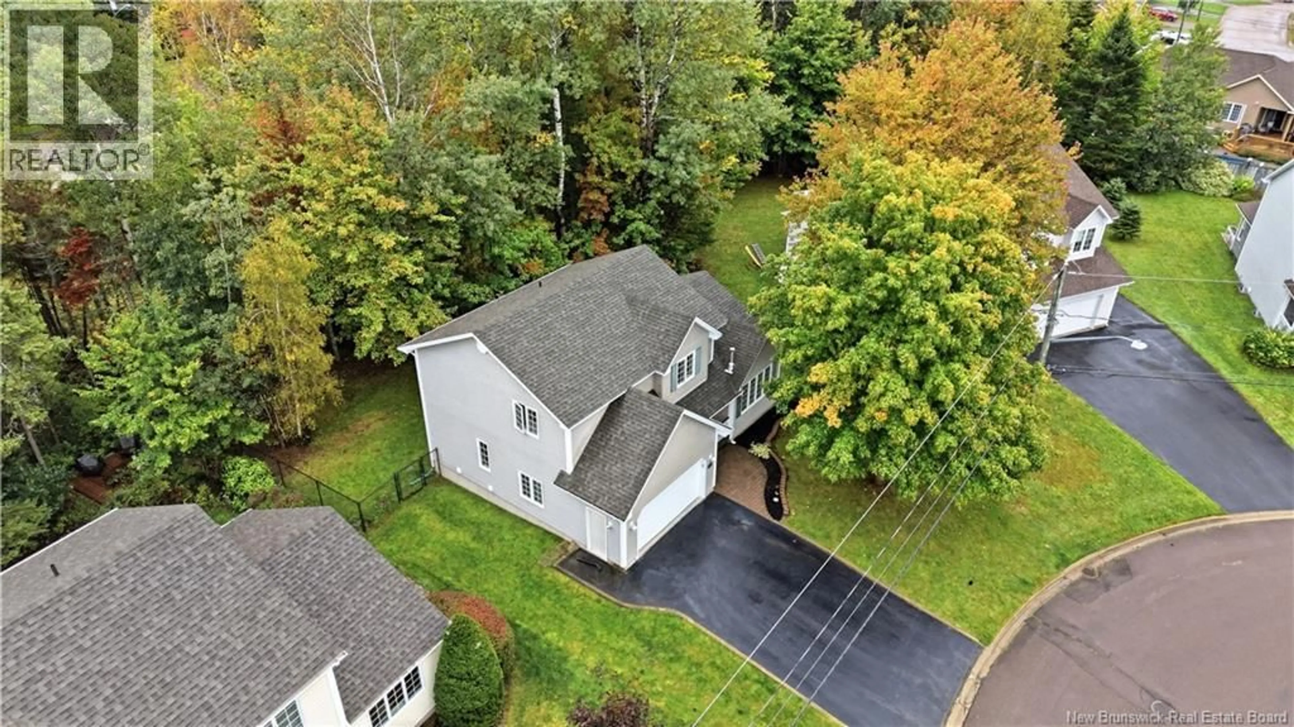
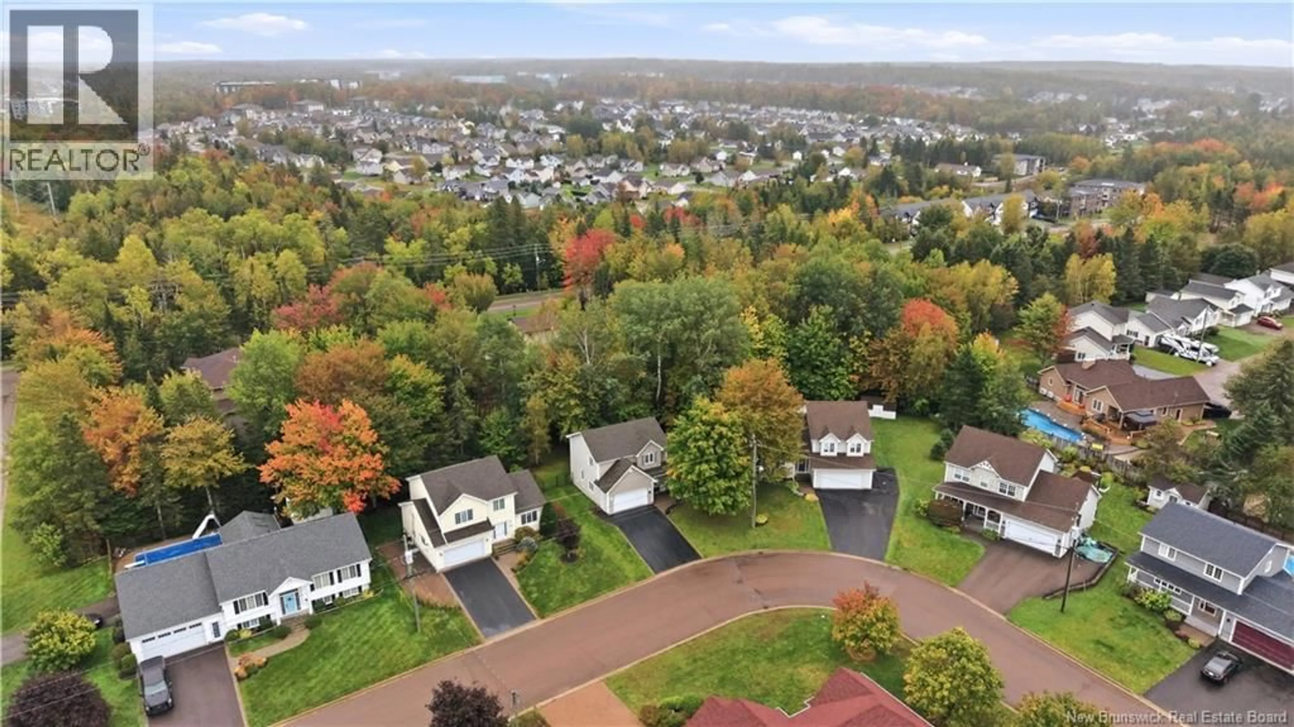
Welcome to this spacious 2-storey home located in Champlain Gardens, a family-friendly neighbourhood in Dieppe. Offering a functional layout, multiple living spaces and a private fenced backyard, this home has plenty of room for the whole family. The main level offers a functional layout with a kitchen, bathroom, living room and additional family room, providing plenty of space for everyday family life and entertaining. Upstairs, youll find three bedrooms, including a large primary bedroom, as well as a spacious 5-piece bathroom. The fully finished lower level offers even more flexibility, with a large living/recreation room featuring a projector, a third full bathroom, and a non-conforming bedroom that can be used as a guest room, playroom, home gym, office or additional living space. From this room, youll also find a unique hidden space currently set up as a home office - an unexpected feature you don't often find in homes! Outside, the fenced private backyard provides a great space for children, pets and outdoor entertaining. Located in a desirable family-oriented area of Dieppe, close to schools, parks, shopping and other amenities, this home offers plenty of space and flexibility for a growing family. Contact your favourite REALTOR® to book your showing today! (id:39198)
Property Details
Interior
Features
Main level Floor
Living room
16'7'' x 12'0''2pc Bathroom
5'5'' x 9'4''Family room
12'7'' x 12'10''Kitchen/Dining room
12'0'' x 22'2''Property History
 44
44
