102 FORTUNE, Dieppe, New Brunswick E1A8T7
Contact us about this property
Highlights
Estimated valueThis is the price Wahi expects this property to sell for.
The calculation is powered by our Instant Home Value Estimate, which uses current market and property price trends to estimate your home’s value with a 90% accuracy rate.Not available
Price/Sqft$191/sqft
Monthly cost
Open Calculator
Description
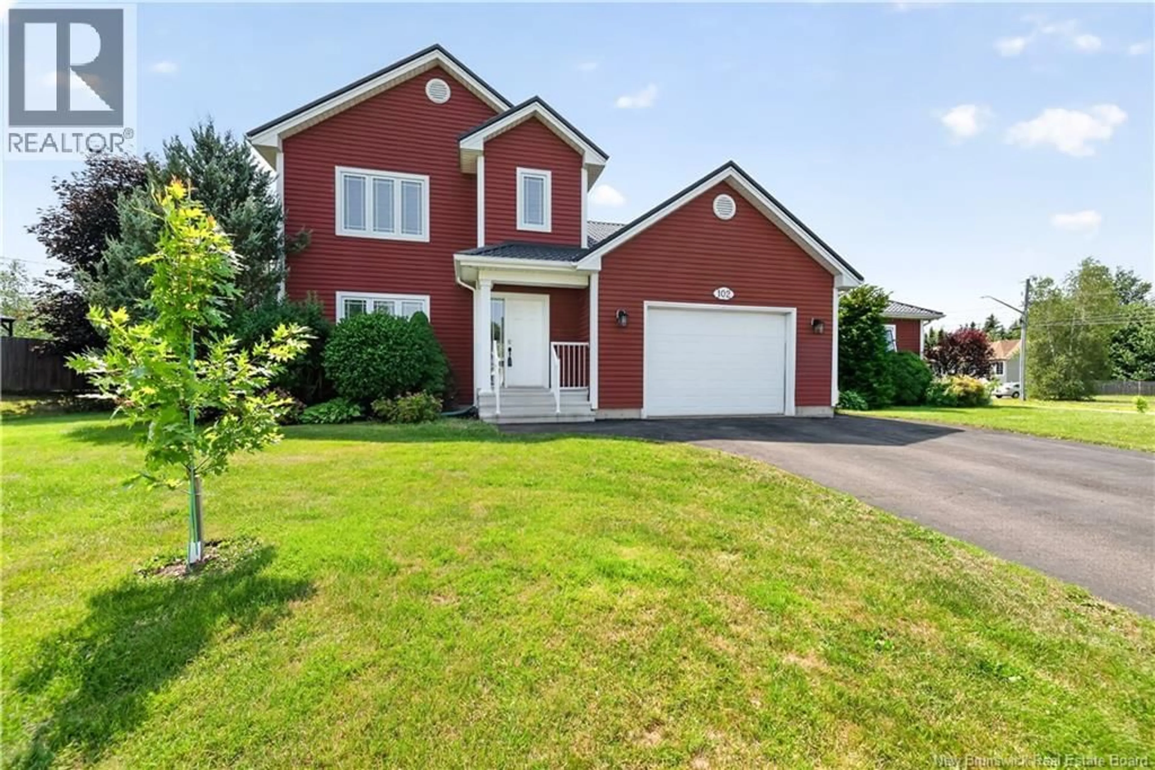
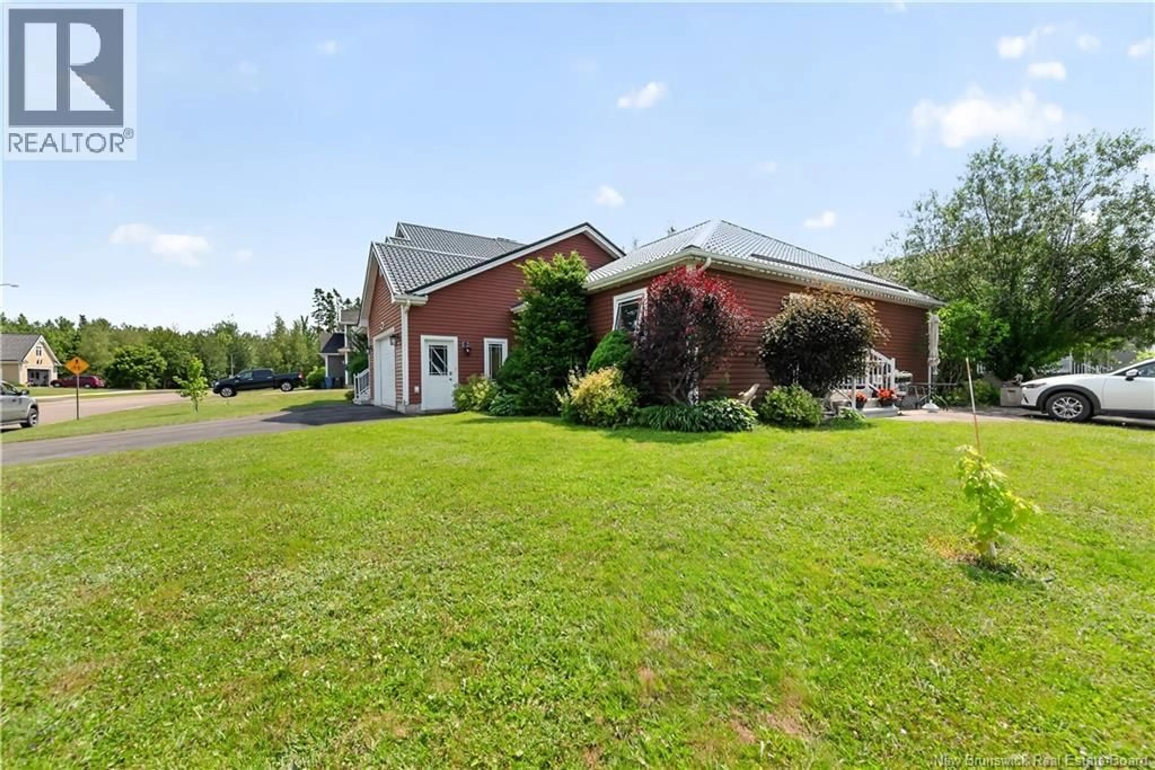
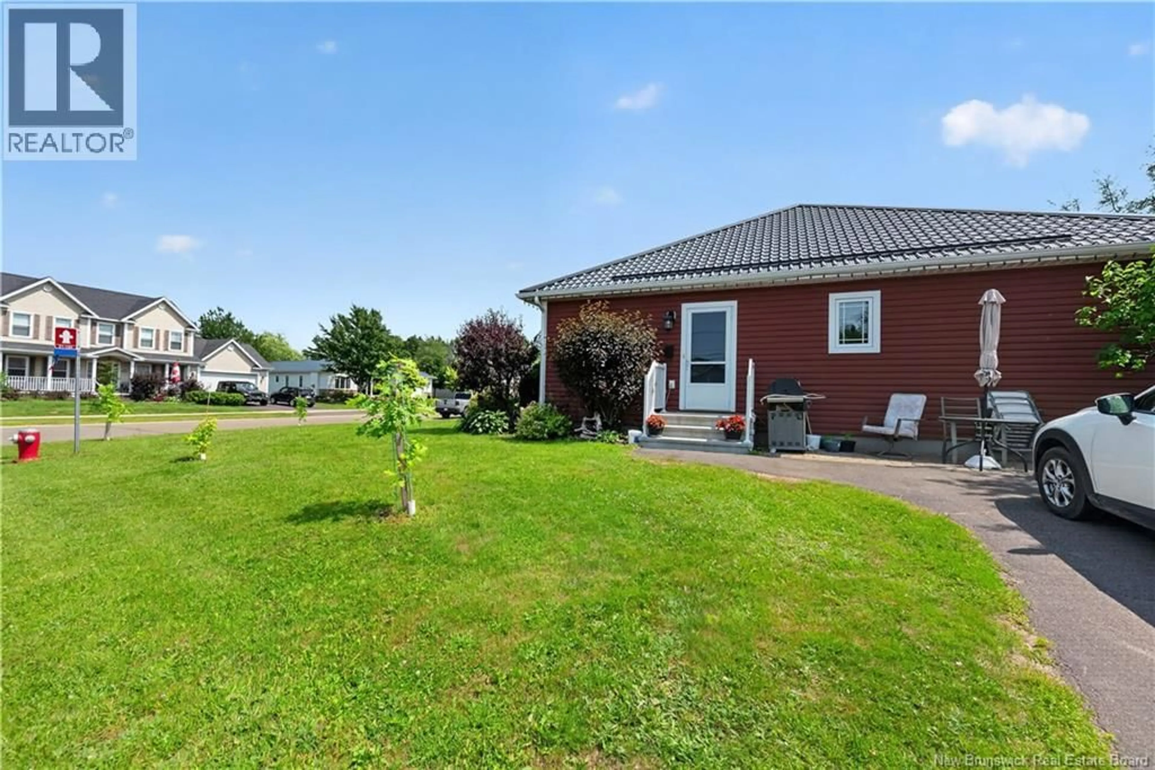
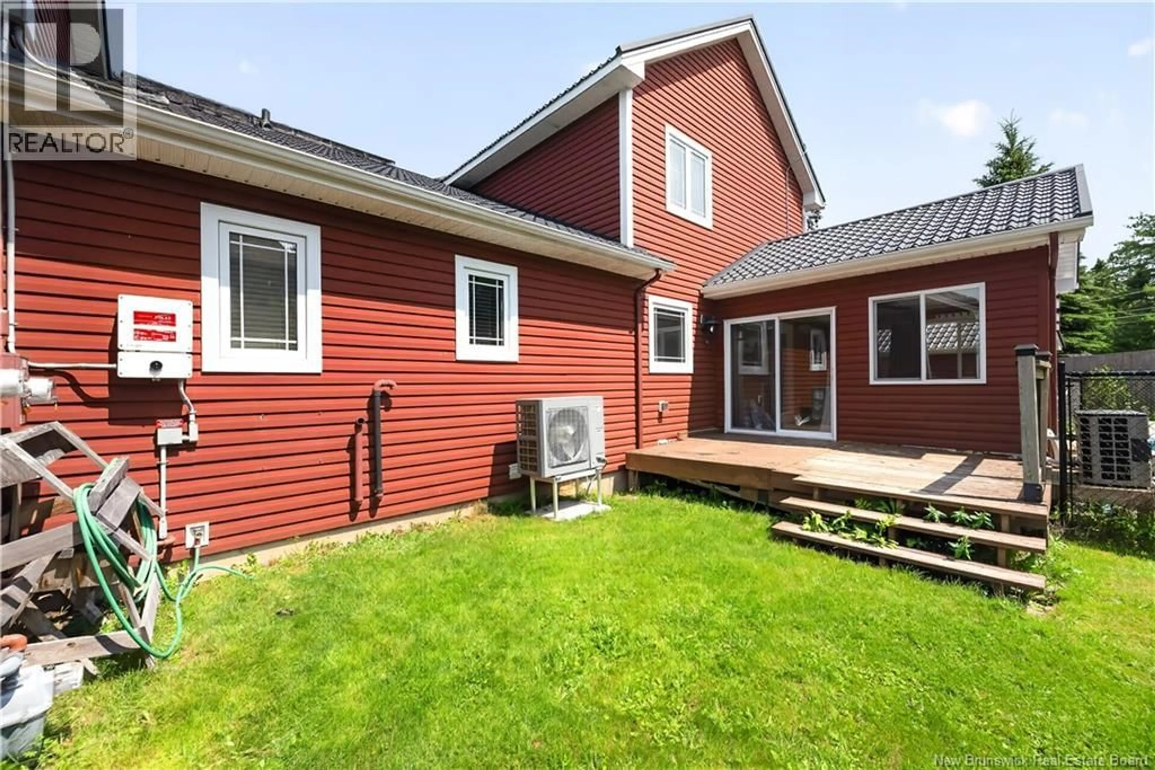
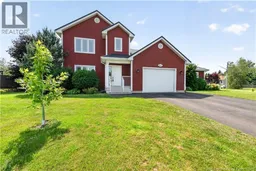
METAL ROOF, SOLAR PANELS, and an SEMI-INGROUND POOL! This rare find offers exceptional value with energy-efficient upgrades, a spacious layout, and a 2-bedroom main-floor in-law suite, perfect for extended family or as a mortgage helper. Located on a corner lot in desirable Bonaventure Park, Dieppe, this executive two-storey home features an attached garage, central air, a natural gas fireplace, hardwood and ceramic flooring, French doors, and 2 storage sheds. The main home offers a bright kitchen with a centre island, dining area with access to the 4-season sunroom, a spacious living room, main-floor laundry, and a powder room. Upstairs you'll find 3 bedrooms, including a primary with a walk-in closet, and a full bath with double sinks. The lower level adds even more living space with a family room, a non-conforming bedroom, a 3-piece bathroom, and a storage area. The self-contained 2-bedroom in-law suite has its own separate double-paved driveway, open-concept kitchen and living area, full bath, and laundry, ideal for multi-generational living or additional income potential. (id:39198)
Property Details
Interior
Features
Basement Floor
Utility room
10'4'' x 8'9''Recreation room
17' x 12'11''Bedroom
12'11'' x 12'5''3pc Bathroom
12'9'' x 12'5''Exterior
Features
Property History
 50
50
