81 SALEM STREET, Sackville, New Brunswick E4L4J8
Contact us about this property
Highlights
Estimated valueThis is the price Wahi expects this property to sell for.
The calculation is powered by our Instant Home Value Estimate, which uses current market and property price trends to estimate your home’s value with a 90% accuracy rate.Not available
Price/Sqft$71/sqft
Monthly cost
Open Calculator
Description
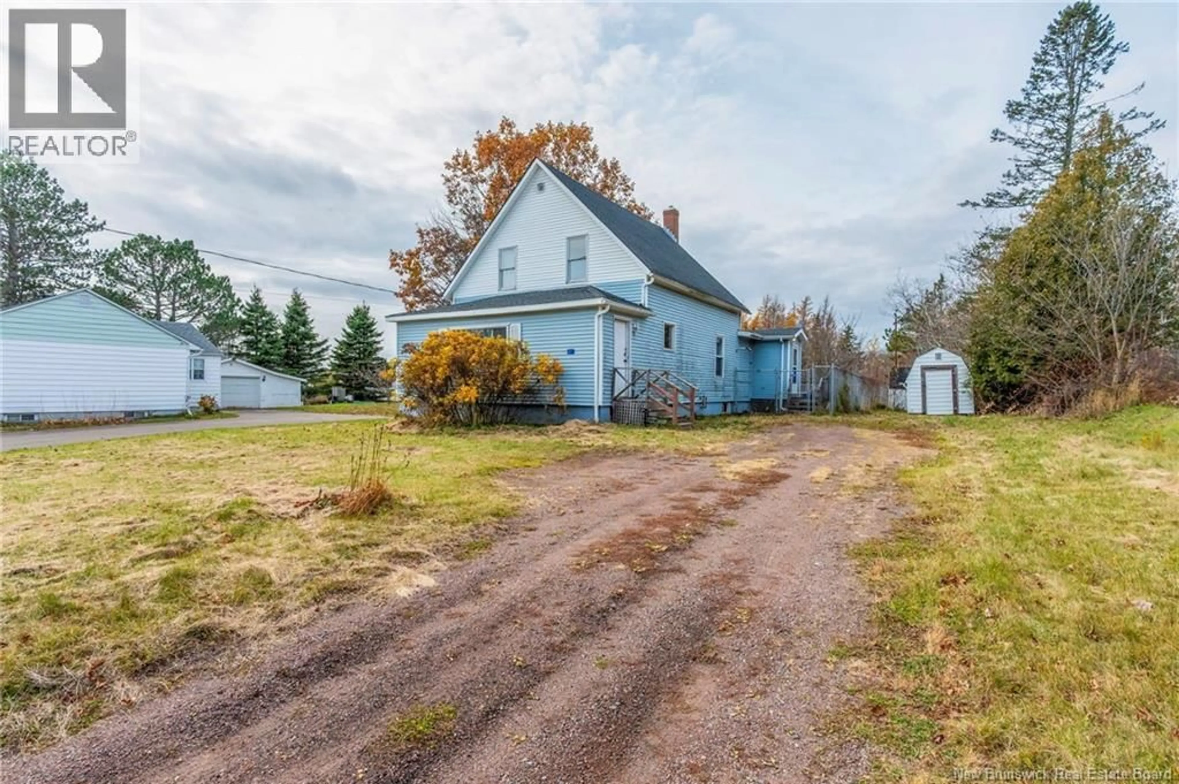
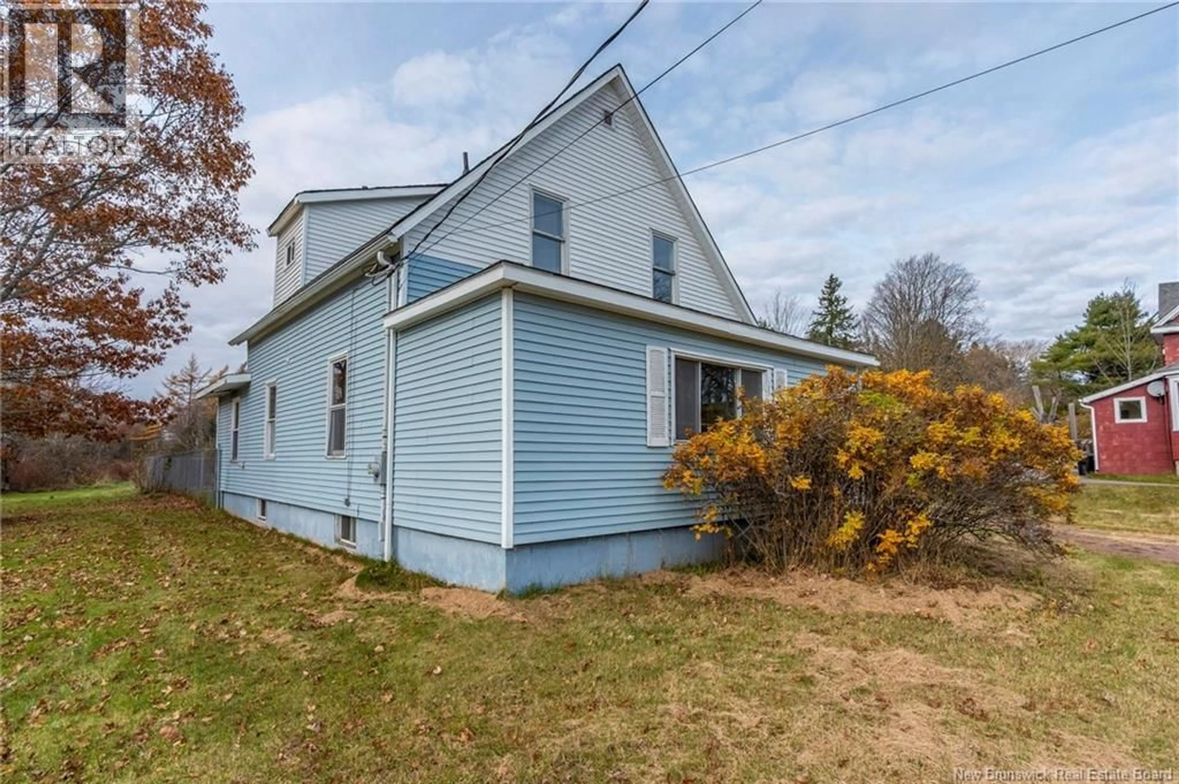
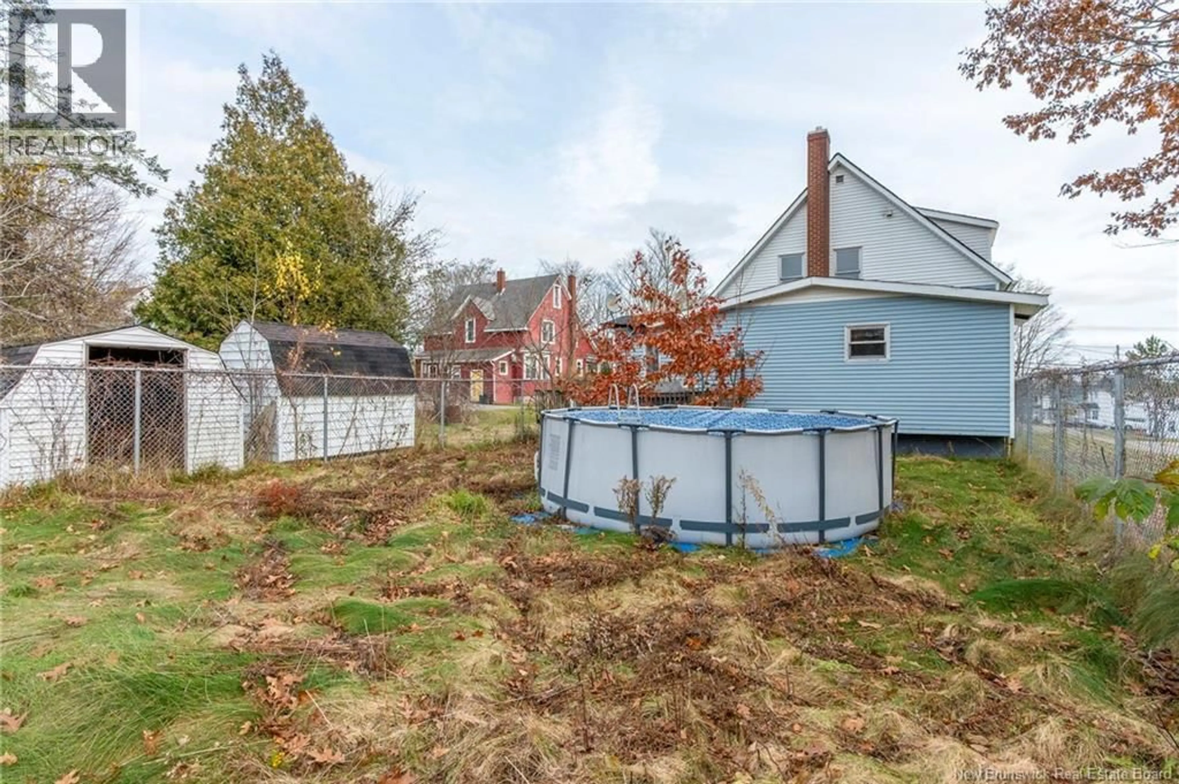
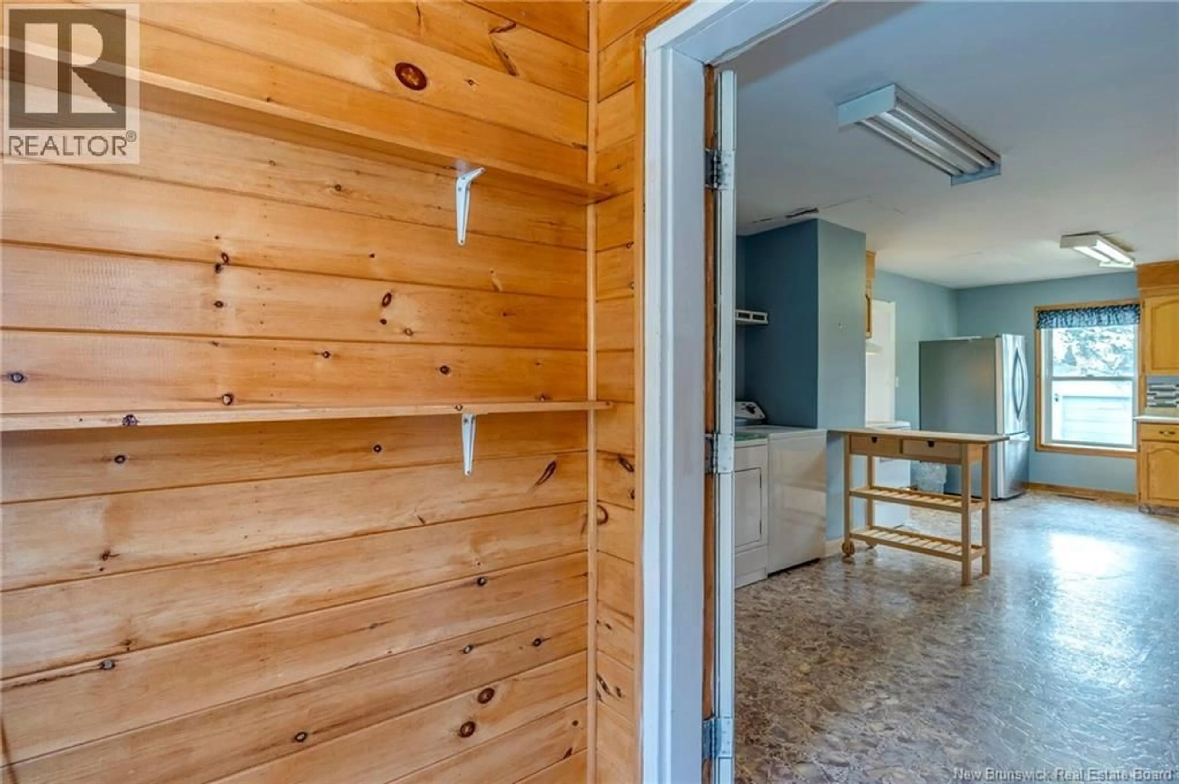
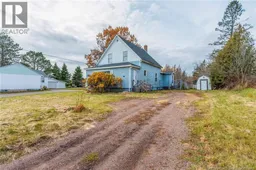
Calling all handy buyers, renovators, and investors! **Priced to sell**, this 4 bedroom, 2 bathroom home is a true fixer upper with plenty of potential for those ready to roll up their sleeves and make it their own. Situated on a large lot, this property offers an excellent opportunity to transform a home into something special. Whether you are looking to renovate for your own family or create a rental property near Mount Allison University, the possibilities are worth exploring. The main floor features a foyer with the original bannister, living room, dining room, spacious kitchen with laundry area, a bedroom, and a full bathroom. An enclosed front porch, previously used as a bedroom, offers additional flexibility. Upstairs, you will find three more bedrooms and a second full bathroom. The full concrete basement provides additional space and potential for future development. One of the property's standout features is the large fenced and private backyard. With plenty of room for gardening, outdoor projects, entertaining, or future improvements, the spacious lot adds even more potential to this property. Located within walking distance to Mount Allison University, schools, shopping, and parks, this property is ideally situated for a family home or investment opportunity. If you are looking for an affordable project with potential, this is your opportunity to bring your vision to life! ""Home to be sold as is, where is"". No PCDS. Furnace has not been used in 4 years. Call your favorite REALTOR® today for more information or to book your private viewing! (id:39198)
Property Details
Interior
Features
Second level Floor
4pc Bathroom
5'3'' x 7'8''Bedroom
10'3'' x 9'10''Bedroom
7'2'' x 13'3''Primary Bedroom
14' x 13'2''Property History
 50

