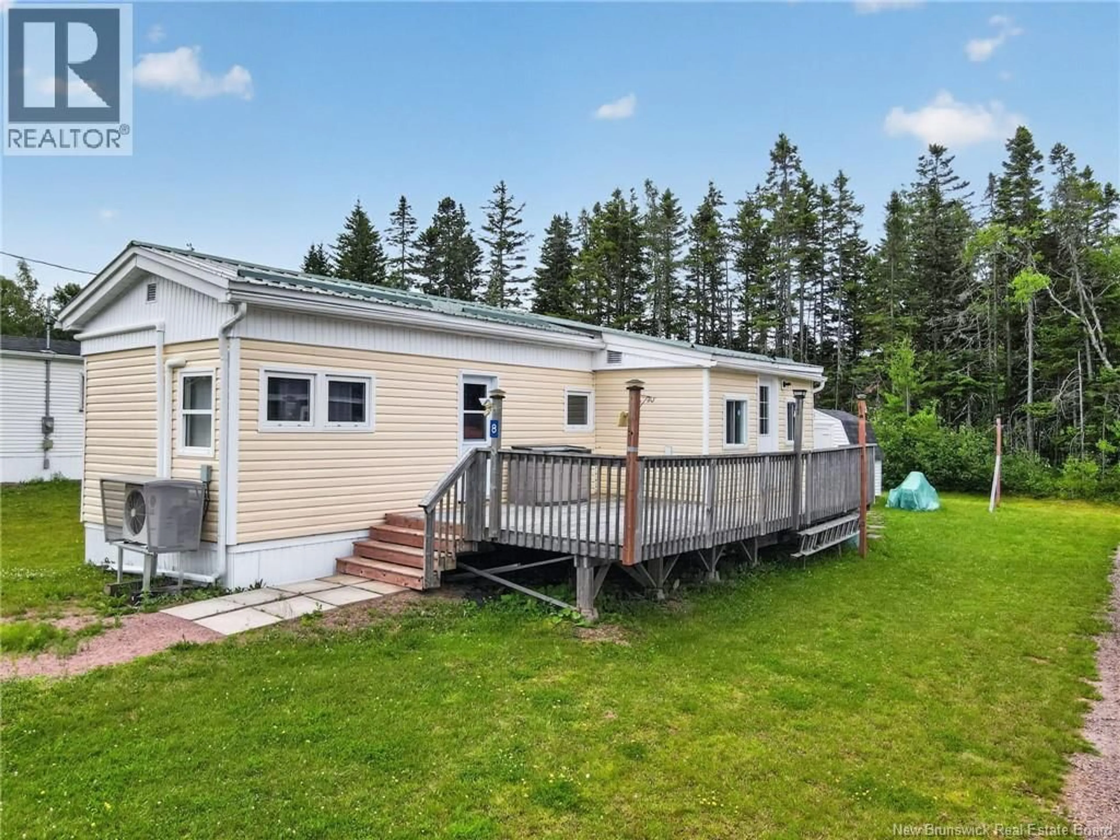
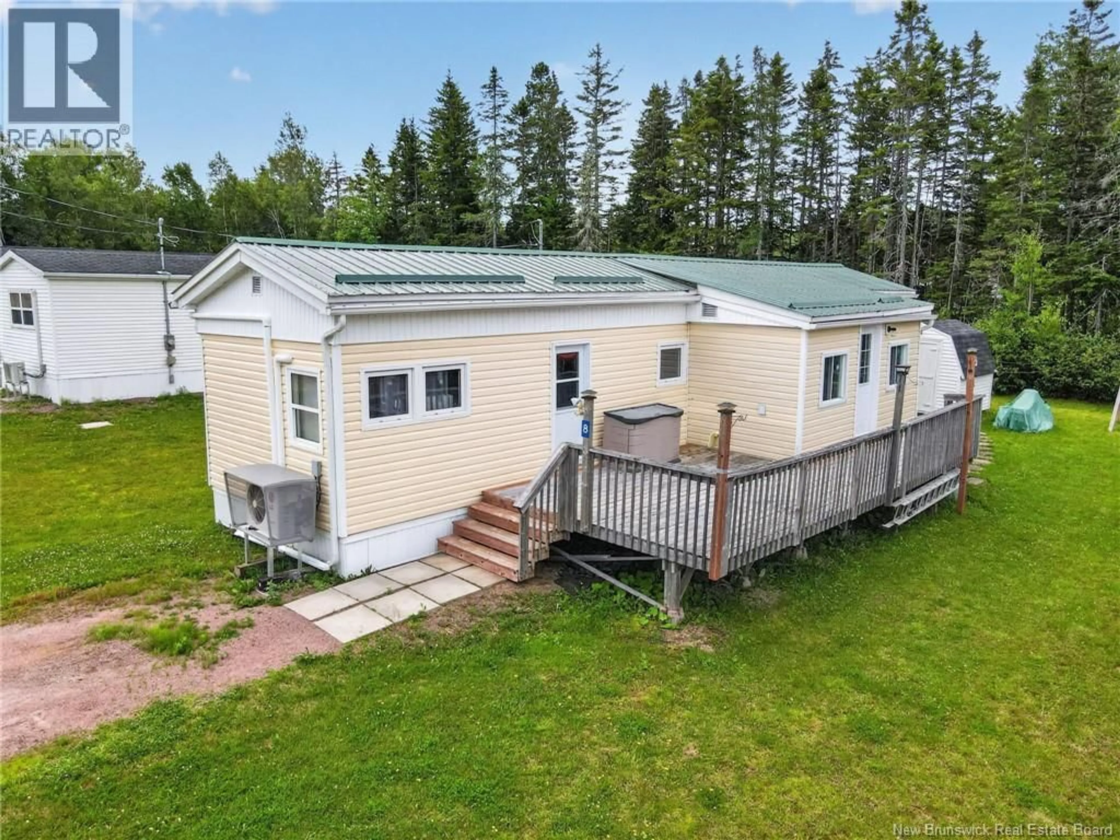
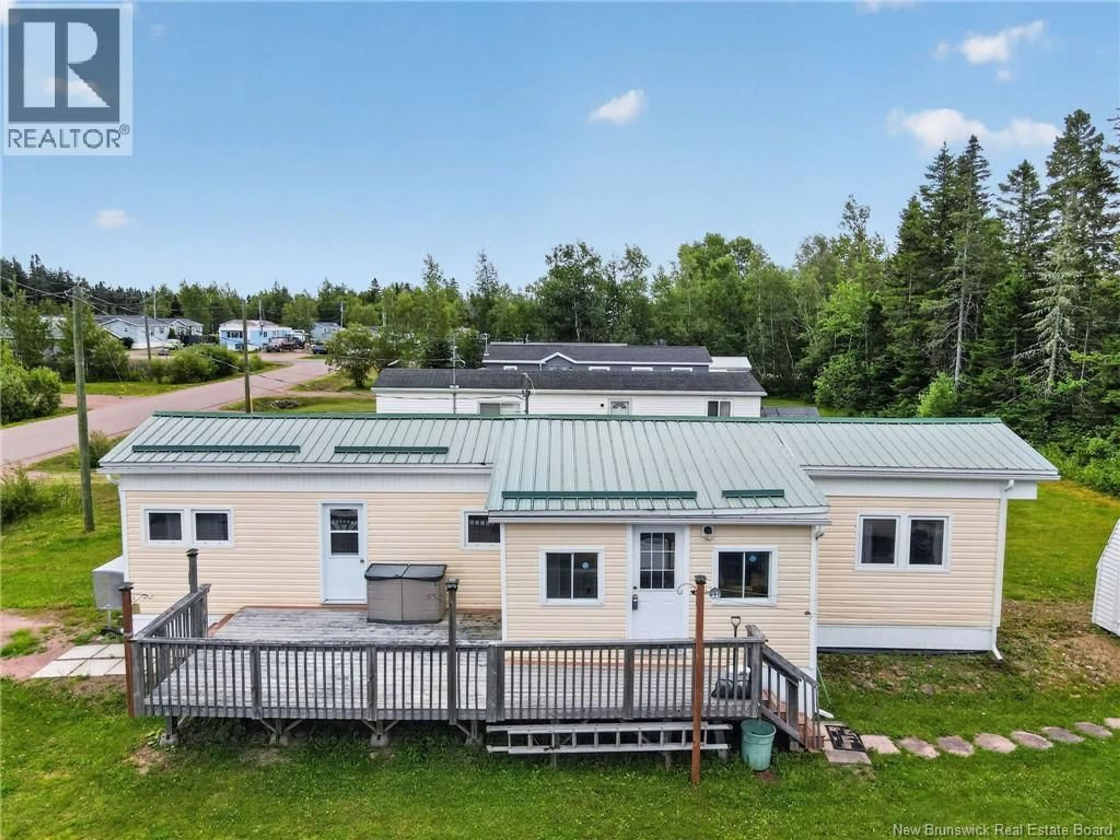
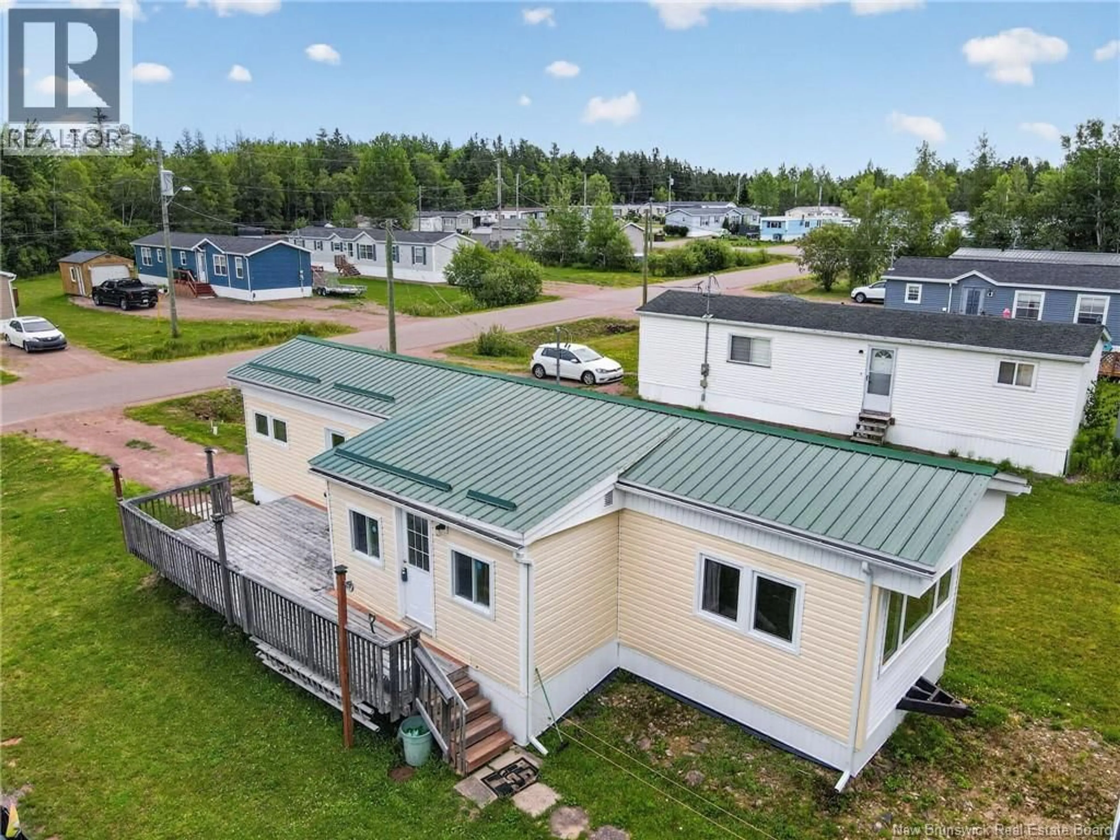
8 KENNETH STREET, Sackville, New Brunswick E4L0B9
Contact us about this property
Highlights
Estimated valueThis is the price Wahi expects this property to sell for.
The calculation is powered by our Instant Home Value Estimate, which uses current market and property price trends to estimate your home’s value with a 90% accuracy rate.Not available
Price/Sqft$139/sqft
Monthly cost
Open Calculator
Description
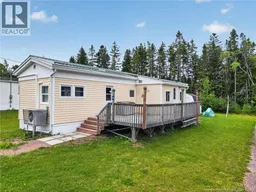
WHY RENT WHEN YOU CAN OWN? Whether you're a first-time homebuyer, looking to downsize, or searching for a low-maintenance lifestyle, this charming property is an opportunity you won't want to miss. Welcome to the heart of Sackville, a vibrant and historic university town nestled along the beautiful Tantramar Marshes, just minutes from the Nova Scotia border. Rich in culture and community spirit, Sackville offers an exceptional lifestyle with charming local cafés and restaurants, scenic walking trails, unique shops, and everyday conveniences. With quick access to the Trans-Canada Highway, commuting is effortless while still enjoying the charm of small-town living. Inside, you'll be welcomed by a bright, open-concept layout featuring a spacious foyer that flows seamlessly into the dining area, kitchen, and living roomcreating the perfect space for both everyday living and entertaining. Down the hall, you'll find two comfortable bedrooms and a well-appointed 4-piece bathroom, offering a functional layout designed for convenience. Step outside to enjoy your generously sized patio, the perfect place to relax with your morning coffee, host family and friends, or unwind after a long day. Affordable, move-in ready, and ideally located, this is a rare opportunity to own a wonderful home in one of New Brunswick's most welcoming communities. Don't miss your chancecontact your REALTOR® today to schedule your private viewing. (id:39198)
Property Details
Interior
Features
Main level Floor
4pc Bathroom
8'5'' x 6'7''Bedroom
8'10'' x 9'5''Bedroom
8'5'' x 11'6''Living room
11'3'' x 13'3''Property History
 50
50
