8 HILLSIDE STREET, Pointe-Du-Chêne, New Brunswick E4P4M2
Contact us about this property
Highlights
Estimated valueThis is the price Wahi expects this property to sell for.
The calculation is powered by our Instant Home Value Estimate, which uses current market and property price trends to estimate your home’s value with a 90% accuracy rate.Not available
Price/Sqft$184/sqft
Monthly cost
Open Calculator
Description
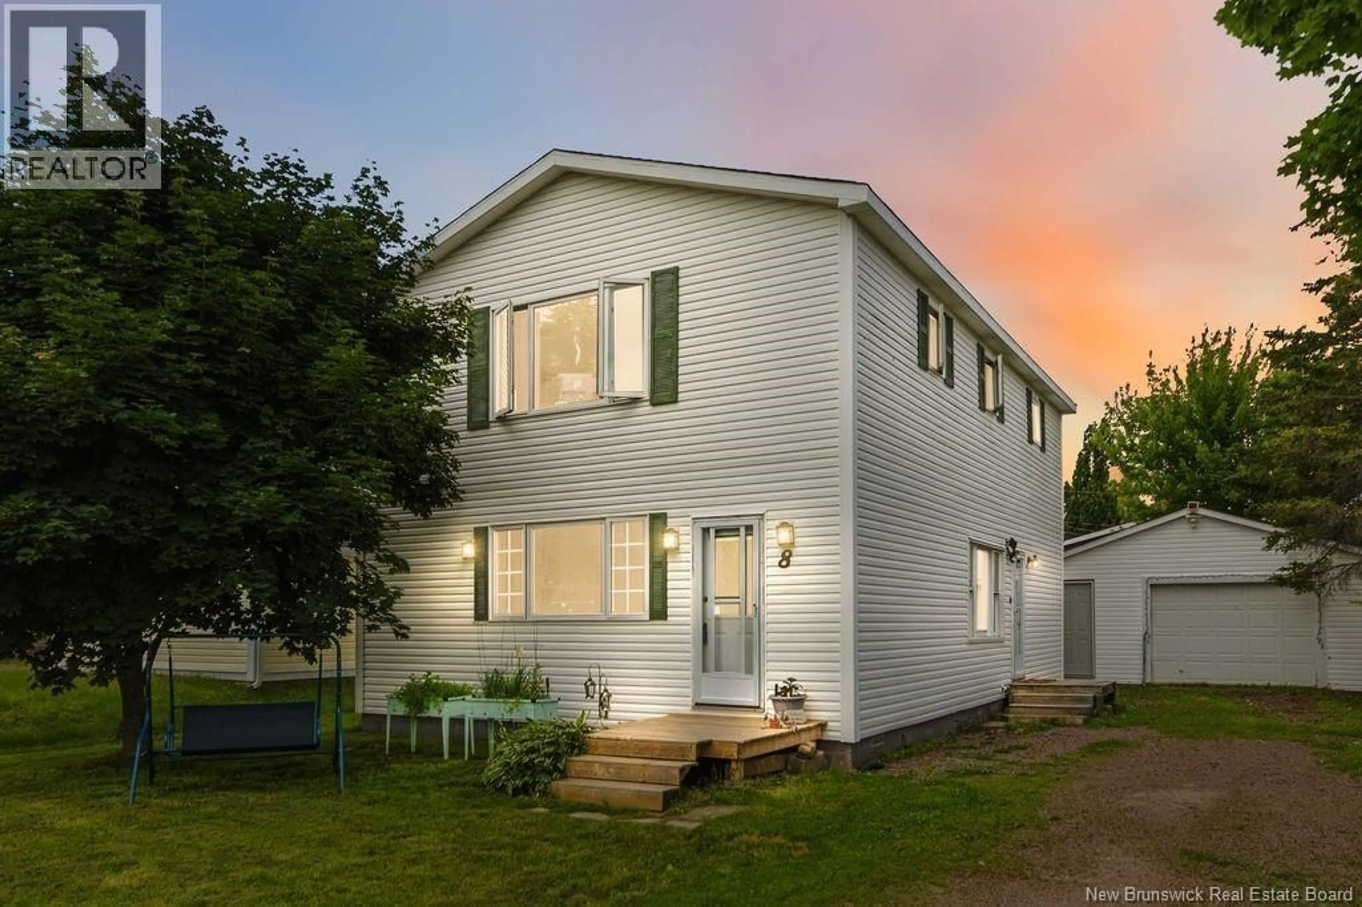
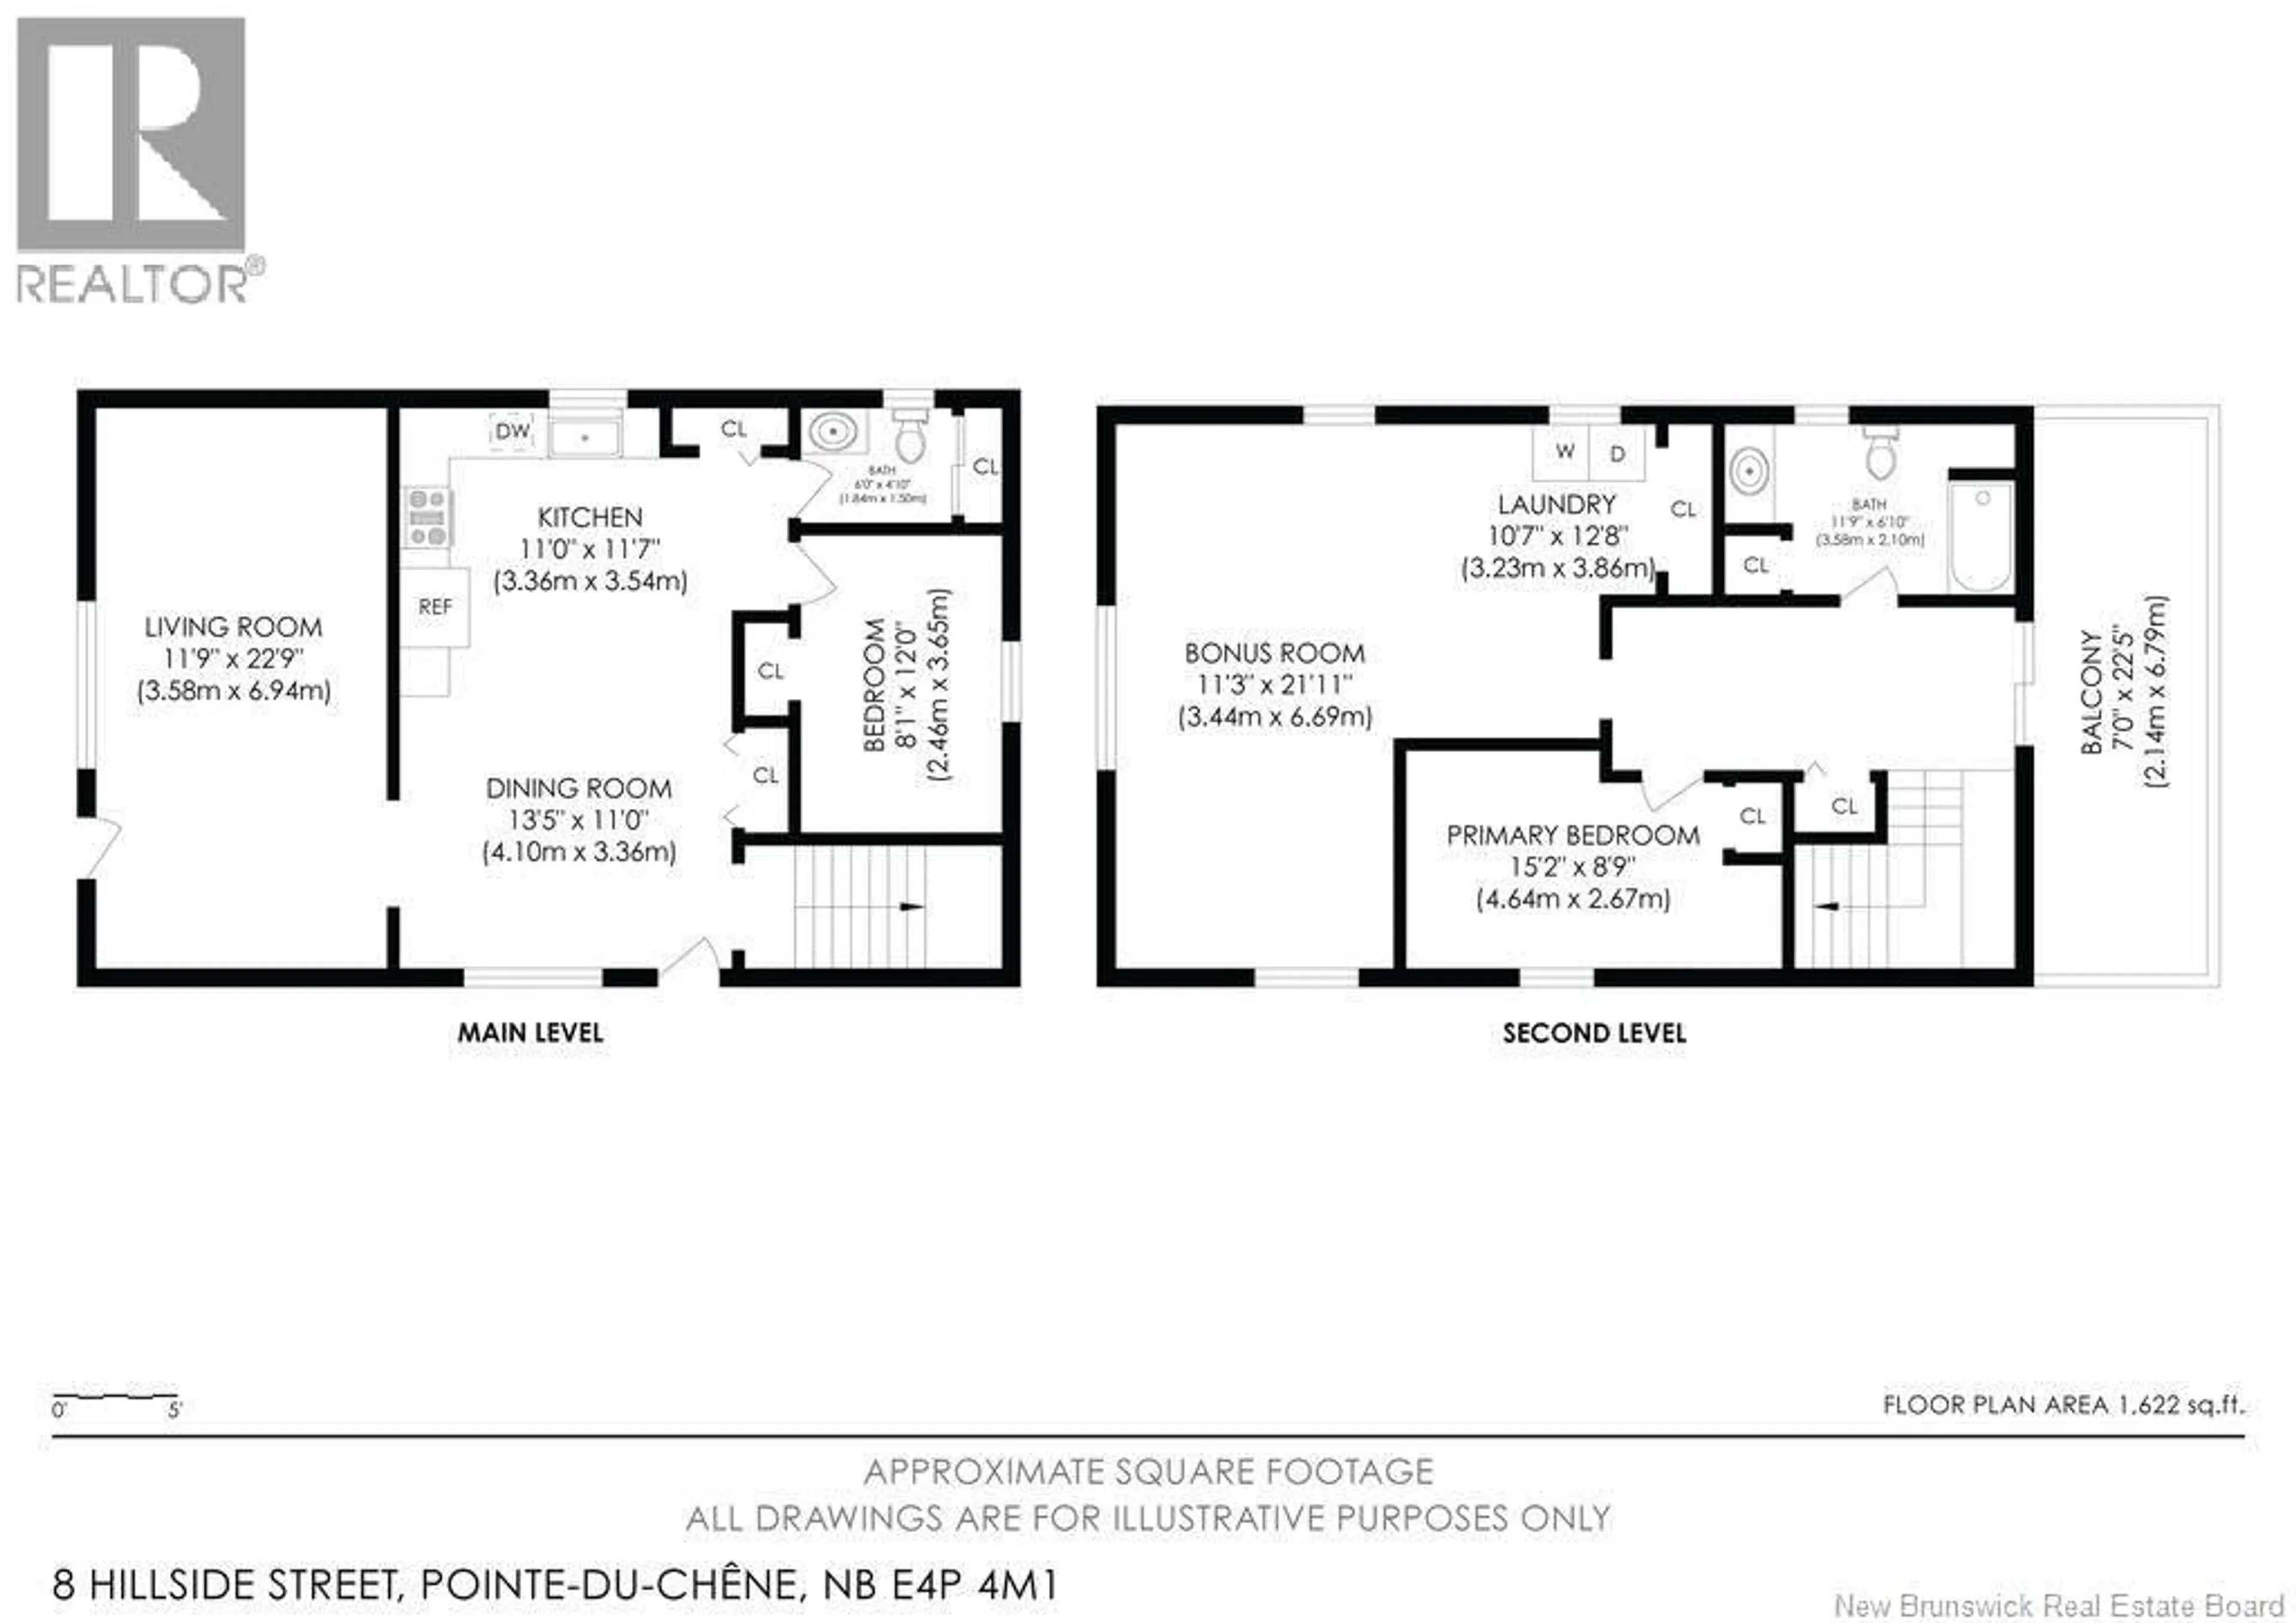
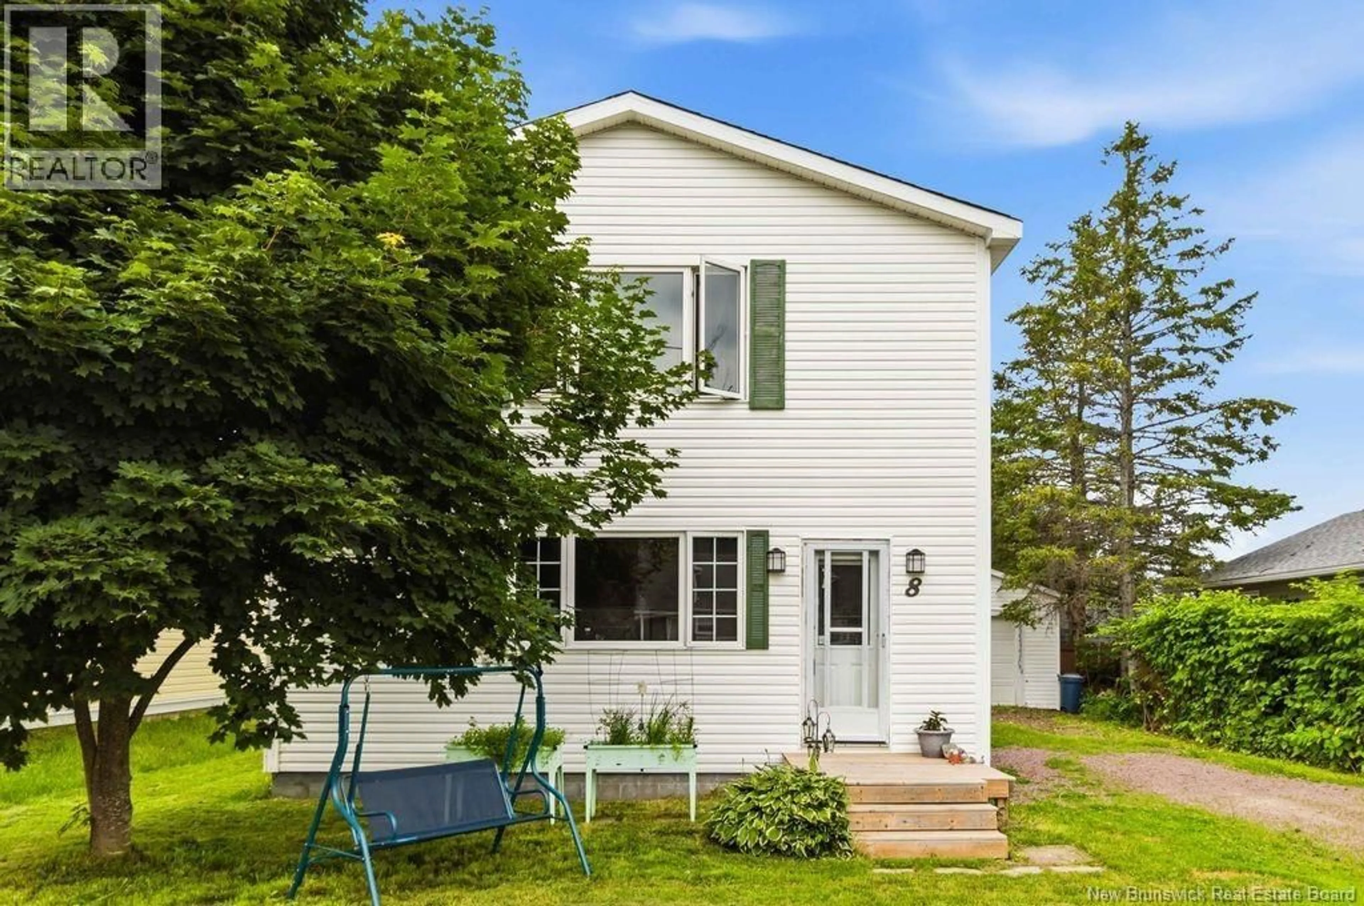
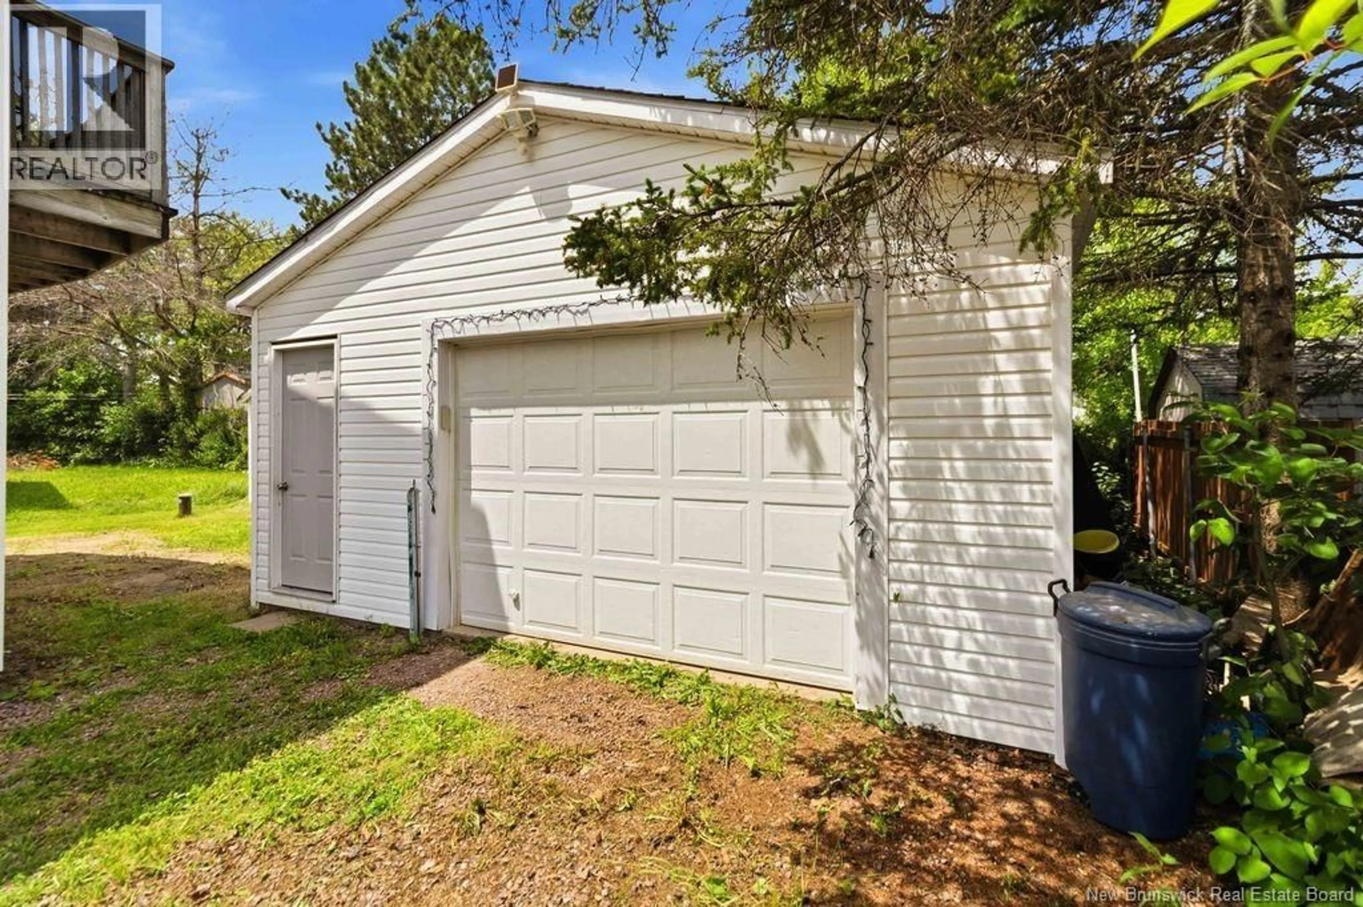
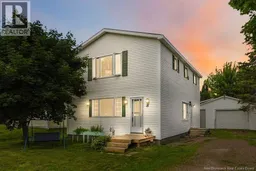
Don't miss this amazing opportunity to buy a home in the highly popular neighborhood of The Bluff! Bring your ideas and personal touch to this two-storey coastal home, located just a short, easy walk from the famous Parlee Beach. This property is priced just right for the updates and renovations needed, making it a great deal and a perfect chance to fix it up. Inside, the home features a lot of windows that let in tons of beautiful natural light, making the entire space feel bright and welcoming. The main floor offers a comfortable living room, an open kitchen and dining area, a bedroom, and a 1/2 bath. Upstairs, the second floor features a laundry area, a full bathroom, a good size bedroom, and a large bedroom that could be easily converted to a fourth bedroom. This floor also includes a private balcony looking out over the backyardthe perfect spot to relax. Outside, you will love the massive separate two-car garage that comes with its own workshopperfect for projects, tools, or extra storageplus a handy storage shed and a wired-in backup generator for complete peace of mind. Whether you want a comfortable year-round home, a dream summer cottage, or a great rental property, this house offers total flexibility. You will live the ultimate beach lifestyle, with local boat marinas, great restaurants, golf courses, shopping, and nice walking trails just minutes from your front door. Opportunities in this friendly seaside community do not come along every day, so do not miss your chance to own a piece of New Brunswicks best coastline. Call today to book your private tour! (id:39198)
Property Details
Interior
Features
Second level Floor
4pc Bathroom
6'10'' x 11'9''Laundry room
12'8'' x 10'7''Bedroom
21'11'' x 11'3''Primary Bedroom
8'9'' x 15'2''Property History
 50
50
