618 ROUTE 935, Wood Point, New Brunswick E4L2K7
Contact us about this property
Highlights
Estimated valueThis is the price Wahi expects this property to sell for.
The calculation is powered by our Instant Home Value Estimate, which uses current market and property price trends to estimate your home’s value with a 90% accuracy rate.Not available
Price/Sqft$271/sqft
Monthly cost
Open Calculator
Description
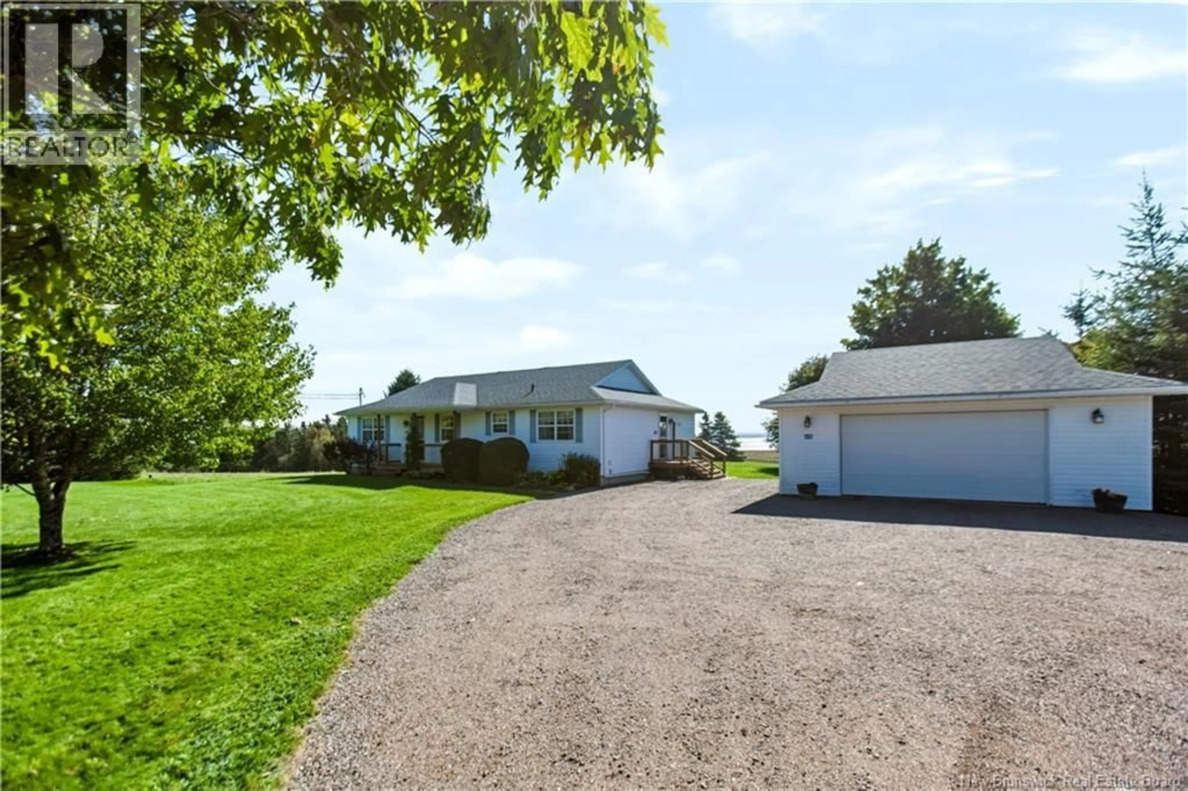
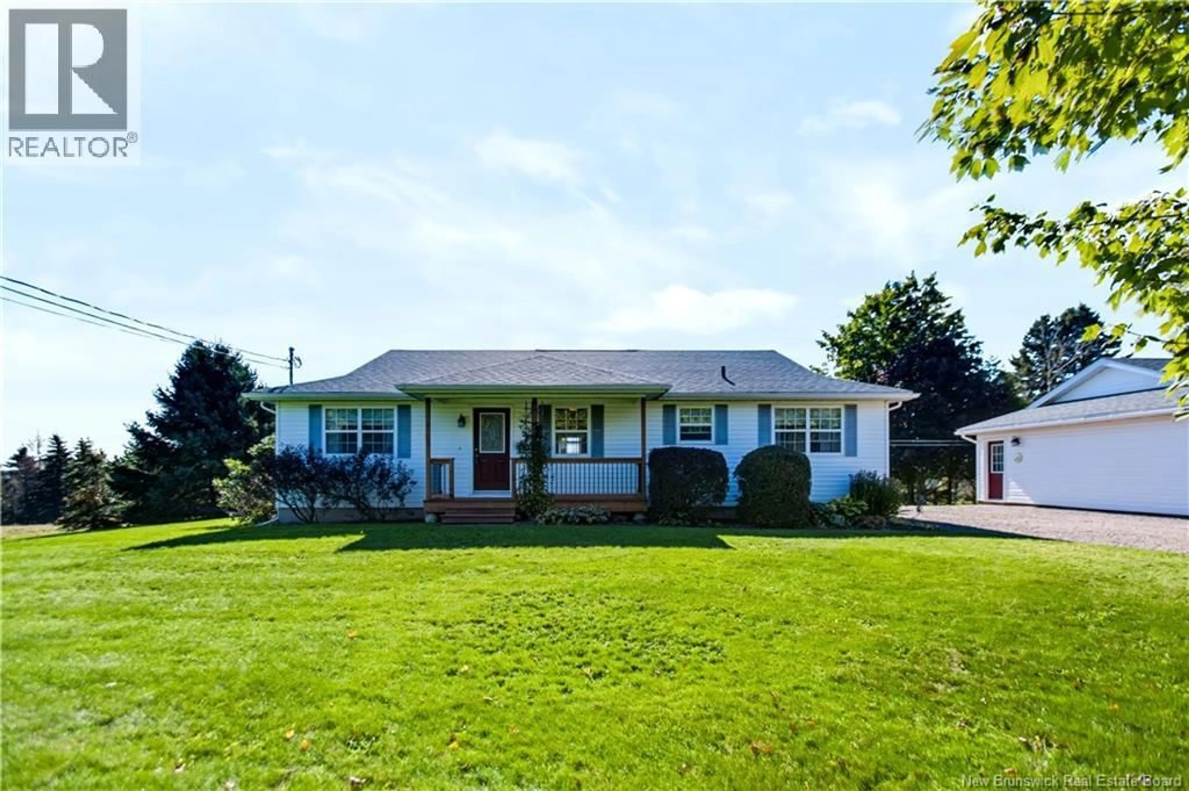
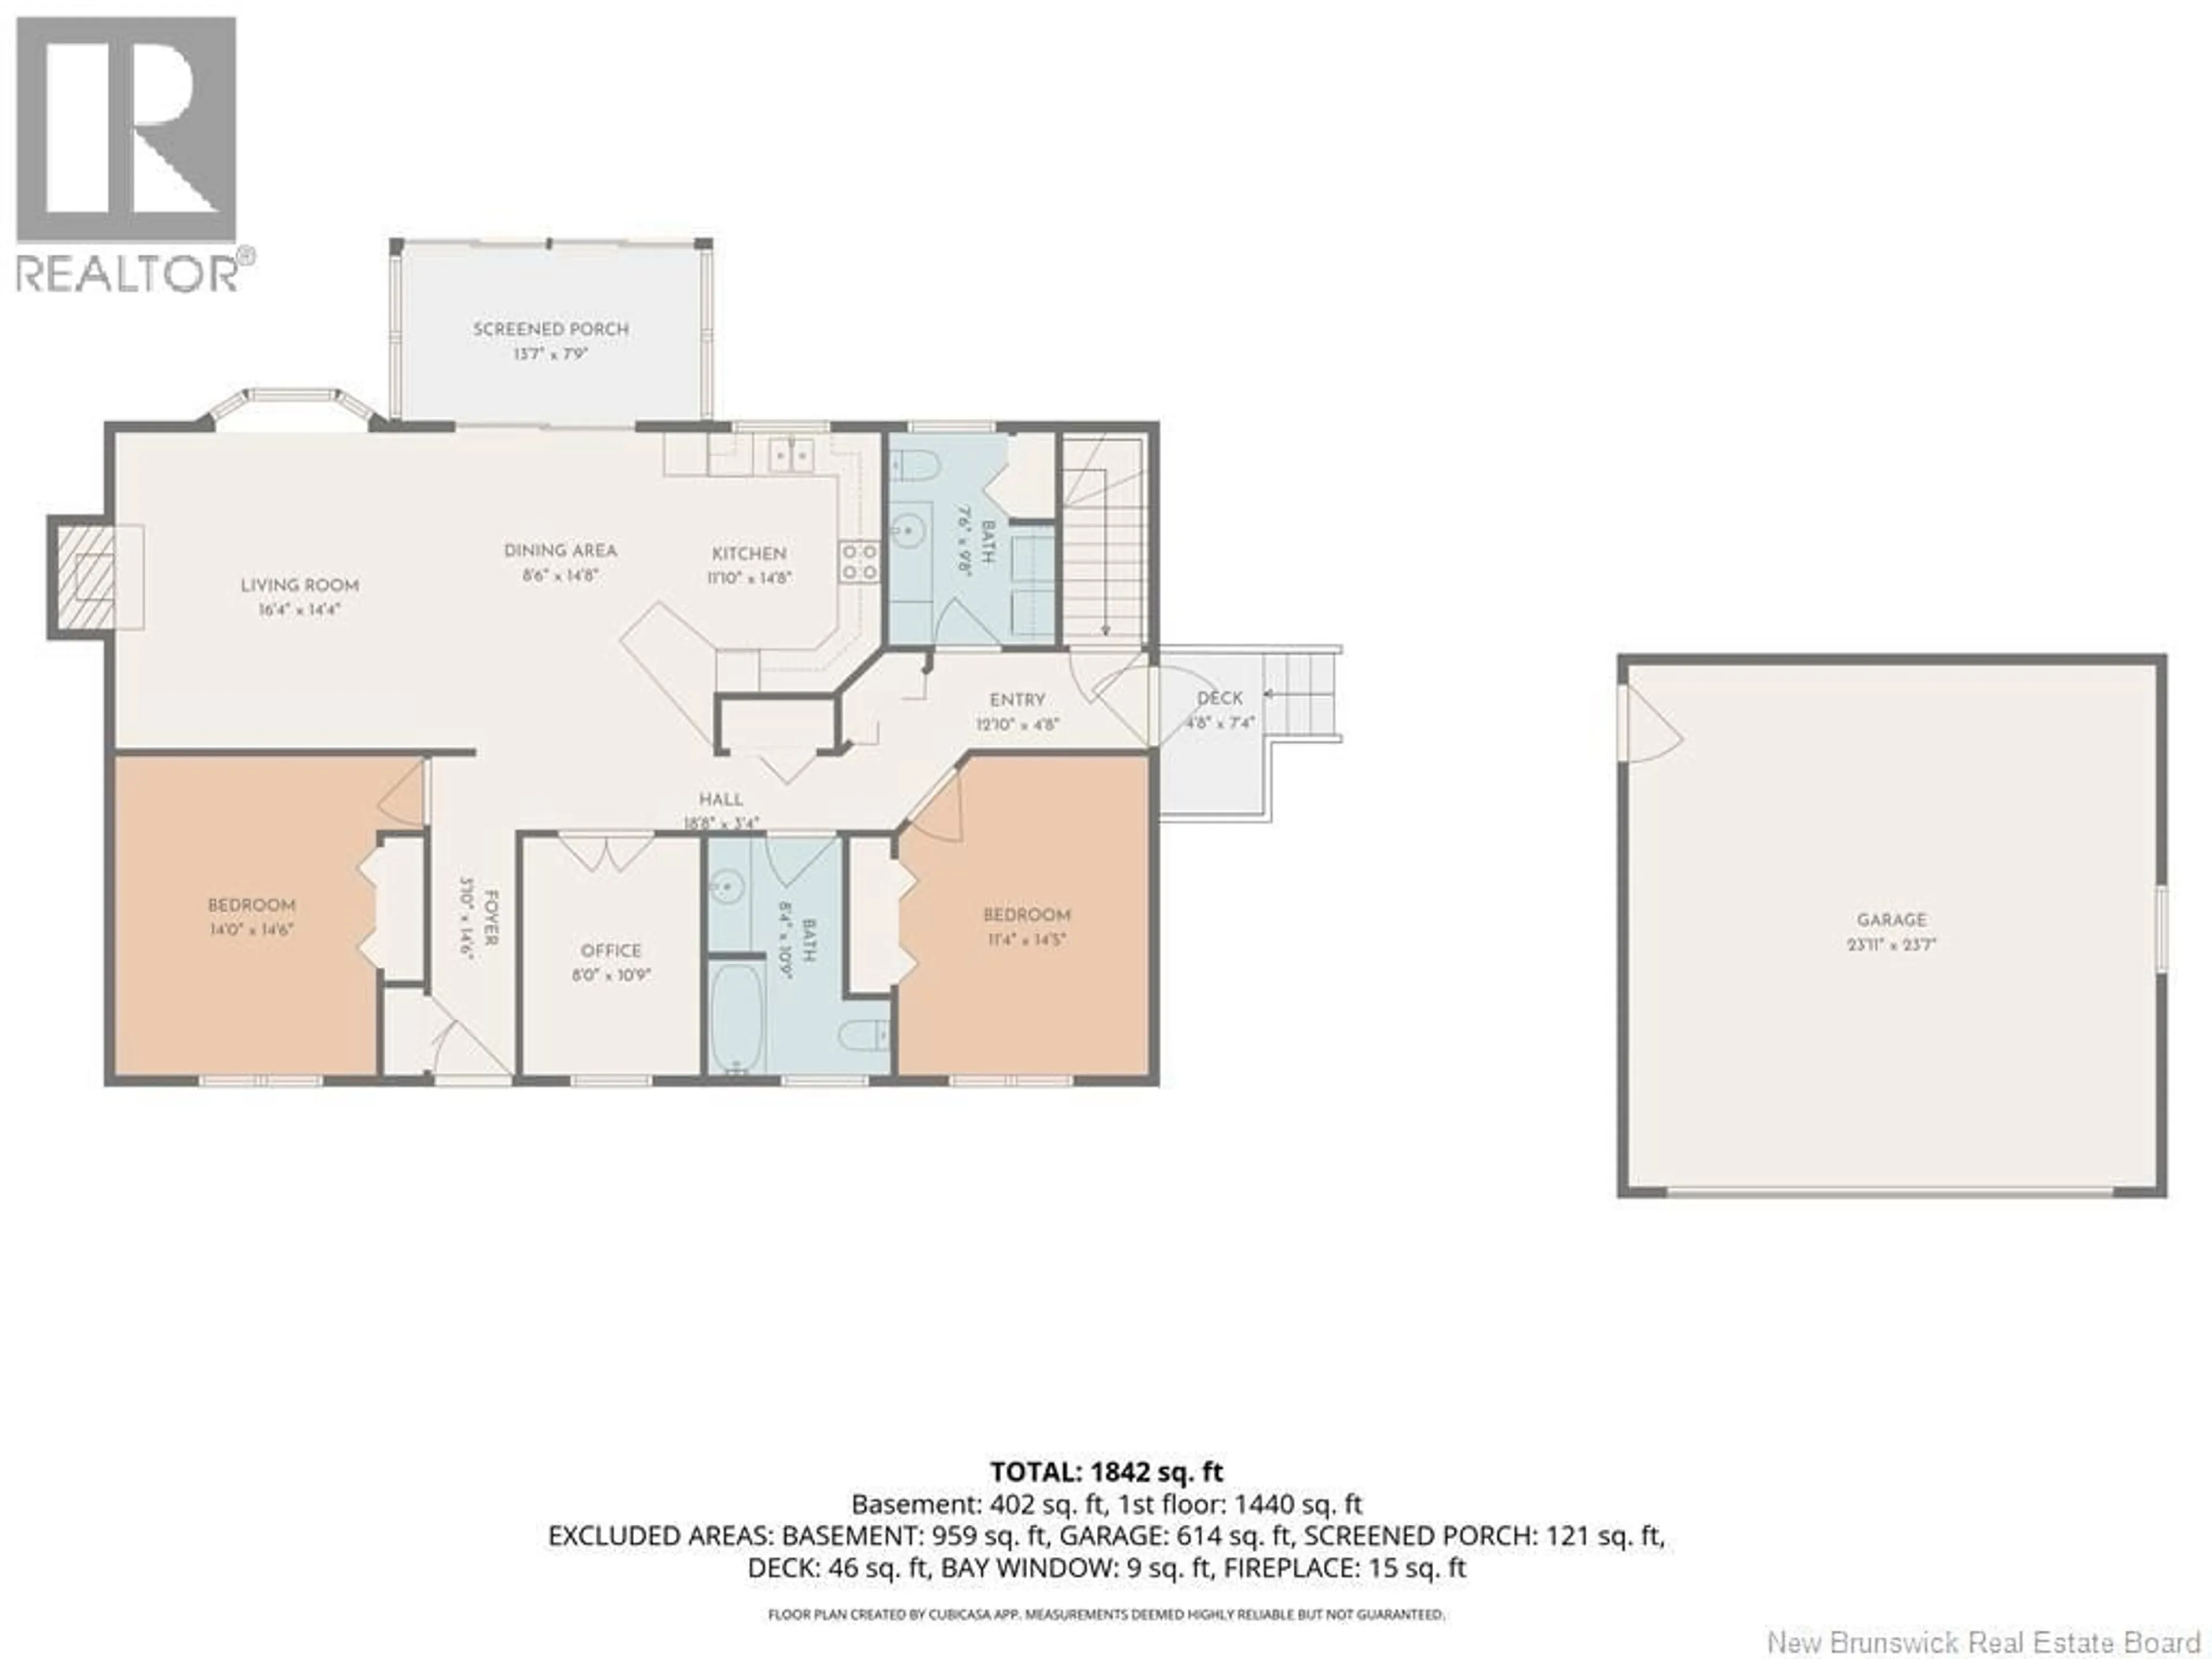
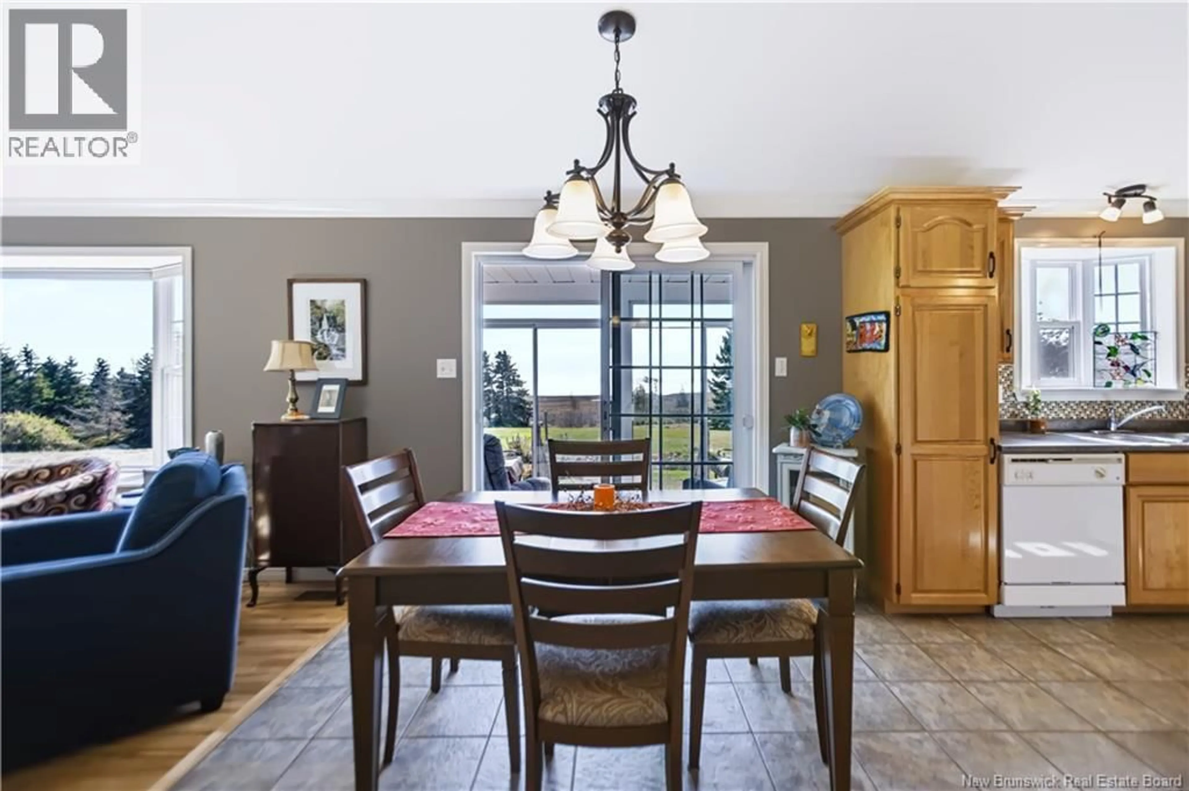
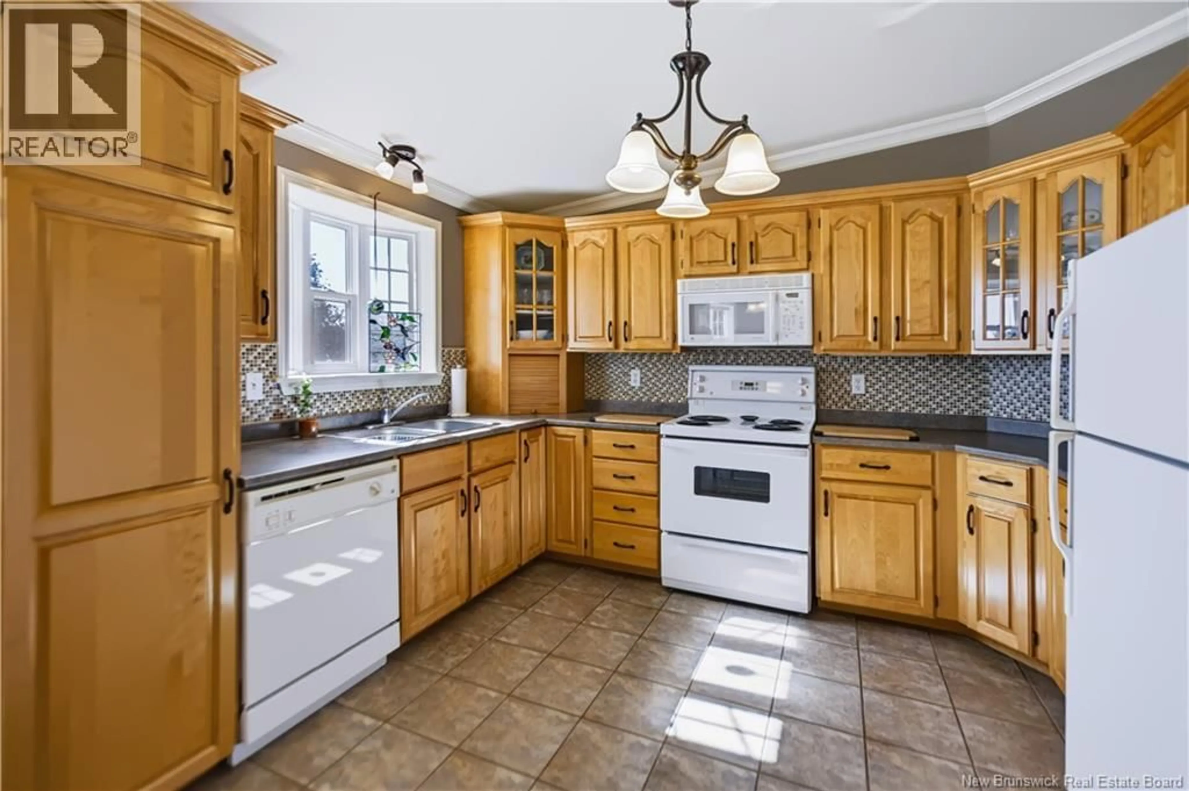
Welcome to 618 Route 935 in Wood Point NB. A well-maintained bungalow with detached double car garage is beautifully situated on just over 33 acres. This 2-bedroom plus den home offers comfortable living, impressive features, beautiful views, and plenty of room to enjoy the outdoors. The main floor features an open-concept kitchen, dining, and living area overlooking the Cumberland Basin, creating a bright and welcoming space to relax or entertain. A propane fireplace adds warmth and ambiance, while hardwood and ceramic flooring run throughout the main level. The home offers two bedrooms plus a versatile den, 1.5 bathrooms, and an attached three-season sunrooman ideal spot to take in the surrounding views. The partially finished basement provides additional living, hobby, or storage space. Comfort and efficiency are enhanced by geothermal heating and cooling, while an automatic propane generator provides added peace of mind during power outages. The property also features underground extended downspout drainage and an installed invisible fence. Outside, youll find a detached double-car garage, additional storage shed, and plenty of space for vehicles, equipment, and recreational toys. The property itself is a standout, with just over 33 acres featuring a mix of open fields, wooded areas, and a brook. Whether youre looking for privacy, space for animals, gardening, recreation, or simply room to enjoy country living, this property has plenty to offer. A wonderful combination of acreage, Cumberland Basin views, useful outbuildings, efficient systems, and a well-cared-for home. (id:39198)
Property Details
Interior
Features
Main level Floor
Sunroom
7'9'' x 13'7''2pc Ensuite bath
9'8'' x 7'6''Bedroom
14'3'' x 11'4''3pc Bathroom
10'9'' x 8'4''Property History
 40
40
