6144 ROUTE 880, Lewis Mountain, New Brunswick E4J3B6
Contact us about this property
Highlights
Estimated valueThis is the price Wahi expects this property to sell for.
The calculation is powered by our Instant Home Value Estimate, which uses current market and property price trends to estimate your home’s value with a 90% accuracy rate.Not available
Price/Sqft$134/sqft
Monthly cost
Open Calculator
Description
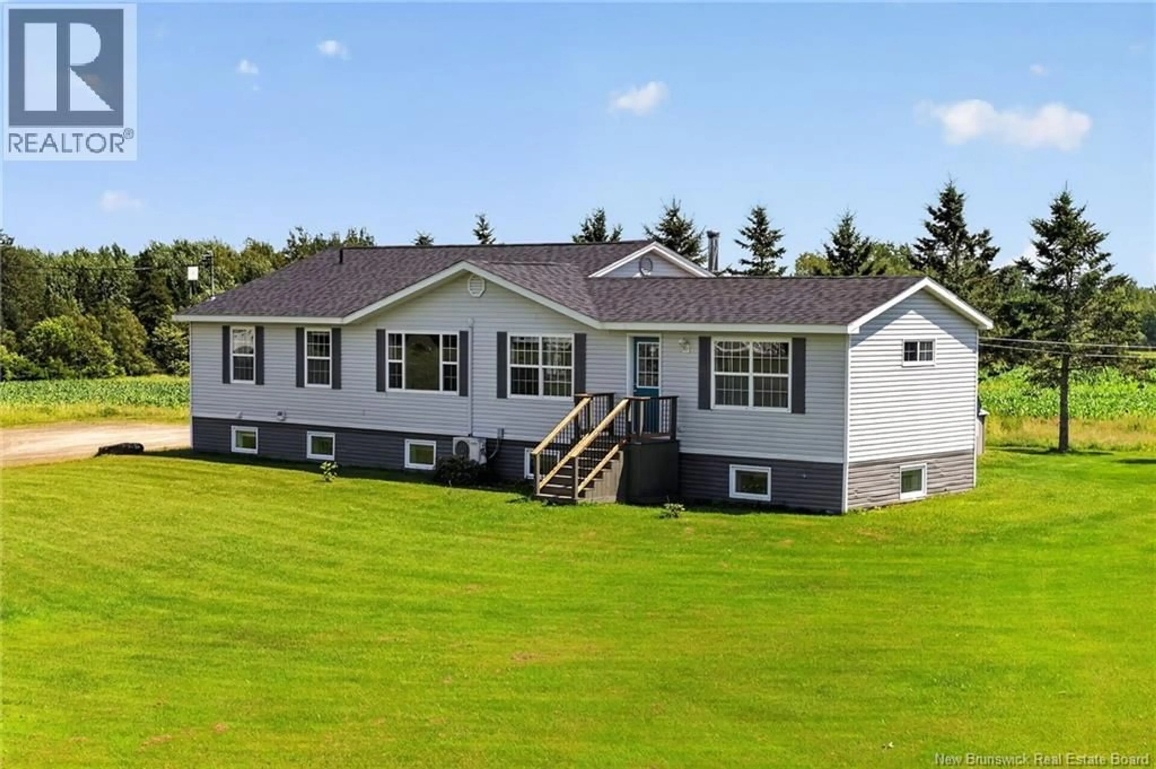
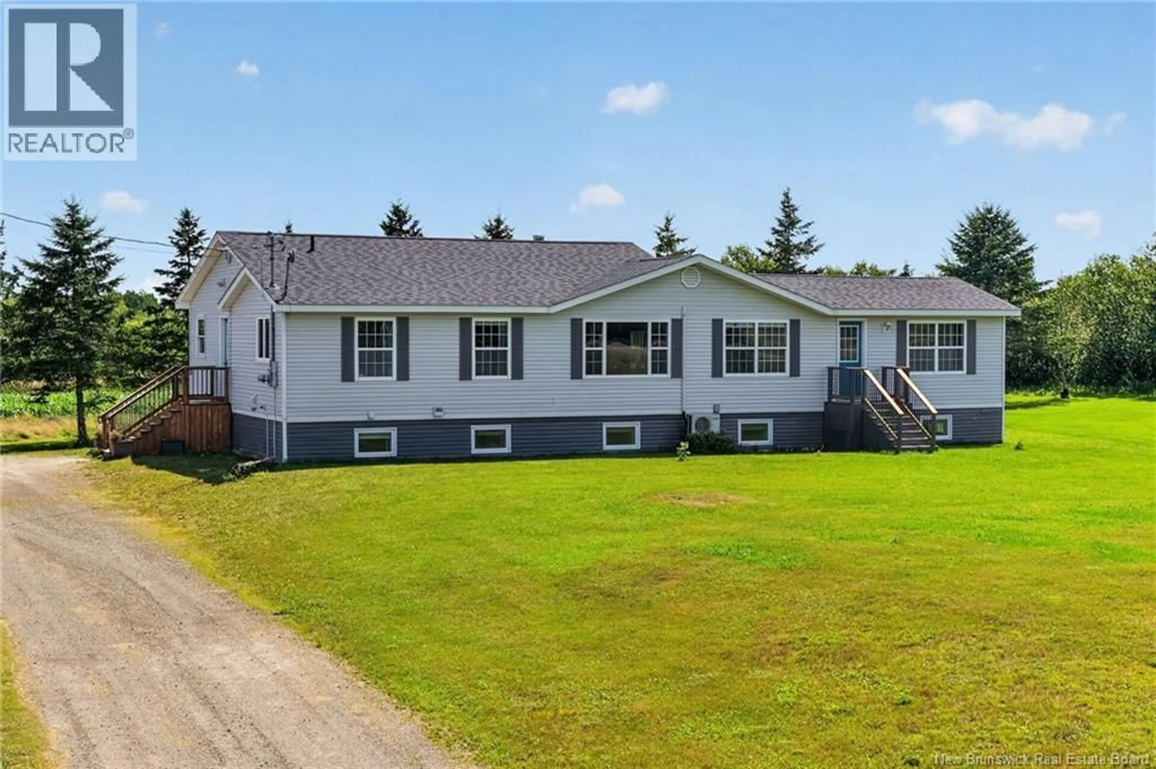
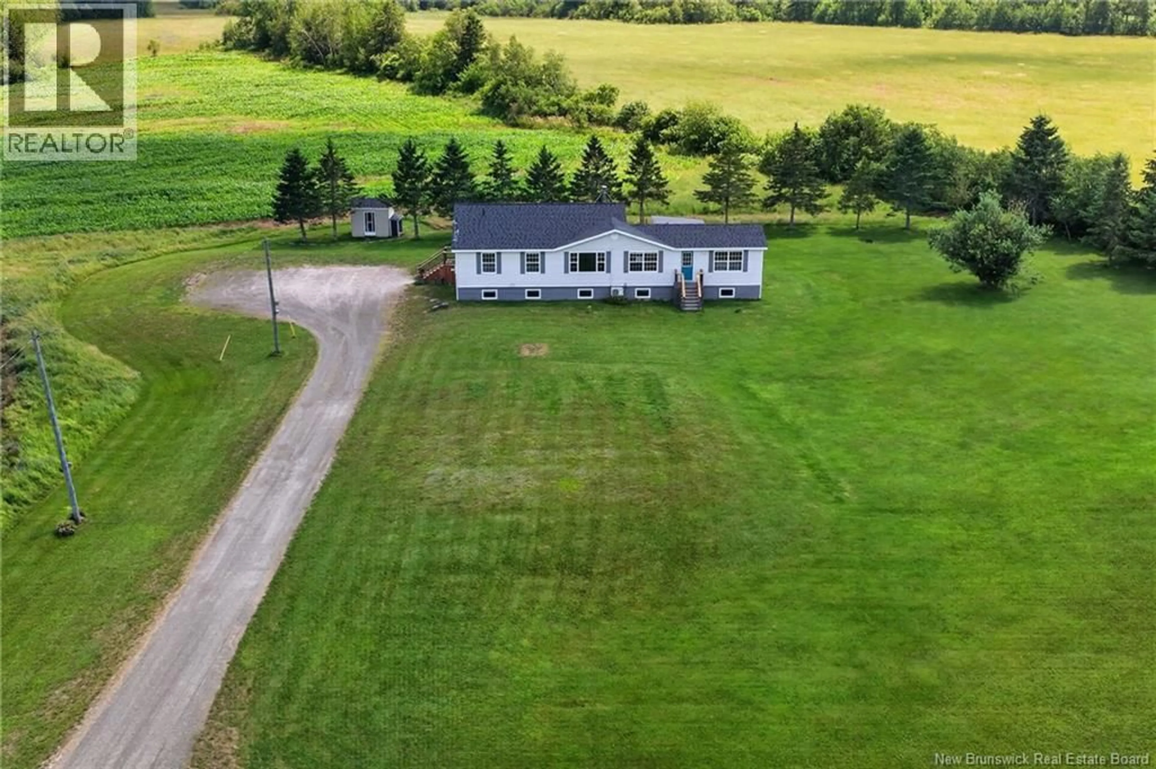
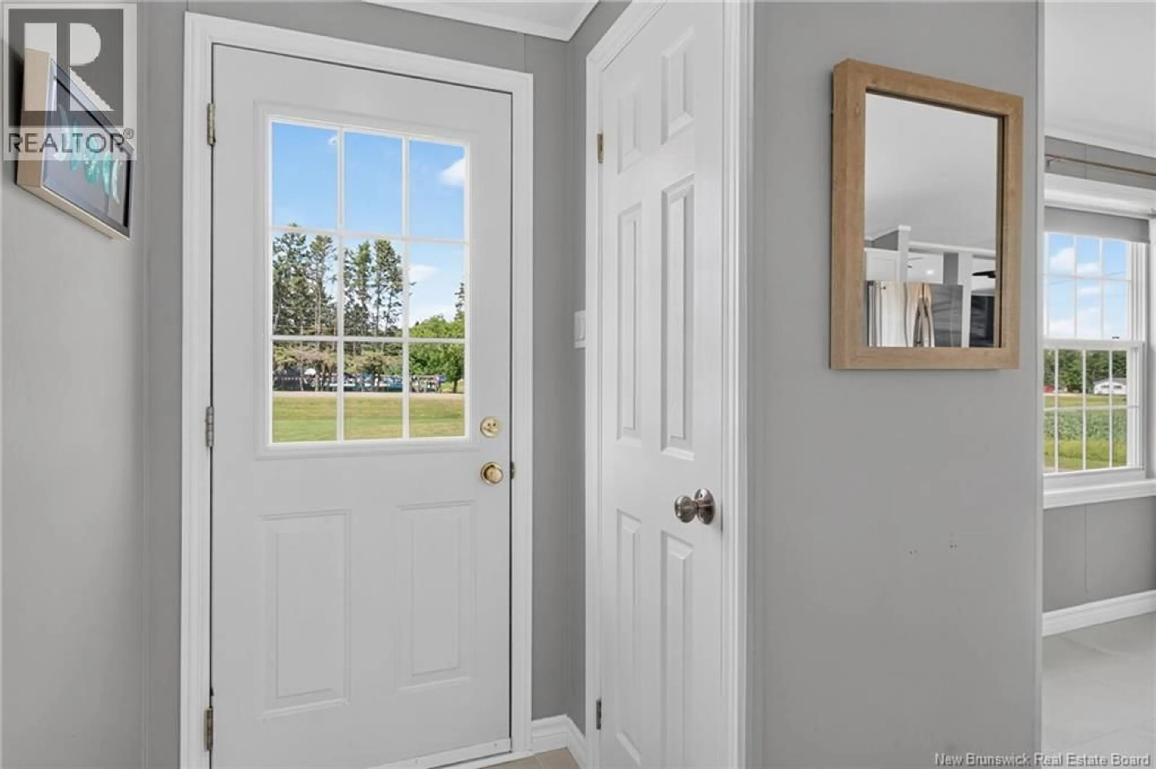
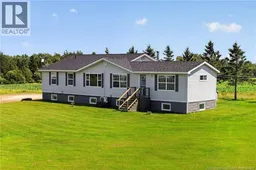
Enjoy the perfect combination of modern living, privacy, and room to grow in this impressive home, located just 10 minutes from Salisbury and the highway. Designed with both functionality and comfort in mind, the main level features a spacious mudroom that welcomes you into the open-concept living, dining, and kitchen area. The well-appointed kitchen offers an oversized island, ample cabinetry, and generous counter space, making it ideal for everyday living and entertaining alike. Patio doors off the living room lead to the backyard, where youll find an above-ground pool, covered seating area, and hot tub, creating a fantastic outdoor space to relax with family and friends. The thoughtfully designed layout places the primary bedroom and family bathroom on one side of the home. On the opposite side is a convenient laundry room, and a second bedroom with an adjoining flex space that could easily serve as a third bedroom, home office, nursery, or playroom. The fully finished lower level expands the homes living space with three additional bedrooms, a full bathroom, a spacious family room, and storage. Whether you have a growing family, enjoy hosting guests, or simply appreciate having extra room, this home offers the flexibility to suit a variety of needs. With its modern design, spacious layout, and excellent location, this property is ready to welcome you home. (id:39198)
Property Details
Interior
Features
Basement Floor
Family room
14'3'' x 25'1''Bedroom
14'1'' x 22'8''Bedroom
10'2'' x 11'7''Bedroom
15' x 15'9''Exterior
Features
Property History
 43
43
