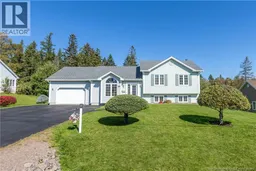
61 FAWCETT AVENUE, Sackville, New Brunswick E4L3X3
Contact us about this property
Highlights
Estimated valueThis is the price Wahi expects this property to sell for.
The calculation is powered by our Instant Home Value Estimate, which uses current market and property price trends to estimate your home’s value with a 90% accuracy rate.Not available
Price/Sqft$271/sqft
Monthly cost
Open Calculator
Description
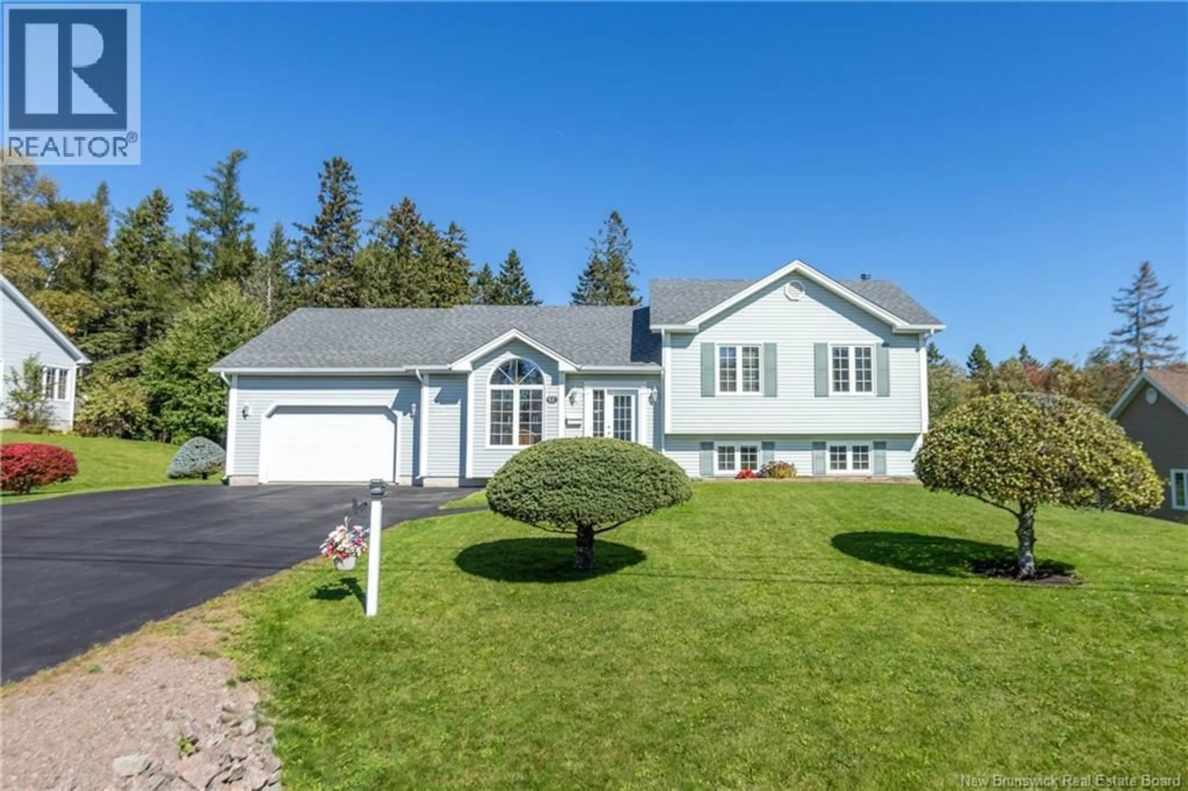
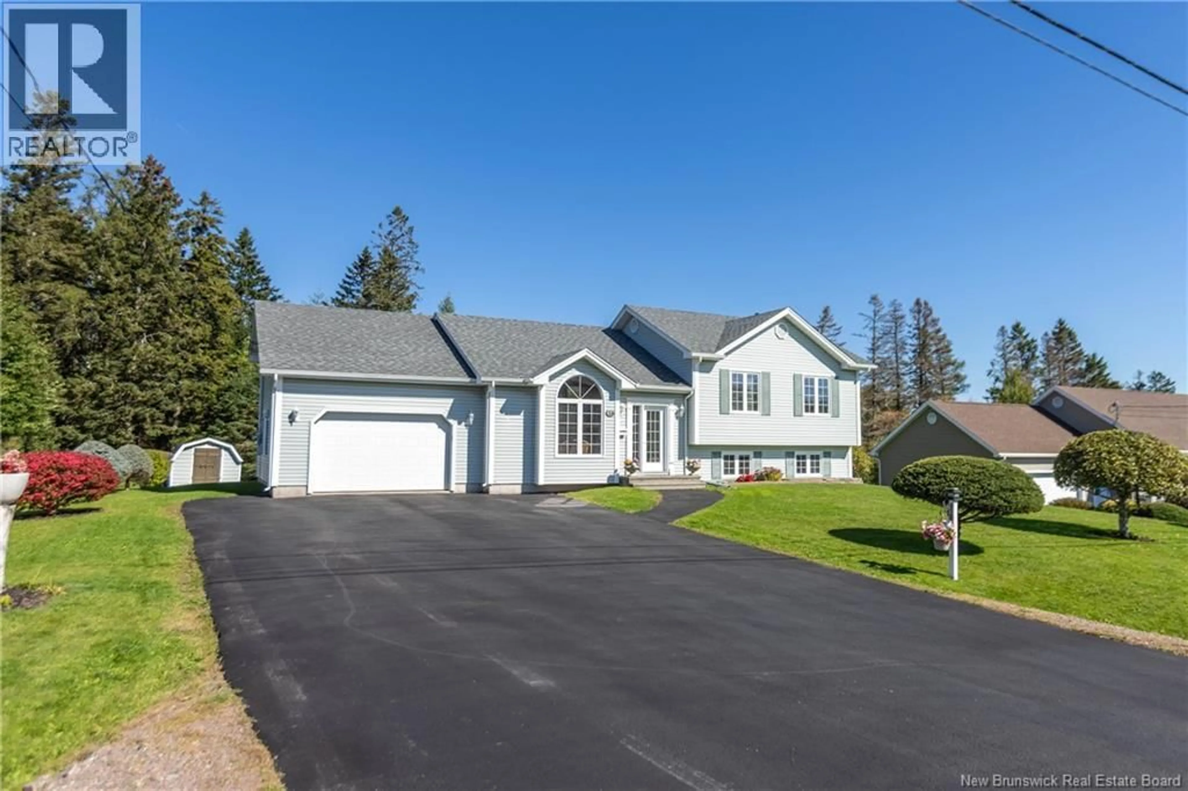
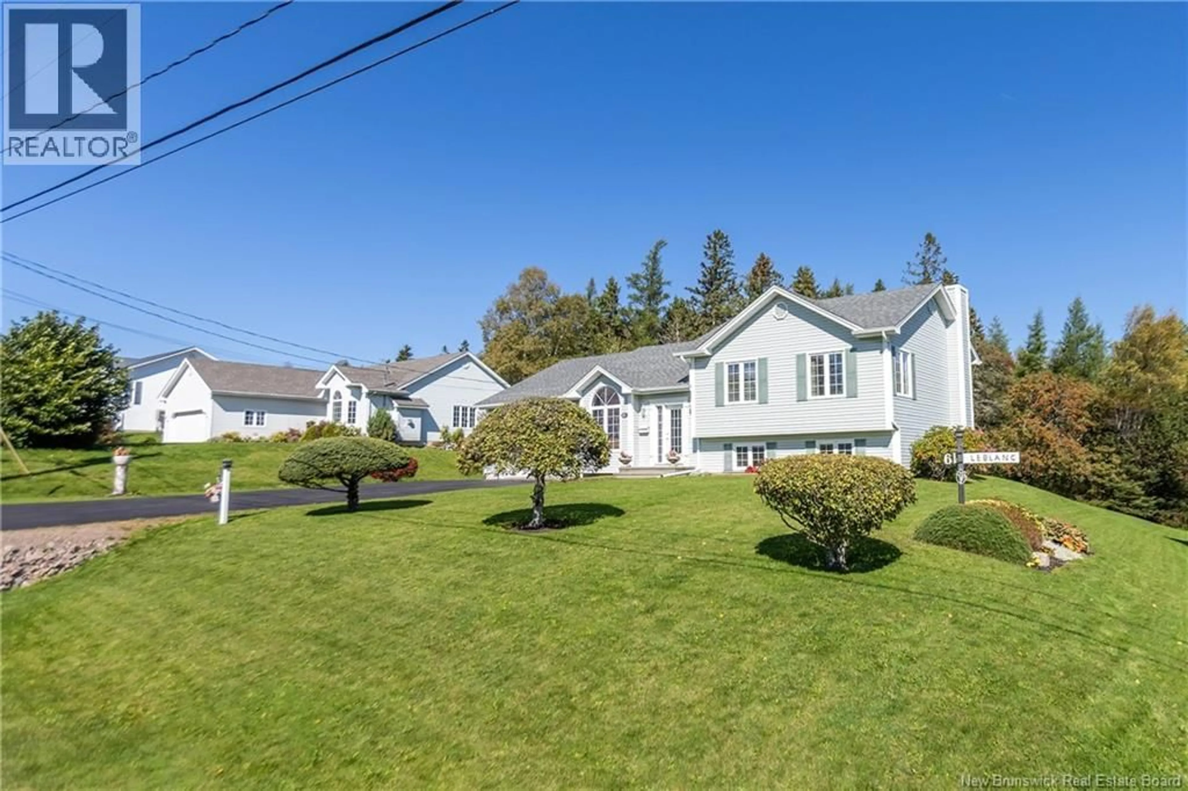
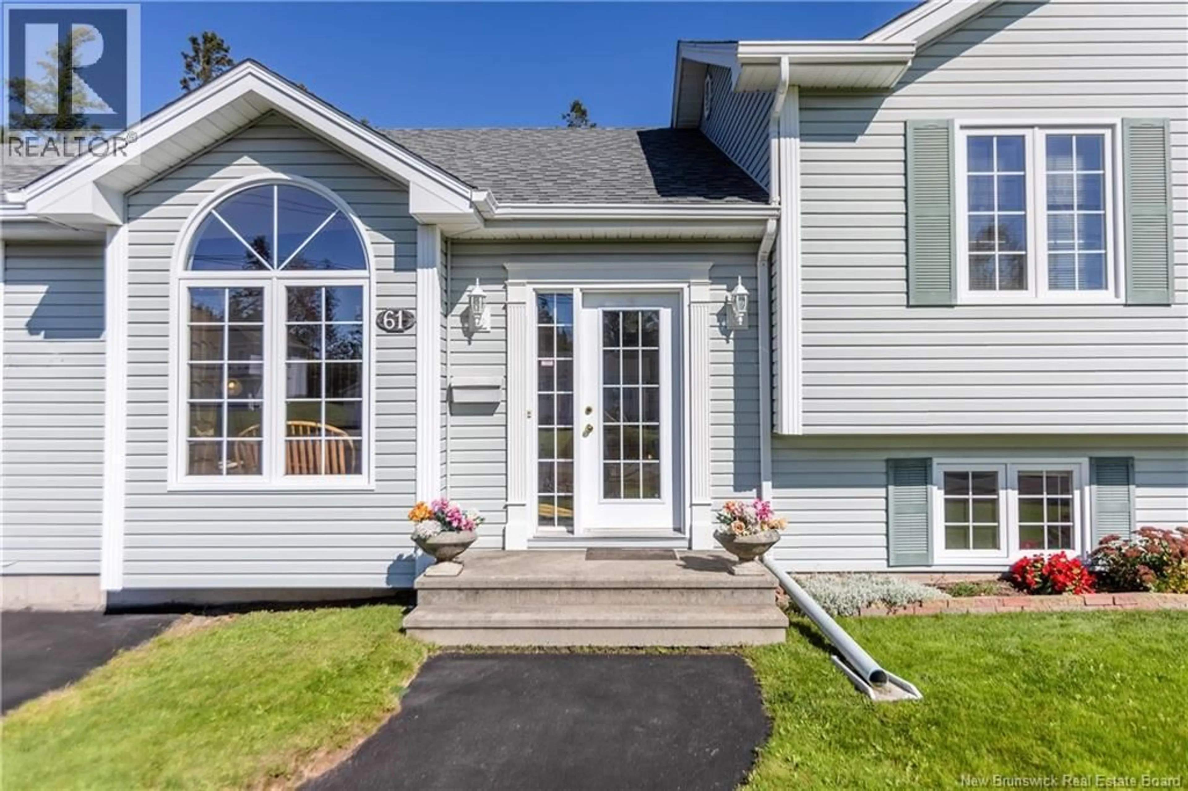
GORGEOUS FAMILY HOME IN ONE OF SACKVILLE'S MOST DESIRED NEIGHBOURHOODS! Located in a central location, within walking distance to Mount Allison University, downtown Sackville, and just 30 minutes to Moncton and 15 minutes to Amherst. This immaculately kept property is in like-new condition, with significant upgrades including newer roof shingles and a ductless heat pump. Through the front door is a bright living room with vaulted ceilings, leading up to the kitchen with center island, newer countertops, and glass tiled backsplash. The large dining room has patio doors to the back deck, as well as access to the attached garage with additional storage level built-in. Down the hall is the primary bedroom, two additional bedrooms, and a full 4pc bathroom. The lower level of the home has large windows, with an oversized room with wood stove, a dedicated laundry room, a second full 3pc bathroom, a fourth spacious bedroom, and plenty of storage. The backyard is private, with a back deck, storage shed, and trees at the back. This home also has a double paved driveway, mature trees and gardens, and is completely turn-key! (id:39198)
Property Details
Interior
Features
Basement Floor
Storage
10'10'' x 20'7''Bedroom
11'4'' x 17'6''Laundry room
6'6'' x 6'8''3pc Bathroom
5'11'' x 7'8''Property History
 40
40
