599 NEW SCOTLAND ROAD, Indian Mountain, New Brunswick E1G3L1
Contact us about this property
Highlights
Estimated valueThis is the price Wahi expects this property to sell for.
The calculation is powered by our Instant Home Value Estimate, which uses current market and property price trends to estimate your home’s value with a 90% accuracy rate.Not available
Price/Sqft$255/sqft
Monthly cost
Open Calculator
Description
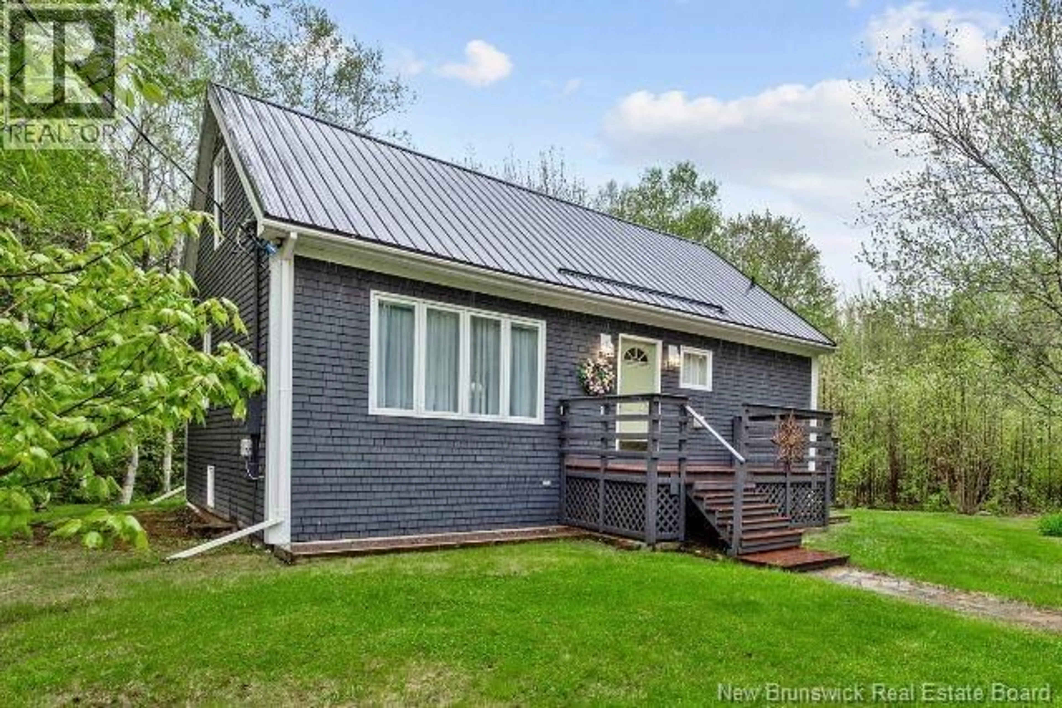
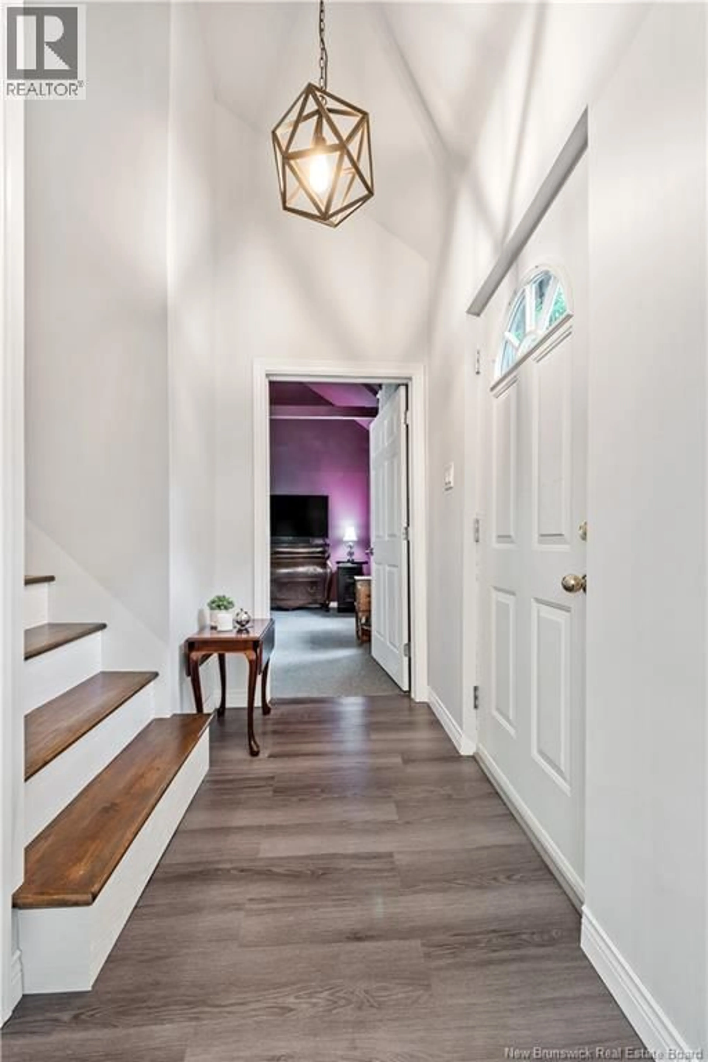
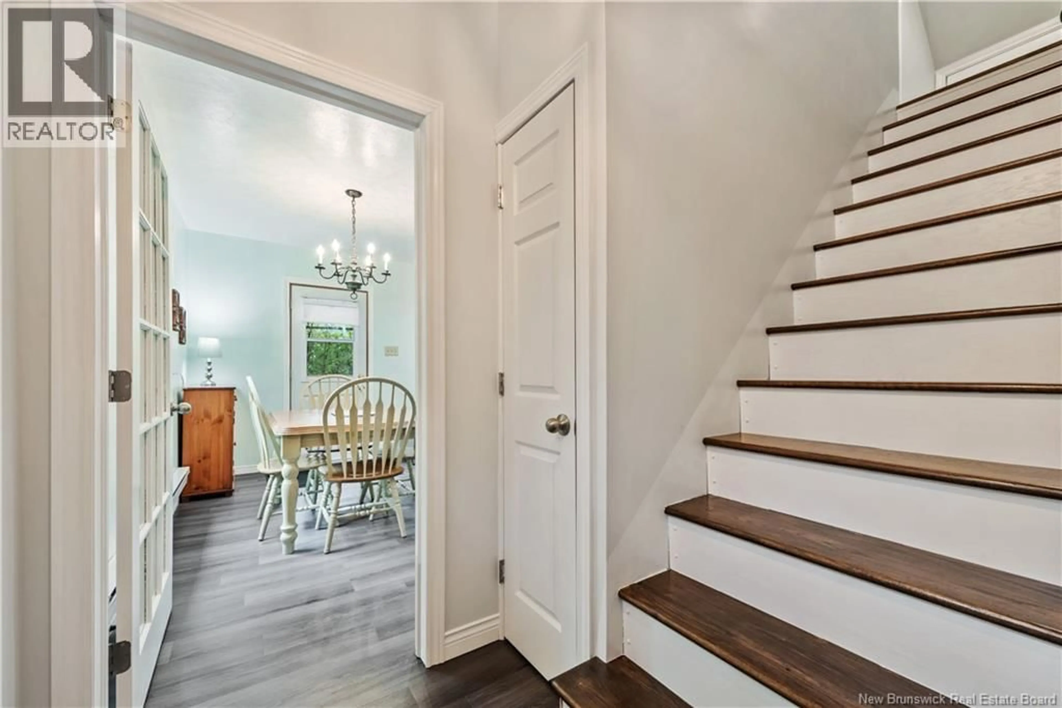
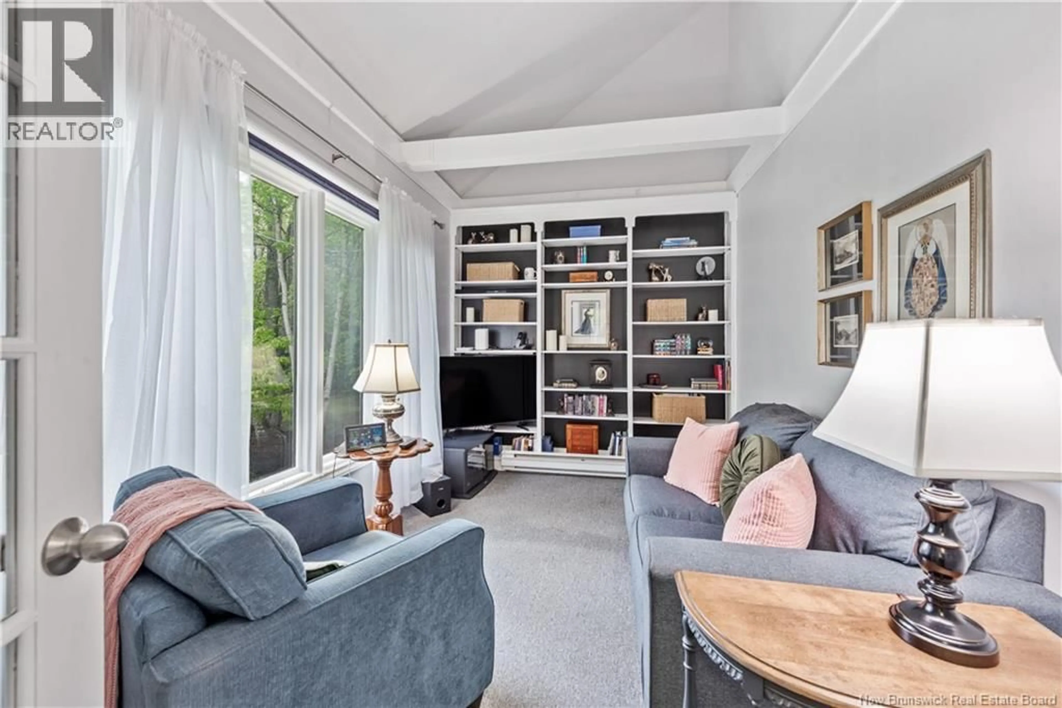
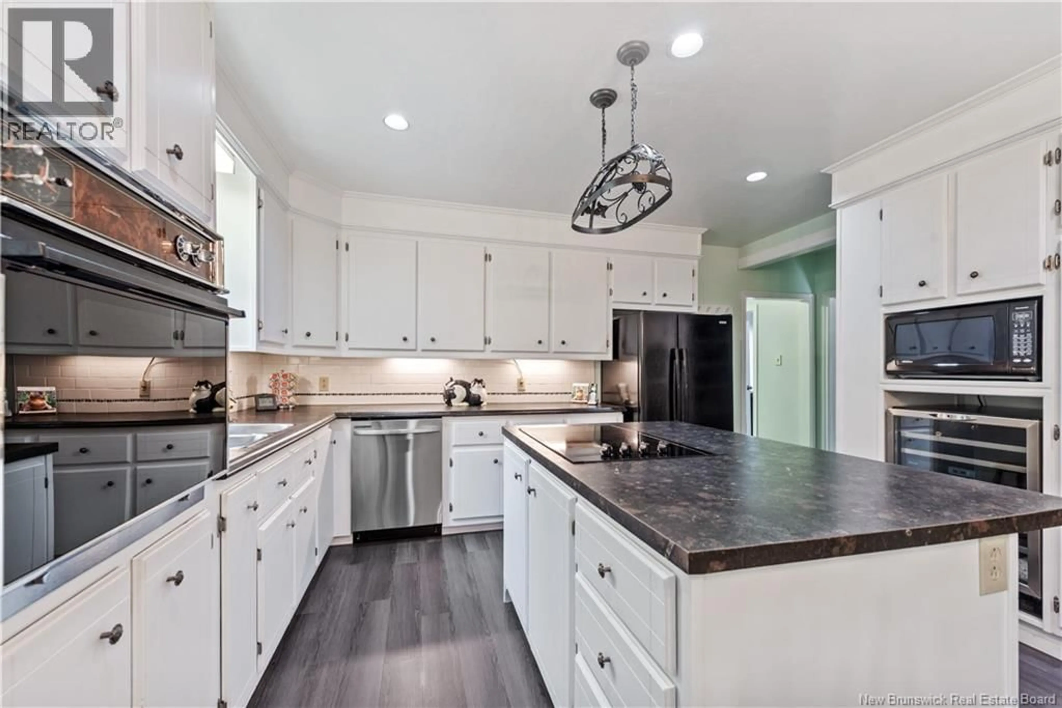
Welcome to 599 New Scotland RdSet on 2.4 private, treed acres down a quiet rural road, this story-and-a-half home gives you room to breathe and woods in every window. The charcoal cedar shake and standing-seam metal roof (2019) give the exterior a cozy charm that's hard to explain..Inside, the main level opens around a bright white kitchen with a center island, generous cabinet space, and a tile backsplash. It flows right into a dining area with windows on three sides and a door out to the deck, so summer cooking and entertaining carry straight outside. Updated vinyl plank flooring runs throughout the main level.The home has real character: vaulted ceilings with exposed beams, built-in shelving, and sloped ceilings with views into the trees. 2 bedrooms, 1 baths.Out back, a freshly stained deck looks over the lawn and forest, with a garden shed and outbuilding at the tree line. A drilled well, concrete septic, 200 amp service, full insulation, and a backup generator mean this one has been looked after and is ready to go. (id:39198)
Property Details
Interior
Features
Main level Floor
3pc Bathroom
13'10'' x 12'5''Kitchen
12'5'' x 17'10''Bedroom
8'6'' x 14'4''Living room
17'10'' x 14'4''Property History
 24
24
