58 WILL ROGERS ROAD, Lutes Mountain, New Brunswick E1G2X7
Contact us about this property
Highlights
Estimated valueThis is the price Wahi expects this property to sell for.
The calculation is powered by our Instant Home Value Estimate, which uses current market and property price trends to estimate your home’s value with a 90% accuracy rate.Not available
Price/Sqft$372/sqft
Monthly cost
Open Calculator
Description
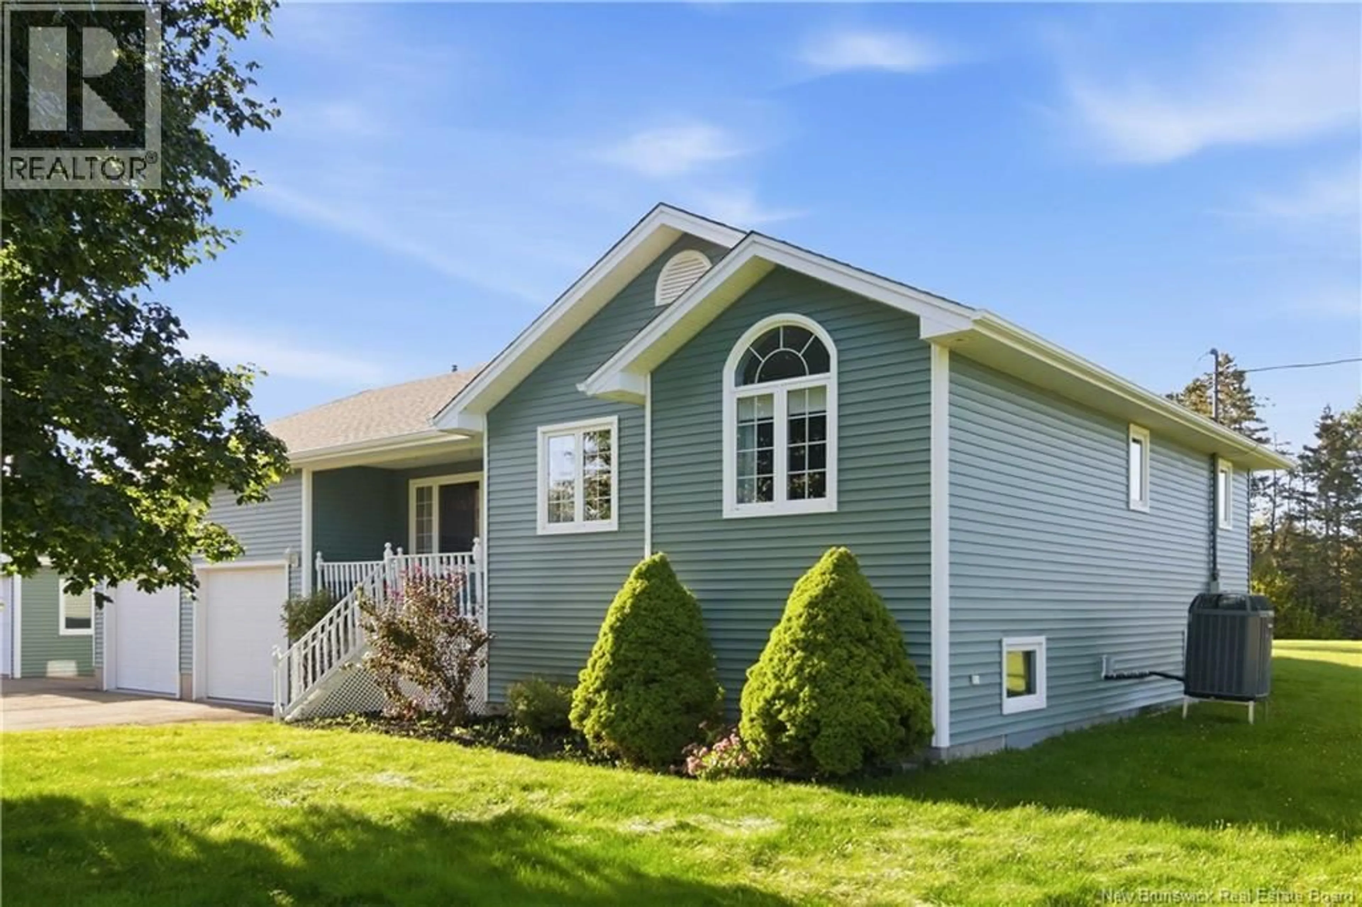
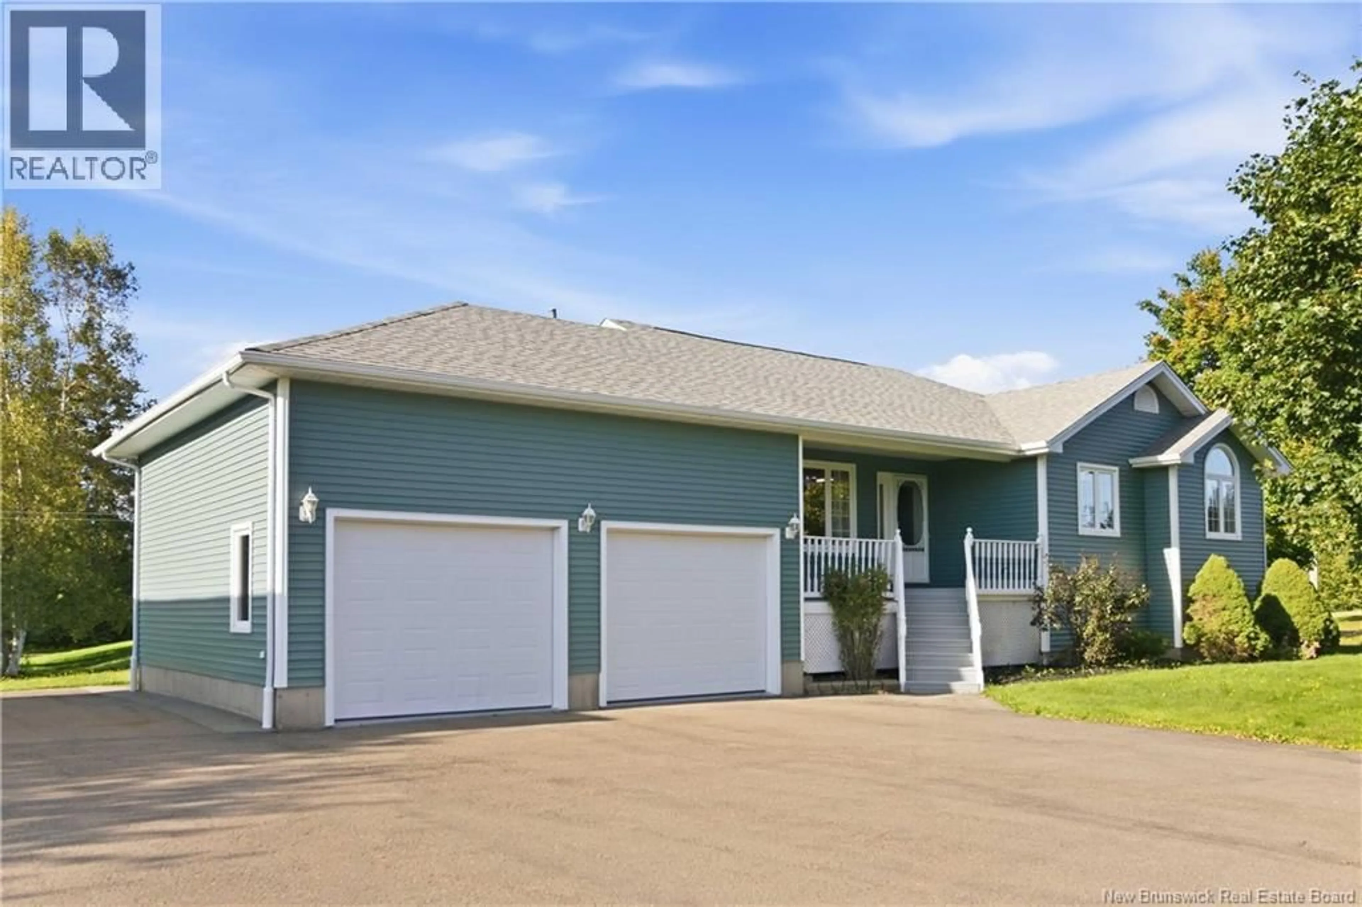
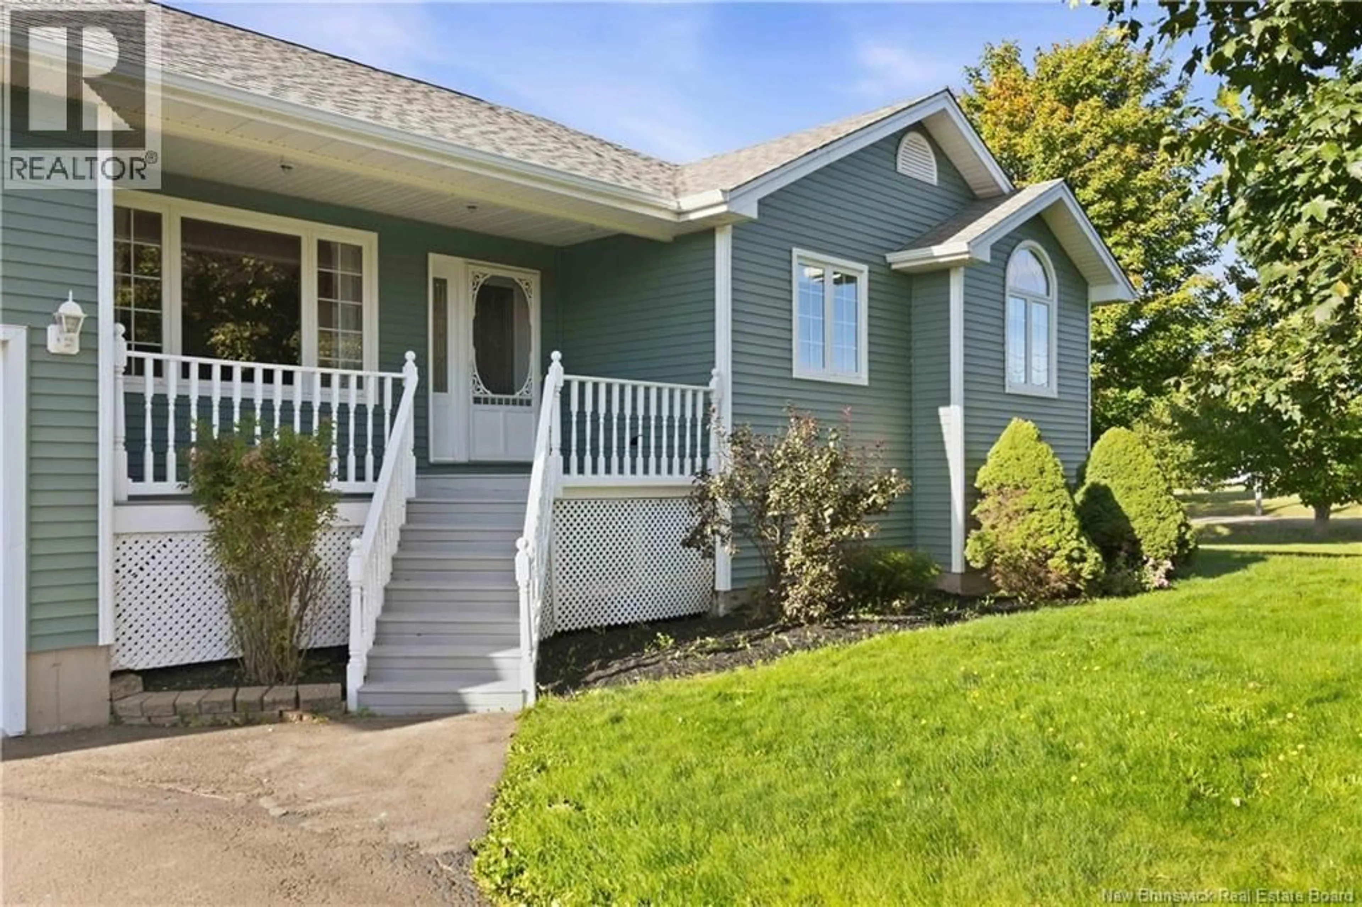
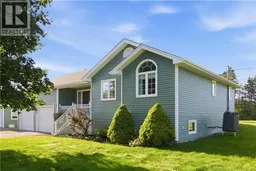
Welcome to 58 Will Rogers Road in beautiful Lutes Mountain! Situated on almost 2 acres and set on a desirable corner lot, this beautifully maintained 3-bedroom, 2.5-bath home offers space, comfort and exceptional functionality. The home features a full heat pump system, gleaming hardwood floors, heated ceramic flooring in the kitchen/dining room/sunroom, and a beautiful kitchen designed for both everyday living and entertaining. The inviting sitting/sunroom provides a bright and relaxing space to enjoy the surrounding property. The spacious primary bedroom features a private ensuite, while two additional bedrooms provide plenty of room for family, guests or a home office. Outside, the beautifully landscaped and meticulously maintained grounds offer plenty of room to enjoy the privacy and space this property provides. Garage enthusiasts will appreciate the huge detached garage, along with the convenience of an attached garage, providing an abundance of parking, storage and workspace options. An oversized paved driveway leads to the garages, while a second driveway provides access to the rear of the property. Located on a generous corner lot with plenty of room to enjoy, this property offers the perfect combination of country space, modern comforts and exceptional garage/storage capacity. A must-see for buyers looking for a well-maintained home with room to live, work and enjoy! (id:39198)
Property Details
Interior
Features
Main level Floor
2pc Bathroom
Laundry room
5'9'' x 8'8''4pc Bathroom
Bedroom
10'2'' x 10'Property History
 49
49
