543 ROUTE 905, Forest Glen, New Brunswick E4Z6C7
Contact us about this property
Highlights
Estimated valueThis is the price Wahi expects this property to sell for.
The calculation is powered by our Instant Home Value Estimate, which uses current market and property price trends to estimate your home’s value with a 90% accuracy rate.Not available
Price/Sqft$232/sqft
Monthly cost
Open Calculator
Description
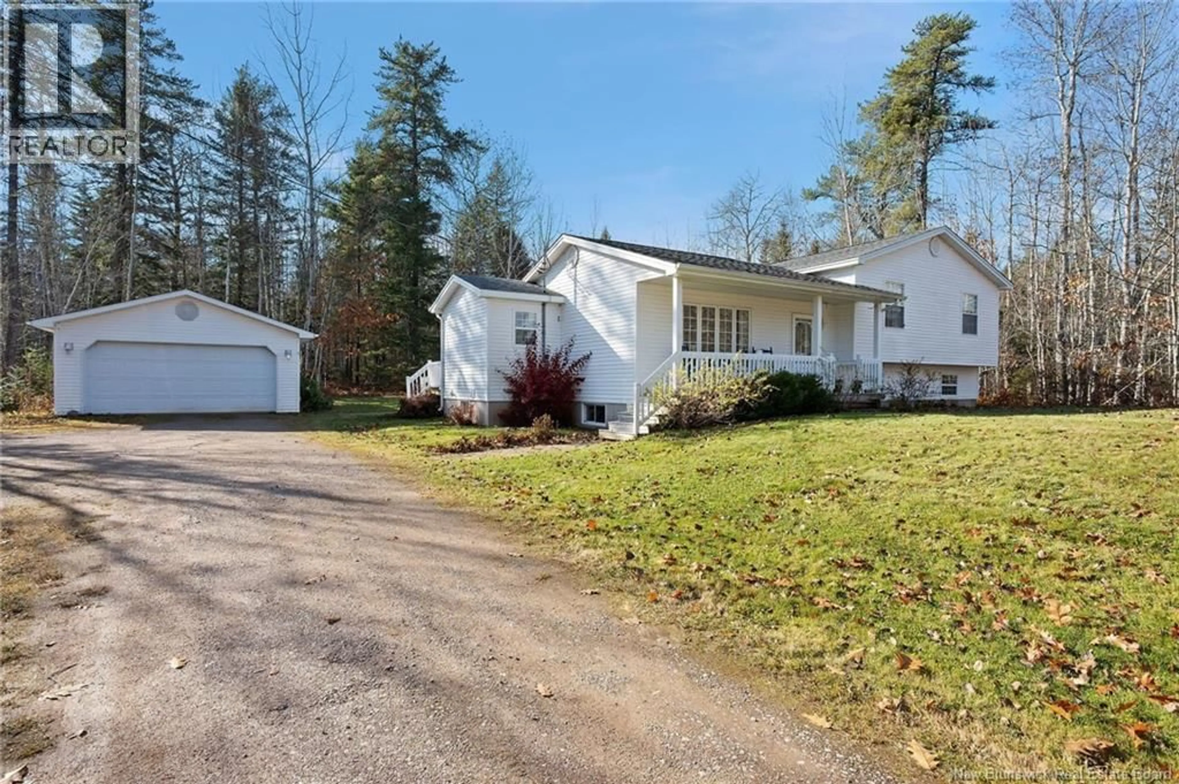
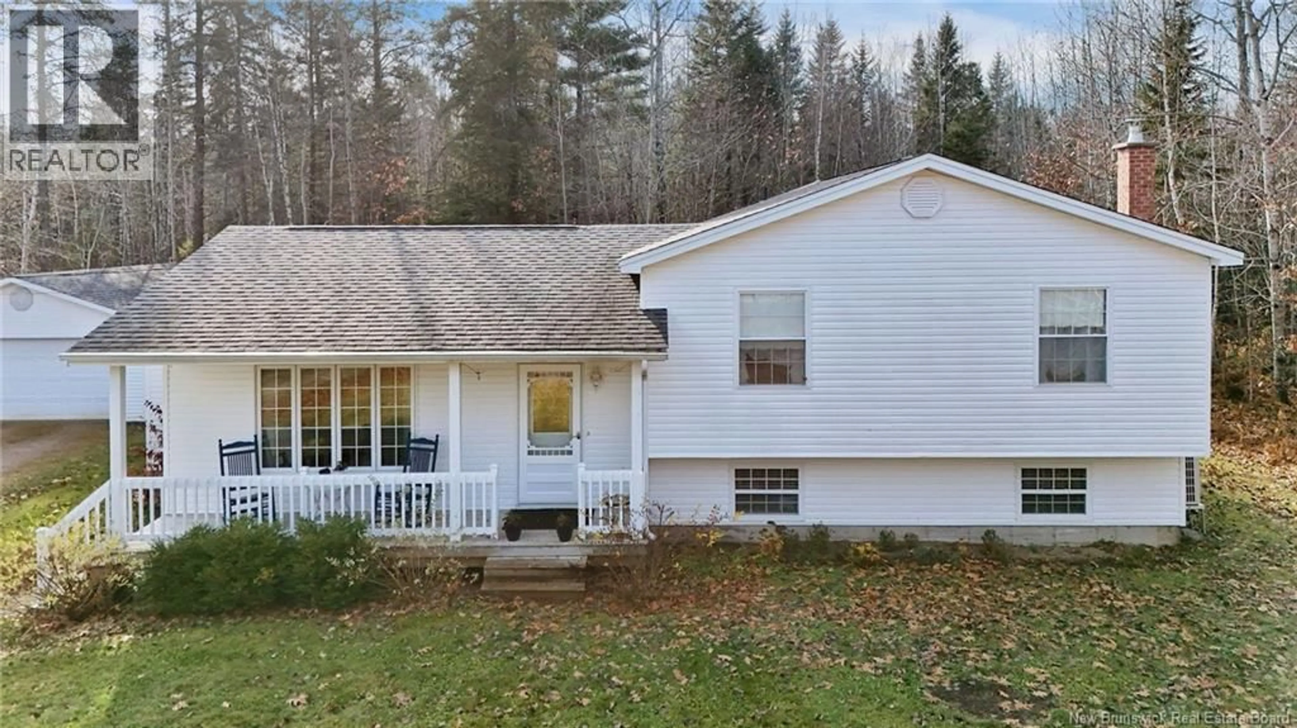
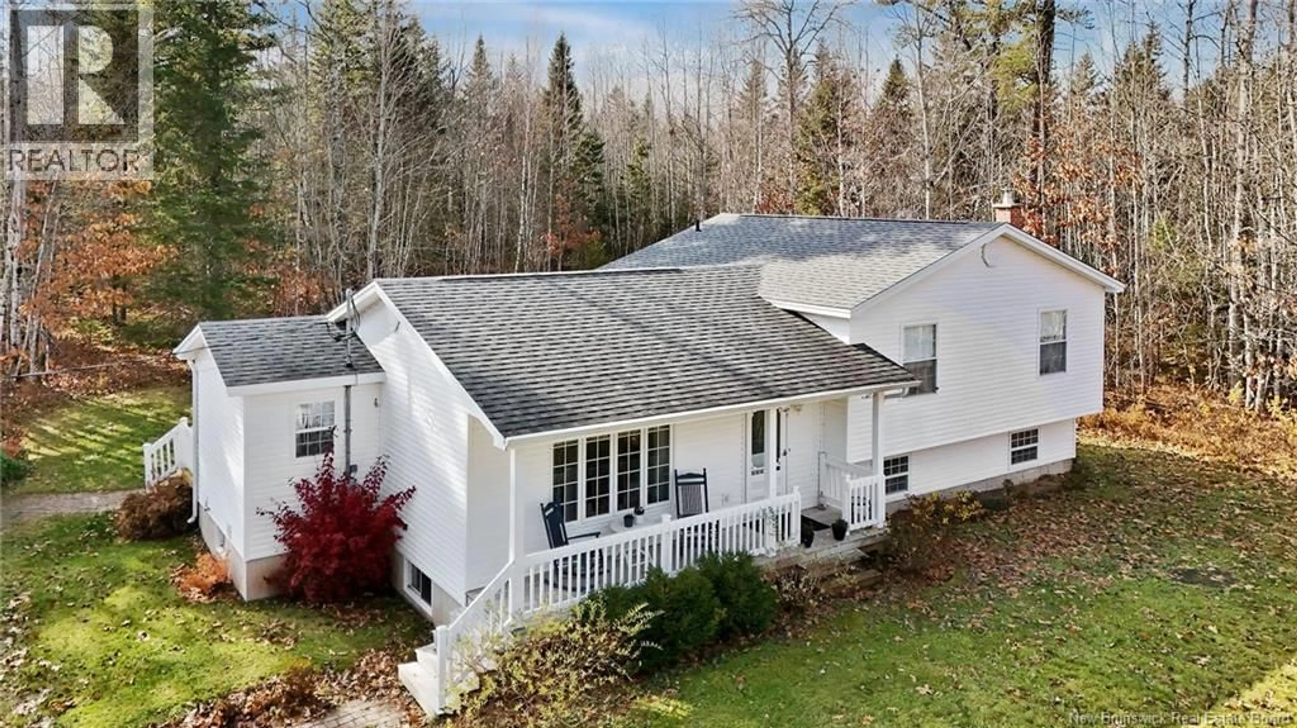
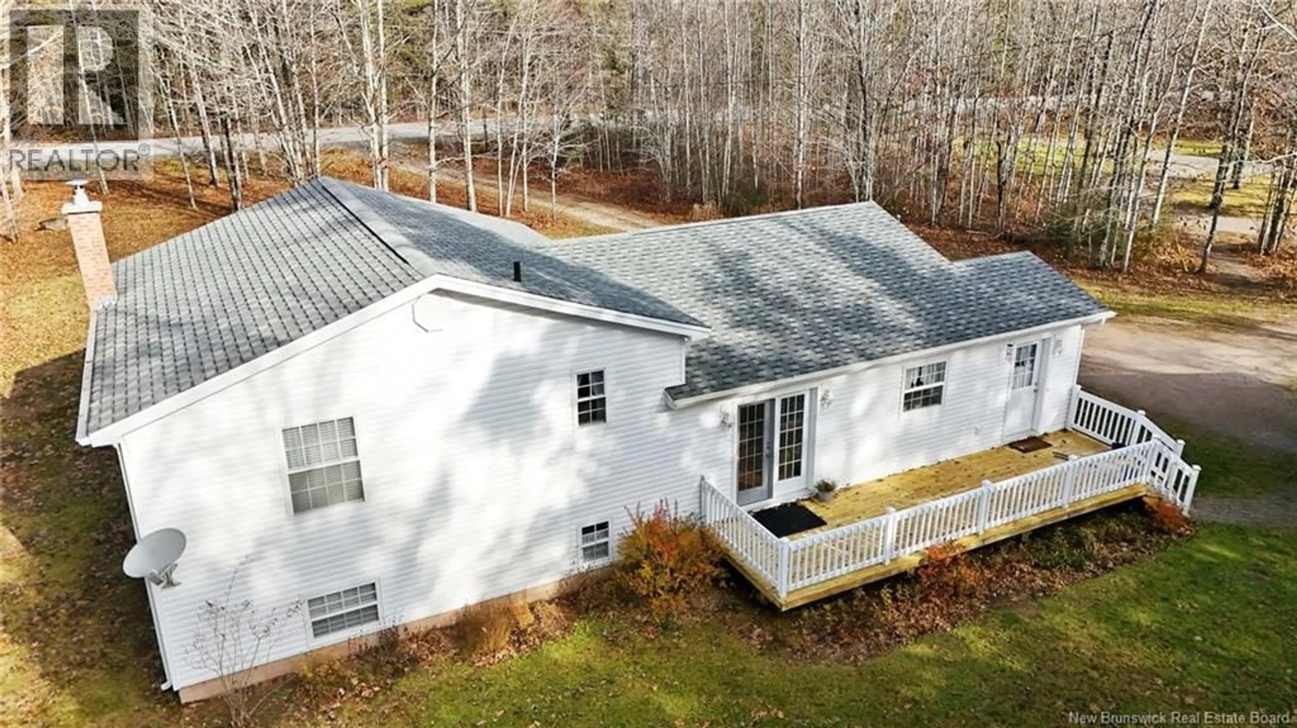
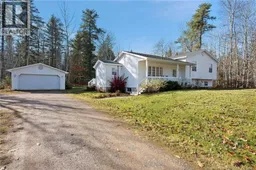
Welcome to 543 Route 905 in Forest Glen! From the moment you turn down the long private driveway, youll immediately feel just how quiet, private, and relaxing this home really is. Tucked way back from the road on a beautiful 1-acre lot framed by lush trees, this custom-built 4-level split has been loved and cared for since day one. The pride of ownership shines through every corner of this property, complete with a convenient double car garage for vehicles, tools, and extra storage. Its completely move-in ready with no projects or stress, so you can just unpack and settle in. Entering the main level, you are greeted by a welcoming mudroom to keep daily life organized. From the mudroom, you step right into the well-appointed kitchen, which flows naturally into the dining area featuring beautiful hardwood floors throughout. The dining space connects seamlessly through patio doors opening directly onto your private back deck for effortless indoor-outdoor entertaining. From the dining room, the hardwood floors carry you into the bright, inviting living room, where you can step outside onto a serene front deck to take in the quiet surrounding views. Enjoy quiet country living with great neighbors, while staying just minutes from the highway and all the amenities of Petitcodiac. Upstairs, the hardwood floors continue throughout all three good-sized bedrooms, paired with a full family bathroom. Heading downstairs, the space keeps going with a large rec room, ideal for movie nights or a play area, plus a half bath and laundry room combined. Below that, an additional unfinished second basement level opens up endless possibilities for you to customize, finish, or set up whatever fits your family's needs best. Well-built, solid, and maintained with genuine care from top to bottom, this property is truly a one-of-a-kind home. If you want a place that has been deeply cherished and is ready for your family's next chapter, call your REALTOR® schedule your private showing today! (id:39198)
Property Details
Interior
Features
Basement Floor
Utility room
10'9'' x 21'7''Utility room
10'9'' x 28'8''Great room
21'9'' x 23'5''Laundry room
Property History
 50

