4322 ROUTE 112, Keenan Hill, New Brunswick E4Z4A4
Contact us about this property
Highlights
Estimated valueThis is the price Wahi expects this property to sell for.
The calculation is powered by our Instant Home Value Estimate, which uses current market and property price trends to estimate your home’s value with a 90% accuracy rate.Not available
Price/Sqft$216/sqft
Monthly cost
Open Calculator
Description
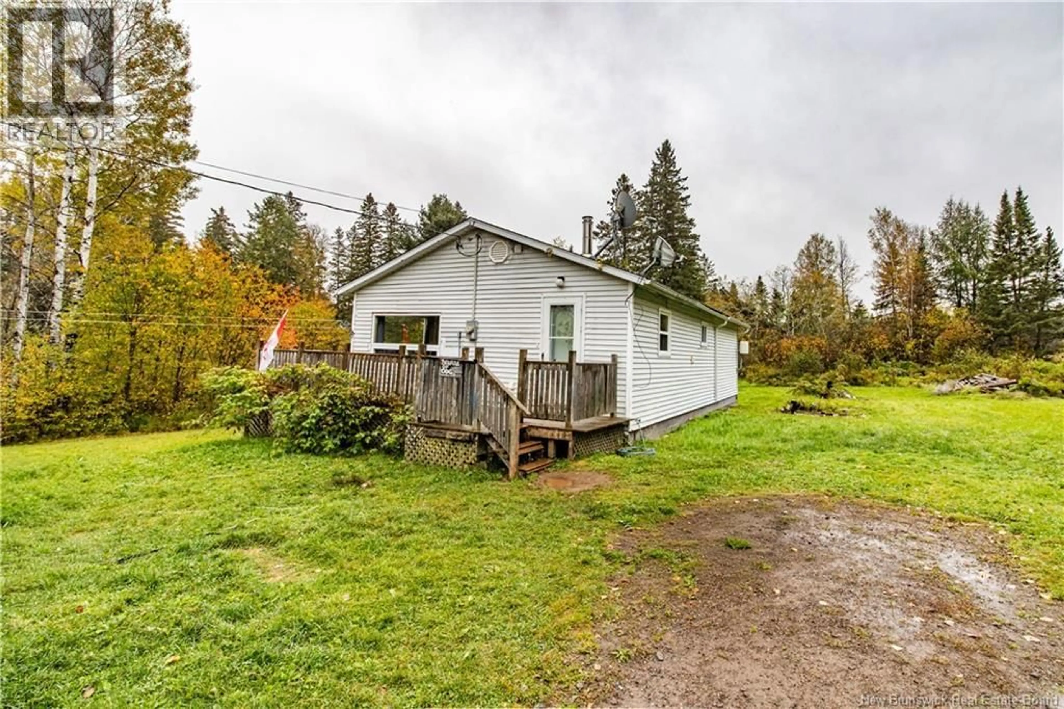
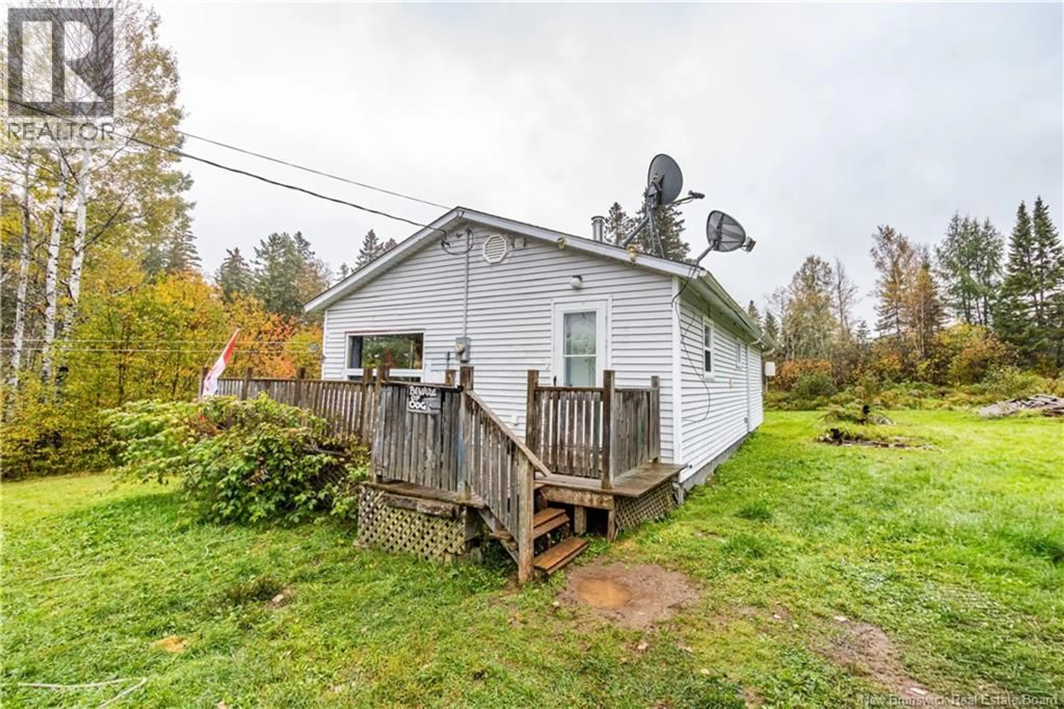
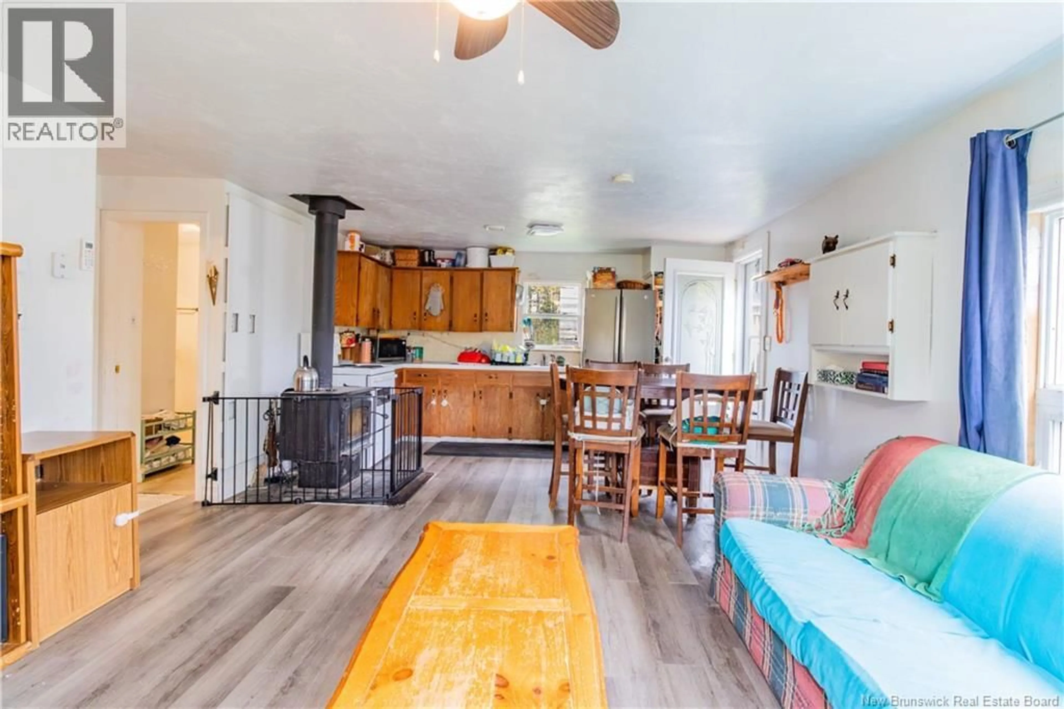
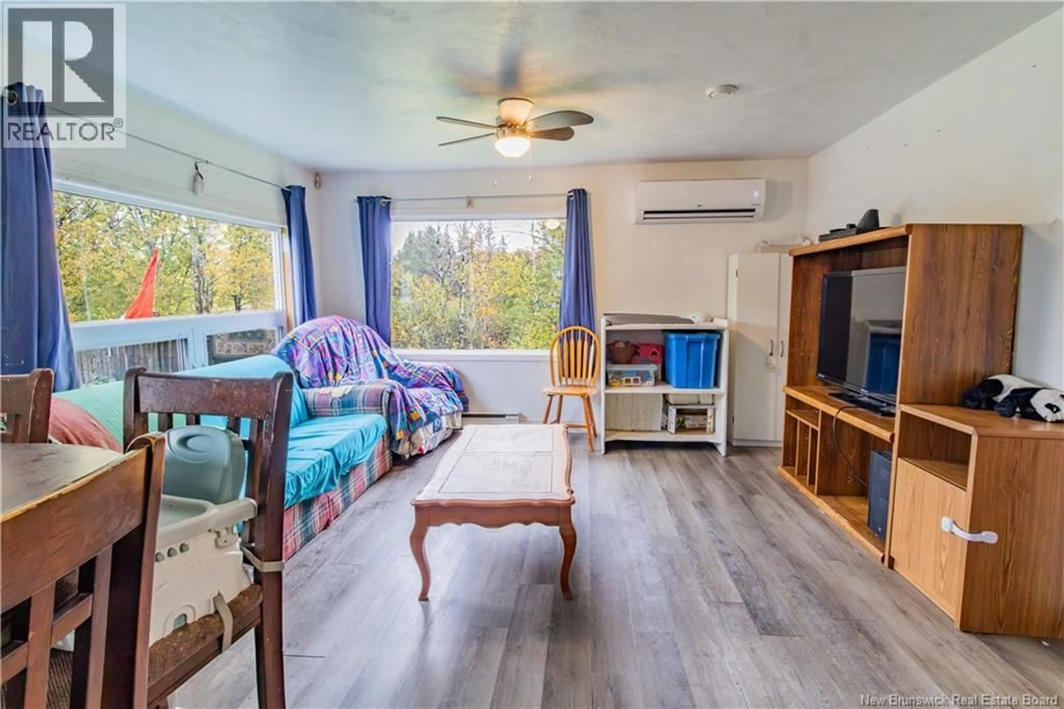
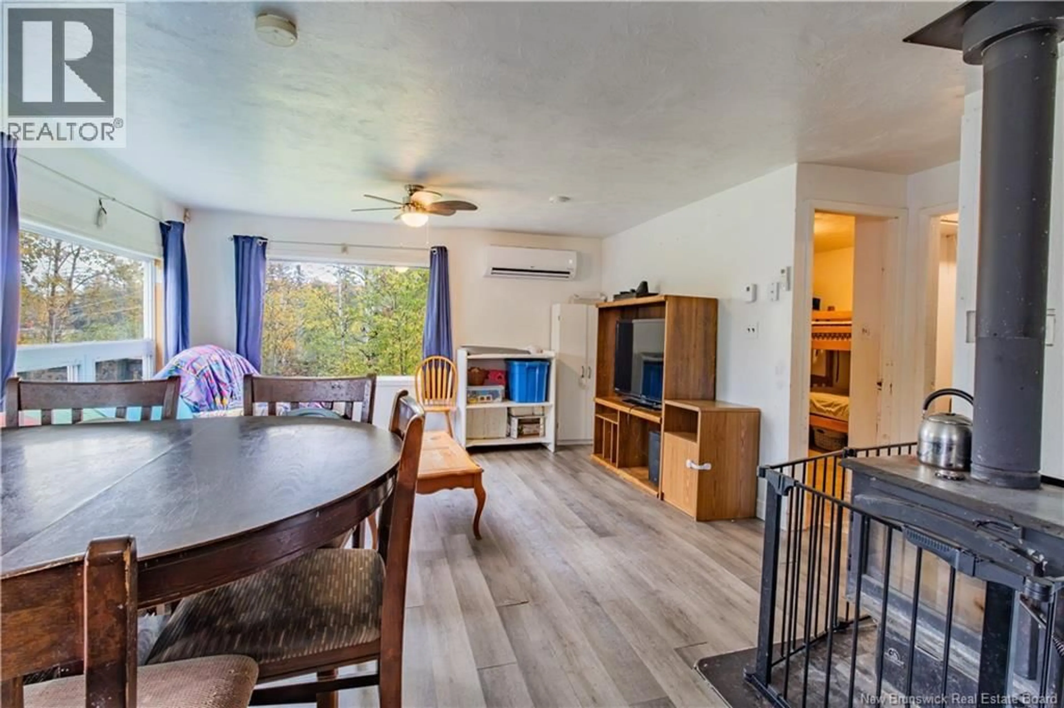
Looking for a peaceful country property with room to enjoy the outdoors? Welcome to 4322 Route 112 in Harewood, set on approximately 2.4 acres with a location that offers plenty of opportunity for hunting and outdoor adventure. This cozy 2-bedroom, 1-bathroom home offers single level living and the flexibility to be enjoyed year-round or as a seasonal country getaway. Inside, the layout includes a comfortable living space, kitchen, two bedrooms and a 4-piece bathroom with laundry. The primary bedroom addition provides extra space, while a wood stove and electric baseboard heat keep the home comfortable through the cooler months. Updates include new heat pump and HRV system (2023) as well as roof shingles, a cement septic tank, renovated bathroom and laundry area, and the primary bedroom addition, all completed in 2015. Outside, the approximately 2.4-acre property offers privacy, room to explore and a quiet rural setting, while still being approximately 11 minutes from the Irving Big Stop in Salisbury. Whether looking for an affordable year-round home, recreational property or weekend escape, this property offers a great opportunity to enjoy country living. Call your favourite REALTOR® today for a viewing! (id:39198)
Property Details
Interior
Features
Main level Floor
Living room
7' x 14'Kitchen
7'8'' x 7'8''Bedroom
9'4'' x 8'3''Bath (# pieces 1-6)
7'11'' x 9'3''Property History
 16

