430 CHARLES LUTES ROAD, Lutes Mountain, New Brunswick E1G2T4
Contact us about this property
Highlights
Estimated valueThis is the price Wahi expects this property to sell for.
The calculation is powered by our Instant Home Value Estimate, which uses current market and property price trends to estimate your home’s value with a 90% accuracy rate.Not available
Price/Sqft$272/sqft
Monthly cost
Open Calculator
Description
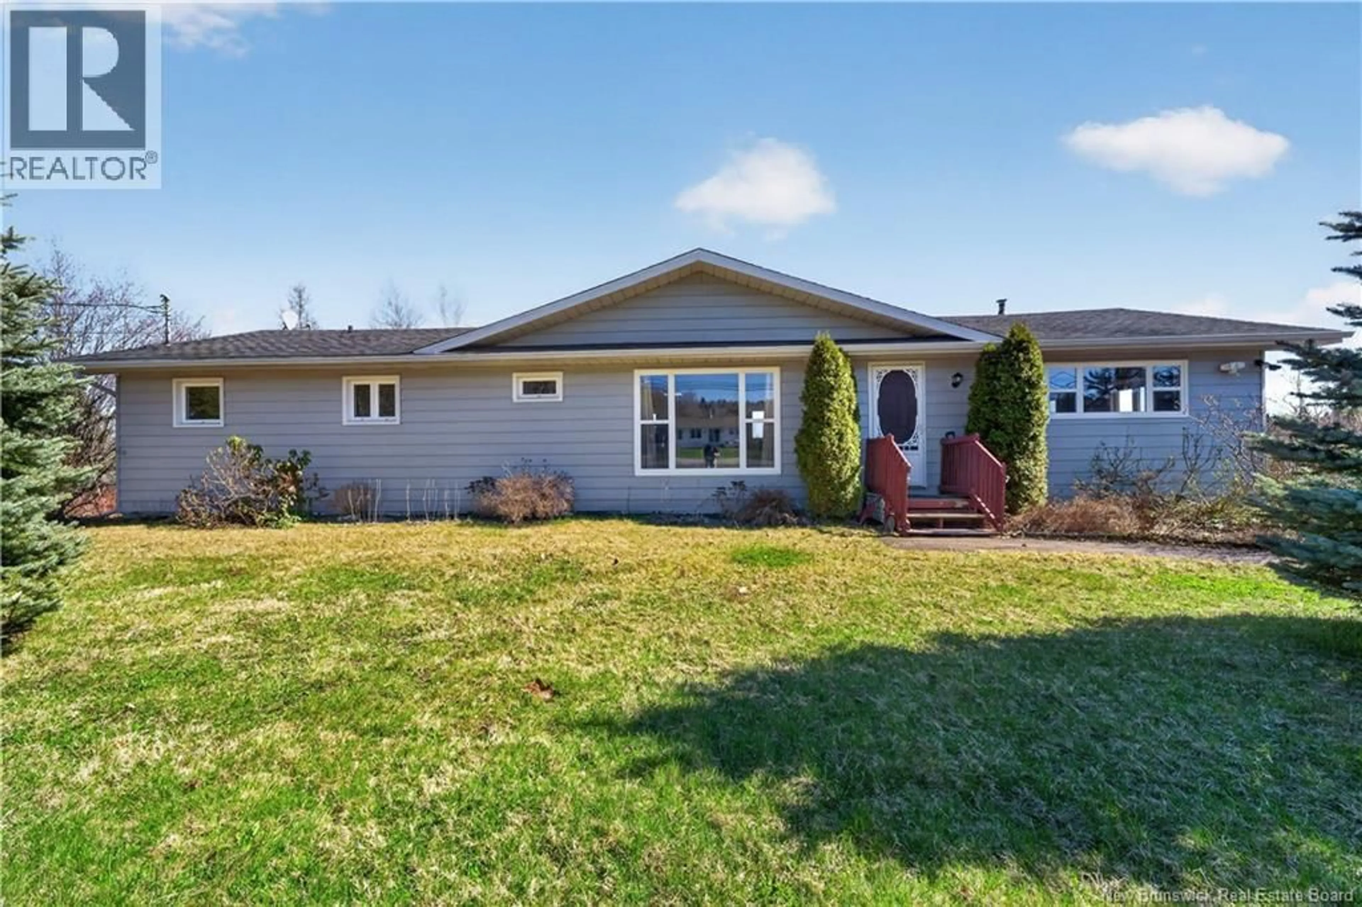
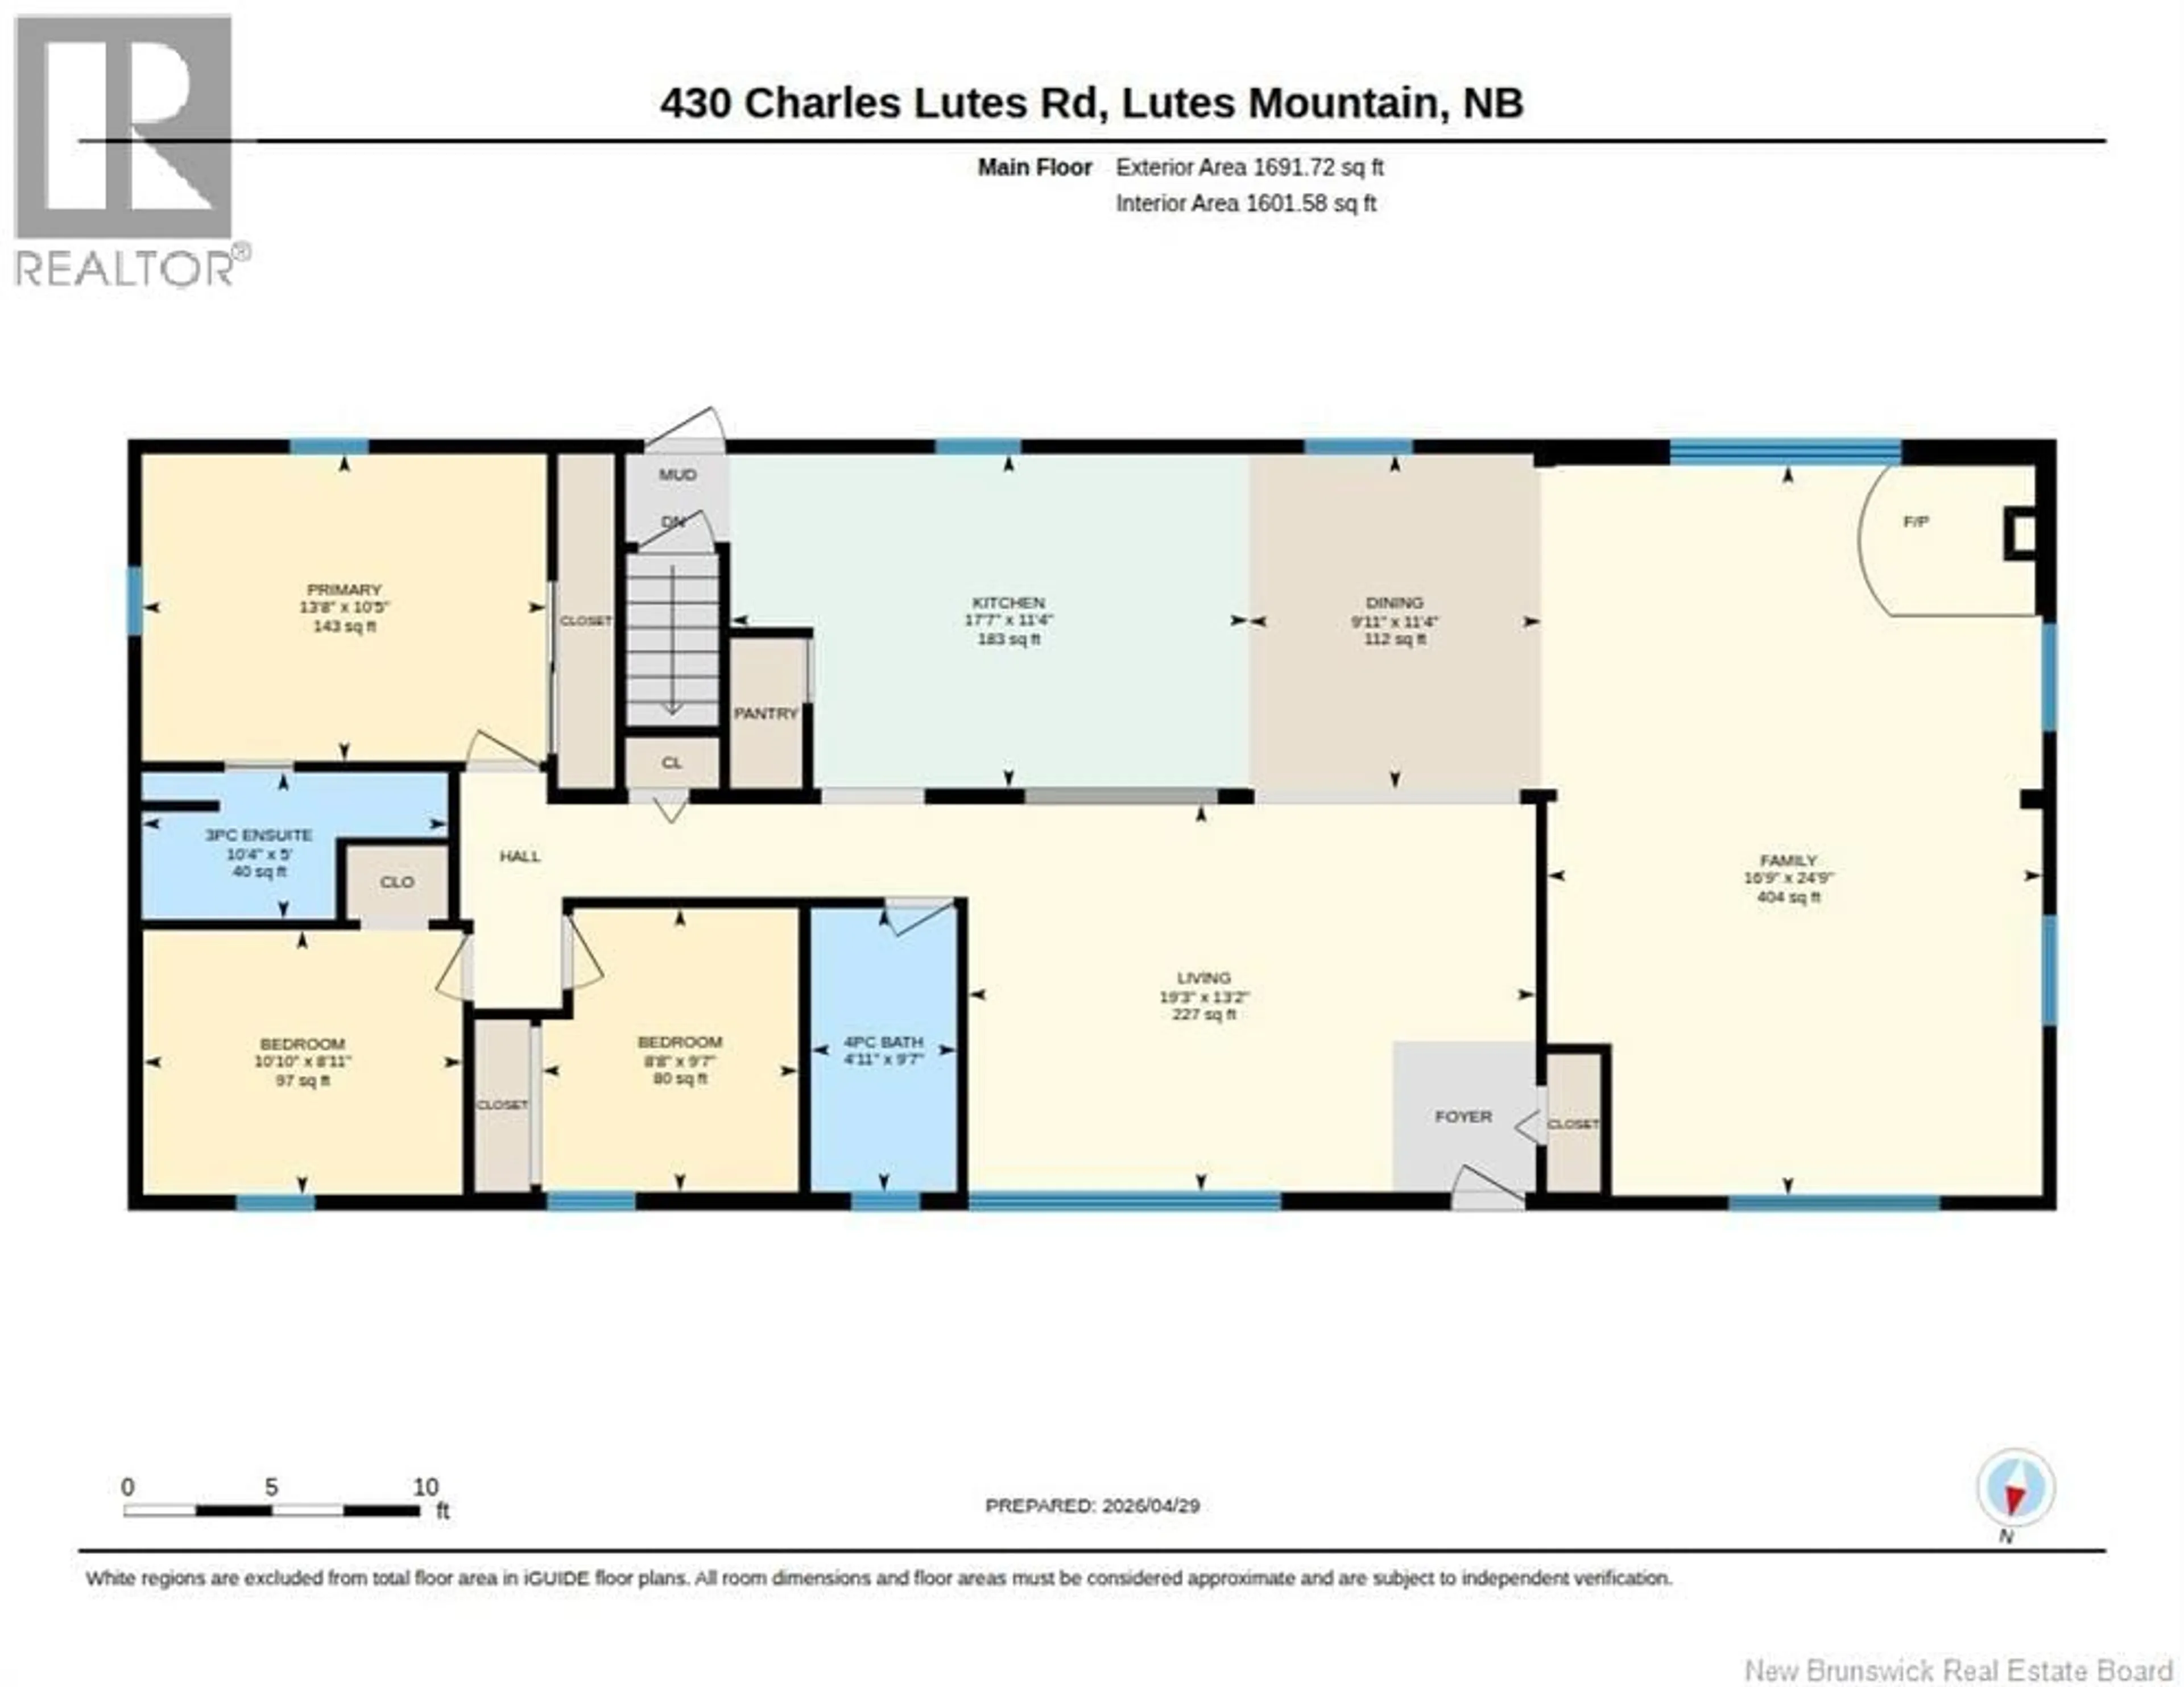
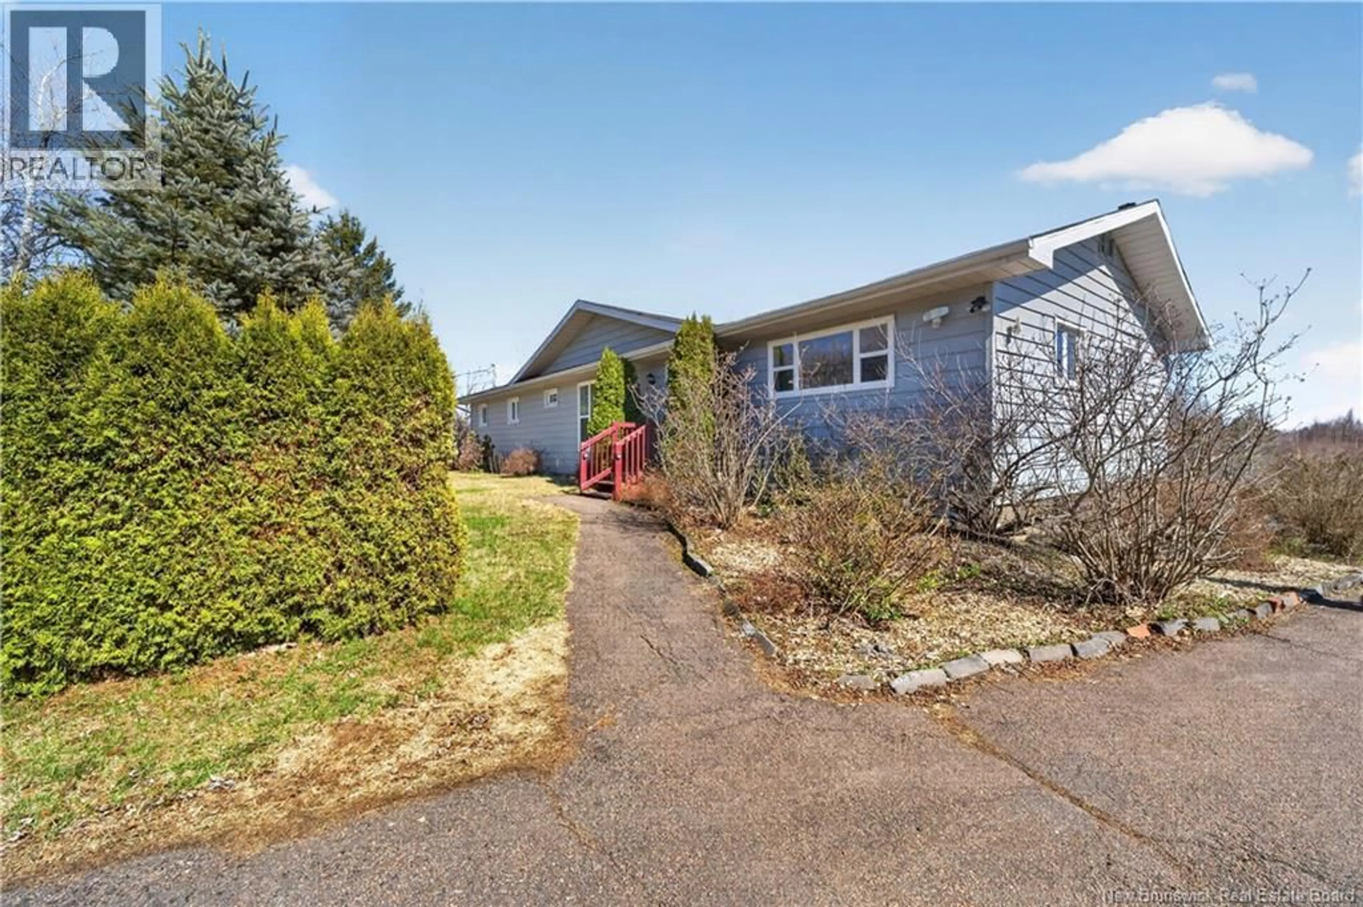
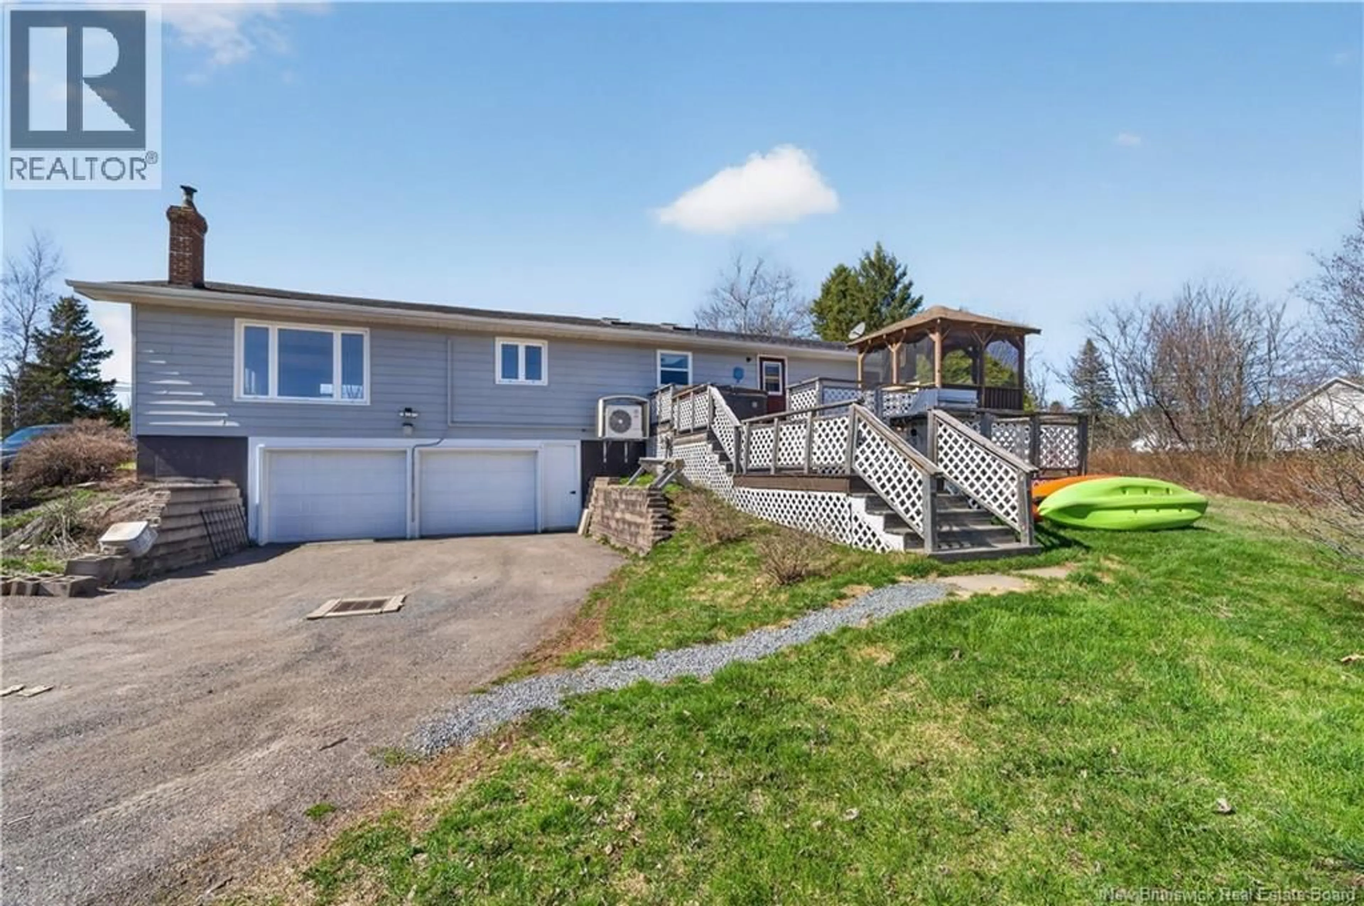
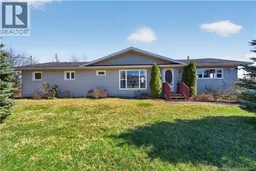
COUNTRY LIVING IN THE CITY/ OVER 2 ACRES/ QUARTZ COUNTERTOPS/ 1690 SQ FT OF MAIN FLOOR LIVING SPACE/ UPDATED KITCHEN-BATHROOMS-FLOORING/ 2x MINI SPLIT HEAT PUMPS AND WOOD STOVE/ Welcome to 430 Charles Lutes, where country charm meets city convenience. This beautifully updated home offers 1,690 sq ft of main floor living with a bright, open-concept kitchen, dining, and living area overlooking a private, cleared backyard. The oversized family room has a bay window at the back to enjoy the view and a Certified wood stove to enjoy the cold winter night. The renovated kitchen features stainless steel appliances, QUARTZ COUNTERTOPS, OVERSIZED PANTRY and skylights that fill the space with natural light. Down the hall, you will find a full bathroom, a spacious primary bedroom with its own updated ensuite, and two additional bedrooms, ideal for families or guests. Designed for easy one-level living, with laundry currently located downstairs but easily relocated to the main floor. Comfort is key with heat pumps at each end of the home, providing efficient heating and cooling year-round. The lower level offers nearly 900 sq ft of storage space, along with an oversized double garage, perfect for vehicles, hobbies, or extra workspace. Step outside to enjoy the three tier back deck, complete with a hot tub and screened gazebo, creating the perfect outdoor retreat. A rare opportunity to enjoy peaceful surroundings just minutes from all amenities including Highway 2 just up the road. (id:39198)
Property Details
Interior
Features
Basement Floor
Storage
23'7'' x 34'10''Property History
 32
32
