42 ROY SCENIC DRIVE, Irishtown, New Brunswick E1H2N7
Contact us about this property
Highlights
Estimated valueThis is the price Wahi expects this property to sell for.
The calculation is powered by our Instant Home Value Estimate, which uses current market and property price trends to estimate your home’s value with a 90% accuracy rate.Not available
Price/Sqft$307/sqft
Monthly cost
Open Calculator
Description
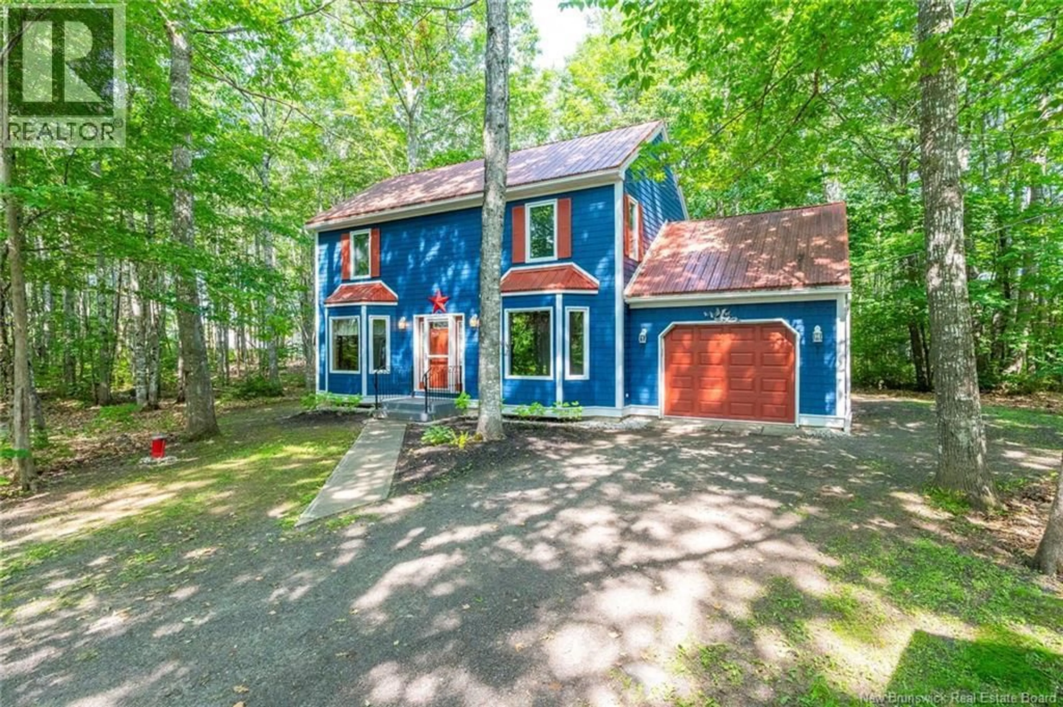
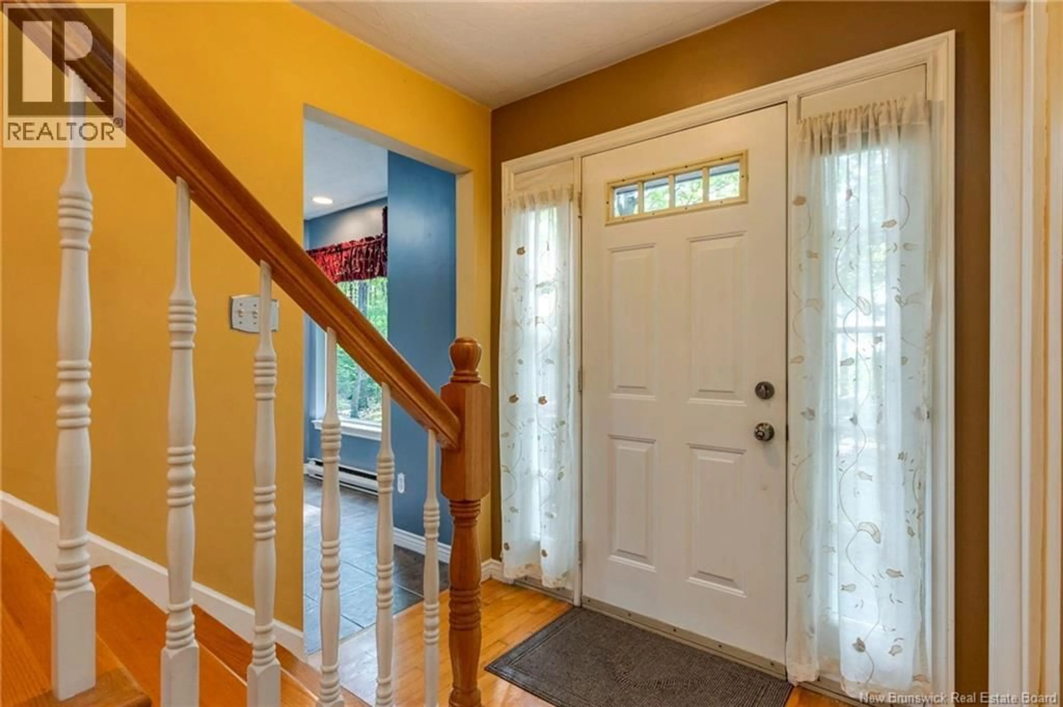
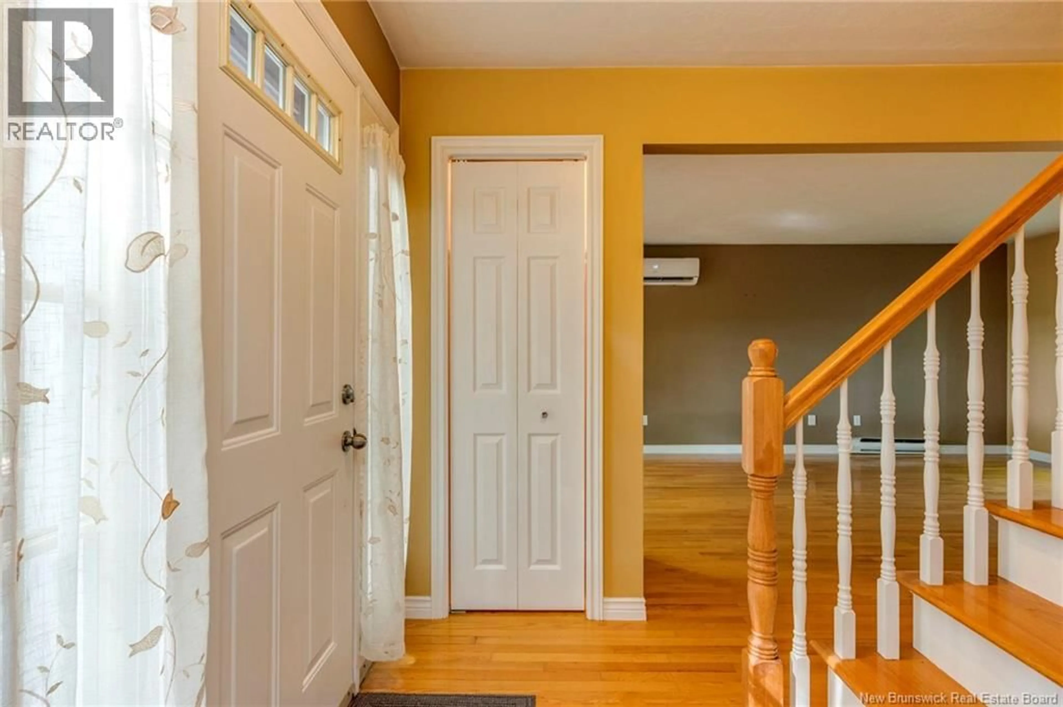
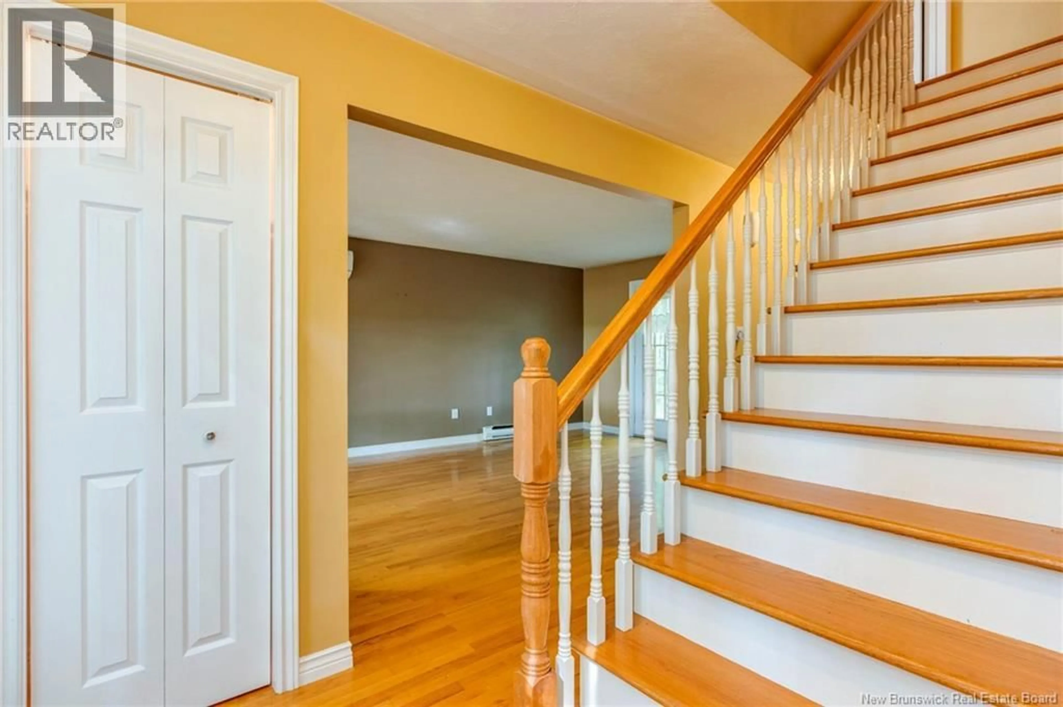
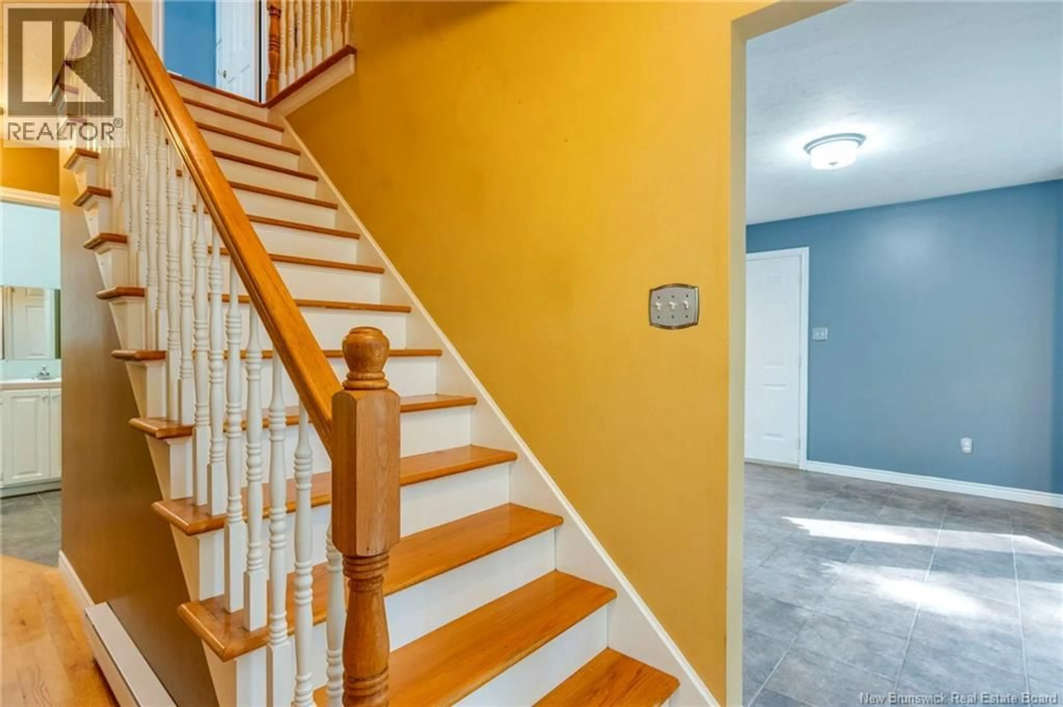
Escape to your own private retreat on Roy Scenic Drive, in Irishtown Nestled on an approx. 1.75 acre private wooded lot. This classic cedar-sided home with a striking red metal roof offers serenity and incredible potential. Tucked back among mature trees, the property features all-natural wooded grounds that immerses you in nature with minimal upkeep, creating a peaceful escape from the everyday hustle. Inside, you will find a solid, highly functional layout waiting for your personal updates and creative vision. The main level boasts a large, bright living room perfect for family gatherings, a convenient half-bath, and a combined kitchen and dining area with direct access to the attached garage adding fantastic everyday convenience. Upstairs, the layout features three comfortable bedrooms, including a good sized primary bedroom. The full bathroom offers direct access from the primary bedroom for a semi-ensuite feel. Looking for more space? The unfinished basement is a blank canvas, ready to be transformed into a recreation room, workshop but also great for extra storage. Features include; Hardwood and tile throughout, mini split heat pump (2022), new pressure tank (2022), metal roof, shed, fridge, stove, washer and dryer. This is a rare opportunity to invest in a great, functional home in a sought-after neighbourhood. Bring your design ideas while enjoying an irreplaceable, picturesque natural setting. Schedule your viewing today! (id:39198)
Property Details
Interior
Features
Main level Floor
Foyer
3'6'' x 6'4''Living room
12'0'' x 21'0''Kitchen
12'8'' x 19'6''2pc Bathroom
4'6'' x 4'9''Property History
 50
50
